Magnus
Sri Dhanvi Infra · Rangareddy · RERA P02400004873
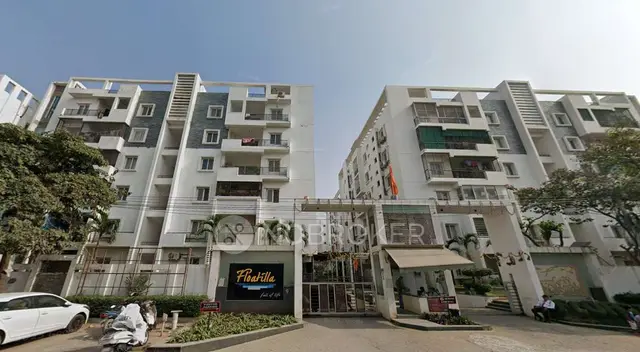
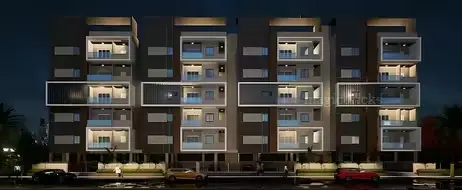
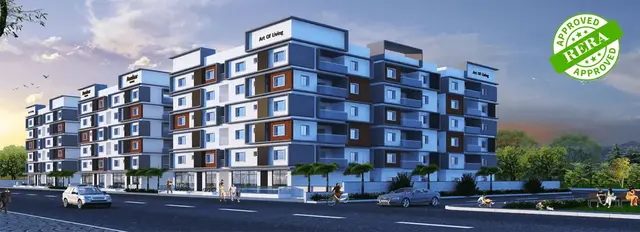
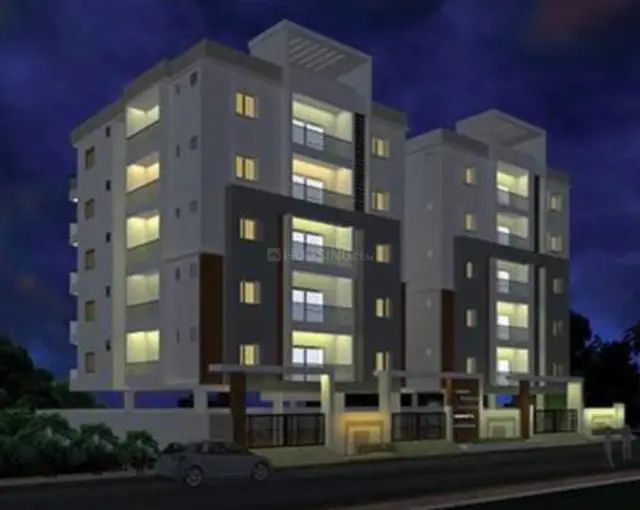
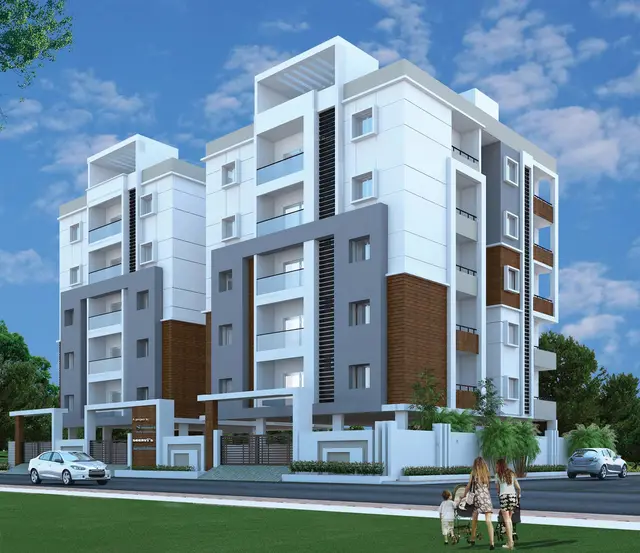
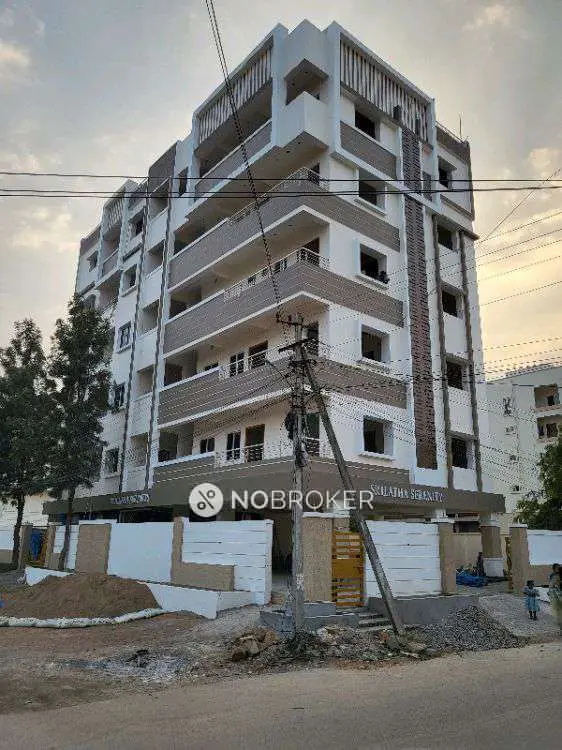
MAGNUS is a residential apartment project in Alkapuri Town Ship, Gandipet Mandal, Ranga Reddy District, developed by registered promoter Sri Dhanvi Infra. The project is on Plot Nos. 2 and 3, Sector-I, G/AA Block, and has a registered site area of 696.77 sq. m. It comprises one residential apartment building with 1 Stilt + 5 Upper Floors and 20 2BHK homes. Registered with TG-RERA as P02400004873, the project header records proposed completion as 30/11/2026.
More from Sri Dhanvi Infra · 8 projects →
01What we found
Read from TG-RERA filings, approvals, land and registration records and court records. A court case is counted only when the court record states this project's survey number with its village, or names the project.
02Check before you pay
10 items to check before you pay, 3 high - from the title chain, court records and approvals, each with what to ask the builder or your advocate. An item may not be a problem with the project: records can be incomplete.
1. Project at a glance
Project identity
| Item | TG-RERA record |
|---|---|
| Registered project name | MAGNUS RERA record |
| Project type | Residential apartment project RERA record |
| Phase / registered portion | Phase not separately identified; registration relates to the project at Plot Nos. 2 and 3 RERA record |
| TG-RERA registration | P02400004873 |
| Registration validity | 23/08/2022 to 06/05/2026; certificate states three years unless extended by the Authority. The supplied record does not establish a subsequent extension. |
| Registered promoter | Sri Dhanvi Infra RERA record Corporate record |
| RERA status in supplied record | New Project RERA filing |
Land and geographic identity
| Item | TG-RERA / supplied record |
|---|---|
| Locality / site description | Alkapuri Town Ship; Plot Nos. 2 and 3, Sector-I, G/AA Block RERA record RERA filing |
| Revenue village | Neknapur; the filed approval document also spells it “Neknampur” RERA record |
| Mandal / district / PIN | Gandipet / Ranga Reddy / 500089 RERA record |
| Project survey number(s) | Survey No. 78; no project subdivision is identified in the supplied project filing RERA record |
| Registered site extent | 696.77 sq. m RERA filing |
| Total / net area | Total 696.77 sq. m; net 696.77 sq. m RERA filing |
| Boundaries recorded | East: 40 FEET ROAD; West: PLOT NO 8 AND 9; North: PLOT NO 4; South: PLOT NO 1 RERA filing |
Development identity
| Item | TG-RERA / approval record |
|---|---|
| Sanctioning / technical authority | HMDA technical approval; building-permission proceedings are recorded under the local authority name ONDA MUNICIPAL COUNCIL, with delegation to Manikonda Municipality stated in the technical approval |
| Principal approval | HMDA technical approval 033512/SKP/R1/U6/HMDA/31012020, dated 07/05/2021 |
| Local building-permission proceedings | Proc. No. MC/MNK/TP/ / 2., /2021-2022; the approval date is OCR-corrupted in the supplied extraction and is not reliably readable |
| Building count and configuration | One residential apartment building; 1 Stilt + 5 Upper Floors RERA filing |
| Approved built-up area | HMDA technical approval records “Total Built up Area 1796.8 Sq.mts”; it separately records “Proposed Built-up Area 2182.42” without a unit in the extracted field. These are distinct figures as stated in the approval. |
| Mortgage area in technical approval | Required 10% mortgage area: 179.68 sq. m; provided mortgage area: 183.44 sq. m |
| RERA-declared homes | 20 units RERA unit table |
| Sanctioned unit count | Approval states that the number of units as sanctioned shall not be increased without prior approval; the supplied extraction does not state the sanctioned number |
| Parking / basement levels | No basement level is shown in the supplied floor configuration; the approval refers to cellar space and visitor parking but does not provide a total parking-space count |
Offering and status
| Item | TG-RERA / supplied record |
|---|---|
| Configuration | 2BHK; the filing’s recorded type is “DOUBLE” RERA unit table RERA unit details |
| RERA saleable area | 89.84 sq. m per unit RERA unit table |
| Booked / available | 0 booked; 20 available, as last read from TG-RERA. No as-of date is provided, so counts are indicative. RERA unit table |
| Construction stage | No construction-progress figure or independently verified site status is supplied. The filed local permission is conditional and requires a fit-for-occupancy certificate before occupation. |
| Completion date | Promoter’s Form B declaration undertakes completion by 6/05/2026; the project header records proposed completion as 30/11/2026. RERA record |
| Occupancy / completion certificate | Not established in the supplied records; the local permission requires a fit-for-occupancy certificate before occupation. |
2. The project story
- MAGNUS is registered with TG-RERA as a residential apartment project promoted by Sri Dhanvi Infra. The filed site is Plot Nos. 2 and 3 in Survey No. 78, Sector-I, G/AA Block, Alkapuri Town Ship, in revenue village Neknapur, Gandipet Mandal, Ranga Reddy District. The registered site area is 696.77 sq. m. RERA record RERA filing
- The approval record describes one proposed residential apartment building, configured as one stilt level and five upper floors. The RERA filing records 20 two-bedroom homes, with 0 booked and 20 available in the portal data last read; those counts have no supplied as-of date. No reliable construction-progress update or independently verified completion status is included here. The approval requires a fit-for-occupancy certificate before the building is occupied. RERA unit table
- The promoter’s Form B states a completion undertaking of 6/05/2026, while the project header lists proposed completion as 30/11/2026. These are separately recorded dates and should not be read as evidence that construction is complete or that an occupancy certificate has been issued. Registration validity is a separate matter: the certificate states validity through 06/05/2026 unless extended by the Authority. RERA record
3. Master plan, architecture & building design
- The filed HMDA technical approval identifies a 696.77 sq. m site and a proposed stilt-plus-five-upper-floor apartment building. It records a total built-up-area figure of 1796.8 sq. m and separately lists “Proposed Built-up Area 2182.42” without an extracted unit. The approval also identifies a building height of 14.9, with no unit stated in the extracted field. These approval figures are not unit carpet or saleable areas.
- The local building-permission extraction identifies the same one-stilt-plus-five-upper-floor form and refers to cellar space, visitor parking, utilities, open space, tot-lot and driveways. The supplied material does not include a readable drawing-derived schedule of building footprint, flats per floor, lifts, stairs, entries, internal circulation, or a quantified open-space area. The RERA layout-plan document is listed but not extracted, so those design details cannot be established from the available record. Document index
- The technical approval lists 10% mortgage area as 179.68 sq. m required and 183.44 sq. m provided. It also states a separate mortgage description for 273.93 sq. m in first- and second-floor flats. These are approval-recorded mortgage particulars, not additional project floor-area or unit-size measures.
4. Homes, configurations & floor plans
The RERA record lists one configuration, filed as “DOUBLE,” corresponding to 2BHK, with 20 units and saleable area of 89.84 sq. m per unit. The portal count last read records 0 booked and 20 available, without an as-of date. RERA unit table RERA unit details
| Configuration | Units | Booked | Available | RERA saleable area | Measured carpet area | Loading (if supplied) |
|---|---|---|---|---|---|---|
| 2BHK (filed as “DOUBLE”) | 20 | 0 | 20 | 89.84 sq. m | Software-measured range: 54.8–64.0 sq. m; median 63.8 sq. m | 29% |
- The carpet-area range and loading are software measurements from approved floor-plan drawing geometry, not RERA-filed disclosures; four flat designs were measured and are flagged as needing review. The measured median is also recorded as 687 sq. ft. The filed saleable area is a different measure, and the supplied measurement note says it includes the home’s share of common areas. Floor plans RERA unit details
- The measured drawing sample identifies a living room, kitchen/dining, two bedrooms, two toilets, a wash area and a balcony. One first-floor-plan example records a master bedroom of 3.26 m × 3.0 m, living room 4.79 m × 3.0 m, kitchen/dining 4.66 m × 3.31 m, and bedroom 3.0 m × 3.31 m. These are drawing-based software measurements and should be checked against the drawing; the supplied extraction does not establish that this example represents every unit. RERA unit details
5. Parking & vehicle circulation
- The local permission refers to visitor parking, says it must remain for its designated purpose and not be misused or sold, and states that no change to the circulation pattern or earmarked parking area is permitted. It also says no parking or construction is allowed in setback areas. No total number of car or two-wheeler spaces, accessible spaces, unit-wise allocation, or parking level schedule is established in the supplied records.
- The permission refers to cellar space, with 10% of the cellar to be used for utilities and non-habitation purposes; the supplied extraction does not quantify parking capacity there. No documented allocation of a particular parking bay to an individual unit is supplied.
6. Amenities, recreation & open spaces
The RERA amenity record lists 14 items. Where a progress field is present, it is recorded as 0%; the record does not independently verify delivery. The building-permission documents also identify certain facilities or conditions. RERA amenities
| Facility | Description / size | Evidence source | Declared progress / verified status |
|---|---|---|---|
| Community buildings | Listed; no size or description supplied | RERA amenities | No progress value; completion not verified |
| Green strip / tot-lot / park | Listed; approval requires tot-lot/open space/buffer to be maintained as greenery and not repurposed | RERA amenities | RERA progress 0%; completion not verified |
| Aggregate recreational open space | Listed; no area supplied | RERA amenities | RERA progress 0%; completion not verified |
| Internal roads and footpaths | Listed; no dimensions supplied | RERA amenities | RERA progress 0%; completion not verified |
| Water conservation / rainwater harvesting | Listed; approval requires rainwater-harvesting structures | RERA amenities | RERA progress 0%; completion not verified |
| Street lighting | Listed; no specification supplied | RERA amenities | RERA progress 0%; completion not verified |
| Solid-waste management and disposal | Listed; approval refers to refuse chute and proper garbage-disposal systems; a garbage house is listed in the technical approval | RERA amenities | RERA progress 0%; completion not verified |
| Energy management | Listed; no system details supplied | RERA amenities | RERA progress 0%; completion not verified |
No separate clubhouse, indoor recreation or sports facility is established by the available RERA and approval extracts. RERA amenities
7. Utilities, building services & safety
- The RERA amenity record lists water supply, sewerage, storm-water drains, rainwater harvesting, energy management, and electrical meter room/sub-station/receiving station. It records 0% progress for listed items where a progress value is supplied; completed installation is not independently verified. RERA amenities
- The building-permission and technical-approval extracts identify an STP, transformer, generator room, meter room, laundry and car wash among the listed site facilities. The local permission specifies 25,000-litre capacity in its extracted sanctioned parameters and separately refers to a 25,000-litre capacity for residential buildings; the supplied extraction does not identify the relevant storage system with sufficient clarity to attribute the figure to a specific utility. It also requires water-supply and sewerage-disposal sources to be positioned to avoid contamination, prohibits effluent or drainage discharge onto roads/public places, and requires sump, septic tank and water-harvesting pits as per specifications.
- The local permission requires compliance with fire-safety requirements, clearance from the Fire Services Department before applying for an occupancy certificate, and a fit-for-occupancy certificate before occupation. The supplied record does not establish that those clearances or the occupancy certificate have been issued. It also requires refuse-chute and garbage-disposal provision. No lift count, lift capacity, backup-power capacity, CCTV, access-control system, or accessibility features are specified in the supplied extracts.
8. Location, access & connectivity
- The registered location is Alkapuri Town Ship, Plot Nos. 2 and 3, Sector-I, G/AA Block, Survey No. 78, revenue village Neknapur, Gandipet Mandal, Ranga Reddy District, PIN 500089. RERA record RERA filing
- The land record gives the site boundaries as a 40 FEET ROAD to the east, Plot Nos. 8 and 9 to the west, Plot No. 4 to the north, and Plot No. 1 to the south. The approval extraction lists road widths of 18 mt., 4.5 mts. and 5 mts.; it does not map each width to a named road or boundary in the supplied text. A location record lists Financial District (Nanakramguda) at 6.5 km. RERA filing Location record
9. Developer & development status
- The registered promoter is Sri Dhanvi Infra, identified in the project record as a partnership. Its GSTIN is 36ADPFS6415H1ZP. The promoter address recorded in the project data is Sagacity Apartments, 10, Road No. 4, Alkapuri Town Ship, Gandipet, Ranga Reddy, 500089. The supplied records identify Thukaramaiah Perugu as authorized signatory and list Kuni Praveena, Chilakala Guru Madhavi and Bandla Vikranth Kumar as partners. Corporate record Parties record RERA filing
- The promoter’s Form B affidavit, signed by P. Thukaramaiah as authorized signatory, declares a completion undertaking of 6/05/2026 and states that the land has legal title and is free from encumbrances. These are promoter declarations in the filed affidavit, not independent verification of title or completion.
- The supplied record gives no verified construction-stage percentage or independent site-progress confirmation. The project header separately records proposed completion as 30/11/2026; the available certificate records registration validity through 06/05/2026 unless extended. No occupancy or completion certificate is supplied. RERA record
10. Approvals, official records & documents
| Record | Supplied evidence |
|---|---|
| TG-RERA registration | Form C registration certificate for MAGNUS, P02400004873, dated 23/08/2022, valid through 06/05/2026 unless extended |
| HMDA technical approval | Technical approval 033512/SKP/R1/U6/HMDA/31012020, dated 07/05/2021, for the proposed apartment building at Plot Nos. 2 and 3, Survey No. 78 |
| Local building permission | Proceedings recorded as Proc. No. MC/MNK/TP/ / 2., /2021-2022; the extracted approval date is OCR-corrupted |
| RERA-filed Form B | Promoter affidavit-cum-declaration by P. Thukaramaiah, verified in June 2021; includes the promoter’s completion and project-account declarations |
| Land-title report | Advocate’s Legal Scrutiny Report dated 28 February 2022 concerning Plot Nos. 2 and 3 in Survey No. 78 |
| Encumbrance records | Project-filed encumbrance statements, including records through 22/04/2021 |
| Layout plan | RERA document entry is present, but the supplied file is not extracted; drawing details cannot be summarized from this record |
| Occupancy / completion certificate | Not supplied; the local permission requires a fit-for-occupancy certificate before occupation |
1. Project at a glance
Project identity
Registered project name: MAGNUS
Project type: Residential apartment project
Phase / registered portion: Phase not separately identified; registration relates to the project at Plot Nos. 2 and 3
TG-RERA registration: P02400004873
Registration validity: 23/08/2022 to 06/05/2026; certificate states three years unless extended by the Authority. The supplied record does not establish a subsequent extension.
Registered promoter: Sri Dhanvi Infra
RERA status in supplied record: New Project
Land and geographic identity
Locality / site description: Alkapuri Town Ship; Plot Nos. 2 and 3, Sector-I, G/AA Block
Revenue village: Neknapur; the filed approval document also spells it “Neknampur”
Mandal / district / PIN: Gandipet / Ranga Reddy / 500089
Project survey number(s): Survey No. 78; no project subdivision is identified in the supplied project filing
Registered site extent: 696.77 sq. m
Total / net area: Total 696.77 sq. m; net 696.77 sq. m
Boundaries recorded: East: 40 FEET ROAD; West: PLOT NO 8 AND 9; North: PLOT NO 4; South: PLOT NO 1
Development identity
Sanctioning / technical authority: HMDA technical approval; building-permission proceedings are recorded under the local authority name ONDA MUNICIPAL COUNCIL, with delegation to Manikonda Municipality stated in the technical approval
Principal approval: HMDA technical approval 033512/SKP/R1/U6/HMDA/31012020, dated 07/05/2021
Local building-permission proceedings: Proc. No. MC/MNK/TP/ / 2., /2021-2022; the approval date is OCR-corrupted in the supplied extraction and is not reliably readable
Building count and configuration: One residential apartment building; 1 Stilt + 5 Upper Floors
Approved built-up area: HMDA technical approval records “Total Built up Area 1796.8 Sq.mts”; it separately records “Proposed Built-up Area 2182.42” without a unit in the extracted field. These are distinct figures as stated in the approval.
Mortgage area in technical approval: Required 10% mortgage area: 179.68 sq. m; provided mortgage area: 183.44 sq. m
RERA-declared homes: 20 units
Sanctioned unit count: Approval states that the number of units as sanctioned shall not be increased without prior approval; the supplied extraction does not state the sanctioned number
Parking / basement levels: No basement level is shown in the supplied floor configuration; the approval refers to cellar space and visitor parking but does not provide a total parking-space count
Offering and status
Configuration: 2BHK; the filing’s recorded type is “DOUBLE”
RERA saleable area: 89.84 sq. m per unit
Booked / available: 0 booked; 20 available, as last read from TG-RERA. No as-of date is provided, so counts are indicative.
Construction stage: No construction-progress figure or independently verified site status is supplied. The filed local permission is conditional and requires a fit-for-occupancy certificate before occupation.
Completion date: Promoter’s Form B declaration undertakes completion by 6/05/2026; the project header records proposed completion as 30/11/2026.
Occupancy / completion certificate: Not established in the supplied records; the local permission requires a fit-for-occupancy certificate before occupation.
2. The project story
- MAGNUS is registered with TG-RERA as a residential apartment project promoted by Sri Dhanvi Infra. The filed site is Plot Nos. 2 and 3 in Survey No. 78, Sector-I, G/AA Block, Alkapuri Town Ship, in revenue village Neknapur, Gandipet Mandal, Ranga Reddy District. The registered site area is 696.77 sq. m.
- The approval record describes one proposed residential apartment building, configured as one stilt level and five upper floors. The RERA filing records 20 two-bedroom homes, with 0 booked and 20 available in the portal data last read; those counts have no supplied as-of date. No reliable construction-progress update or independently verified completion status is included here. The approval requires a fit-for-occupancy certificate before the building is occupied.
- The promoter’s Form B states a completion undertaking of 6/05/2026, while the project header lists proposed completion as 30/11/2026. These are separately recorded dates and should not be read as evidence that construction is complete or that an occupancy certificate has been issued. Registration validity is a separate matter: the certificate states validity through 06/05/2026 unless extended by the Authority.
3. Master plan, architecture & building design
- The filed HMDA technical approval identifies a 696.77 sq. m site and a proposed stilt-plus-five-upper-floor apartment building. It records a total built-up-area figure of 1796.8 sq. m and separately lists “Proposed Built-up Area 2182.42” without an extracted unit. The approval also identifies a building height of 14.9, with no unit stated in the extracted field. These approval figures are not unit carpet or saleable areas.
- The local building-permission extraction identifies the same one-stilt-plus-five-upper-floor form and refers to cellar space, visitor parking, utilities, open space, tot-lot and driveways. The supplied material does not include a readable drawing-derived schedule of building footprint, flats per floor, lifts, stairs, entries, internal circulation, or a quantified open-space area. The RERA layout-plan document is listed but not extracted, so those design details cannot be established from the available record.
- The technical approval lists 10% mortgage area as 179.68 sq. m required and 183.44 sq. m provided. It also states a separate mortgage description for 273.93 sq. m in first- and second-floor flats. These are approval-recorded mortgage particulars, not additional project floor-area or unit-size measures.
4. Homes, configurations & floor plans
The RERA record lists one configuration, filed as “DOUBLE,” corresponding to 2BHK, with 20 units and saleable area of 89.84 sq. m per unit. The portal count last read records 0 booked and 20 available, without an as-of date.
| Configuration | Units | Booked | Available | RERA saleable area | Measured carpet area | Loading (if supplied) |
|---|---|---|---|---|---|---|
| 2BHK (filed as “DOUBLE”) | 20 | 0 | 20 | 89.84 sq. m | Software-measured range: 54.8–64.0 sq. m; median 63.8 sq. m | 29% |
- The carpet-area range and loading are software measurements from approved floor-plan drawing geometry, not RERA-filed disclosures; four flat designs were measured and are flagged as needing review. The measured median is also recorded as 687 sq. ft. The filed saleable area is a different measure, and the supplied measurement note says it includes the home’s share of common areas.
- The measured drawing sample identifies a living room, kitchen/dining, two bedrooms, two toilets, a wash area and a balcony. One first-floor-plan example records a master bedroom of 3.26 m × 3.0 m, living room 4.79 m × 3.0 m, kitchen/dining 4.66 m × 3.31 m, and bedroom 3.0 m × 3.31 m. These are drawing-based software measurements and should be checked against the drawing; the supplied extraction does not establish that this example represents every unit.
5. Parking & vehicle circulation
- The local permission refers to visitor parking, says it must remain for its designated purpose and not be misused or sold, and states that no change to the circulation pattern or earmarked parking area is permitted. It also says no parking or construction is allowed in setback areas. No total number of car or two-wheeler spaces, accessible spaces, unit-wise allocation, or parking level schedule is established in the supplied records.
- The permission refers to cellar space, with 10% of the cellar to be used for utilities and non-habitation purposes; the supplied extraction does not quantify parking capacity there. No documented allocation of a particular parking bay to an individual unit is supplied.
6. Amenities, recreation & open spaces
The RERA amenity record lists 14 items. Where a progress field is present, it is recorded as 0%; the record does not independently verify delivery. The building-permission documents also identify certain facilities or conditions.
| Facility | Description / size | Evidence source | Declared progress / verified status |
|---|---|---|---|
| Community buildings | Listed; no size or description supplied | No progress value; completion not verified | |
| Green strip / tot-lot / park | Listed; approval requires tot-lot/open space/buffer to be maintained as greenery and not repurposed | RERA progress 0%; completion not verified | |
| Aggregate recreational open space | Listed; no area supplied | RERA progress 0%; completion not verified | |
| Internal roads and footpaths | Listed; no dimensions supplied | RERA progress 0%; completion not verified | |
| Water conservation / rainwater harvesting | Listed; approval requires rainwater-harvesting structures | RERA progress 0%; completion not verified | |
| Street lighting | Listed; no specification supplied | RERA progress 0%; completion not verified | |
| Solid-waste management and disposal | Listed; approval refers to refuse chute and proper garbage-disposal systems; a garbage house is listed in the technical approval | RERA progress 0%; completion not verified | |
| Energy management | Listed; no system details supplied | RERA progress 0%; completion not verified |
No separate clubhouse, indoor recreation or sports facility is established by the available RERA and approval extracts.
7. Utilities, building services & safety
- The RERA amenity record lists water supply, sewerage, storm-water drains, rainwater harvesting, energy management, and electrical meter room/sub-station/receiving station. It records 0% progress for listed items where a progress value is supplied; completed installation is not independently verified.
- The building-permission and technical-approval extracts identify an STP, transformer, generator room, meter room, laundry and car wash among the listed site facilities. The local permission specifies 25,000-litre capacity in its extracted sanctioned parameters and separately refers to a 25,000-litre capacity for residential buildings; the supplied extraction does not identify the relevant storage system with sufficient clarity to attribute the figure to a specific utility. It also requires water-supply and sewerage-disposal sources to be positioned to avoid contamination, prohibits effluent or drainage discharge onto roads/public places, and requires sump, septic tank and water-harvesting pits as per specifications.
- The local permission requires compliance with fire-safety requirements, clearance from the Fire Services Department before applying for an occupancy certificate, and a fit-for-occupancy certificate before occupation. The supplied record does not establish that those clearances or the occupancy certificate have been issued. It also requires refuse-chute and garbage-disposal provision. No lift count, lift capacity, backup-power capacity, CCTV, access-control system, or accessibility features are specified in the supplied extracts.
8. Location, access & connectivity
- The registered location is Alkapuri Town Ship, Plot Nos. 2 and 3, Sector-I, G/AA Block, Survey No. 78, revenue village Neknapur, Gandipet Mandal, Ranga Reddy District, PIN 500089.
- The land record gives the site boundaries as a 40 FEET ROAD to the east, Plot Nos. 8 and 9 to the west, Plot No. 4 to the north, and Plot No. 1 to the south. The approval extraction lists road widths of 18 mt., 4.5 mts. and 5 mts.; it does not map each width to a named road or boundary in the supplied text. A location record lists Financial District (Nanakramguda) at 6.5 km.
9. Developer & development status
- The registered promoter is Sri Dhanvi Infra, identified in the project record as a partnership. Its GSTIN is 36ADPFS6415H1ZP. The promoter address recorded in the project data is Sagacity Apartments, 10, Road No. 4, Alkapuri Town Ship, Gandipet, Ranga Reddy, 500089. The supplied records identify Thukaramaiah Perugu as authorized signatory and list Kuni Praveena, Chilakala Guru Madhavi and Bandla Vikranth Kumar as partners.
- The promoter’s Form B affidavit, signed by P. Thukaramaiah as authorized signatory, declares a completion undertaking of 6/05/2026 and states that the land has legal title and is free from encumbrances. These are promoter declarations in the filed affidavit, not independent verification of title or completion.
- The supplied record gives no verified construction-stage percentage or independent site-progress confirmation. The project header separately records proposed completion as 30/11/2026; the available certificate records registration validity through 06/05/2026 unless extended. No occupancy or completion certificate is supplied.
10. Approvals, official records & documents
TG-RERA registration: Form C registration certificate for MAGNUS, P02400004873, dated 23/08/2022, valid through 06/05/2026 unless extended
HMDA technical approval: Technical approval 033512/SKP/R1/U6/HMDA/31012020, dated 07/05/2021, for the proposed apartment building at Plot Nos. 2 and 3, Survey No. 78
Local building permission: Proceedings recorded as Proc. No. MC/MNK/TP/ / 2., /2021-2022; the extracted approval date is OCR-corrupted
RERA-filed Form B: Promoter affidavit-cum-declaration by P. Thukaramaiah, verified in June 2021; includes the promoter’s completion and project-account declarations
Land-title report: Advocate’s Legal Scrutiny Report dated 28 February 2022 concerning Plot Nos. 2 and 3 in Survey No. 78
Encumbrance records: Project-filed encumbrance statements, including records through 22/04/2021
Layout plan: RERA document entry is present, but the supplied file is not extracted; drawing details cannot be summarized from this record
Occupancy / completion certificate: Not supplied; the local permission requires a fit-for-occupancy certificate before occupation
Frequently asked questions
Is MAGNUS registered with Telangana RERA?
Yes. MAGNUS is registered with the Telangana Real Estate Regulatory Authority as P02400004873; the registration status is New Project.
Who is the developer of MAGNUS?
The promoter named in the RERA registration is Sri Dhanvi Infra.
Where is MAGNUS located?
MAGNUS is in ALKAPURI TOWN SHIP, Neknapur, Gandipet, Rangareddy, Telangana (500089).
When will MAGNUS be completed?
The promoter's proposed date of completion filed with RERA is 30/11/2026. This is the promoter's declaration, not a guarantee.
More projects in Neknapur