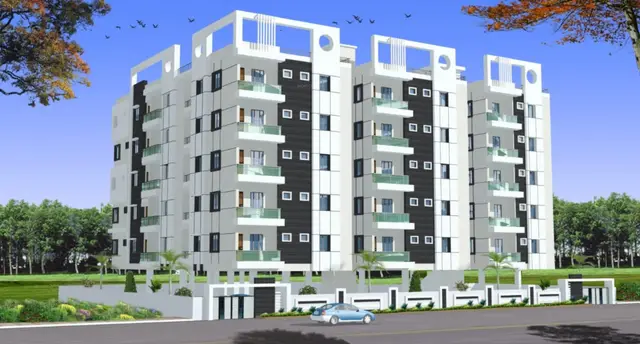
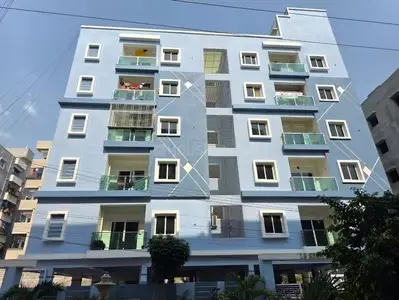
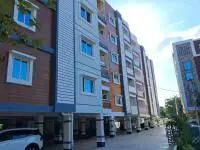
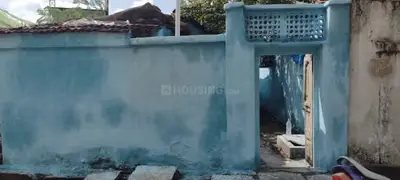
Maha Shakthi Towers
MAHA SHAKTHI BUILDERS · Karimnagar · RERA P02700007311
MAHA SHAKTHI TOWERS is a residential apartment project in Kothirampur 25th & 26th ward, Karimnagar urban mandal, Karimnagar district. The registered promoter is MAHA SHAKTHI BUILDERS. The project is recorded on a site of 618.93 sq m and comprises one building with 1 Stilt + 5 upper floors and 15 proposed 2BHK apartments. Its TG-RERA registration number is P02700007311, and the project header records proposed completion as 30/11/2026.
01What we found
Read from TG-RERA filings, approvals, land and registration records and court records. A court case is counted only when the court record states this project's survey number with its village, or names the project.
02Check before you pay
11 items to check before you pay, 6 high - from the title chain, court records and approvals, each with what to ask the builder or your advocate. An item may not be a problem with the project: records can be incomplete.
1. Project at a glance
Project identity
| Item | Project record |
|---|---|
| Registered project name | MAHA SHAKTHI TOWERS RERA record |
| Project type | Residential apartment project RERA record RERA filing |
| Phase / registered portion | Phase not separately identified in the supplied record; registration is for the project named above. RERA record |
| TG-RERA registration | P02700007311, granted under section 5; certificate issued 05/12/2023. |
| Registration validity | Certificate states 05/12/2023–03/03/2026; no extension is recorded in the supplied certificate. Registration validity is distinct from the project’s completion deadline and occupancy status. |
| Registered promoter | MAHA SHAKTHI BUILDERS (also written “Maha Shakthi Builders” in the certificate). RERA record |
| RERA status | The supplied record identifies the project as a “New Project.” The registration certificate is on file; the supplied materials do not establish a current portal status beyond the certificate’s stated validity. RERA record |
Land and geographic identity
| Item | Project record |
|---|---|
| Locality / registered location | Kothirampur 25th & 26th ward; the registration certificate records locality as Kothirampur 25th & 26th ward. RERA record |
| Revenue village | Kothirampur is named in the title documents; the registration record uses “Kothirampur 25th & 26th ward.” These are the supplied village/locality descriptions; a distinct revenue-village entry is not established in the materials. Land records |
| Mandal / district / PIN | Karimnagar urban / Karimnagar / 505001. RERA record |
| Survey numbers | 737 and 738; no subdivisions are specified in the supplied project record. RERA record Land records |
| Plot numbers | 35, 36, 37 (as recorded in the registration certificate). |
| Registered site extent | 618.93 sq m (site area and net area in the building approval). |
| RERA land-area record | Total and net area each recorded as 618.93 sq m; area affected by road widening/FTL/nala widening recorded as 0 sq m. RERA filing |
| Boundaries | East: road width 30; West: land of others; North: Plot No. 38; South: Plot No. 34 of land owners No. 1 and 2. RERA filing |
Development identity
| Item | Project record |
|---|---|
| Sanctioning authority | Karimnagar Municipal Corporation. |
| Principal building approval | 0004/BP/3011/2023, approved 04 March 2023. Approvals record |
| Related file number | 001339/BP/DTCP/3011/0012/2023. Approvals record |
| Approved built-up area | RERA record: 1,752.00 sq m. The building approval separately states residential area 1,435.60 m² and stilt parking area 302.63 m²; these are the figures as labelled in that approval, not interchangeable area measures. RERA filing |
| Building count | One building/unit in the RERA project record; the approval identifies Building - V (S). RERA filing |
| Sanctioned floor configuration | 1 Stilt + 5 upper floors; stated building height 14.99 m. |
| Parking levels | Stilt parking is identified in the approval; no sanctioned parking-space count is established in the supplied approval extract. |
| Unit counts | RERA record: 15 proposed apartment units; approved-plan count is recorded as 1 building unit, not as the number of apartments. RERA filing RERA unit table |
Offering and status
| Item | Project record |
|---|---|
| RERA-filed configuration | 2BHK, 15 units. RERA unit table |
| RERA-filed saleable area | 106.39 sq m for the filed 2BHK configuration. RERA unit table |
| Booked / available | 0 booked / 15 available, as last read from the TG-RERA portal; the portal record supplied has no as-of date, so counts are indicative. RERA unit table |
| Construction stage | The building approval and RERA records establish permission and proposed development; the supplied materials do not establish an independently verified construction stage. RERA record |
| Completion date | The project header records proposed completion 30/11/2026; the Form B declaration and registration certificate state 03/03/2026 as the completion/validity date. These dates are reported in their respective records; the supplied evidence does not establish a revised completion approval. RERA record |
| Occupancy / completion certificate | Not established as issued in the supplied materials. The building approval makes an occupancy certificate compulsory before occupation; its extraction records completion_certified: false. |
2. The project story
- MAHA SHAKTHI TOWERS is registered as a residential apartment project on land recorded in Survey Nos. 737 and 738, at Kothirampur 25th & 26th ward, Karimnagar urban mandal, Karimnagar district. The RERA record identifies one building and 15 proposed 2BHK apartments. RERA record RERA filing Land records RERA unit table
- The building permission describes Building - V (S) as one stilt level and five upper floors, with a height of 14.99 m. The approval extract records a site area of 618.93 m². The supplied evidence confirms the sanction but does not verify construction progress at the site or establish that any portion is complete or occupancy-certified.
- The RERA portal snapshot lists all 15 units as available and none booked, but does not provide an as-of date. Treat that inventory as indicative rather than a live availability confirmation. RERA unit table
3. Master plan, architecture & building design
- The project record and building approval describe a single residential building, Building - V (S), with 1 Stilt + 5 upper floors and stated height 14.99 m. The approval gives a site area of 618.93 m², residential area of 1,435.60 m², and stilt parking area of 302.63 m². The RERA form separately records approved built-up area as 1,752.00 sq m. These figures retain their source labels; the materials do not provide a reconciled area schedule or identify FSI-counted area. RERA filing
- The filed drawing document is listed as a layout plan, but its extraction is marked not extracted. The available approval extract does not establish the number of flats per floor, building footprint, lift or stair arrangement, entries and exits, internal circulation, or residential/common-area distribution. Document index
- The approval identifies one Rain Water Harvesting Structure and requires a periphery greenery strip and a fenced tot-lot to be maintained as greenery. These are approval conditions; the supplied material does not verify their completion.
4. Homes, configurations & floor plans
| Configuration | Units | Booked | Available | RERA saleable area | Measured carpet area | Loading (if supplied) |
|---|---|---|---|---|---|---|
| 2BHK | 15 | 0 | 15 | 106.39 sq m | 59.8–73.3 sq m; median 64.3 sq m | 40% |
The RERA filing lists 15 2BHK units and a saleable area of 106.39 sq m. The carpet-area figures are software-measured from drawing geometry, not RERA-filed measurements: six flat designs were measured from document 362563, with a median of 64.3 sq m. The drawing-based measurements require review. Saleable area and carpet area are different measures; the supplied measurement notes say saleable area also counts the home’s share of common areas. RERA unit table Floor plans
One measured typical-floor plan identifies a living/dining area, dining/kitchen, two bedrooms, two toilets, a balcony and a utility. The drawing extract gives dimensions for the rooms shown, including bedrooms of 3.51 × 3.20 m and 3.38 × 3.20 m, and a living/dining area of 3.38 × 4.50 m. The balcony is labelled 1.23 × 3.89 m; the utility is labelled but no dimensions are supplied. These are drawing-derived measurements, not RERA disclosures. RERA unit details
5. Parking & vehicle circulation
- The building approval identifies a stilt parking area of 302.63 m² and states that the approved stilt parking is to be used exclusively for vehicle parking, without partition walls or rolling shutters, and not converted to another use. The approval extract does not state a sanctioned parking-space count, distinguish resident and visitor spaces, or establish unit-wise parking allocations.
- The project record marks the 2BHK units as mortgaged, and the RERA land record declares a mortgage area of 159.99 sq m. The supplied documents describe a simple mortgage to Karimnagar Municipal Corporation over 10% of the fifth-floor built-up area, stated as 159.99 sq m; they do not establish any individual buyer’s parking entitlement. RERA unit table Land records
- No evidence is supplied for a basement, parking ramp, mechanical parking, accessible spaces, EV charging, or separate pedestrian/vehicle circulation. A parking bay shown in a drawing, if any, would not by itself establish exclusive ownership or allocation.
6. Amenities, recreation & open spaces
| Facility | Description / size | Evidence source | Declared progress / verified status |
|---|---|---|---|
| Rainwater harvesting | One rainwater-harvesting structure (percolation pit) | Building approval | Required by approval; completion not verified. |
| Transformer space | Space for transformer to be provided on site | Building approval | Approval condition; installation not verified. |
| Garbage house | Garbage house to be provided within the premises | Building approval | Approval condition; completion not verified. |
| Green strip / tot-lot | Periphery greenery strip and fenced tot-lot to be maintained as greenery | Building approval; RERA amenities record | Required / listed; completion not verified. RERA amenities |
| Internal roads and footpaths | Listed in the RERA amenities record | TG-RERA amenities record | Progress shown as 0%; not independently verified. RERA amenities |
| Community buildings | Listed in the RERA amenities record | TG-RERA amenities record | Progress shown as 0%; no size or completion evidence supplied. RERA amenities |
| Aggregate recreational open space | Listed in the RERA amenities record | TG-RERA amenities record | Progress shown as 0%; no area or completion evidence supplied. RERA amenities |
| Street lighting | Listed in the RERA amenities record | TG-RERA amenities record | Progress shown as 0%; completion not verified. RERA amenities |
The RERA amenities record also lists water supply, sewerage, storm-water drains, sewage/sullage treatment and disposal, solid-waste management, water conservation/rainwater harvesting, energy management, fire protection and an electrical meter room/sub-station/receiving station. Most listed items show 0% progress; “YES” entries are not evidence of completed or independently verified facilities. RERA amenities
7. Utilities, building services & safety
The TG-RERA amenities record lists water supply, sewerage, storm-water drains, sewage/sullage treatment and disposal, solid-waste management, energy management, fire protection and an electrical meter room/sub-station/receiving station. The record marks water supply, sewerage, storm-water drains, rainwater harvesting and the electrical meter room/sub-station/receiving station as “YES”; it does not provide capacities, sources, treatment specifications or evidence of completed installation. RERA amenities
The building approval requires a rainwater-harvesting structure, transformer space and garbage house. It also states that sanitation, plumbing, fire-safety requirements, lifts and electrical installations are to be executed under qualified technical supervision, and places responsibility for fire and structural safety on the specified project participants. These are approval requirements, not confirmation that systems have been installed or that statutory clearances have been issued.
The supplied evidence does not specify water-storage capacity, water source, STP capacity or reuse, storm-water storage, power-backup provision, lift count or capacity, fire-system equipment, emergency access, waste-segregation arrangements, CCTV, access control, or accessible circulation. The building approval requires an occupancy certificate before occupation.
8. Location, access & connectivity
- The registered location is Kothirampur 25th & 26th ward, Karimnagar urban mandal, Karimnagar district, PIN 505001. The project record also places the site in Survey Nos. 737 and 738 and identifies its eastern boundary as road width 30. RERA record RERA filing
- The building approval identifies the locality as Kattarpur/Kattarampar-related wording in its extracted address and names Karimnagar Municipal Corporation as the sanctioning authority. The promoter’s address record places the office at Ganesh Nagar, Kattaramspur, Ward 8, near Pochamma Temple, Karimnagar; this is the promoter’s address, not independent confirmation of a project access route. Parties record
- No verified project approach-road description, public-transport information, or nearby-landmark distances are supplied. The location dataset contains a nearest sampled Outer Ring Road interchange distance of 6.3 km, but its geocode label points to an Alwal/Hyderabad location and does not establish a project-specific distance; it is therefore not presented as project connectivity evidence. Location record
9. Developer & development status
The registered promoter is MAHA SHAKTHI BUILDERS, identified in the RERA record as a partnership. Its GSTIN is 36ABUFM9227G1ZO. The RERA-listed address is B, Ganesh Nagar, Kattarpur, Ward 8, near Pochamma Temple, Karimnagar, Karimnagar urban, Karimnagar, 505001. The supplied materials do not provide an official website or contact details. Parties record Corporate record RERA filing
The RERA record identifies Gagireddy Chukka Reddy as authorized signatory and Aluguri Vijay Bhaskar, Thodupunuri Sathyanarayana and Gagireddy Bhagath Reddy as partners. It also identifies Yemula Srinivas and Yemula Suvarna @ Vemula Suvarna as two landowners under an area-share arrangement. Parties record
The Form B declaration by the promoter’s authorized signatory states a completion period ending 03/03/2026. The project header separately records proposed completion as 30/11/2026. The supplied evidence does not establish an approved extension or independently verified progress. No occupancy or completion certificate is supplied. RERA record Document index
10. Approvals, official records & documents
| Supplied evidence | Form C, registration P02700007311, issued 05/12/2023; states validity through 03/03/2026. |
|---|---|
| Scope / note | Project registration; the supplied certificate does not record an extension. |
| Supplied evidence | Approval 0004/BP/3011/2023, Karimnagar Municipal Corporation, dated 04 March 2023. |
|---|---|
| Scope / note | Residential building on Survey Nos. 737 and 738, Kattarampar/Karimnagar, site extent 618.93 m²; one stilt plus five upper floors. |
| Supplied evidence | 001339/BP/DTCP/3011/0012/2023. |
|---|---|
| Scope / note | File number shown in the building approval. |
| Supplied evidence | Building-construction approval extract, document 362566. |
|---|---|
| Scope / note | Completion is not certified in the extraction; approval requires occupancy certificate before occupation. |
| Supplied evidence | Advocate T. Srinivas Reddy report dated 19-08-2023, document 362532. |
|---|---|
| Scope / note | Covers 739.80 sq yds in Survey Nos. 737 and 738 at Kothirampur, Karimnagar. |
| Supplied evidence | Registered Development Agreement cum GPA dated 09.03.2023, document 362531. |
|---|---|
| Scope / note | Landowners and Maha Shakthi Builders; the document describes an area-share arrangement. |
| Supplied evidence | Registered Simple Mortgage Deed, document 362537. |
|---|---|
| Scope / note | In favour of Karimnagar Municipal Corporation; described as 10% of fifth-floor built-up area, 159.99 sq m. |
| Supplied evidence | Document 362563, listed as a layout plan. Document index |
|---|---|
| Scope / note | Extraction is marked incomplete/not extracted; detailed drawing review is limited to the supplied software-measured plan data. |
| Supplied evidence | Document 371252. |
|---|---|
| Scope / note | Promoter declaration concerning title, encumbrances, project completion and RERA account obligations. |
| Supplied evidence | Not present in the supplied documents. Document index |
|---|---|
| Scope / note | The building approval states that an occupancy certificate is compulsory before occupation. |
The building approval also lists Contractor’s All Risk Policy No. 2712/00138229/000/00, Notarised Affidavit No. 2195/2023, and transaction reference TS/3522/2023.
1. Project at a glance
Project identity
Registered project name: MAHA SHAKTHI TOWERS
Project type: Residential apartment project
Phase / registered portion: Phase not separately identified in the supplied record; registration is for the project named above.
TG-RERA registration: P02700007311, granted under section 5; certificate issued 05/12/2023.
Registration validity: Certificate states 05/12/2023–03/03/2026; no extension is recorded in the supplied certificate. Registration validity is distinct from the project’s completion deadline and occupancy status.
Registered promoter: MAHA SHAKTHI BUILDERS (also written “Maha Shakthi Builders” in the certificate).
RERA status: The supplied record identifies the project as a “New Project.” The registration certificate is on file; the supplied materials do not establish a current portal status beyond the certificate’s stated validity.
Land and geographic identity
Locality / registered location: Kothirampur 25th & 26th ward; the registration certificate records locality as Kothirampur 25th & 26th ward.
Revenue village: Kothirampur is named in the title documents; the registration record uses “Kothirampur 25th & 26th ward.” These are the supplied village/locality descriptions; a distinct revenue-village entry is not established in the materials.
Mandal / district / PIN: Karimnagar urban / Karimnagar / 505001.
Survey numbers: 737 and 738; no subdivisions are specified in the supplied project record.
Plot numbers: 35, 36, 37 (as recorded in the registration certificate).
Registered site extent: 618.93 sq m (site area and net area in the building approval).
RERA land-area record: Total and net area each recorded as 618.93 sq m; area affected by road widening/FTL/nala widening recorded as 0 sq m.
Boundaries: East: road width 30; West: land of others; North: Plot No. 38; South: Plot No. 34 of land owners No. 1 and 2.
Development identity
Sanctioning authority: Karimnagar Municipal Corporation.
Principal building approval: 0004/BP/3011/2023, approved 04 March 2023.
Related file number: 001339/BP/DTCP/3011/0012/2023.
Approved built-up area: RERA record: 1,752.00 sq m. The building approval separately states residential area 1,435.60 m² and stilt parking area 302.63 m²; these are the figures as labelled in that approval, not interchangeable area measures.
Building count: One building/unit in the RERA project record; the approval identifies Building - V (S).
Sanctioned floor configuration: 1 Stilt + 5 upper floors; stated building height 14.99 m.
Parking levels: Stilt parking is identified in the approval; no sanctioned parking-space count is established in the supplied approval extract.
Unit counts: RERA record: 15 proposed apartment units; approved-plan count is recorded as 1 building unit, not as the number of apartments.
Offering and status
RERA-filed configuration: 2BHK, 15 units.
RERA-filed saleable area: 106.39 sq m for the filed 2BHK configuration.
Booked / available: 0 booked / 15 available, as last read from the TG-RERA portal; the portal record supplied has no as-of date, so counts are indicative.
Construction stage: The building approval and RERA records establish permission and proposed development; the supplied materials do not establish an independently verified construction stage.
Completion date: The project header records proposed completion 30/11/2026; the Form B declaration and registration certificate state 03/03/2026 as the completion/validity date. These dates are reported in their respective records; the supplied evidence does not establish a revised completion approval.
Occupancy / completion certificate: Not established as issued in the supplied materials. The building approval makes an occupancy certificate compulsory before occupation; its extraction records completion_certified: false.
2. The project story
- MAHA SHAKTHI TOWERS is registered as a residential apartment project on land recorded in Survey Nos. 737 and 738, at Kothirampur 25th & 26th ward, Karimnagar urban mandal, Karimnagar district. The RERA record identifies one building and 15 proposed 2BHK apartments.
- The building permission describes Building - V (S) as one stilt level and five upper floors, with a height of 14.99 m. The approval extract records a site area of 618.93 m². The supplied evidence confirms the sanction but does not verify construction progress at the site or establish that any portion is complete or occupancy-certified.
- The RERA portal snapshot lists all 15 units as available and none booked, but does not provide an as-of date. Treat that inventory as indicative rather than a live availability confirmation.
3. Master plan, architecture & building design
- The project record and building approval describe a single residential building, Building - V (S), with 1 Stilt + 5 upper floors and stated height 14.99 m. The approval gives a site area of 618.93 m², residential area of 1,435.60 m², and stilt parking area of 302.63 m². The RERA form separately records approved built-up area as 1,752.00 sq m. These figures retain their source labels; the materials do not provide a reconciled area schedule or identify FSI-counted area.
- The filed drawing document is listed as a layout plan, but its extraction is marked not extracted. The available approval extract does not establish the number of flats per floor, building footprint, lift or stair arrangement, entries and exits, internal circulation, or residential/common-area distribution.
- The approval identifies one Rain Water Harvesting Structure and requires a periphery greenery strip and a fenced tot-lot to be maintained as greenery. These are approval conditions; the supplied material does not verify their completion.
4. Homes, configurations & floor plans
| Configuration | Units | Booked | Available | RERA saleable area | Measured carpet area | Loading (if supplied) |
|---|---|---|---|---|---|---|
| 2BHK | 15 | 0 | 15 | 106.39 sq m | 59.8–73.3 sq m; median 64.3 sq m | 40% |
The RERA filing lists 15 2BHK units and a saleable area of 106.39 sq m. The carpet-area figures are software-measured from drawing geometry, not RERA-filed measurements: six flat designs were measured from document 362563, with a median of 64.3 sq m. The drawing-based measurements require review. Saleable area and carpet area are different measures; the supplied measurement notes say saleable area also counts the home’s share of common areas.
One measured typical-floor plan identifies a living/dining area, dining/kitchen, two bedrooms, two toilets, a balcony and a utility. The drawing extract gives dimensions for the rooms shown, including bedrooms of 3.51 × 3.20 m and 3.38 × 3.20 m, and a living/dining area of 3.38 × 4.50 m. The balcony is labelled 1.23 × 3.89 m; the utility is labelled but no dimensions are supplied. These are drawing-derived measurements, not RERA disclosures.
5. Parking & vehicle circulation
- The building approval identifies a stilt parking area of 302.63 m² and states that the approved stilt parking is to be used exclusively for vehicle parking, without partition walls or rolling shutters, and not converted to another use. The approval extract does not state a sanctioned parking-space count, distinguish resident and visitor spaces, or establish unit-wise parking allocations.
- The project record marks the 2BHK units as mortgaged, and the RERA land record declares a mortgage area of 159.99 sq m. The supplied documents describe a simple mortgage to Karimnagar Municipal Corporation over 10% of the fifth-floor built-up area, stated as 159.99 sq m; they do not establish any individual buyer’s parking entitlement.
- No evidence is supplied for a basement, parking ramp, mechanical parking, accessible spaces, EV charging, or separate pedestrian/vehicle circulation. A parking bay shown in a drawing, if any, would not by itself establish exclusive ownership or allocation.
6. Amenities, recreation & open spaces
| Facility | Description / size | Evidence source | Declared progress / verified status |
|---|---|---|---|
| Rainwater harvesting | One rainwater-harvesting structure (percolation pit) | Building approval | Required by approval; completion not verified. |
| Transformer space | Space for transformer to be provided on site | Building approval | Approval condition; installation not verified. |
| Garbage house | Garbage house to be provided within the premises | Building approval | Approval condition; completion not verified. |
| Green strip / tot-lot | Periphery greenery strip and fenced tot-lot to be maintained as greenery | Building approval; RERA amenities record | Required / listed; completion not verified. |
| Internal roads and footpaths | Listed in the RERA amenities record | TG-RERA amenities record | Progress shown as 0%; not independently verified. |
| Community buildings | Listed in the RERA amenities record | TG-RERA amenities record | Progress shown as 0%; no size or completion evidence supplied. |
| Aggregate recreational open space | Listed in the RERA amenities record | TG-RERA amenities record | Progress shown as 0%; no area or completion evidence supplied. |
| Street lighting | Listed in the RERA amenities record | TG-RERA amenities record | Progress shown as 0%; completion not verified. |
The RERA amenities record also lists water supply, sewerage, storm-water drains, sewage/sullage treatment and disposal, solid-waste management, water conservation/rainwater harvesting, energy management, fire protection and an electrical meter room/sub-station/receiving station. Most listed items show 0% progress; “YES” entries are not evidence of completed or independently verified facilities.
7. Utilities, building services & safety
The TG-RERA amenities record lists water supply, sewerage, storm-water drains, sewage/sullage treatment and disposal, solid-waste management, energy management, fire protection and an electrical meter room/sub-station/receiving station. The record marks water supply, sewerage, storm-water drains, rainwater harvesting and the electrical meter room/sub-station/receiving station as “YES”; it does not provide capacities, sources, treatment specifications or evidence of completed installation.
The building approval requires a rainwater-harvesting structure, transformer space and garbage house. It also states that sanitation, plumbing, fire-safety requirements, lifts and electrical installations are to be executed under qualified technical supervision, and places responsibility for fire and structural safety on the specified project participants. These are approval requirements, not confirmation that systems have been installed or that statutory clearances have been issued.
The supplied evidence does not specify water-storage capacity, water source, STP capacity or reuse, storm-water storage, power-backup provision, lift count or capacity, fire-system equipment, emergency access, waste-segregation arrangements, CCTV, access control, or accessible circulation. The building approval requires an occupancy certificate before occupation.
8. Location, access & connectivity
- The registered location is Kothirampur 25th & 26th ward, Karimnagar urban mandal, Karimnagar district, PIN 505001. The project record also places the site in Survey Nos. 737 and 738 and identifies its eastern boundary as road width 30.
- The building approval identifies the locality as Kattarpur/Kattarampar-related wording in its extracted address and names Karimnagar Municipal Corporation as the sanctioning authority. The promoter’s address record places the office at Ganesh Nagar, Kattaramspur, Ward 8, near Pochamma Temple, Karimnagar; this is the promoter’s address, not independent confirmation of a project access route.
- No verified project approach-road description, public-transport information, or nearby-landmark distances are supplied. The location dataset contains a nearest sampled Outer Ring Road interchange distance of 6.3 km, but its geocode label points to an Alwal/Hyderabad location and does not establish a project-specific distance; it is therefore not presented as project connectivity evidence.
9. Developer & development status
The registered promoter is MAHA SHAKTHI BUILDERS, identified in the RERA record as a partnership. Its GSTIN is 36ABUFM9227G1ZO. The RERA-listed address is B, Ganesh Nagar, Kattarpur, Ward 8, near Pochamma Temple, Karimnagar, Karimnagar urban, Karimnagar, 505001. The supplied materials do not provide an official website or contact details.
The RERA record identifies Gagireddy Chukka Reddy as authorized signatory and Aluguri Vijay Bhaskar, Thodupunuri Sathyanarayana and Gagireddy Bhagath Reddy as partners. It also identifies Yemula Srinivas and Yemula Suvarna @ Vemula Suvarna as two landowners under an area-share arrangement.
The Form B declaration by the promoter’s authorized signatory states a completion period ending 03/03/2026. The project header separately records proposed completion as 30/11/2026. The supplied evidence does not establish an approved extension or independently verified progress. No occupancy or completion certificate is supplied.
10. Approvals, official records & documents
| Supplied evidence | Form C, registration P02700007311, issued 05/12/2023; states validity through 03/03/2026. |
|---|---|
| Scope / note | Project registration; the supplied certificate does not record an extension. |
| Supplied evidence | Approval 0004/BP/3011/2023, Karimnagar Municipal Corporation, dated 04 March 2023. |
|---|---|
| Scope / note | Residential building on Survey Nos. 737 and 738, Kattarampar/Karimnagar, site extent 618.93 m²; one stilt plus five upper floors. |
| Supplied evidence | 001339/BP/DTCP/3011/0012/2023. |
|---|---|
| Scope / note | File number shown in the building approval. |
| Supplied evidence | Building-construction approval extract, document 362566. |
|---|---|
| Scope / note | Completion is not certified in the extraction; approval requires occupancy certificate before occupation. |
| Supplied evidence | Advocate T. Srinivas Reddy report dated 19-08-2023, document 362532. |
|---|---|
| Scope / note | Covers 739.80 sq yds in Survey Nos. 737 and 738 at Kothirampur, Karimnagar. |
| Supplied evidence | Registered Development Agreement cum GPA dated 09.03.2023, document 362531. |
|---|---|
| Scope / note | Landowners and Maha Shakthi Builders; the document describes an area-share arrangement. |
| Supplied evidence | Registered Simple Mortgage Deed, document 362537. |
|---|---|
| Scope / note | In favour of Karimnagar Municipal Corporation; described as 10% of fifth-floor built-up area, 159.99 sq m. |
| Supplied evidence | Document 362563, listed as a layout plan. |
|---|---|
| Scope / note | Extraction is marked incomplete/not extracted; detailed drawing review is limited to the supplied software-measured plan data. |
| Supplied evidence | Document 371252. |
|---|---|
| Scope / note | Promoter declaration concerning title, encumbrances, project completion and RERA account obligations. |
| Supplied evidence | Not present in the supplied documents. |
|---|---|
| Scope / note | The building approval states that an occupancy certificate is compulsory before occupation. |
The building approval also lists Contractor’s All Risk Policy No. 2712/00138229/000/00, Notarised Affidavit No. 2195/2023, and transaction reference TS/3522/2023.
Frequently asked questions
Is MAHA SHAKTHI TOWERS registered with Telangana RERA?
Yes. MAHA SHAKTHI TOWERS is registered with the Telangana Real Estate Regulatory Authority as P02700007311; the registration status is New Project.
Who is the developer of MAHA SHAKTHI TOWERS?
The promoter named in the RERA registration is MAHA SHAKTHI BUILDERS.
Where is MAHA SHAKTHI TOWERS located?
MAHA SHAKTHI TOWERS is in KARIMNAGAR, Kothirampur 25th & 26th ward, Karimnagar urban, Telangana (505001).
When will MAHA SHAKTHI TOWERS be completed?
The promoter's proposed date of completion filed with RERA is 30/11/2026. This is the promoter's declaration, not a guarantee.
More projects in Karimnagar Urban