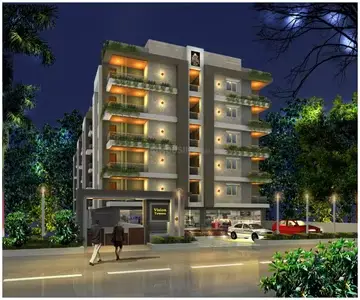
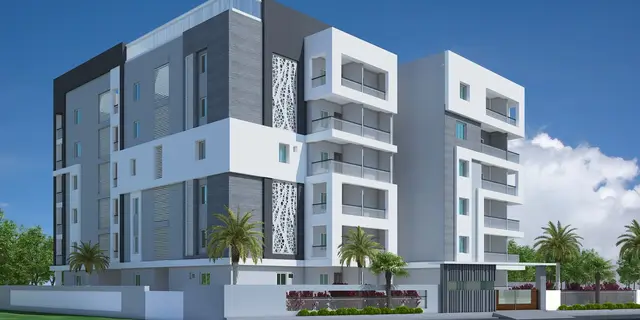
MAMIDI s TRANQUIL HOMES
TRANQUIL CONSTRUCTIONS · Rangareddy · RERA P02400007401
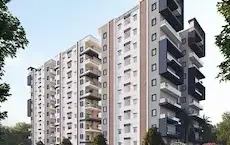
MAMIDI s TRANQUIL HOMES is a residential apartment project in THRKAYANJAL, Abdullapurmet mandal, Ranga Reddy district, developed by the registered promoter TRANQUIL CONSTRUCTIONS. It is on a site of 497.39 Sq. Mt. and comprises one building with 1 Stilt + 5 upper floors and 10 3BHK apartments. The project is registered under TG-RERA P02400007401, with a proposed completion date of 30/11/2026.
01What we found
Read from TG-RERA filings, approvals, land and registration records and court records. A court case is counted only when the court record states this project's survey number with its village, or names the project.
02Check before you pay
12 items to check before you pay, 4 high - from the title chain, court records and approvals, each with what to ask the builder or your advocate. An item may not be a problem with the project: records can be incomplete.
1. Project at a glance
Project identity
| Field | TG-RERA record |
|---|---|
| Registered project name | MAMIDI s TRANQUIL HOMES |
| Project type | Residential apartment project |
| Phase / registered portion | Not identified as a separate phase; the certificate registers the project under the stated name. |
| TG-RERA registration | P02400007401 |
| Registration validity | 19/12/2023–24/04/2026; any extension is not established in the supplied record. This is the registration period, not a statement of current construction or occupancy status. |
| Registered promoter | TRANQUIL CONSTRUCTIONS |
| RERA status | Certificate records registration under section 5. The supplied certificate does not establish an extension. |
RERA record RERA filing
Land and geographic identity
| Field | TG-RERA record |
|---|---|
| Locality / plot description | THRKAYANJAL; Plot Nos. 77 NORTH PART OF NORTH SIDE & 78 |
| Revenue village | THURKAEMJAL (also stated in the filed building-permit material as Turkayamjal) |
| Mandal | Abdullapurmet |
| District | Ranga Reddy |
| PIN | 501510 |
| Survey numbers | 490, 492, 493 and 494; no project subdivision is disclosed in the project identity record. |
| Registered site extent | 497.39 Sq. Mt. |
| Land-area entries | Total area 497.39 sqmts; net area 497.39 sqmts; affected area 0 sqmts. |
| Boundaries | East: 33 WIDE ROAD; West: PLOT NOs 119 AND 120; North: PLOT NO 79; South: PLOT NO 77 NORTH PAT OF SOUTH SIDE |
RERA filing Land records
Development identity
| Field | Filed / sanctioned information |
|---|---|
| Sanctioning authority | Hyderabad Metropolitan Development Authority (HMDA); the building-permit order records local-authority proceedings as well. |
| Principal building approval | 002947/BP/HMDA/0604/GHT/2023, approved 24 April, 2023 |
| Local proceedings number | 002718/BP/HMDA/GHT/2023, dated 24 April, 2023 |
| Approved building use and configuration | Residential; 1 Stilt + 5 upper floors |
| Approved built-up area | 1,754.54 Sq.mts. Total Built up Area; the approval also records 1,440.10 Sq.mts. as proposed building area. These are separately labelled figures in the filed approval. |
| Building / tower count | One building is recorded in the project filing. |
| Parking levels | Stilt is designated for vehicle parking in the approval; a parking-space count is not available in the supplied extract. |
| Approved versus RERA-declared units | Approved plan: 1 building unit; RERA filing: 10 apartments. |
RERA filing RERA filing Approvals record
Offering and status
| Field | TG-RERA record |
|---|---|
| Configuration | 3BHK |
| Units | 10 total; 0 booked and 10 available in the portal data supplied. Booking figures have no as-of date in that record and are indicative. |
| RERA saleable area | 169.26 sqmts per unit |
| Construction stage | Not established by an independently verified site-progress record in the supplied evidence. |
| Completion date | Form B declaration states completion by 24/04/2026; the project header also lists a proposed completion date of 30/11/2026. The supplied record does not identify a revised completion approval. |
| Occupancy / completion certificate | No occupancy certificate or completion certificate is supplied. The approval requires an occupancy certificate before occupation. The status here is therefore not evidenced in the supplied documents, not a confirmation that one has or has not been issued. |
RERA unit table RERA unit details RERA record Document index
2. The project story
MAMIDI s TRANQUIL HOMES is registered as a residential apartment project on Plot Nos. 77 NORTH PART OF NORTH SIDE & 78 in revenue village THURKAEMJAL, Abdullapurmet mandal, Ranga Reddy district. Its registered survey identity is 490, 492, 493 and 494. The filed building approval describes one residential building with a stilt and five upper floors on a 497.39 Sq. Mt. site. RERA record RERA filing
The RERA inventory records ten 3BHK apartments, with 0 booked and 10 available in the portal data provided; that count is indicative because its as-of date is not recorded. The supplied evidence does not provide a verified construction-progress assessment or establish a completed or occupancy-certified portion. The promoter’s Form B states a completion undertaking of 24/04/2026; the project header separately gives 30/11/2026 as the proposed completion date. RERA unit table RERA unit details RERA record Document index
3. Master plan, architecture & building design
The filed building approval describes a single residential building, 1 Stilt + 5 upper floors, on a total site extent of 497.39 Sq. Mt. It records 1,754.54 Sq.mts. Total Built up Area and separately identifies 1,440.10 Sq.mts. as proposed building area. The supplied extracts do not provide a verified building footprint, floor-by-floor apartment arrangement, lift or stair count, or a residential/common-area area schedule.
The approved-drawing file is identified as 356818, but its extracted record describes the drawing-stamp reading as needing review. No layout-sheet measurement or independently verified site-area survey is provided here. The filed approval requires construction in accordance with the sanctioned plan and prior approval for modifications. Document index
4. Homes, configurations & floor plans
| Configuration | Units | Booked | Available | RERA saleable area | Measured carpet area | Loading (if supplied) |
|---|---|---|---|---|---|---|
| 3BHK | 10 | 0 | 10 | 169.26 sqmts | 156.4–156.5 sqm (software-measured from drawings; median 156.5 sqm) | Not supplied |
RERA unit table RERA unit details Floor plans
The approved-drawing software measurement is not a RERA-filed carpet-area disclosure and is marked for review. RERA records the unit’s saleable area; saleable area and drawing-measured carpet area are distinct measures, and no loading figure is supplied. The measured 3BHK drawing includes bedrooms, toilets, a living/kitchen area, a study and a dress room; the supplied room schedule does not establish a complete, independently checked room-area schedule for all units. RERA unit details Floor plans
The drawing measurements also identify 2BHK layouts, but the supplied RERA inventory is for 3BHK units only. No 2BHK unit count or offering is established by the RERA unit record. RERA unit details RERA unit table
5. Parking & vehicle circulation
The sanctioned approval designates the stilt for vehicle parking and states that it is to remain exclusively for parking, without partition walls or rolling shutters. The project record supplied here does not establish the number of parking spaces, visitor or accessible spaces, a parking allocation for any specific apartment, or a buyer’s exclusive parking entitlement.
The approval requires one entry and one exit to the premises, each with a minimum width of 4.5 meters and height clearance of 5 meters. It also specifies a minimum approach-road width in the plan and requires the road to be developed and maintained as a black-topped road before occupancy-certificate release.
6. Amenities, recreation & open spaces
The following facilities appear in the filed approval or RERA amenity record. The progress percentages shown in the RERA amenity data are 0; this does not independently verify physical site status.
| Facility | Description / size | Evidence source | Declared progress / verified status |
|---|---|---|---|
| Rainwater harvesting | Rainwater-harvesting structures required; amenity record marks availability “YES.” | Sanctioned approval; RERA amenities | RERA record: 0%; not independently verified complete |
| Green strip / TOT LOT / park | Listed in the RERA amenity record; no size supplied. | RERA amenities | 0%; not independently verified complete |
| Community buildings | Listed in the RERA amenity record; no size supplied. | RERA amenities | 0%; not independently verified complete |
RERA amenities
Vendor-listed features—including kids’ play areas, yoga areas, indoor games and a central green—are not established by the supplied sanctioned-plan or RERA amenity extracts as delivered facilities, so they are not presented as confirmed project provision. Promoter website
7. Utilities, building services & safety
The filed building approval specifies a separate underground static water-storage tank with capacity 25,000 lts. and a separate terrace tank with capacity 25,000 lts. for residential buildings. It requires rainwater-harvesting structures and an STP. The approval extract also lists a transformer, generator and garbage house; capacities and installation or completion status are not provided.
Fire protection and fire-safety requirements are listed in the RERA amenity record, and the approval directs the applicant to follow Fire Service department norms. The available extract does not establish fire-system specifications, fire-service clearance, lift details, CCTV, access control, accessibility arrangements or verified commissioning of utilities. RERA amenities Promoter website
8. Location, access & connectivity
The registered project location is THURKAEMJAL revenue village, Abdullapurmet mandal, Ranga Reddy district, PIN 501510; the project record also uses locality THRKAYANJAL and identifies plots 77 NORTH PART OF NORTH SIDE & 78. The parcel-centroid geocode supplied is 17.25016, 78.58171. RERA record RERA filing RERA filing Location record
The building approval identifies a 33 WIDE ROAD along the eastern boundary and specifies an entry/exit width of 4.5 meters and height clearance of 5 meters. The location record provides an approximate 3.6 km distance to the nearest sampled Outer Ring Road interchange. No public-transport information or other verified landmark distances are supplied. RERA filing Location record
9. Developer & development status
The registered promoter is TRANQUIL CONSTRUCTIONS, identified in the filing as a partnership. Its GSTIN is 36AAUFT0592J1ZI. The promoter’s listed partners are SRIHARI REDDY MAMIDI and GOUNI SAI PRIYA; the RERA record identifies Srihari Reddy Mamidi as authorised signatory. The supplied record gives the promoter address as Durga Nagar, THRKAYANJAL, Abdullapurmet, Ranga Reddy, 501510. No official project contact details are supplied here. RERA filing Corporate record Parties record
The project header records 10 apartments in one building. The supplied evidence does not include an independently verified construction-progress report. The promoter’s Form B states completion by 24/04/2026; the project header separately records 30/11/2026 as the proposed completion date, without a supplied document establishing a revised deadline. No occupancy or completion certificate is included in the supplied documents. RERA record RERA unit table Document index
10. Approvals, official records & documents
| Record | Supplied evidence |
|---|---|
| TG-RERA registration | Form C for MAMIDI s TRANQUIL HOMES, registration P02400007401; stated validity 19/12/2023–24/04/2026. |
| Building permission / technical approval | HMDA approval 002947/BP/HMDA/0604/GHT/2023, dated 24 April, 2023, for the residential building on survey numbers 490, 492, 493 and 494. |
| Local building-permit proceedings | 002718/BP/HMDA/GHT/2023, dated 24 April, 2023, in the supplied building-permit order. |
| Approved drawings | Drawing document 356818 is filed as the layout/building-plan document; the extracted drawing-stamp reading is noted as needing review. |
| Commencement / building-permit records | Documents 356824 and 356825, both filed under the RERA document category “Commencement Certificates for each building in each phase”; their supplied extracts describe approval/building-permit material. |
| Promoter declaration | Form B declaration dated 23/09/2023, including the promoter’s completion undertaking of 24/04/2026. |
| Occupancy / completion certificate | Not included in the supplied documents. Document index |
The supplied evidence also includes a legal title search report (361782), title-related records (356814, 356815, 356816), encumbrance statements (356817, 361783, 366739), the RERA certificate (REGCERT-52773), and the promoter’s agreement-for-sale form (361785). Document index
1. Project at a glance
Project identity
Registered project name: MAMIDI s TRANQUIL HOMES
Project type: Residential apartment project
Phase / registered portion: Not identified as a separate phase; the certificate registers the project under the stated name.
TG-RERA registration: P02400007401
Registration validity: 19/12/2023–24/04/2026; any extension is not established in the supplied record. This is the registration period, not a statement of current construction or occupancy status.
Registered promoter: TRANQUIL CONSTRUCTIONS
RERA status: Certificate records registration under section 5. The supplied certificate does not establish an extension.
Land and geographic identity
Locality / plot description: THRKAYANJAL; Plot Nos. 77 NORTH PART OF NORTH SIDE & 78
Revenue village: THURKAEMJAL (also stated in the filed building-permit material as Turkayamjal)
Mandal: Abdullapurmet
District: Ranga Reddy
PIN: 501510
Survey numbers: 490, 492, 493 and 494; no project subdivision is disclosed in the project identity record.
Registered site extent: 497.39 Sq. Mt.
Land-area entries: Total area 497.39 sqmts; net area 497.39 sqmts; affected area 0 sqmts.
Boundaries: East: 33 WIDE ROAD; West: PLOT NOs 119 AND 120; North: PLOT NO 79; South: PLOT NO 77 NORTH PAT OF SOUTH SIDE
Development identity
Sanctioning authority: Hyderabad Metropolitan Development Authority (HMDA); the building-permit order records local-authority proceedings as well.
Principal building approval: 002947/BP/HMDA/0604/GHT/2023, approved 24 April, 2023
Local proceedings number: 002718/BP/HMDA/GHT/2023, dated 24 April, 2023
Approved building use and configuration: Residential; 1 Stilt + 5 upper floors
Approved built-up area: 1,754.54 Sq.mts. Total Built up Area; the approval also records 1,440.10 Sq.mts. as proposed building area. These are separately labelled figures in the filed approval.
Building / tower count: One building is recorded in the project filing.
Parking levels: Stilt is designated for vehicle parking in the approval; a parking-space count is not available in the supplied extract.
Approved versus RERA-declared units: Approved plan: 1 building unit; RERA filing: 10 apartments.
Offering and status
Configuration: 3BHK
Units: 10 total; 0 booked and 10 available in the portal data supplied. Booking figures have no as-of date in that record and are indicative.
RERA saleable area: 169.26 sqmts per unit
Construction stage: Not established by an independently verified site-progress record in the supplied evidence.
Completion date: Form B declaration states completion by 24/04/2026; the project header also lists a proposed completion date of 30/11/2026. The supplied record does not identify a revised completion approval.
Occupancy / completion certificate: No occupancy certificate or completion certificate is supplied. The approval requires an occupancy certificate before occupation. The status here is therefore not evidenced in the supplied documents, not a confirmation that one has or has not been issued.
2. The project story
MAMIDI s TRANQUIL HOMES is registered as a residential apartment project on Plot Nos. 77 NORTH PART OF NORTH SIDE & 78 in revenue village THURKAEMJAL, Abdullapurmet mandal, Ranga Reddy district. Its registered survey identity is 490, 492, 493 and 494. The filed building approval describes one residential building with a stilt and five upper floors on a 497.39 Sq. Mt. site.
The RERA inventory records ten 3BHK apartments, with 0 booked and 10 available in the portal data provided; that count is indicative because its as-of date is not recorded. The supplied evidence does not provide a verified construction-progress assessment or establish a completed or occupancy-certified portion. The promoter’s Form B states a completion undertaking of 24/04/2026; the project header separately gives 30/11/2026 as the proposed completion date.
3. Master plan, architecture & building design
The filed building approval describes a single residential building, 1 Stilt + 5 upper floors, on a total site extent of 497.39 Sq. Mt. It records 1,754.54 Sq.mts. Total Built up Area and separately identifies 1,440.10 Sq.mts. as proposed building area. The supplied extracts do not provide a verified building footprint, floor-by-floor apartment arrangement, lift or stair count, or a residential/common-area area schedule.
The approved-drawing file is identified as 356818, but its extracted record describes the drawing-stamp reading as needing review. No layout-sheet measurement or independently verified site-area survey is provided here. The filed approval requires construction in accordance with the sanctioned plan and prior approval for modifications.
4. Homes, configurations & floor plans
| Configuration | Units | Booked | Available | RERA saleable area | Measured carpet area | Loading (if supplied) |
|---|---|---|---|---|---|---|
| 3BHK | 10 | 0 | 10 | 169.26 sqmts | 156.4–156.5 sqm (software-measured from drawings; median 156.5 sqm) | Not supplied |
The approved-drawing software measurement is not a RERA-filed carpet-area disclosure and is marked for review. RERA records the unit’s saleable area; saleable area and drawing-measured carpet area are distinct measures, and no loading figure is supplied. The measured 3BHK drawing includes bedrooms, toilets, a living/kitchen area, a study and a dress room; the supplied room schedule does not establish a complete, independently checked room-area schedule for all units.
The drawing measurements also identify 2BHK layouts, but the supplied RERA inventory is for 3BHK units only. No 2BHK unit count or offering is established by the RERA unit record.
5. Parking & vehicle circulation
The sanctioned approval designates the stilt for vehicle parking and states that it is to remain exclusively for parking, without partition walls or rolling shutters. The project record supplied here does not establish the number of parking spaces, visitor or accessible spaces, a parking allocation for any specific apartment, or a buyer’s exclusive parking entitlement.
The approval requires one entry and one exit to the premises, each with a minimum width of 4.5 meters and height clearance of 5 meters. It also specifies a minimum approach-road width in the plan and requires the road to be developed and maintained as a black-topped road before occupancy-certificate release.
6. Amenities, recreation & open spaces
The following facilities appear in the filed approval or RERA amenity record. The progress percentages shown in the RERA amenity data are 0; this does not independently verify physical site status.
| Facility | Description / size | Evidence source | Declared progress / verified status |
|---|---|---|---|
| Rainwater harvesting | Rainwater-harvesting structures required; amenity record marks availability “YES.” | Sanctioned approval; RERA amenities | RERA record: 0%; not independently verified complete |
| Green strip / TOT LOT / park | Listed in the RERA amenity record; no size supplied. | RERA amenities | 0%; not independently verified complete |
| Community buildings | Listed in the RERA amenity record; no size supplied. | RERA amenities | 0%; not independently verified complete |
Vendor-listed features—including kids’ play areas, yoga areas, indoor games and a central green—are not established by the supplied sanctioned-plan or RERA amenity extracts as delivered facilities, so they are not presented as confirmed project provision.
7. Utilities, building services & safety
The filed building approval specifies a separate underground static water-storage tank with capacity 25,000 lts. and a separate terrace tank with capacity 25,000 lts. for residential buildings. It requires rainwater-harvesting structures and an STP. The approval extract also lists a transformer, generator and garbage house; capacities and installation or completion status are not provided.
Fire protection and fire-safety requirements are listed in the RERA amenity record, and the approval directs the applicant to follow Fire Service department norms. The available extract does not establish fire-system specifications, fire-service clearance, lift details, CCTV, access control, accessibility arrangements or verified commissioning of utilities.
8. Location, access & connectivity
The registered project location is THURKAEMJAL revenue village, Abdullapurmet mandal, Ranga Reddy district, PIN 501510; the project record also uses locality THRKAYANJAL and identifies plots 77 NORTH PART OF NORTH SIDE & 78. The parcel-centroid geocode supplied is 17.25016, 78.58171.
The building approval identifies a 33 WIDE ROAD along the eastern boundary and specifies an entry/exit width of 4.5 meters and height clearance of 5 meters. The location record provides an approximate 3.6 km distance to the nearest sampled Outer Ring Road interchange. No public-transport information or other verified landmark distances are supplied.
9. Developer & development status
The registered promoter is TRANQUIL CONSTRUCTIONS, identified in the filing as a partnership. Its GSTIN is 36AAUFT0592J1ZI. The promoter’s listed partners are SRIHARI REDDY MAMIDI and GOUNI SAI PRIYA; the RERA record identifies Srihari Reddy Mamidi as authorised signatory. The supplied record gives the promoter address as Durga Nagar, THRKAYANJAL, Abdullapurmet, Ranga Reddy, 501510. No official project contact details are supplied here.
The project header records 10 apartments in one building. The supplied evidence does not include an independently verified construction-progress report. The promoter’s Form B states completion by 24/04/2026; the project header separately records 30/11/2026 as the proposed completion date, without a supplied document establishing a revised deadline. No occupancy or completion certificate is included in the supplied documents.
10. Approvals, official records & documents
TG-RERA registration: Form C for MAMIDI s TRANQUIL HOMES, registration P02400007401; stated validity 19/12/2023–24/04/2026.
Building permission / technical approval: HMDA approval 002947/BP/HMDA/0604/GHT/2023, dated 24 April, 2023, for the residential building on survey numbers 490, 492, 493 and 494.
Local building-permit proceedings: 002718/BP/HMDA/GHT/2023, dated 24 April, 2023, in the supplied building-permit order.
Approved drawings: Drawing document 356818 is filed as the layout/building-plan document; the extracted drawing-stamp reading is noted as needing review.
Commencement / building-permit records: Documents 356824 and 356825, both filed under the RERA document category “Commencement Certificates for each building in each phase”; their supplied extracts describe approval/building-permit material.
Promoter declaration: Form B declaration dated 23/09/2023, including the promoter’s completion undertaking of 24/04/2026.
Occupancy / completion certificate: Not included in the supplied documents.
The supplied evidence also includes a legal title search report (361782), title-related records (356814, 356815, 356816), encumbrance statements (356817, 361783, 366739), the RERA certificate (REGCERT-52773), and the promoter’s agreement-for-sale form (361785).
Frequently asked questions
Is MAMIDI s TRANQUIL HOMES registered with Telangana RERA?
Yes. MAMIDI s TRANQUIL HOMES is registered with the Telangana Real Estate Regulatory Authority as P02400007401; the registration status is New Project.
Who is the developer of MAMIDI s TRANQUIL HOMES?
The promoter named in the RERA registration is TRANQUIL CONSTRUCTIONS.
Where is MAMIDI s TRANQUIL HOMES located?
MAMIDI s TRANQUIL HOMES is in THRKAYANJAL, THURKAEMJAL, Abdullapurmet, Rangareddy, Telangana (501510).
When will MAMIDI s TRANQUIL HOMES be completed?
The promoter's proposed date of completion filed with RERA is 30/11/2026. This is the promoter's declaration, not a guarantee.
More projects in Thurkaemjal