MARUTI s GREEN HOMES
MARUTI DEVELOPERS · Medchal-Malkajgiri · RERA P02200007709
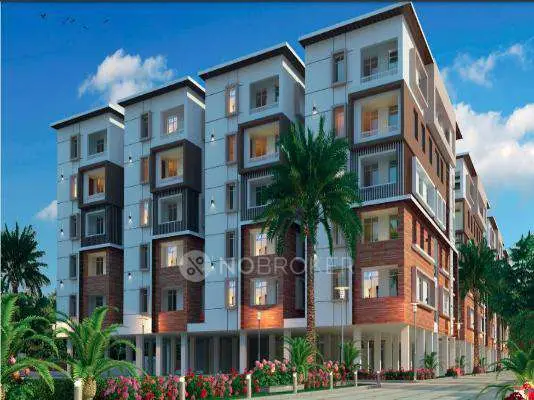
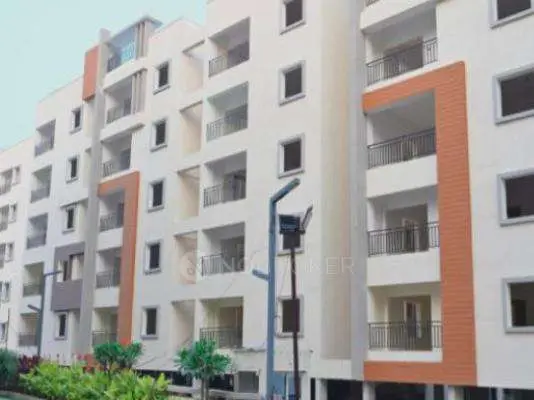
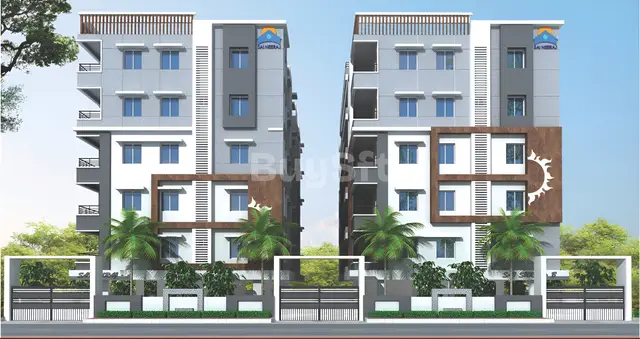
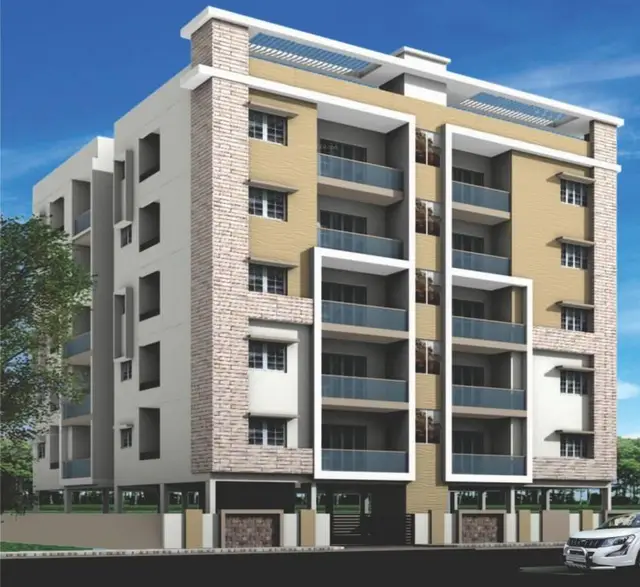
MARUTI s GREEN HOMES is a residential apartment project in Alwal, Alwal mandal, Medchal-Malkajgiri district. The registered promoter is MARUTI DEVELOPERS. The project is on 747.97 sq. m of land and comprises one residential building with 1 Stilt + 5 upper floors and 20 apartments: 10 2BHK units of 108.69 sq. m and 10 3BHK units of 123.09 sq. m. It is registered with TG-RERA under P02200007709, with a proposed completion date of 06/12/2025.
01What we found
Read from TG-RERA filings, approvals, land and registration records and court records. A court case is counted only when the court record states this project's survey number with its village, or names the project.
02Check before you pay
9 items to check before you pay, 4 high - from the title chain, court records and approvals, each with what to ask the builder or your advocate. An item may not be a problem with the project: records can be incomplete.
Project at a glance
Project identity
| Item | Project record |
|---|---|
| Registered name | MARUTI s GREEN HOMES RERA record |
| Project type / phase | Residential apartment project; phase or separate registered-portion description is not disclosed. RERA record |
| TG-RERA registration | P02200007709; registration certificate records validity from 12/02/2024 to 06/12/2025. This registration validity is separate from the completion deadline. RERA record |
| Registered promoter | MARUTI DEVELOPERS. RERA record |
| RERA status in supplied record | New Project. The supplied registration record states the validity dates above; no extension document is supplied. RERA record |
Land and geographic identity
| Item | Project record |
|---|---|
| Locality / revenue village | Alwal; the registration certificate and building-permit extraction identify Alwal village. RERA record |
| Mandal / district / PIN | Alwal mandal; Medchal-Malkajgiri district; PIN 500010. RERA record |
| Survey numbers and subdivisions | 563 PART, 564 PART, 571 PAR, 573 PART (as recorded in the TG-RERA certificate; the permit extraction renders the third as “571 PART”). RERA record |
| Site identifiers | Plot Nos. 57 AND 58. RERA record |
| Site extent | Total and net site area: 747.97 sq. m in the building-permit extraction; the RERA land record also gives 747.97 sq. m. RERA record Land records |
| Boundaries recorded in RERA data | North: PART OF PLOT NO 57; South: NEIGHBOUR LAND; East: NEIGHBOUR LAND; West: 40 WIDE ROAD. RERA filing |
Development identity
| Item | Project record |
|---|---|
| Sanctioning authority | Greater Hyderabad Municipal Corporation (GHMC). Approvals record |
| Principal building approval | 4442/GHMC/KPL/2022-BP, dated 06 December, 2022; file no. 009319/GHMC/4591/KPL2/2022-BP. Approvals record |
| Other approval identifiers recorded | TS/054332/2022 (inward/permit number); C/GHMC/018331/2020 and C/GHMC/018900/2020 (identified in the permit extraction as approved layout/LRS proceeding/subdivision numbers). Approvals record |
| Approved development | One residential building, “A (RESI BUILD)”; 1 Stilt + 5 upper floors. The permit extraction records five upper residential floors and one stilt parking level. |
| Approved area figures | Plot area 747.97 sq. m; approved built-up area 1,925.85 sq. m in the RERA fields; permit extraction separately lists NET BUA RESIDENTIAL: 1920.05, BUILT UP AREA: 1925.85, and TOTAL BUA: 2340.05. RERA filing |
| Units | 20 units in the supplied RERA unit record: 10 2BHK and 10 3BHK. The layout-plan extraction also states 20 units. RERA unit table |
| Parking | The building-permit extraction records TOTAL PARKING AREA 414.20 and a stilt parking level; the layout-plan extraction lists PROPOSED NUMBER OF PARKINGS: 0. A sanctioned parking-space count is not established by the supplied material. |
Offering and status
| Item | Project record |
|---|---|
| RERA-filed configurations and saleable area | 2BHK: 108.69 sq. m; 3BHK: 123.09 sq. m. RERA unit table |
| Bookings / availability | The TG-RERA-derived unit record shows 0 booked and 10 available in each configuration (20 total available). The portal record has no stated as-of date, so these counts are indicative rather than a dated sales snapshot. RERA unit table |
| Completion deadline | The RERA registration and building-permit record state 06/12/2025 as the proposed completion date / completion deadline. RERA record |
| Construction stage | No independently verified site-progress report or construction-stage percentage is supplied. RERA amenity records show 0% against listed items; these entries do not establish the overall construction stage. RERA amenities |
| Occupancy / completion certificate | No occupancy certificate or completion certificate is included in the supplied project documents. The permit states that an occupancy certificate is required before occupation. Document index |
The project story
MARUTI s GREEN HOMES is a single-building residential apartment project registered with TG-RERA as P02200007709. Its registered location is Plot Nos. 57 and 58 at Alwal, Medchal-Malkajgiri, on parts of survey numbers 563, 564, 571 and 573 as listed in the identity table. The GHMC permit describes one building, A (RESI BUILD), with one stilt level and five upper residential floors. RERA record
The recorded offering comprises 20 apartments: ten 2BHK and ten 3BHK. The supplied RERA unit data indicates no bookings recorded and all 20 as available, but provides no snapshot date. The RERA registration and permit give 6 December 2025 as the project completion date; the supplied material does not establish current construction progress or provide an occupancy/completion certificate. RERA unit table RERA record
Master plan, architecture & building design
The GHMC building-permit extraction describes a 747.97 sq. m plot and a single residential building with 1 Stilt + 5 upper floors. It records five upper residential floors, one stilt parking level, a building height of 14.95 and total parking area of 414.2. The separately filed RERA approved built-up area is 1,925.85 sq. m; the permit extraction also lists net residential BUA of 1920.05, total BUA of 2340.05, and total net BUA of 1920.05. These are distinct figures as recorded in the supplied documents and are not interchangeable. RERA filing
The permit extraction lists setbacks as Front 3, Rear 2.5, Side I 4.95, and Side II 3.5; the layout-plan extraction separately states a 1m Greenary strip. The building permit records 18 mt. road width, while the layout-plan extraction lists “12.00MT WIDE MAINROAD” and “12M (40'0) WIDE ROAD.”
The submitted plan information identifies a lift, septic tank, STP, water sump, rainwater-harvesting provision, harvesting pit, distribution transformer and garbage pit/house. The permit also lists 5 rainwater-harvesting pits and space for a transformer. No detailed architectural evidence is supplied here for flat counts per floor, number of lifts, stair arrangements, internal circulation, landscaped-area dimensions or common-area distribution.
The permit’s stated conditions include use of the stilt/cellar parking area for parking, maintenance of greenery, a rainwater-harvesting structure, a transformer space, a garbage house, and a tot-lot condition. These are approval conditions or plan entries, not confirmation that the facilities have been delivered.
Homes, configurations & floor plans
The following unit counts and saleable areas are from the RERA-filed unit record. Carpet-area figures are software-measured from the filed floor-plan drawing geometry and are not RERA-filed carpet-area disclosures; the measurements are flagged for review. RERA unit table RERA unit details Floor plans
| Configuration | Units | Booked | Available | RERA saleable area | Measured carpet area | Loading (if supplied) |
|---|---|---|---|---|---|---|
| 2BHK | 10 | 0 | 10 | 108.69 sq. m | 65.4–67.3 sq. m; median 66.4 sq. m (software-measured) | 39% (software-derived from drawing measurement) |
| 3BHK | 10 | 0 | 10 | 123.09 sq. m | 69.0–74.1 sq. m; median 71.5 sq. m (software-measured) | 42% (software-derived from drawing measurement) |
The RERA saleable area is distinct from carpet area: the supplied drawing-measurement note says saleable area also includes the home’s proportionate share of common areas. Balcony and utility spaces shown on the measured sample plans are excluded from the software-measured carpet area. Floor plans RERA unit details
The sample 2BHK plan (flat 03, first-floor plan) labels living/dining, kitchen, two bedrooms, a toilet and two balconies. The sample 3BHK plan (flat 02, first-floor plan) labels living/dining, kitchen, three bedrooms, a balcony and a utility area. These are drawing-based descriptions and measurements, not a statement that every unit has identical dimensions or orientation. RERA unit details
Parking & vehicle circulation
The GHMC permit extraction records a stilt parking level and 414.20 total parking-area figure; the layout-plan extraction lists TOTAL PARKING AREA: 414.20 but also records PROPOSED NUMBER OF PARKINGS: 0. The supplied records therefore do not establish a sanctioned count of vehicle spaces, visitor or accessible spaces, or unit-specific parking allocations.
The permit conditions say the stilt/cellar area approved for parking must be used exclusively for vehicle parking and not partitioned or repurposed. No evidence supplied establishes parking ownership or exclusive allocation to any apartment.
Amenities, recreation & open spaces
TG-RERA’s amenity record lists 14 project items and records 0% progress for the listed items, except that Water Supply and Water Conservation/Rain Water Harvesting are marked “YES” without a progress percentage. These portal entries do not independently verify completion. RERA amenities
| Description / size | Listed as a project amenity; the permit requires a fenced tot-lot and maintained greenery, but gives no size. |
|---|---|
| Evidence source | RERA amenities |
| Declared progress / verified status | RERA amenity record: 0%; permit condition, not confirmation of delivery. |
| Description / size | Listed; no size or facility detail supplied. |
|---|---|
| Evidence source | RERA amenities |
| Declared progress / verified status | 0%; not independently verified. |
| Description / size | Listed; permit extraction records 5 rainwater-harvesting pits. |
|---|---|
| Evidence source | RERA amenities |
| Declared progress / verified status | RERA record marks “YES” and 0%; completion not independently verified. |
| Description / size | Listed as “YES”; no source or capacity stated in the RERA amenity record. |
|---|---|
| Evidence source | RERA amenities |
| Declared progress / verified status | “YES”; portal progress 0%; completion not independently verified. |
| Description / size | Listed without dimensions or further specifications. |
|---|---|
| Evidence source | RERA amenities |
| Declared progress / verified status | Each recorded at 0%; not independently verified. |
| Description / size | Listed as project facilities; plan extraction also lists a septic tank, STP and garbage pit/house. No capacities are supplied. |
|---|---|
| Evidence source | RERA amenities |
| Declared progress / verified status | RERA amenity record: 0%; delivery and operation not independently verified. |
| Description / size | Listed without capacity or equipment schedule. |
|---|---|
| Evidence source | RERA amenities |
| Declared progress / verified status | Each recorded at 0%; not independently verified. |
| Description / size | Listed as aggregate recreational open space; no area is supplied. |
|---|---|
| Evidence source | RERA amenities |
| Declared progress / verified status | 0%; not independently verified. |
No clubhouse, gym, swimming pool or children’s play-area details are established by the supplied TG-RERA project amenity record. RERA amenities
Utilities, building services & safety
The filed plan information lists a water sump, septic tank, STP, rainwater harvesting/harvesting pit, distribution transformer, lift and garbage pit. The GHMC permit extraction specifies 5 rainwater-harvesting pits and space for a transformer. No water-source details, storage or treatment capacities, STP capacity, power-supply capacity, backup-system details, lift count or lift capacity are supplied in the project approval extracts.
The permit requires an occupancy fire NOC from the Director (EV&DM) before an occupancy certificate and makes the owner/developer and technical professionals responsible for structural and fire-safety requirements. The supplied material does not include that fire NOC or an occupancy certificate. No project-specific evidence is supplied for CCTV, access-control arrangements, accessibility features or installed emergency systems.
Location, access & connectivity
The registered location is Alwal, Medchal-Malkajgiri, Telangana 500010; the permit identifies Alwal City, Alwal mandal, and Medchal district. RERA records Plot Nos. 57 and 58 and the survey identifiers 563 PART, 564 PART, 571 PAR, 573 PART. RERA record
The RERA boundary record describes the west boundary as a 40 WIDE ROAD. The permit extraction records an 18 mt. road width, and the layout-plan extraction names “12.00MT WIDE MAINROAD” and “12M (40'0) WIDE ROAD.” RERA filing
A location record gives the nearest sampled Outer Ring Road interchange at approximately 7.7 km. No other measured distances or verified public-transport connections are supplied. Location record
Developer & development status
The registered promoter is MARUTI DEVELOPERS, identified in the supplied corporate record as a partnership, with GSTIN 36ABMFM0028R1ZS. The RERA registration certificate gives its registered office as Village Kukatpally, Mandal Kukatpally, District Medchal-Malkajgiri, PIN 500072. The RERA project record lists NARASIMHA RAO JUVVA as authorized signatory and OBILLANENI LALITHA as partner. RERA record Corporate record Parties record
The RERA-filed Form B declaration, dated 09 February 2023, states that MARUTI DEVELOPERS has development rights and undertakes to complete the project in 2025. It also declares a GHMC mortgage dated 05-11-2022. These are promoter declarations in the filed document.
The GHMC building-permit extraction names Smt SUJATHA DEVABHAKTUNI as applicant and MS.LALITHAA DEVELOPERS as developer/builder; the project registration record identifies MARUTI DEVELOPERS as the registered promoter. The supplied record does not establish a separate registered phase or provide a current, independently verified construction-progress assessment. RERA record
Approvals, official records & documents
| Identifier / date | P02200007709; validity recorded from 12/02/2024 to 06/12/2025 |
|---|---|
| What the supplied record establishes | Form C certificate for MARUTI s GREEN HOMES and MARUTI DEVELOPERS. |
| Identifier / date | 4442/GHMC/KPL/2022-BP; 06 December, 2022; file no. 009319/GHMC/4591/KPL2/2022-BP |
|---|---|
| What the supplied record establishes | Permit extraction describes one residential building of 1 Stilt + 5 upper floors on a 747.97 sq. m plot. |
| Identifier / date | TS/054332/2022; C/GHMC/018331/2020; C/GHMC/018900/2020 |
|---|---|
| What the supplied record establishes | Recorded in the supplied layout/permit extracts as inward/permit and layout/LRS proceeding/subdivision identifiers. |
| Identifier / date | Document 318405 |
|---|---|
| What the supplied record establishes | Plan extraction records the building, 20 units, site-area and area figures, plan conditions and listed utilities. The supplied record does not provide a distinct layout-approval certificate. |
| Identifier / date | Document 354943; dated 09 February 2023 |
|---|---|
| What the supplied record establishes | Promoter’s filed declarations on development rights, GHMC mortgage, completion undertaking and project-account obligations. |
| Identifier / date | Not present in supplied documents |
|---|---|
| What the supplied record establishes | The permit requires an occupancy certificate before occupation and an occupancy fire NOC before issue of the certificate. |
| Identifier / date | Documents 318400, 318401, 318402, 318403, 318413, 318414, 389306 |
|---|---|
| What the supplied record establishes | Title report, development agreement/GPA, sale-deed and agreement material, and encumbrance statements are included in the project record; their detailed title and encumbrance implications are addressed in the relevant due-diligence sections. Document index |
Project at a glance
Project identity
Registered name: MARUTI s GREEN HOMES
Project type / phase: Residential apartment project; phase or separate registered-portion description is not disclosed.
TG-RERA registration: P02200007709; registration certificate records validity from 12/02/2024 to 06/12/2025. This registration validity is separate from the completion deadline.
Registered promoter: MARUTI DEVELOPERS.
RERA status in supplied record: New Project. The supplied registration record states the validity dates above; no extension document is supplied.
Land and geographic identity
Locality / revenue village: Alwal; the registration certificate and building-permit extraction identify Alwal village.
Mandal / district / PIN: Alwal mandal; Medchal-Malkajgiri district; PIN 500010.
Survey numbers and subdivisions: 563 PART, 564 PART, 571 PAR, 573 PART (as recorded in the TG-RERA certificate; the permit extraction renders the third as “571 PART”).
Site identifiers: Plot Nos. 57 AND 58.
Site extent: Total and net site area: 747.97 sq. m in the building-permit extraction; the RERA land record also gives 747.97 sq. m.
Boundaries recorded in RERA data: North: PART OF PLOT NO 57; South: NEIGHBOUR LAND; East: NEIGHBOUR LAND; West: 40 WIDE ROAD.
Development identity
Sanctioning authority: Greater Hyderabad Municipal Corporation (GHMC).
Principal building approval: 4442/GHMC/KPL/2022-BP, dated 06 December, 2022; file no. 009319/GHMC/4591/KPL2/2022-BP.
Other approval identifiers recorded: TS/054332/2022 (inward/permit number); C/GHMC/018331/2020 and C/GHMC/018900/2020 (identified in the permit extraction as approved layout/LRS proceeding/subdivision numbers).
Approved development: One residential building, “A (RESI BUILD)”; 1 Stilt + 5 upper floors. The permit extraction records five upper residential floors and one stilt parking level.
Approved area figures: Plot area 747.97 sq. m; approved built-up area 1,925.85 sq. m in the RERA fields; permit extraction separately lists NET BUA RESIDENTIAL: 1920.05, BUILT UP AREA: 1925.85, and TOTAL BUA: 2340.05.
Units: 20 units in the supplied RERA unit record: 10 2BHK and 10 3BHK. The layout-plan extraction also states 20 units.
Parking: The building-permit extraction records TOTAL PARKING AREA 414.20 and a stilt parking level; the layout-plan extraction lists PROPOSED NUMBER OF PARKINGS: 0. A sanctioned parking-space count is not established by the supplied material.
Offering and status
RERA-filed configurations and saleable area: 2BHK: 108.69 sq. m; 3BHK: 123.09 sq. m.
Bookings / availability: The TG-RERA-derived unit record shows 0 booked and 10 available in each configuration (20 total available). The portal record has no stated as-of date, so these counts are indicative rather than a dated sales snapshot.
Completion deadline: The RERA registration and building-permit record state 06/12/2025 as the proposed completion date / completion deadline.
Construction stage: No independently verified site-progress report or construction-stage percentage is supplied. RERA amenity records show 0% against listed items; these entries do not establish the overall construction stage.
Occupancy / completion certificate: No occupancy certificate or completion certificate is included in the supplied project documents. The permit states that an occupancy certificate is required before occupation.
The project story
MARUTI s GREEN HOMES is a single-building residential apartment project registered with TG-RERA as P02200007709. Its registered location is Plot Nos. 57 and 58 at Alwal, Medchal-Malkajgiri, on parts of survey numbers 563, 564, 571 and 573 as listed in the identity table. The GHMC permit describes one building, A (RESI BUILD), with one stilt level and five upper residential floors.
The recorded offering comprises 20 apartments: ten 2BHK and ten 3BHK. The supplied RERA unit data indicates no bookings recorded and all 20 as available, but provides no snapshot date. The RERA registration and permit give 6 December 2025 as the project completion date; the supplied material does not establish current construction progress or provide an occupancy/completion certificate.
Master plan, architecture & building design
The GHMC building-permit extraction describes a 747.97 sq. m plot and a single residential building with 1 Stilt + 5 upper floors. It records five upper residential floors, one stilt parking level, a building height of 14.95 and total parking area of 414.2. The separately filed RERA approved built-up area is 1,925.85 sq. m; the permit extraction also lists net residential BUA of 1920.05, total BUA of 2340.05, and total net BUA of 1920.05. These are distinct figures as recorded in the supplied documents and are not interchangeable.
The permit extraction lists setbacks as Front 3, Rear 2.5, Side I 4.95, and Side II 3.5; the layout-plan extraction separately states a 1m Greenary strip. The building permit records 18 mt. road width, while the layout-plan extraction lists “12.00MT WIDE MAINROAD” and “12M (40'0) WIDE ROAD.”
The submitted plan information identifies a lift, septic tank, STP, water sump, rainwater-harvesting provision, harvesting pit, distribution transformer and garbage pit/house. The permit also lists 5 rainwater-harvesting pits and space for a transformer. No detailed architectural evidence is supplied here for flat counts per floor, number of lifts, stair arrangements, internal circulation, landscaped-area dimensions or common-area distribution.
The permit’s stated conditions include use of the stilt/cellar parking area for parking, maintenance of greenery, a rainwater-harvesting structure, a transformer space, a garbage house, and a tot-lot condition. These are approval conditions or plan entries, not confirmation that the facilities have been delivered.
Homes, configurations & floor plans
The following unit counts and saleable areas are from the RERA-filed unit record. Carpet-area figures are software-measured from the filed floor-plan drawing geometry and are not RERA-filed carpet-area disclosures; the measurements are flagged for review.
| Configuration | Units | Booked | Available | RERA saleable area | Measured carpet area | Loading (if supplied) |
|---|---|---|---|---|---|---|
| 2BHK | 10 | 0 | 10 | 108.69 sq. m | 65.4–67.3 sq. m; median 66.4 sq. m (software-measured) | 39% (software-derived from drawing measurement) |
| 3BHK | 10 | 0 | 10 | 123.09 sq. m | 69.0–74.1 sq. m; median 71.5 sq. m (software-measured) | 42% (software-derived from drawing measurement) |
The RERA saleable area is distinct from carpet area: the supplied drawing-measurement note says saleable area also includes the home’s proportionate share of common areas. Balcony and utility spaces shown on the measured sample plans are excluded from the software-measured carpet area.
The sample 2BHK plan (flat 03, first-floor plan) labels living/dining, kitchen, two bedrooms, a toilet and two balconies. The sample 3BHK plan (flat 02, first-floor plan) labels living/dining, kitchen, three bedrooms, a balcony and a utility area. These are drawing-based descriptions and measurements, not a statement that every unit has identical dimensions or orientation.
Parking & vehicle circulation
The GHMC permit extraction records a stilt parking level and 414.20 total parking-area figure; the layout-plan extraction lists TOTAL PARKING AREA: 414.20 but also records PROPOSED NUMBER OF PARKINGS: 0. The supplied records therefore do not establish a sanctioned count of vehicle spaces, visitor or accessible spaces, or unit-specific parking allocations.
The permit conditions say the stilt/cellar area approved for parking must be used exclusively for vehicle parking and not partitioned or repurposed. No evidence supplied establishes parking ownership or exclusive allocation to any apartment.
Amenities, recreation & open spaces
TG-RERA’s amenity record lists 14 project items and records 0% progress for the listed items, except that Water Supply and Water Conservation/Rain Water Harvesting are marked “YES” without a progress percentage. These portal entries do not independently verify completion.
| Description / size | Listed as a project amenity; the permit requires a fenced tot-lot and maintained greenery, but gives no size. |
|---|---|
| Declared progress / verified status | RERA amenity record: 0%; permit condition, not confirmation of delivery. |
| Description / size | Listed; no size or facility detail supplied. |
|---|---|
| Declared progress / verified status | 0%; not independently verified. |
| Description / size | Listed; permit extraction records 5 rainwater-harvesting pits. |
|---|---|
| Declared progress / verified status | RERA record marks “YES” and 0%; completion not independently verified. |
| Description / size | Listed as “YES”; no source or capacity stated in the RERA amenity record. |
|---|---|
| Declared progress / verified status | “YES”; portal progress 0%; completion not independently verified. |
| Description / size | Listed without dimensions or further specifications. |
|---|---|
| Declared progress / verified status | Each recorded at 0%; not independently verified. |
| Description / size | Listed as project facilities; plan extraction also lists a septic tank, STP and garbage pit/house. No capacities are supplied. |
|---|---|
| Declared progress / verified status | RERA amenity record: 0%; delivery and operation not independently verified. |
| Description / size | Listed without capacity or equipment schedule. |
|---|---|
| Declared progress / verified status | Each recorded at 0%; not independently verified. |
| Description / size | Listed as aggregate recreational open space; no area is supplied. |
|---|---|
| Declared progress / verified status | 0%; not independently verified. |
No clubhouse, gym, swimming pool or children’s play-area details are established by the supplied TG-RERA project amenity record.
Utilities, building services & safety
The filed plan information lists a water sump, septic tank, STP, rainwater harvesting/harvesting pit, distribution transformer, lift and garbage pit. The GHMC permit extraction specifies 5 rainwater-harvesting pits and space for a transformer. No water-source details, storage or treatment capacities, STP capacity, power-supply capacity, backup-system details, lift count or lift capacity are supplied in the project approval extracts.
The permit requires an occupancy fire NOC from the Director (EV&DM) before an occupancy certificate and makes the owner/developer and technical professionals responsible for structural and fire-safety requirements. The supplied material does not include that fire NOC or an occupancy certificate. No project-specific evidence is supplied for CCTV, access-control arrangements, accessibility features or installed emergency systems.
Location, access & connectivity
The registered location is Alwal, Medchal-Malkajgiri, Telangana 500010; the permit identifies Alwal City, Alwal mandal, and Medchal district. RERA records Plot Nos. 57 and 58 and the survey identifiers 563 PART, 564 PART, 571 PAR, 573 PART.
The RERA boundary record describes the west boundary as a 40 WIDE ROAD. The permit extraction records an 18 mt. road width, and the layout-plan extraction names “12.00MT WIDE MAINROAD” and “12M (40'0) WIDE ROAD.”
A location record gives the nearest sampled Outer Ring Road interchange at approximately 7.7 km. No other measured distances or verified public-transport connections are supplied.
Developer & development status
The registered promoter is MARUTI DEVELOPERS, identified in the supplied corporate record as a partnership, with GSTIN 36ABMFM0028R1ZS. The RERA registration certificate gives its registered office as Village Kukatpally, Mandal Kukatpally, District Medchal-Malkajgiri, PIN 500072. The RERA project record lists NARASIMHA RAO JUVVA as authorized signatory and OBILLANENI LALITHA as partner.
The RERA-filed Form B declaration, dated 09 February 2023, states that MARUTI DEVELOPERS has development rights and undertakes to complete the project in 2025. It also declares a GHMC mortgage dated 05-11-2022. These are promoter declarations in the filed document.
The GHMC building-permit extraction names Smt SUJATHA DEVABHAKTUNI as applicant and MS.LALITHAA DEVELOPERS as developer/builder; the project registration record identifies MARUTI DEVELOPERS as the registered promoter. The supplied record does not establish a separate registered phase or provide a current, independently verified construction-progress assessment.
Approvals, official records & documents
| Identifier / date | P02200007709; validity recorded from 12/02/2024 to 06/12/2025 |
|---|---|
| What the supplied record establishes | Form C certificate for MARUTI s GREEN HOMES and MARUTI DEVELOPERS. |
| Identifier / date | 4442/GHMC/KPL/2022-BP; 06 December, 2022; file no. 009319/GHMC/4591/KPL2/2022-BP |
|---|---|
| What the supplied record establishes | Permit extraction describes one residential building of 1 Stilt + 5 upper floors on a 747.97 sq. m plot. |
| Identifier / date | TS/054332/2022; C/GHMC/018331/2020; C/GHMC/018900/2020 |
|---|---|
| What the supplied record establishes | Recorded in the supplied layout/permit extracts as inward/permit and layout/LRS proceeding/subdivision identifiers. |
| Identifier / date | Document 318405 |
|---|---|
| What the supplied record establishes | Plan extraction records the building, 20 units, site-area and area figures, plan conditions and listed utilities. The supplied record does not provide a distinct layout-approval certificate. |
| Identifier / date | Document 354943; dated 09 February 2023 |
|---|---|
| What the supplied record establishes | Promoter’s filed declarations on development rights, GHMC mortgage, completion undertaking and project-account obligations. |
| Identifier / date | Not present in supplied documents |
|---|---|
| What the supplied record establishes | The permit requires an occupancy certificate before occupation and an occupancy fire NOC before issue of the certificate. |
| Identifier / date | Documents 318400, 318401, 318402, 318403, 318413, 318414, 389306 |
|---|---|
| What the supplied record establishes | Title report, development agreement/GPA, sale-deed and agreement material, and encumbrance statements are included in the project record; their detailed title and encumbrance implications are addressed in the relevant due-diligence sections. |
Frequently asked questions
Is MARUTI s GREEN HOMES registered with Telangana RERA?
Yes. MARUTI s GREEN HOMES is registered with the Telangana Real Estate Regulatory Authority as P02200007709; the registration status is New Project.
Who is the developer of MARUTI s GREEN HOMES?
The promoter named in the RERA registration is MARUTI DEVELOPERS.
Where is MARUTI s GREEN HOMES located?
MARUTI s GREEN HOMES is in ALWAL, Medchal-Malkajgiri, Telangana (500010).
When will MARUTI s GREEN HOMES be completed?
The promoter's proposed date of completion filed with RERA is 06/12/2025. This is the promoter's declaration, not a guarantee.
More projects in Alwal