Marvel Heights
Havya Infrastructures · Rangareddy · RERA P02400001609
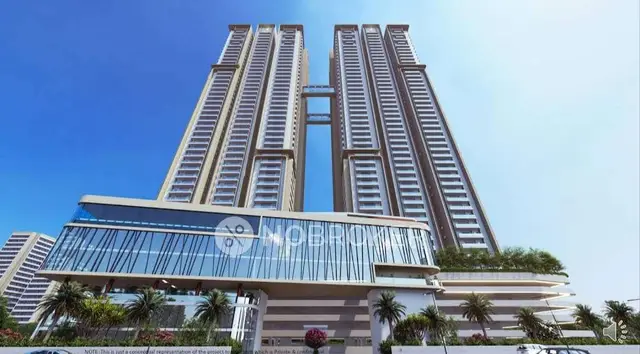
MARVEL HEIGHTS is a residential apartment project in Narsingi, Gandipet Mandal, Ranga Reddy District, developed by the registered promoter Havya Infrastructures. The project occupies 942.35 Sq. Mt. and comprises one residential building block with 1 stilt + 5 upper floors and 20 apartments: 2BHK and 3BHK configurations. It is registered with TG-RERA under P02400001609, and the promoter’s Form B declaration undertook completion by 16th October 2025.
More from Havya Infrastructures · 4 projects →
01What we found
Read from TG-RERA filings, approvals, land and registration records and court records. A court case is counted only when the court record states this project's survey number with its village, or names the project.
02Check before you pay
12 items to check before you pay, 5 high - from the title chain, court records and approvals, each with what to ask the builder or your advocate. An item may not be a problem with the project: records can be incomplete.
1. Project at a glance
Project identity
| Field | Project record |
|---|---|
| Registered project name | MARVEL HEIGHTS |
| Project type | Residential apartment project RERA record |
| Phase / registered portion | A single registered project is recorded; phase-specific details are not disclosed. RERA record |
| TG-RERA registration | P02400001609, issued 09/02/2020; certificate states validity from 09/02/2020 to 16/10/2025. |
| RERA status | Certificate records the above validity period and says extension may be granted by the Authority; the supplied registration record says no extension. Current registration status is not verified here. Approvals record |
| Registered promoter | Havya Infrastructures, recorded as a partnership. RERA record Corporate record |
Land and geographic identity
| Field | Project record |
|---|---|
| Locality / revenue village | Narsingi (also recorded as Narsinghi Village / NARSINGHI VILLAGE). RERA record RERA filing |
| Mandal | Gandipet RERA record |
| District | Ranga Reddy RERA record |
| PIN | 500075 |
| Project survey numbers | 300, 301, 302, 303, 306, 307, 308, 309, 310, 311, 313, 314 and 315; the RERA certificate groups these as 300 To 303, 306 To 311, 313 To 315. No project subdivision identifiers are supplied. |
| Plot numbers | 133, 134, 135, 138(P), 139(P), 140(P) |
| Registered site extent | 942.35 Sq. Mt. in the HMDA technical-approval extraction; RERA land details also record 942.35 sq. m. total and net area. RERA filing |
| Boundaries | North: 30 FEET WIDE ROAD; South: 30 FEET WIDE ROAD; East: NEIGHBOURS LAND; West: PLOT NO 136 AND 137 OLD NOS 585 586 595 AND 596. RERA filing |
Development identity
| Field | Project record |
|---|---|
| Sanctioning authority | Hyderabad Metropolitan Development Authority (HMDA); the technical approval directs that building plans be sanctioned by the Executive Authority in conformity with the technically approved plans. |
| Principal approval | Technical Approval No. 026862/SKP/R1/U6/HMDA/14082019, dated 16/10/2019. |
| Approved built-up area | 2116.5 (the approval extraction labels this built up area; the RERA filing records approved built-up area as 2116.52 Sqmts). RERA filing |
| Building count and configuration | One residential building block; 1 stilt + 5 upper floors. Basement, podium, and separate parking levels are not disclosed in the supplied record. RERA filing |
| Parking provision in approval | HMDA conditions say cellar and stilts approved for parking and require them to remain exclusively for vehicle parking. The number of spaces is not stated. |
| Unit count | 20 units in the RERA unit record; approved-plan total and the number sanctioned are not independently specified in the supplied extracts. RERA unit table RERA unit table |
Offering and status
| Field | Project record |
|---|---|
| Unit types | 2BHK and 3BHK apartments RERA unit table |
| RERA-filed saleable areas | 2BHK: 105.16 sq. m.; 3BHK: 140.65 sq. m. RERA unit table |
| Booked / available | RERA portal-derived record shows 0 booked and 10 available of each configuration (20 total available). Counts are indicative: the record has no as-of date. RERA unit table |
| Construction stage | No independently verified construction-stage or site-progress record is supplied. RERA completeness is reported as 90%, but this is a system-recorded completeness figure, not verified construction progress. RERA record |
| Completion deadline | Promoter’s Form B declaration undertook completion by 16th October 2025. |
| Occupancy / completion certificate | No occupancy or completion certificate is supplied. HMDA approval requires an occupancy certificate before occupation. |
2. The project story
MARVEL HEIGHTS is recorded with TG-RERA as a residential apartment project in Narsingi, Gandipet Mandal, Ranga Reddy District, on the project land identified by the survey numbers in the identity table. The RERA filing records one building and 20 apartments: ten 2BHK and ten 3BHK units. RERA record RERA unit table
HMDA’s technical-approval document describes a residential block of one stilt and five upper floors on 942.35 Sq. Mt. The supplied record does not establish the current physical construction stage, actual completion, or occupancy certification. The promoter’s Form B gives 16th October 2025 as its completion undertaking; that is a promoter declaration, not confirmation that the project was completed by that date.
3. Master plan, architecture & building design
The recorded site area is 942.35 sq. m., and the RERA filing gives an approved built-up area of 2116.52 Sqmts. HMDA’s technical-approval extraction records built-up area as 2116.5. The available evidence describes one block, 1 stilt + 5 upper floors; it does not provide a basement/podium configuration, floor-by-floor apartment arrangement, building footprint, lifts, stair details, or internal circulation drawings. RERA filing RERA filing
The approval refers to a mortgaged area of 230.33 Sq.mtrs on the first floor and states that this area may be registered only after an Occupancy Certificate is produced. The supplied drawing records do not support further description of the building layout or common-area distribution. RERA filing
4. Homes, configurations & floor plans
RERA records 20 apartments across two configurations. No software-measured carpet areas are available: the supplied floor-plan inventory contains two drawings, both recorded as having no flats available for measurement. RERA unit table RERA unit details Floor plans
| Configuration | Units | Booked | Available | RERA saleable area | Measured carpet area | Loading (if supplied) |
|---|---|---|---|---|---|---|
| 2BHK | 10 | 0 | 10 | 105.16 sq. m. | Not available | Not supplied |
| 3BHK | 10 | 0 | 10 | 140.65 sq. m. | Not available | Not supplied |
The areas shown are RERA-filed saleable areas, not measured carpet areas. Drawing-based room dimensions and carpet measurements are unavailable. Booking and availability counts are portal-derived and have no supplied as-of date. RERA unit table Floor plans RERA unit table
5. Parking & vehicle circulation
HMDA’s approval conditions identify cellar and stilt areas approved for parking and require them to be used exclusively for vehicle parking, without partition walls or rolling shutters. The available extract does not state the number or allocation of parking spaces, distinguish resident from visitor parking, or identify ramps, driveway circulation, accessible spaces, two-wheeler spaces, or EV charging. A space-by-space allotment is not established by the supplied evidence.
6. Amenities, recreation & open spaces
RERA’s amenity record lists 14 items. It marks water supply, sewerage, green strip/TOT LOT/park, rainwater harvesting, and an electrical meter room/sub-station/receiving station as “YES”; recorded progress is 0% for the listed facilities where a percentage is given. These entries are filed declarations, not independent confirmation of installation or completion. RERA amenities
| Facility | Green Strip/TOT LOT/Park |
|---|---|
| Description / size | Size not supplied |
| Evidence source | RERA amenities |
| Declared progress / verified status | RERA record: “YES”; progress 0%; not independently verified |
| Facility | Community Buildings |
|---|---|
| Description / size | No further detail or size supplied |
| Evidence source | RERA amenities |
| Declared progress / verified status | Progress 0%; not independently verified |
The remaining amenity-record entries relate to utilities and building services and are described in the next section. No clubhouse, indoor recreation, or sports facility details are supplied.
7. Utilities, building services & safety
RERA’s amenity record marks water supply, sewerage, and rainwater harvesting as “YES”; it does not provide source, capacity, storage, treatment, reuse, or completion details. HMDA’s technical approval requires rainwater-harvesting structures, a transformer, and a garbage house within the premises. The approval also requires a BT approach road before release of the occupancy certificate. RERA amenities
The RERA amenity record also lists storm-water drains, street lighting, sewage/sullage treatment and disposal, solid-waste management, energy management, fire protection/fire-safety requirements, and an electrical meter room/sub-station/receiving station. Progress is shown as 0% where stated; apart from the listed “YES” entries, the record does not supply capacities or implementation details. No lift specifications, backup-power details, CCTV/access-control information, accessibility provisions, or completed fire-safety evidence are supplied. RERA amenities
8. Location, access & connectivity
The registered location is Narsingi village, Gandipet Mandal, Ranga Reddy District, PIN 500075. The project boundary record lists 30 FEET WIDE ROAD to both north and south. The approval extraction also refers to road widths recorded as “100 mt. Wide Moin Roc” and “9.00 mt. Wide Moin Rood”; the supplied text does not clarify their precise alignment to the project frontage. RERA record RERA filing
A supplied location record lists the Financial District (Nanakramguda) at 2.2 km. No public-transport details or other measured connectivity distances are supplied. Location record
9. Developer & development status
The registered promoter is Havya Infrastructures, recorded as a partnership, with GSTIN 36AAKFH2380J1Z6. Its listed address is Sri Kanaka Surya Nilayam, SR Nagar, MARVA TOWNSHIP-B, NARSINGHI VILLAGE, Gandipet, Ranga Reddy, 500075. The supplied record does not establish an official website or contact details. Corporate record Parties record
The promoter’s authorized signatory, Devabhaktuni Raja Visweswara Rao, submitted Form B on behalf of the firm. That affidavit declares a completion undertaking of 16th October 2025. No site-verified progress or occupancy certificate is supplied, so actual construction and completion status remain unverified. RERA record
10. Approvals, official records & documents
| Record | Supplied evidence |
|---|---|
| TG-RERA registration | Form C registration certificate for MARVEL HEIGHTS, P02400001609, issued 09/02/2020; stated validity ends 16/10/2025. |
| Building technical approval | HMDA Technical Approval No. 026862/SKP/R1/U6/HMDA/14082019, dated 16/10/2019; one block, 1 stilt + 5 upper floors. |
| RERA promoter declaration | Form B affidavit by the authorized signatory, verified in Hyderabad on 23 December 2019; includes the completion undertaking and project declarations. |
| Occupancy / completion certificate | Not supplied. The HMDA approval states an occupancy certificate is required before occupation. |
| Layout approval document | A layout-plan document is listed, but extraction is unavailable; the supplied record does not establish its contents. Document index |
| Floor-plan drawings | Two drawings are recorded; neither yielded a measured flat layout. Floor plans |
The approval extraction also records a mortgage document, 11352/2019, dated 5/10/2019, and land-conversion proceedings C1/1807/2019 and C1/1808/2019, dated 22.8.2019. These references are included here as identifiers only; the supplied overview evidence does not establish additional approval scope or current status.
1. Project at a glance
Project identity
Registered project name: MARVEL HEIGHTS
Project type: Residential apartment project
Phase / registered portion: A single registered project is recorded; phase-specific details are not disclosed.
TG-RERA registration: P02400001609, issued 09/02/2020; certificate states validity from 09/02/2020 to 16/10/2025.
RERA status: Certificate records the above validity period and says extension may be granted by the Authority; the supplied registration record says no extension. Current registration status is not verified here.
Registered promoter: Havya Infrastructures, recorded as a partnership.
Land and geographic identity
Locality / revenue village: Narsingi (also recorded as Narsinghi Village / NARSINGHI VILLAGE).
Mandal: Gandipet
District: Ranga Reddy
PIN: 500075
Project survey numbers: 300, 301, 302, 303, 306, 307, 308, 309, 310, 311, 313, 314 and 315; the RERA certificate groups these as 300 To 303, 306 To 311, 313 To 315. No project subdivision identifiers are supplied.
Plot numbers: 133, 134, 135, 138(P), 139(P), 140(P)
Registered site extent: 942.35 Sq. Mt. in the HMDA technical-approval extraction; RERA land details also record 942.35 sq. m. total and net area.
Boundaries: North: 30 FEET WIDE ROAD; South: 30 FEET WIDE ROAD; East: NEIGHBOURS LAND; West: PLOT NO 136 AND 137 OLD NOS 585 586 595 AND 596.
Development identity
Sanctioning authority: Hyderabad Metropolitan Development Authority (HMDA); the technical approval directs that building plans be sanctioned by the Executive Authority in conformity with the technically approved plans.
Principal approval: Technical Approval No. 026862/SKP/R1/U6/HMDA/14082019, dated 16/10/2019.
Approved built-up area: 2116.5 (the approval extraction labels this built up area; the RERA filing records approved built-up area as 2116.52 Sqmts).
Building count and configuration: One residential building block; 1 stilt + 5 upper floors. Basement, podium, and separate parking levels are not disclosed in the supplied record.
Parking provision in approval: HMDA conditions say cellar and stilts approved for parking and require them to remain exclusively for vehicle parking. The number of spaces is not stated.
Unit count: 20 units in the RERA unit record; approved-plan total and the number sanctioned are not independently specified in the supplied extracts.
Offering and status
Unit types: 2BHK and 3BHK apartments
RERA-filed saleable areas: 2BHK: 105.16 sq. m.; 3BHK: 140.65 sq. m.
Booked / available: RERA portal-derived record shows 0 booked and 10 available of each configuration (20 total available). Counts are indicative: the record has no as-of date.
Construction stage: No independently verified construction-stage or site-progress record is supplied. RERA completeness is reported as 90%, but this is a system-recorded completeness figure, not verified construction progress.
Completion deadline: Promoter’s Form B declaration undertook completion by 16th October 2025.
Occupancy / completion certificate: No occupancy or completion certificate is supplied. HMDA approval requires an occupancy certificate before occupation.
2. The project story
MARVEL HEIGHTS is recorded with TG-RERA as a residential apartment project in Narsingi, Gandipet Mandal, Ranga Reddy District, on the project land identified by the survey numbers in the identity table. The RERA filing records one building and 20 apartments: ten 2BHK and ten 3BHK units.
HMDA’s technical-approval document describes a residential block of one stilt and five upper floors on 942.35 Sq. Mt. The supplied record does not establish the current physical construction stage, actual completion, or occupancy certification. The promoter’s Form B gives 16th October 2025 as its completion undertaking; that is a promoter declaration, not confirmation that the project was completed by that date.
3. Master plan, architecture & building design
The recorded site area is 942.35 sq. m., and the RERA filing gives an approved built-up area of 2116.52 Sqmts. HMDA’s technical-approval extraction records built-up area as 2116.5. The available evidence describes one block, 1 stilt + 5 upper floors; it does not provide a basement/podium configuration, floor-by-floor apartment arrangement, building footprint, lifts, stair details, or internal circulation drawings.
The approval refers to a mortgaged area of 230.33 Sq.mtrs on the first floor and states that this area may be registered only after an Occupancy Certificate is produced. The supplied drawing records do not support further description of the building layout or common-area distribution.
4. Homes, configurations & floor plans
RERA records 20 apartments across two configurations. No software-measured carpet areas are available: the supplied floor-plan inventory contains two drawings, both recorded as having no flats available for measurement.
| Configuration | Units | Booked | Available | RERA saleable area | Measured carpet area | Loading (if supplied) |
|---|---|---|---|---|---|---|
| 2BHK | 10 | 0 | 10 | 105.16 sq. m. | Not available | Not supplied |
| 3BHK | 10 | 0 | 10 | 140.65 sq. m. | Not available | Not supplied |
The areas shown are RERA-filed saleable areas, not measured carpet areas. Drawing-based room dimensions and carpet measurements are unavailable. Booking and availability counts are portal-derived and have no supplied as-of date.
5. Parking & vehicle circulation
HMDA’s approval conditions identify cellar and stilt areas approved for parking and require them to be used exclusively for vehicle parking, without partition walls or rolling shutters. The available extract does not state the number or allocation of parking spaces, distinguish resident from visitor parking, or identify ramps, driveway circulation, accessible spaces, two-wheeler spaces, or EV charging. A space-by-space allotment is not established by the supplied evidence.
6. Amenities, recreation & open spaces
RERA’s amenity record lists 14 items. It marks water supply, sewerage, green strip/TOT LOT/park, rainwater harvesting, and an electrical meter room/sub-station/receiving station as “YES”; recorded progress is 0% for the listed facilities where a percentage is given. These entries are filed declarations, not independent confirmation of installation or completion.
| Category | Facility | Description / size | Evidence source | Declared progress / verified status |
|---|---|---|---|---|
| Landscape/open space | Green Strip/TOT LOT/Park | Size not supplied | RERA record: “YES”; progress 0%; not independently verified | |
| Convenience/community | Community Buildings | No further detail or size supplied | Progress 0%; not independently verified |
The remaining amenity-record entries relate to utilities and building services and are described in the next section. No clubhouse, indoor recreation, or sports facility details are supplied.
7. Utilities, building services & safety
RERA’s amenity record marks water supply, sewerage, and rainwater harvesting as “YES”; it does not provide source, capacity, storage, treatment, reuse, or completion details. HMDA’s technical approval requires rainwater-harvesting structures, a transformer, and a garbage house within the premises. The approval also requires a BT approach road before release of the occupancy certificate.
The RERA amenity record also lists storm-water drains, street lighting, sewage/sullage treatment and disposal, solid-waste management, energy management, fire protection/fire-safety requirements, and an electrical meter room/sub-station/receiving station. Progress is shown as 0% where stated; apart from the listed “YES” entries, the record does not supply capacities or implementation details. No lift specifications, backup-power details, CCTV/access-control information, accessibility provisions, or completed fire-safety evidence are supplied.
8. Location, access & connectivity
The registered location is Narsingi village, Gandipet Mandal, Ranga Reddy District, PIN 500075. The project boundary record lists 30 FEET WIDE ROAD to both north and south. The approval extraction also refers to road widths recorded as “100 mt. Wide Moin Roc” and “9.00 mt. Wide Moin Rood”; the supplied text does not clarify their precise alignment to the project frontage.
A supplied location record lists the Financial District (Nanakramguda) at 2.2 km. No public-transport details or other measured connectivity distances are supplied.
9. Developer & development status
The registered promoter is Havya Infrastructures, recorded as a partnership, with GSTIN 36AAKFH2380J1Z6. Its listed address is Sri Kanaka Surya Nilayam, SR Nagar, MARVA TOWNSHIP-B, NARSINGHI VILLAGE, Gandipet, Ranga Reddy, 500075. The supplied record does not establish an official website or contact details.
The promoter’s authorized signatory, Devabhaktuni Raja Visweswara Rao, submitted Form B on behalf of the firm. That affidavit declares a completion undertaking of 16th October 2025. No site-verified progress or occupancy certificate is supplied, so actual construction and completion status remain unverified.
10. Approvals, official records & documents
TG-RERA registration: Form C registration certificate for MARVEL HEIGHTS, P02400001609, issued 09/02/2020; stated validity ends 16/10/2025.
Building technical approval: HMDA Technical Approval No. 026862/SKP/R1/U6/HMDA/14082019, dated 16/10/2019; one block, 1 stilt + 5 upper floors.
RERA promoter declaration: Form B affidavit by the authorized signatory, verified in Hyderabad on 23 December 2019; includes the completion undertaking and project declarations.
Occupancy / completion certificate: Not supplied. The HMDA approval states an occupancy certificate is required before occupation.
Layout approval document: A layout-plan document is listed, but extraction is unavailable; the supplied record does not establish its contents.
Floor-plan drawings: Two drawings are recorded; neither yielded a measured flat layout.
The approval extraction also records a mortgage document, 11352/2019, dated 5/10/2019, and land-conversion proceedings C1/1807/2019 and C1/1808/2019, dated 22.8.2019. These references are included here as identifiers only; the supplied overview evidence does not establish additional approval scope or current status.
Frequently asked questions
Is MARVEL HEIGHTS registered with Telangana RERA?
Yes. MARVEL HEIGHTS is registered with the Telangana Real Estate Regulatory Authority as P02400001609; the registration status is New Project.
Who is the developer of MARVEL HEIGHTS?
The promoter named in the RERA registration is Havya Infrastructures.
Where is MARVEL HEIGHTS located?
MARVEL HEIGHTS is in NARSINGHI VILLAGE, Narsingi, Gandipet, Rangareddy, Telangana (500075).
When will MARVEL HEIGHTS be completed?
The promoter's proposed date of completion filed with RERA is 16/10/2025. This is the promoter's declaration, not a guarantee.
More projects in Narsingi





