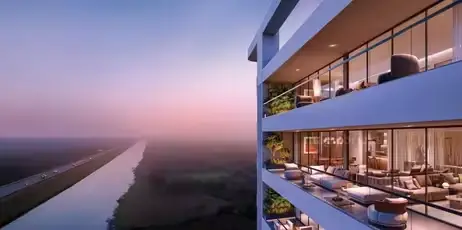
My Home Residency-Block-A
SREE MAHALAKSHMI PROJECTS · Khammam · RERA P00800008452
MY HOME RESIDENCY-BLOCK-A is a residential apartment project in PAKABANDA, Khammam (Urban) Mandal, Khammam. It is being developed by SREE MAHALAKSHMI PROJECTS, a partnership, on a registered site area of 535.09 sq.m. The project has one building with 1 Stilt + 5 upper floors and 10 homes: five 2BHK units of 132.38 sqm each and five 3BHK units of 160.25 sqm each. It is registered under TG-RERA number P00800008452, with proposed completion recorded as 15/07/2027.
More from Sree Mahalakshmi Projects · 3 projects →
01What we found
Read from TG-RERA filings, approvals, land and registration records and court records. A court case is counted only when the court record states this project's survey number with its village, or names the project.
02Check before you pay
6 items to check before you pay, 3 high - from the title chain, court records and approvals, each with what to ask the builder or your advocate. An item may not be a problem with the project: records can be incomplete.
1. Project at a glance
Project identity
| Field | Project record |
|---|---|
| Registered name | MY HOME RESIDENCY-BLOCK-A (also rendered as “MY HOME RESIDENCYBLOCKA” on the registration certificate) RERA record |
| Project type | Residential apartment project RERA filing |
| Phase / registered portion | BLOCK-A; TG-RERA registration is for this named project. The available record identifies one block/building. RERA record RERA filing RERA unit table |
| TG-RERA registration | P00800008452 RERA record |
| Registration validity | Certificate states validity commencing 06/07/2024 and ending 15/03/2027. This is registration validity, not an occupancy certificate. RERA record |
| Registered promoter | SREE MAHALAKSHMI PROJECTS, a partnership RERA record Corporate record |
| RERA status | The supplied record identifies the project as New Project; no occupancy certificate is recorded in the supplied evidence. RERA filing Document index |
Land and geographic identity
| Field | Project record |
|---|---|
| Locality / address | PAKABANDA; project address also recorded as RAMCHANDRA NAGAR ROAD NO-12, WARD NO 20 RERA record RERA filing |
| Revenue village | Pakabanda RERA record |
| Mandal / district / PIN | Khammam (Urban) Mandal, Khammam, 507002 RERA record |
| Project survey identifiers | Survey No. 106/E; the filed site description also gives Plot No./House No. 214PART, 215, 220, 221PART. The building-permit extraction lists survey identifiers 106/E, 214PART, 215, 220, 221PART. RERA filing |
| Registered site area | 535.09 sq.m (also stated as 535.09 m2) RERA filing |
| Total / net / affected area | Total 535.09 sq.m; net 535.09 sq.m; road-affected area 0 sq.m in the RERA land record. RERA filing |
| Boundaries | East and West: 40-0 WIDE ROAD; North: PLOT NO 216 AND PLOT NO 219; South: PLOT NO 214 PART AND 221 PART RERA filing |
Development identity
| Field | Project record |
|---|---|
| Principal building approval | 0791/BP/3018/2024, approved 16 March, 2024, by Khammam Municipal Corporation Approvals record |
| Other approval/file references | 001751/BP/DTCP/3018/0905/2024 (building permit file); G1/KMC/TP/025/2021 (layout-plan document reference); drawing reference TS/009910/2024 Approvals record |
| Building count | One building/block is recorded. RERA unit table |
| Sanctioned configuration | 1 Stilt + 5 upper floors; sanctioned height 14.25 m. |
| Approved area figures | Building-permit extraction lists residential upper-floor area 1,284.50 m², stilt parking area 242.53 m², site area 535.09 m², and fifth-floor area 137.35 m². The layout-plan extraction separately states proposed built-up area 1,284.50 m² excluding parking and 1,541.40 m² including parking. |
| Parking provision in permit extraction | One stilt parking level is recorded. The layout-plan extraction lists PARKING AREA: 256.90; the permit extraction lists stilt parking area 242.53 m². |
| Unit counts | RERA filing records 10 units: five 2BHK and five 3BHK. The layout-plan extraction separately states RESI. TNMTS.: 08; the sanctioned count requires confirmation against the approved plan. RERA unit table RERA unit details |
Offering and status
| Field | Project record |
|---|---|
| RERA-filed configurations | 2BHK: 5 units, saleable area 132.38 sqm each; 3BHK: 5 units, saleable area 160.25 sqm each. RERA unit table RERA unit details |
| Booked / available | Portal snapshot lists 0 booked and 10 available in total (5 of each configuration available). The record does not provide an as-of date for these counts; treat them as indicative. RERA unit table RERA unit details |
| Construction stage | The project is recorded as New Project. No independently verified site-progress measurement is supplied; amenity progress fields shown in the RERA-derived record are 0%. RERA filing RERA amenities |
| Completion dates | Promoter’s Form B undertakes completion by 15/03/2027; the project header also records proposed completion as 15/07/2027. RERA record |
| Occupancy / completion certificate | No occupancy or completion certificate is included in the supplied project documents. The building-permit conditions require an occupancy certificate before occupation. Document index |
2. The project story
MY HOME RESIDENCY-BLOCK-A is recorded with TG-RERA as a residential apartment project at Pakabanda, Khammam (Urban) Mandal, Khammam. Its registered site is 535.09 sq.m in Survey No. 106/E, with the site plots recorded as 214PART, 215, 220 and 221PART. The municipal building approval describes one residential building with 1 Stilt + 5 upper floors. RERA record RERA filing
The RERA unit schedule lists ten homes: five 2BHK and five 3BHK. The portal snapshot shows none booked and ten available, but provides no snapshot date. The project is identified as a new project; the supplied material does not establish construction progress through an independent site inspection or provide an occupancy certificate. RERA unit table RERA unit details RERA filing Document index
3. Master plan, architecture & building design
The municipal building-construction approval describes a single residential building on the 535.09 m² site, configured as 1 Stilt + 5 upper floors, with a stated height of 14.25 m. The approval extraction gives 1,284.50 m² as residential upper-floor area and 242.53 m² as stilt parking area; the layout-plan extraction labels 1,284.50 m² as proposed built-up area excluding parking and 1,541.40 m² including parking. These are the figures and labels in the respective filed document extractions; they are not carpet or saleable-area measurements.
The building permit lists setbacks of Front 4.00, Rear 2.50, Side I 3.50, and Side II 3.50. It also identifies a fifth-floor area of 137.35 m² and four rainwater-harvesting structures.
The supplied drawing-derived record contains two floor-plan drawings, but neither was measured for unit geometry. Accordingly, no drawing-based carpet areas, room dimensions, floor-by-floor flat arrangement, lift or stair count, or internal circulation details can be reported from this evidence. Floor plans
4. Homes, configurations & floor plans
| Configuration | Units | Booked | Available | RERA saleable area | Measured carpet area | Loading (if supplied) |
|---|---|---|---|---|---|---|
| 2BHK | 5 | 0 | 5 | 132.38 sqm | Not measured | Not supplied |
| 3BHK | 5 | 0 | 5 | 160.25 sqm | Not measured | Not supplied |
The saleable areas and unit counts are TG-RERA filing figures. No carpet-area measurement is available: the two supplied floor-plan drawings were not measured. Carpet area is distinct from saleable area; the latter may include the home’s share of common areas, but the supplied record does not quantify any loading for these units. Booking and availability figures are an undated portal snapshot and are indicative. RERA unit details RERA unit table Floor plans
5. Parking & vehicle circulation
The building-permit extraction records one stilt parking level with a stated area of 242.53 m². The layout-plan extraction lists a PARKING AREA: 256.90 and also includes “Parking” and “Visitors Parking” among its listed site features. The available evidence does not establish a verified parking-space count, the number or allocation of spaces per unit, accessible parking, a separate visitor-space count, or vehicle-entry and internal driveway arrangements. A drawn or listed parking provision does not by itself establish exclusive ownership or allocation.
The building-permit conditions state that the stilt parking approved in the plan is to be used exclusively for parking. The permit also requires parking places to be provided with electric-vehicle charging infrastructure; the supplied material does not establish that charging facilities have been installed or completed.
6. Amenities, recreation & open spaces
| Description / size | Permit extraction lists Tot-lot (m2) NA; permit conditions call for a fenced tot-lot maintained as greenery before occupancy certification. |
|---|---|
| Evidence source | Building approval |
| Declared progress / verified status | Required by approval conditions; completion not verified. |
| Description / size | Tree planting along the site periphery and front; a peripheral greenery strip is specified. |
|---|---|
| Evidence source | Building approval |
| Declared progress / verified status | Required by approval conditions; completion not verified. |
| Description / size | 4 rainwater-harvesting structures are listed in the permit parameters; percolation pit is also listed. |
|---|---|
| Evidence source | Building approval; layout-plan document |
| Declared progress / verified status | Provided for in the filed approval material; completion not verified. |
| Description / size | Listed as a site facility in the building approval. |
|---|---|
| Evidence source | Building approval |
| Declared progress / verified status | Listed in approval; completion not verified. |
| Description / size | RERA-derived amenities record lists the category; no size or facility detail is supplied. |
|---|---|
| Evidence source | RERA amenity record |
| Declared progress / verified status | Progress recorded as 0%. RERA amenities |
| Description / size | RERA-derived record lists aggregate recreational open space; no area is supplied. |
|---|---|
| Evidence source | RERA amenity record |
| Declared progress / verified status | Progress recorded as 0%. RERA amenities |
The RERA-derived amenity record shows 0% progress for the listed amenity categories, including internal roads and footpaths, storm-water drains, street lighting, community buildings, waste management, fire protection, and recreational open space. This is a recorded progress field, not an independent inspection finding. RERA amenities
7. Utilities, building services & safety
The approval and RERA-derived amenity records list water supply, sewerage/septic arrangements, storm-water drainage, rainwater harvesting, electrical-meter/substation facilities, and fire-protection requirements. The layout-plan extraction lists a sump measuring 4.00X 2.00X 2.00M, a water tank, septic tank, soak pit, distribution transformer, and lift. The building permit lists space for a transformer and a garbage house, and requires a rainwater-harvesting structure (percolation pit). These are recorded provisions or listed facilities; the evidence does not establish installation, capacity beyond the stated sump dimensions, or operational status. RERA amenities
The permit requires services including sanitation, plumbing, fire safety, lifts and electrical installations to be executed under qualified technical supervision. It makes structural and fire-safety installations the responsibility of the owner, builder/developer, architect and site engineer, and requires an occupancy certificate before occupation. The supplied materials do not include a fire-clearance certificate, lift count or capacity, backup-power details, CCTV/security specification, accessibility plan, or evidence that the required safety systems are complete.
8. Location, access & connectivity
The registered location is PAKABANDA, Khammam (Urban) Mandal, Khammam District, PIN 507002. The filed project address also identifies RAMCHANDRA NAGAR ROAD NO-12, WARD NO 20. The site boundaries are recorded as 40-0 WIDE ROAD on the east and west, with plots 216 and 219 to the north and plots 214 part and 221 part to the south. RERA record RERA filing RERA filing
The supplied location data does not provide verified distances to public transport, landmarks or other connectivity points. No travel-time or connectivity assessment can be established from this record. Location record
9. Developer & development status
The registered promoter is SREE MAHALAKSHMI PROJECTS, identified as a partnership, with GSTIN 36ADTFS1387A1ZU. The promoter address on file is SRI BALAJI RESIDENCY, DWARAKA NAGAR, RAMCHANDRA NAGAR ROAD NO-12, WARD NO 20, PAKABANDA, Khammam (Urban) Mandal, Khammam, 507002. The record names BANDI JEEVAN KUMAR as authorized signatory and BANDI ARUNA as partner. Corporate record Parties record RERA filing
The project is recorded as a new project with one block and ten RERA-filed units. The promoter’s Form B undertakes completion by 15/03/2027; the project header records proposed completion as 15/07/2027. Registration validity separately ends 15/03/2027. No independent construction-progress assessment or occupancy certificate is supplied. RERA filing RERA unit table RERA record Document index
10. Approvals, official records & documents
| Identifier / date | P00800008452; validity stated from 06/07/2024 to 15/03/2027 |
|---|---|
| What the supplied record establishes | Form C certificate for MY HOME RESIDENCY-BLOCK-A, naming Sree Mahalakshmi Projects as promoter and identifying Survey No. 106/E and plots 214PART, 215, 220, 221PART. |
| Identifier / date | 0791/BP/3018/2024; 16 March, 2024; Khammam Municipal Corporation |
|---|---|
| What the supplied record establishes | Approval extraction describes a residential building of 1 Stilt + 5 upper floors on a 535.09 m² site and sets out conditions, including obtaining an occupancy certificate before occupation. |
| Identifier / date | 001751/BP/DTCP/3018/0905/2024 |
|---|---|
| What the supplied record establishes | File reference appearing in the building-approval extraction. |
| Identifier / date | G1/KMC/TP/025/2021; TS-DTCP identified in the extraction |
|---|---|
| What the supplied record establishes | Filed plan material describes the proposed residential apartment building and lists area, floors, parking, and site features. |
| Identifier / date | 15/03/2027 completion undertaking |
|---|---|
| What the supplied record establishes | Authorized signatory Bandi Jeevan Kumar declares the project land title/encumbrance position and undertakes project-fund and completion obligations on behalf of the promoter. This is a promoter declaration. |
| Identifier / date | Not supplied |
|---|---|
| What the supplied record establishes | The project documents provided for this review do not include an occupancy or completion certificate. Document index |
1. Project at a glance
Project identity
Registered name: MY HOME RESIDENCY-BLOCK-A (also rendered as “MY HOME RESIDENCYBLOCKA” on the registration certificate)
Project type: Residential apartment project
Phase / registered portion: BLOCK-A; TG-RERA registration is for this named project. The available record identifies one block/building.
TG-RERA registration: P00800008452
Registration validity: Certificate states validity commencing 06/07/2024 and ending 15/03/2027. This is registration validity, not an occupancy certificate.
Registered promoter: SREE MAHALAKSHMI PROJECTS, a partnership
RERA status: The supplied record identifies the project as New Project; no occupancy certificate is recorded in the supplied evidence.
Land and geographic identity
Locality / address: PAKABANDA; project address also recorded as RAMCHANDRA NAGAR ROAD NO-12, WARD NO 20
Revenue village: Pakabanda
Mandal / district / PIN: Khammam (Urban) Mandal, Khammam, 507002
Project survey identifiers: Survey No. 106/E; the filed site description also gives Plot No./House No. 214PART, 215, 220, 221PART. The building-permit extraction lists survey identifiers 106/E, 214PART, 215, 220, 221PART.
Registered site area: 535.09 sq.m (also stated as 535.09 m2)
Total / net / affected area: Total 535.09 sq.m; net 535.09 sq.m; road-affected area 0 sq.m in the RERA land record.
Boundaries: East and West: 40-0 WIDE ROAD; North: PLOT NO 216 AND PLOT NO 219; South: PLOT NO 214 PART AND 221 PART
Development identity
Principal building approval: 0791/BP/3018/2024, approved 16 March, 2024, by Khammam Municipal Corporation
Other approval/file references: 001751/BP/DTCP/3018/0905/2024 (building permit file); G1/KMC/TP/025/2021 (layout-plan document reference); drawing reference TS/009910/2024
Building count: One building/block is recorded.
Sanctioned configuration: 1 Stilt + 5 upper floors; sanctioned height 14.25 m.
Approved area figures: Building-permit extraction lists residential upper-floor area 1,284.50 m², stilt parking area 242.53 m², site area 535.09 m², and fifth-floor area 137.35 m². The layout-plan extraction separately states proposed built-up area 1,284.50 m² excluding parking and 1,541.40 m² including parking.
Parking provision in permit extraction: One stilt parking level is recorded. The layout-plan extraction lists PARKING AREA: 256.90; the permit extraction lists stilt parking area 242.53 m².
Unit counts: RERA filing records 10 units: five 2BHK and five 3BHK. The layout-plan extraction separately states RESI. TNMTS.: 08; the sanctioned count requires confirmation against the approved plan.
Offering and status
RERA-filed configurations: 2BHK: 5 units, saleable area 132.38 sqm each; 3BHK: 5 units, saleable area 160.25 sqm each.
Booked / available: Portal snapshot lists 0 booked and 10 available in total (5 of each configuration available). The record does not provide an as-of date for these counts; treat them as indicative.
Construction stage: The project is recorded as New Project. No independently verified site-progress measurement is supplied; amenity progress fields shown in the RERA-derived record are 0%.
Completion dates: Promoter’s Form B undertakes completion by 15/03/2027; the project header also records proposed completion as 15/07/2027.
Occupancy / completion certificate: No occupancy or completion certificate is included in the supplied project documents. The building-permit conditions require an occupancy certificate before occupation.
2. The project story
MY HOME RESIDENCY-BLOCK-A is recorded with TG-RERA as a residential apartment project at Pakabanda, Khammam (Urban) Mandal, Khammam. Its registered site is 535.09 sq.m in Survey No. 106/E, with the site plots recorded as 214PART, 215, 220 and 221PART. The municipal building approval describes one residential building with 1 Stilt + 5 upper floors.
The RERA unit schedule lists ten homes: five 2BHK and five 3BHK. The portal snapshot shows none booked and ten available, but provides no snapshot date. The project is identified as a new project; the supplied material does not establish construction progress through an independent site inspection or provide an occupancy certificate.
3. Master plan, architecture & building design
The municipal building-construction approval describes a single residential building on the 535.09 m² site, configured as 1 Stilt + 5 upper floors, with a stated height of 14.25 m. The approval extraction gives 1,284.50 m² as residential upper-floor area and 242.53 m² as stilt parking area; the layout-plan extraction labels 1,284.50 m² as proposed built-up area excluding parking and 1,541.40 m² including parking. These are the figures and labels in the respective filed document extractions; they are not carpet or saleable-area measurements.
The building permit lists setbacks of Front 4.00, Rear 2.50, Side I 3.50, and Side II 3.50. It also identifies a fifth-floor area of 137.35 m² and four rainwater-harvesting structures.
The supplied drawing-derived record contains two floor-plan drawings, but neither was measured for unit geometry. Accordingly, no drawing-based carpet areas, room dimensions, floor-by-floor flat arrangement, lift or stair count, or internal circulation details can be reported from this evidence.
4. Homes, configurations & floor plans
| Configuration | Units | Booked | Available | RERA saleable area | Measured carpet area | Loading (if supplied) |
|---|---|---|---|---|---|---|
| 2BHK | 5 | 0 | 5 | 132.38 sqm | Not measured | Not supplied |
| 3BHK | 5 | 0 | 5 | 160.25 sqm | Not measured | Not supplied |
The saleable areas and unit counts are TG-RERA filing figures. No carpet-area measurement is available: the two supplied floor-plan drawings were not measured. Carpet area is distinct from saleable area; the latter may include the home’s share of common areas, but the supplied record does not quantify any loading for these units. Booking and availability figures are an undated portal snapshot and are indicative.
5. Parking & vehicle circulation
The building-permit extraction records one stilt parking level with a stated area of 242.53 m². The layout-plan extraction lists a PARKING AREA: 256.90 and also includes “Parking” and “Visitors Parking” among its listed site features. The available evidence does not establish a verified parking-space count, the number or allocation of spaces per unit, accessible parking, a separate visitor-space count, or vehicle-entry and internal driveway arrangements. A drawn or listed parking provision does not by itself establish exclusive ownership or allocation.
The building-permit conditions state that the stilt parking approved in the plan is to be used exclusively for parking. The permit also requires parking places to be provided with electric-vehicle charging infrastructure; the supplied material does not establish that charging facilities have been installed or completed.
6. Amenities, recreation & open spaces
| Description / size | Permit extraction lists Tot-lot (m2) NA; permit conditions call for a fenced tot-lot maintained as greenery before occupancy certification. |
|---|---|
| Evidence source | Building approval |
| Declared progress / verified status | Required by approval conditions; completion not verified. |
| Description / size | Tree planting along the site periphery and front; a peripheral greenery strip is specified. |
|---|---|
| Evidence source | Building approval |
| Declared progress / verified status | Required by approval conditions; completion not verified. |
| Description / size | 4 rainwater-harvesting structures are listed in the permit parameters; percolation pit is also listed. |
|---|---|
| Evidence source | Building approval; layout-plan document |
| Declared progress / verified status | Provided for in the filed approval material; completion not verified. |
| Description / size | Listed as a site facility in the building approval. |
|---|---|
| Evidence source | Building approval |
| Declared progress / verified status | Listed in approval; completion not verified. |
| Description / size | RERA-derived amenities record lists the category; no size or facility detail is supplied. |
|---|---|
| Evidence source | RERA amenity record |
| Declared progress / verified status | Progress recorded as 0%. |
| Description / size | RERA-derived record lists aggregate recreational open space; no area is supplied. |
|---|---|
| Evidence source | RERA amenity record |
| Declared progress / verified status | Progress recorded as 0%. |
The RERA-derived amenity record shows 0% progress for the listed amenity categories, including internal roads and footpaths, storm-water drains, street lighting, community buildings, waste management, fire protection, and recreational open space. This is a recorded progress field, not an independent inspection finding.
7. Utilities, building services & safety
The approval and RERA-derived amenity records list water supply, sewerage/septic arrangements, storm-water drainage, rainwater harvesting, electrical-meter/substation facilities, and fire-protection requirements. The layout-plan extraction lists a sump measuring 4.00X 2.00X 2.00M, a water tank, septic tank, soak pit, distribution transformer, and lift. The building permit lists space for a transformer and a garbage house, and requires a rainwater-harvesting structure (percolation pit). These are recorded provisions or listed facilities; the evidence does not establish installation, capacity beyond the stated sump dimensions, or operational status.
The permit requires services including sanitation, plumbing, fire safety, lifts and electrical installations to be executed under qualified technical supervision. It makes structural and fire-safety installations the responsibility of the owner, builder/developer, architect and site engineer, and requires an occupancy certificate before occupation. The supplied materials do not include a fire-clearance certificate, lift count or capacity, backup-power details, CCTV/security specification, accessibility plan, or evidence that the required safety systems are complete.
8. Location, access & connectivity
The registered location is PAKABANDA, Khammam (Urban) Mandal, Khammam District, PIN 507002. The filed project address also identifies RAMCHANDRA NAGAR ROAD NO-12, WARD NO 20. The site boundaries are recorded as 40-0 WIDE ROAD on the east and west, with plots 216 and 219 to the north and plots 214 part and 221 part to the south.
The supplied location data does not provide verified distances to public transport, landmarks or other connectivity points. No travel-time or connectivity assessment can be established from this record.
9. Developer & development status
The registered promoter is SREE MAHALAKSHMI PROJECTS, identified as a partnership, with GSTIN 36ADTFS1387A1ZU. The promoter address on file is SRI BALAJI RESIDENCY, DWARAKA NAGAR, RAMCHANDRA NAGAR ROAD NO-12, WARD NO 20, PAKABANDA, Khammam (Urban) Mandal, Khammam, 507002. The record names BANDI JEEVAN KUMAR as authorized signatory and BANDI ARUNA as partner.
The project is recorded as a new project with one block and ten RERA-filed units. The promoter’s Form B undertakes completion by 15/03/2027; the project header records proposed completion as 15/07/2027. Registration validity separately ends 15/03/2027. No independent construction-progress assessment or occupancy certificate is supplied.
10. Approvals, official records & documents
| Identifier / date | P00800008452; validity stated from 06/07/2024 to 15/03/2027 |
|---|---|
| What the supplied record establishes | Form C certificate for MY HOME RESIDENCY-BLOCK-A, naming Sree Mahalakshmi Projects as promoter and identifying Survey No. 106/E and plots 214PART, 215, 220, 221PART. |
| Identifier / date | 0791/BP/3018/2024; 16 March, 2024; Khammam Municipal Corporation |
|---|---|
| What the supplied record establishes | Approval extraction describes a residential building of 1 Stilt + 5 upper floors on a 535.09 m² site and sets out conditions, including obtaining an occupancy certificate before occupation. |
| Identifier / date | 001751/BP/DTCP/3018/0905/2024 |
|---|---|
| What the supplied record establishes | File reference appearing in the building-approval extraction. |
| Identifier / date | G1/KMC/TP/025/2021; TS-DTCP identified in the extraction |
|---|---|
| What the supplied record establishes | Filed plan material describes the proposed residential apartment building and lists area, floors, parking, and site features. |
| Identifier / date | 15/03/2027 completion undertaking |
|---|---|
| What the supplied record establishes | Authorized signatory Bandi Jeevan Kumar declares the project land title/encumbrance position and undertakes project-fund and completion obligations on behalf of the promoter. This is a promoter declaration. |
| Identifier / date | Not supplied |
|---|---|
| What the supplied record establishes | The project documents provided for this review do not include an occupancy or completion certificate. |
Other registrations of My Home Residency
Frequently asked questions
Is MY HOME RESIDENCY-BLOCK-A registered with Telangana RERA?
Yes. MY HOME RESIDENCY-BLOCK-A is registered with the Telangana Real Estate Regulatory Authority as P00800008452; the registration status is New Project.
Who is the developer of MY HOME RESIDENCY-BLOCK-A?
The promoter named in the RERA registration is SREE MAHALAKSHMI PROJECTS.
Where is MY HOME RESIDENCY-BLOCK-A located?
MY HOME RESIDENCY-BLOCK-A is in PAKABANDA, Khammam (Urban) Mandal, Khammam, Telangana (507002).
When will MY HOME RESIDENCY-BLOCK-A be completed?
The promoter's proposed date of completion filed with RERA is 15/07/2027. This is the promoter's declaration, not a guarantee.
More projects in Pakabanda