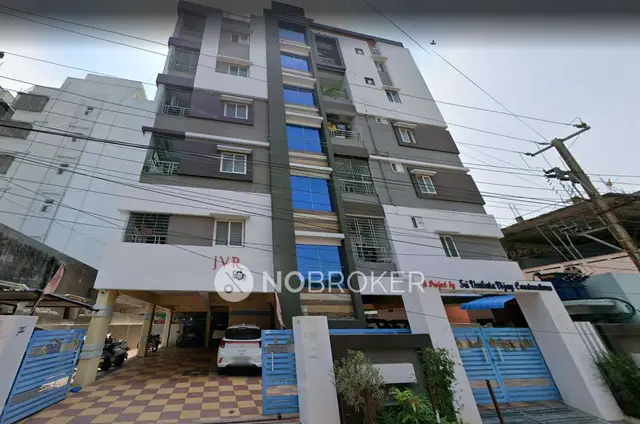
Nagadhara Grand
TSP CONSTRUCTIONS · Rangareddy · RERA P02400007488
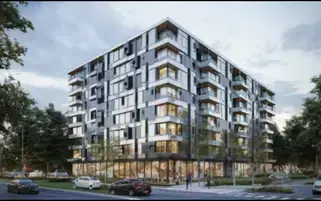
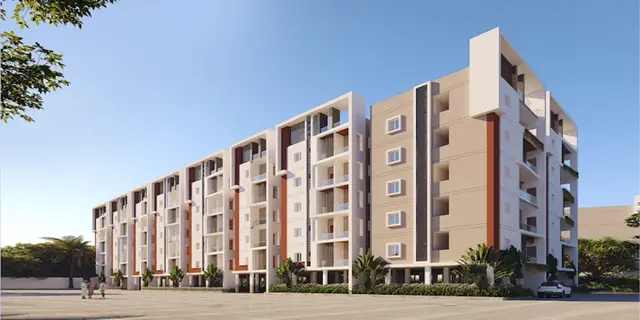
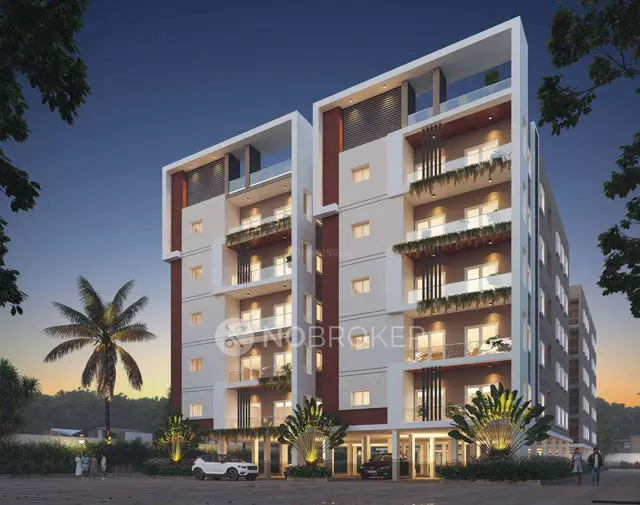
NAGADHARA GRAND is a residential apartment project in MEERPET, Balapur, Ranga Reddy, developed by registered promoter TSP CONSTRUCTIONS. The project covers 3,843.52 sq. m. and comprises one residential building with 1 Cellar + 1 Stilt + 5 upper floors and 70 apartments: 2BHK and 3BHK. It is registered under TG-RERA number P02400007488, with proposed completion listed as 11/02/2027.
01What we found
Read from TG-RERA filings, approvals, land and registration records and court records. A court case is counted only when the court record states this project's survey number with its village, or names the project.
02Check before you pay
9 items to check before you pay, 4 high - from the title chain, court records and approvals, each with what to ask the builder or your advocate. An item may not be a problem with the project: records can be incomplete.
1. Project at a glance
Project identity
| Field | Project record |
|---|---|
| Registered name | NAGADHARA GRAND RERA record |
| Project type | Residential apartment project; the building permit identifies one residential building. RERA record |
| Phase / registered portion | No separate phase name or phase-wise scope is disclosed in the supplied record. The registration is for the project identified at the survey numbers below. RERA record |
| TG-RERA registration | P02400007488 RERA record |
| Registration validity | 2 January 2024 to 11 October 2026, unless extended by the Authority. This is the registration-validity period, not the project completion date. |
| Registered promoter | TSP CONSTRUCTIONS; the registration certificate names “Tsp Constructions.” RERA record |
| RERA project status | “New Project” in the supplied project record. RERA record |
Land and geographic identity
| Field | Project record |
|---|---|
| Revenue village | Meerpet; the building-permit extraction also identifies “Meerpet Village.” RERA record |
| Locality | MEERPET; the plan describes the site as within Meerpet Municipal Corporation. RERA record |
| Mandal | Balapur RERA record |
| District | Ranga Reddy RERA record |
| PIN | 500079 RERA record |
| Project survey numbers / subdivisions | 24A/1/1/1, 24/A/A, 25/A/A/1/1 RERA record |
| Registered site extent | 3,843.52 sq. m. |
| Plot area / net plot area | Both stated as 3,843.52 in the layout-plan extraction; the unit is not separately reproduced there. The building-permit extraction states the extent as 3,843.52 sq. m. |
| Boundaries in RERA filing | East: ROAD; West: OPEN LAND BELONGS TO THEEGALA VASANTHA; North: NEIGHOURS LAND; South: NEIGHBOURS LAND. RERA record |
Development identity
| Field | Project record |
|---|---|
| Sanctioning authority | HMDA; the building-permit order is recorded as issued by Meerpet Municipal Corporation for HMDA. Approvals record |
| Principal building-permit approval | 006186/BP/HMDA/1320/SMD/2023, approved 11 October 2023. File number: TS/044958/2023. Approvals record |
| Approved built-up area | The permit extraction states 9,192.15 sq. m. total built-up area in its sanctioned parameters. The layout-plan extraction separately labels proposed built-up area excluding parking as 9,192.15, including parking as 13,386.35, parking area as 4,194.20, and “TOTAL BUA” as 13,736.06. These are the document’s separately labelled figures. |
| Building count / arrangement | One building, identified as A (RESIDENTIAL BUILDING). |
| Sanctioned floor configuration | 1 Cellar + 1 Stilt + 5 upper floors. |
| Height | Layout-plan extraction lists 20.35 mt. total height, 17.85 mt. from GL, and 14.75 mt. excluding Stilt Floor. |
| Parking | Layout-plan extraction lists 106 cars proposed, required parking area 2022.27, proposed parking area 4194.20, and a cellar and stilt; the permit requires cellar/stilt use for vehicle parking. |
Offering and status
| Field | Project record |
|---|---|
| Unit count | 70 units in the layout-plan extraction; the RERA unit record lists 65 3BHK and 5 2BHK units. RERA unit table |
| Configurations | 2BHK and 3BHK apartments. RERA unit table |
| RERA-filed saleable area | 2BHK: 113.8 sq. m.; 3BHK: 157.12 sq. m. RERA unit table |
| Booked / available | The portal-derived record lists 0 booked and 5 available 2BHK units; 0 booked and 65 available 3BHK units. The record has no as-of date, so counts are indicative. RERA unit table |
| Construction stage | No construction-stage percentage or independently verified site-progress report is supplied. The RERA amenity record reports 0% for its listed items. RERA amenities |
| Promoter-declared completion | Form B declares completion within three years from permission and includes the date 11 October 2026; the project header separately records proposed completion as 11/02/2027. RERA record |
| Occupancy / completion certificate | No occupancy certificate or completion certificate is identified in the supplied documents. The building permit requires an Occupancy Certificate before occupation. |
2. The project story
NAGADHARA GRAND is a RERA-registered residential apartment project in Meerpet, Balapur Mandal, Ranga Reddy District, on the three recorded survey subdivisions 24A/1/1/1, 24/A/A and 25/A/A/1/1. The sanctioned scheme is a single residential building, identified as Building A, with one cellar, one stilt and five upper floors. RERA record
The RERA unit record describes a 70-apartment offering: 65 3BHK units and 5 2BHK units. Portal-derived booking figures show all 70 as available and none booked, but the source does not provide an as-of date. No construction-progress percentage is supplied; the RERA amenity-progress record shows 0% for the listed project items. Accordingly, the supplied evidence does not establish current on-site completion or delivery status. RERA unit table RERA amenities
The registration is valid through 11 October 2026 unless extended, while the supplied project header lists a proposed completion date of 11 February 2027 and the Form B declaration records a three-year completion undertaking with the date 11 October 2026. These are recorded as separate registration and completion particulars; no occupancy certificate is included. RERA record
3. Master plan, architecture & building design
The filed plan and building-permit extraction describe one residential building on a stated plot extent of 3,843.52 sq. m., with 1 Cellar + 1 Stilt + 5 upper floors. The layout-plan extraction records vacant plot area as 1699.03, proposed built-up area excluding parking as 9192.15, proposed built-up area including parking as 13386.35, parking area as 4194.20, and total BUA as 13736.06. The building-permit extraction separately states total built-up area of 9,192.15 sq. m.
The plan extraction identifies 9.00-metre road references, including a 9.00 MT existing road and a 9.00 MT proposed road. It also lists a green strip/tot-lot, garbage pit, transformer, sump, underground drainage, rainwater harvesting, parking, visitors’ parking and generator room. The supplied material does not provide a reliable detailed description of flat-per-floor arrangements, lift or stair locations, building footprint, internal circulation, or quantified open-space distribution.
The permit makes construction and occupation subject to the sanctioned plans and stated conditions, including parking-only use of the cellar/stilt and obtaining an Occupancy Certificate before occupation.
4. Homes, configurations & floor plans
RERA-filed saleable areas and unit counts are shown below. Carpet-area figures are software measurements from the approved floor-plan drawings, not RERA-filed areas; the drawing measurements are identified as needing review. Saleable area and carpet area are distinct: the supplied drawing-measurement note says saleable area also counts the home’s share of common areas. RERA unit table Floor plans
| Configuration | Units | Booked | Available | RERA saleable area | Measured carpet area | Loading (if supplied) |
|---|---|---|---|---|---|---|
| 2BHK | 5 | 0 | 5 | 113.8 sq. m. | 72.0 sq. m. (775 sq. ft.) | 37% |
| 3BHK | 65 | 0 | 65 | 157.12 sq. m. | 88.3–145.4 sq. m.; median 97.1 sq. m. (950–1,565 sq. ft.; median 1,045 sq. ft.) | 38% |
The 2BHK drawing measurement covers one measured design. The measured 3BHK range covers 18 designs, with 9 measurements marked as needing review. These are drawing-based software measurements and should be checked against the plan; they are not RERA disclosures. Booking and availability counts are indicative because no portal as-of date is supplied. Floor plans RERA unit details RERA unit table
The supplied room measurements show a drawn 2BHK with two bedrooms, two toilets, living area, combined dining/kitchen and a utility; the utility is excluded from the measured carpet area. One measured 3BHK drawing shows three bedrooms, three toilets, two dress areas, dining, kitchen, living and a balcony; the balcony is excluded from measured carpet area. Dimensions are from the drawing extraction and are not independently verified. RERA unit details
5. Parking & vehicle circulation
The layout-plan extraction states 106 cars proposed, proposed parking area 4194.20, and required parking area 2022.27. It identifies a cellar and stilt, and the building-permit conditions require those levels to be used exclusively for vehicle parking, without partition walls or rolling shutters; the plan conditions also state that the cellar/stilt is not to be used for other purposes.
The plan lists visitors’ parking, but the supplied evidence does not state a separate visitor-space count, two-wheeler spaces, accessible spaces, parking allocation by apartment, or an executed allotment arrangement. A drawn or proposed parking bay does not, by itself, establish an exclusive right for an individual unit.
6. Amenities, recreation & open spaces
The following facilities appear in the RERA-filed plan or progress record. The RERA amenity record shows 0% progress for the listed items; “YES” denotes availability as recorded in that field, not independently verified completion. RERA amenities
| Facility | Description / size | Evidence source | Declared progress / verified status |
|---|---|---|---|
| Clubhouse / indoor | |||
| Community buildings | Listed; no size or capacity supplied. | RERA amenity record RERA amenities | 0%; no independent completion verification supplied. |
| Sports / recreation | |||
| Tot-lot / green strip / park | Listed in the plan and RERA amenity record; no area or capacity supplied. | Filed plan and RERA amenity record RERA amenities | Plan-listed; RERA record shows 0%; no independent completion verification supplied. |
| Landscape / open space | |||
| Aggregate recreational open space | Listed in the RERA amenity record; no area supplied. | RERA amenity record RERA amenities | 0%; no independent completion verification supplied. |
| Convenience / community | |||
| Visitors’ parking | Listed; no separate space count supplied. | Filed plan | Plan-listed; completion not independently verified. |
| Garbage pit / garbage house | Listed; no size or capacity supplied. | Filed plan and permit extraction | Plan-listed; completion not independently verified. |
Promoter/vendor material lists additional facilities such as a swimming pool, gym, clubhouse, indoor games and jogging track, but these are not established by the supplied RERA plan or amenity record; no status or delivered-completion evidence is supplied for them. Promoter website
7. Utilities, building services & safety
The filed plan lists a sump, underground drainage, rainwater harvesting, distribution transformer, generator room and garbage pit. The building-permit extraction lists a transformer, garbage house, STP, rainwater-harvesting structures and electric-vehicle charging infrastructure. The RERA amenity record marks water supply, green strip/tot-lot/park and water conservation/rainwater harvesting as “YES,” while showing 0% progress for the listed amenities and services. These are record entries, not independent verification of installed or operating systems. RERA amenities
The permit requires development of rainwater-harvesting structures, provision of an STP, fire-safety and structural-safety installations, and an Occupancy Certificate before occupation. The plan extraction also states that cellar/stilt is for parking and includes conditions concerning fire safety and electrical safety. No supplied project record establishes completion, capacity or commissioning of the STP, water storage, backup power, lifts, fire systems, CCTV or EV charging installation.
Vendor material describes borewell and water storage, power backup, CCTV, security and lifts, but those are vendor-promoted specifications and are not evidenced as completed facilities in the RERA project records supplied here. Promoter website
8. Location, access & connectivity
The registered location is Meerpet, Balapur, Ranga Reddy, 500079, with the project land recorded in Meerpet Village and the locality given as MEERPET. The plan places the property under Meerpet Municipal Corporation. RERA record
The filed plan refers to a 9.00 MT existing road, a 9.00 MT proposed road and a 9.00 m (30'0") wide road. A supplied location record gives the nearest sampled Outer Ring Road interchange at approximately 8.5 km. No independently verified public-transport distances or travel times are provided. Location record
9. Developer & development status
The registered promoter is TSP CONSTRUCTIONS, identified in the project record as a partnership. The supplied corporate identifier is GSTIN 36AAUFT0824D1Z4. The project record gives the promoter address as H No 8-7-98/84/V/164, Shirdisai Nagar, Meerpet, Balapur, Ranga Reddy, 500079. Corporate record RERA record Parties record
The RERA registration certificate gives the promoter’s registered office as Village: Saibabanagar, Mandal: Saroornagar, District: Ranga Reddy, Pin: 500079. The supplied documents identify Pedda Reddy Nalabala as an authorised signatory; no official project contact details are supplied here.
The Form B affidavit is a promoter declaration that the project land has legal title, is free from encumbrances, and that 70% of amounts realised will be deposited in a separate account for construction and land cost; these are declarations in the filed affidavit. The same affidavit records a three-year completion undertaking with the date 11 October 2026.
The project header records proposed completion as 11/02/2027, while the registration certificate is valid through 11 October 2026 unless extended. No construction-stage percentage, verified progress report, or occupancy/completion certificate is supplied. RERA record RERA amenities
10. Approvals, official records & documents
| Reference / scope | P02400007488; NAGADHARA GRAND; promoter recorded as Tsp Constructions. |
|---|---|
| What is supplied | Form C certificate; validity stated as 2 January 2024 to 11 October 2026 unless extended. |
| Reference / scope | HMDA; 006186/BP/HMDA/1320/SMD/2023, approved 11 October 2023; file no. TS/044958/2023. |
|---|---|
| What is supplied | Building Permit Order and sanctioned parameters for one residential building with 1 Cellar + 1 Stilt + 5 upper floors. |
| Reference / scope | HMDA plan for survey numbers 24A/1/1/1, 24/A/A, 25/A/A/1/1. |
|---|---|
| What is supplied | Plan extraction filed under document 366928, including area, floor configuration, parking and listed site features. |
| Reference / scope | Document filed as “Commencement Certificates for each building in each phase.” |
|---|---|
| What is supplied | Building Permit Order extraction; no separate commencement notice or completion certificate is included in the supplied material. |
| Reference / scope | Promoter affidavit verified at Hyderabad on 2 November 2023. |
|---|---|
| What is supplied | Promoter declarations on title, encumbrances, completion undertaking and project funds. |
| Reference / scope | Project/tower scope not applicable from the supplied record. |
|---|---|
| What is supplied | No certificate is identified in the supplied documents; the building permit states an Occupancy Certificate is compulsory before occupation. |
The supplied records do not establish independently verified construction completion or occupancy certification. The building permit and RERA certificate set out additional conditions and obligations; this overview does not determine compliance with those conditions.
1. Project at a glance
Project identity
Registered name: NAGADHARA GRAND
Project type: Residential apartment project; the building permit identifies one residential building.
Phase / registered portion: No separate phase name or phase-wise scope is disclosed in the supplied record. The registration is for the project identified at the survey numbers below.
TG-RERA registration: P02400007488
Registration validity: 2 January 2024 to 11 October 2026, unless extended by the Authority. This is the registration-validity period, not the project completion date.
Registered promoter: TSP CONSTRUCTIONS; the registration certificate names “Tsp Constructions.”
RERA project status: “New Project” in the supplied project record.
Land and geographic identity
Revenue village: Meerpet; the building-permit extraction also identifies “Meerpet Village.”
Locality: MEERPET; the plan describes the site as within Meerpet Municipal Corporation.
Mandal: Balapur
District: Ranga Reddy
PIN: 500079
Project survey numbers / subdivisions: 24A/1/1/1, 24/A/A, 25/A/A/1/1
Registered site extent: 3,843.52 sq. m.
Plot area / net plot area: Both stated as 3,843.52 in the layout-plan extraction; the unit is not separately reproduced there. The building-permit extraction states the extent as 3,843.52 sq. m.
Boundaries in RERA filing: East: ROAD; West: OPEN LAND BELONGS TO THEEGALA VASANTHA; North: NEIGHOURS LAND; South: NEIGHBOURS LAND.
Development identity
Sanctioning authority: HMDA; the building-permit order is recorded as issued by Meerpet Municipal Corporation for HMDA.
Principal building-permit approval: 006186/BP/HMDA/1320/SMD/2023, approved 11 October 2023. File number: TS/044958/2023.
Approved built-up area: The permit extraction states 9,192.15 sq. m. total built-up area in its sanctioned parameters. The layout-plan extraction separately labels proposed built-up area excluding parking as 9,192.15, including parking as 13,386.35, parking area as 4,194.20, and “TOTAL BUA” as 13,736.06. These are the document’s separately labelled figures.
Building count / arrangement: One building, identified as A (RESIDENTIAL BUILDING).
Sanctioned floor configuration: 1 Cellar + 1 Stilt + 5 upper floors.
Height: Layout-plan extraction lists 20.35 mt. total height, 17.85 mt. from GL, and 14.75 mt. excluding Stilt Floor.
Parking: Layout-plan extraction lists 106 cars proposed, required parking area 2022.27, proposed parking area 4194.20, and a cellar and stilt; the permit requires cellar/stilt use for vehicle parking.
Offering and status
Unit count: 70 units in the layout-plan extraction; the RERA unit record lists 65 3BHK and 5 2BHK units.
Configurations: 2BHK and 3BHK apartments.
RERA-filed saleable area: 2BHK: 113.8 sq. m.; 3BHK: 157.12 sq. m.
Booked / available: The portal-derived record lists 0 booked and 5 available 2BHK units; 0 booked and 65 available 3BHK units. The record has no as-of date, so counts are indicative.
Construction stage: No construction-stage percentage or independently verified site-progress report is supplied. The RERA amenity record reports 0% for its listed items.
Promoter-declared completion: Form B declares completion within three years from permission and includes the date 11 October 2026; the project header separately records proposed completion as 11/02/2027.
Occupancy / completion certificate: No occupancy certificate or completion certificate is identified in the supplied documents. The building permit requires an Occupancy Certificate before occupation.
2. The project story
NAGADHARA GRAND is a RERA-registered residential apartment project in Meerpet, Balapur Mandal, Ranga Reddy District, on the three recorded survey subdivisions 24A/1/1/1, 24/A/A and 25/A/A/1/1. The sanctioned scheme is a single residential building, identified as Building A, with one cellar, one stilt and five upper floors.
The RERA unit record describes a 70-apartment offering: 65 3BHK units and 5 2BHK units. Portal-derived booking figures show all 70 as available and none booked, but the source does not provide an as-of date. No construction-progress percentage is supplied; the RERA amenity-progress record shows 0% for the listed project items. Accordingly, the supplied evidence does not establish current on-site completion or delivery status.
The registration is valid through 11 October 2026 unless extended, while the supplied project header lists a proposed completion date of 11 February 2027 and the Form B declaration records a three-year completion undertaking with the date 11 October 2026. These are recorded as separate registration and completion particulars; no occupancy certificate is included.
3. Master plan, architecture & building design
The filed plan and building-permit extraction describe one residential building on a stated plot extent of 3,843.52 sq. m., with 1 Cellar + 1 Stilt + 5 upper floors. The layout-plan extraction records vacant plot area as 1699.03, proposed built-up area excluding parking as 9192.15, proposed built-up area including parking as 13386.35, parking area as 4194.20, and total BUA as 13736.06. The building-permit extraction separately states total built-up area of 9,192.15 sq. m.
The plan extraction identifies 9.00-metre road references, including a 9.00 MT existing road and a 9.00 MT proposed road. It also lists a green strip/tot-lot, garbage pit, transformer, sump, underground drainage, rainwater harvesting, parking, visitors’ parking and generator room. The supplied material does not provide a reliable detailed description of flat-per-floor arrangements, lift or stair locations, building footprint, internal circulation, or quantified open-space distribution.
The permit makes construction and occupation subject to the sanctioned plans and stated conditions, including parking-only use of the cellar/stilt and obtaining an Occupancy Certificate before occupation.
4. Homes, configurations & floor plans
RERA-filed saleable areas and unit counts are shown below. Carpet-area figures are software measurements from the approved floor-plan drawings, not RERA-filed areas; the drawing measurements are identified as needing review. Saleable area and carpet area are distinct: the supplied drawing-measurement note says saleable area also counts the home’s share of common areas.
| Configuration | Units | Booked | Available | RERA saleable area | Measured carpet area | Loading (if supplied) |
|---|---|---|---|---|---|---|
| 2BHK | 5 | 0 | 5 | 113.8 sq. m. | 72.0 sq. m. (775 sq. ft.) | 37% |
| 3BHK | 65 | 0 | 65 | 157.12 sq. m. | 88.3–145.4 sq. m.; median 97.1 sq. m. (950–1,565 sq. ft.; median 1,045 sq. ft.) | 38% |
The 2BHK drawing measurement covers one measured design. The measured 3BHK range covers 18 designs, with 9 measurements marked as needing review. These are drawing-based software measurements and should be checked against the plan; they are not RERA disclosures. Booking and availability counts are indicative because no portal as-of date is supplied.
The supplied room measurements show a drawn 2BHK with two bedrooms, two toilets, living area, combined dining/kitchen and a utility; the utility is excluded from the measured carpet area. One measured 3BHK drawing shows three bedrooms, three toilets, two dress areas, dining, kitchen, living and a balcony; the balcony is excluded from measured carpet area. Dimensions are from the drawing extraction and are not independently verified.
5. Parking & vehicle circulation
The layout-plan extraction states 106 cars proposed, proposed parking area 4194.20, and required parking area 2022.27. It identifies a cellar and stilt, and the building-permit conditions require those levels to be used exclusively for vehicle parking, without partition walls or rolling shutters; the plan conditions also state that the cellar/stilt is not to be used for other purposes.
The plan lists visitors’ parking, but the supplied evidence does not state a separate visitor-space count, two-wheeler spaces, accessible spaces, parking allocation by apartment, or an executed allotment arrangement. A drawn or proposed parking bay does not, by itself, establish an exclusive right for an individual unit.
6. Amenities, recreation & open spaces
The following facilities appear in the RERA-filed plan or progress record. The RERA amenity record shows 0% progress for the listed items; “YES” denotes availability as recorded in that field, not independently verified completion.
| Facility | Description / size | Evidence source | Declared progress / verified status |
|---|---|---|---|
| Clubhouse / indoor | |||
| Community buildings | Listed; no size or capacity supplied. | RERA amenity record | 0%; no independent completion verification supplied. |
| Sports / recreation | |||
| Tot-lot / green strip / park | Listed in the plan and RERA amenity record; no area or capacity supplied. | Filed plan and RERA amenity record | Plan-listed; RERA record shows 0%; no independent completion verification supplied. |
| Landscape / open space | |||
| Aggregate recreational open space | Listed in the RERA amenity record; no area supplied. | RERA amenity record | 0%; no independent completion verification supplied. |
| Convenience / community | |||
| Visitors’ parking | Listed; no separate space count supplied. | Filed plan | Plan-listed; completion not independently verified. |
| Garbage pit / garbage house | Listed; no size or capacity supplied. | Filed plan and permit extraction | Plan-listed; completion not independently verified. |
Promoter/vendor material lists additional facilities such as a swimming pool, gym, clubhouse, indoor games and jogging track, but these are not established by the supplied RERA plan or amenity record; no status or delivered-completion evidence is supplied for them.
7. Utilities, building services & safety
The filed plan lists a sump, underground drainage, rainwater harvesting, distribution transformer, generator room and garbage pit. The building-permit extraction lists a transformer, garbage house, STP, rainwater-harvesting structures and electric-vehicle charging infrastructure. The RERA amenity record marks water supply, green strip/tot-lot/park and water conservation/rainwater harvesting as “YES,” while showing 0% progress for the listed amenities and services. These are record entries, not independent verification of installed or operating systems.
The permit requires development of rainwater-harvesting structures, provision of an STP, fire-safety and structural-safety installations, and an Occupancy Certificate before occupation. The plan extraction also states that cellar/stilt is for parking and includes conditions concerning fire safety and electrical safety. No supplied project record establishes completion, capacity or commissioning of the STP, water storage, backup power, lifts, fire systems, CCTV or EV charging installation.
Vendor material describes borewell and water storage, power backup, CCTV, security and lifts, but those are vendor-promoted specifications and are not evidenced as completed facilities in the RERA project records supplied here.
8. Location, access & connectivity
The registered location is Meerpet, Balapur, Ranga Reddy, 500079, with the project land recorded in Meerpet Village and the locality given as MEERPET. The plan places the property under Meerpet Municipal Corporation.
The filed plan refers to a 9.00 MT existing road, a 9.00 MT proposed road and a 9.00 m (30'0") wide road. A supplied location record gives the nearest sampled Outer Ring Road interchange at approximately 8.5 km. No independently verified public-transport distances or travel times are provided.
9. Developer & development status
The registered promoter is TSP CONSTRUCTIONS, identified in the project record as a partnership. The supplied corporate identifier is GSTIN 36AAUFT0824D1Z4. The project record gives the promoter address as H No 8-7-98/84/V/164, Shirdisai Nagar, Meerpet, Balapur, Ranga Reddy, 500079.
The RERA registration certificate gives the promoter’s registered office as Village: Saibabanagar, Mandal: Saroornagar, District: Ranga Reddy, Pin: 500079. The supplied documents identify Pedda Reddy Nalabala as an authorised signatory; no official project contact details are supplied here.
The Form B affidavit is a promoter declaration that the project land has legal title, is free from encumbrances, and that 70% of amounts realised will be deposited in a separate account for construction and land cost; these are declarations in the filed affidavit. The same affidavit records a three-year completion undertaking with the date 11 October 2026.
The project header records proposed completion as 11/02/2027, while the registration certificate is valid through 11 October 2026 unless extended. No construction-stage percentage, verified progress report, or occupancy/completion certificate is supplied.
10. Approvals, official records & documents
| Reference / scope | P02400007488; NAGADHARA GRAND; promoter recorded as Tsp Constructions. |
|---|---|
| What is supplied | Form C certificate; validity stated as 2 January 2024 to 11 October 2026 unless extended. |
| Reference / scope | HMDA; 006186/BP/HMDA/1320/SMD/2023, approved 11 October 2023; file no. TS/044958/2023. |
|---|---|
| What is supplied | Building Permit Order and sanctioned parameters for one residential building with 1 Cellar + 1 Stilt + 5 upper floors. |
| Reference / scope | HMDA plan for survey numbers 24A/1/1/1, 24/A/A, 25/A/A/1/1. |
|---|---|
| What is supplied | Plan extraction filed under document 366928, including area, floor configuration, parking and listed site features. |
| Reference / scope | Document filed as “Commencement Certificates for each building in each phase.” |
|---|---|
| What is supplied | Building Permit Order extraction; no separate commencement notice or completion certificate is included in the supplied material. |
| Reference / scope | Promoter affidavit verified at Hyderabad on 2 November 2023. |
|---|---|
| What is supplied | Promoter declarations on title, encumbrances, completion undertaking and project funds. |
| Reference / scope | Project/tower scope not applicable from the supplied record. |
|---|---|
| What is supplied | No certificate is identified in the supplied documents; the building permit states an Occupancy Certificate is compulsory before occupation. |
The supplied records do not establish independently verified construction completion or occupancy certification. The building permit and RERA certificate set out additional conditions and obligations; this overview does not determine compliance with those conditions.
Frequently asked questions
Is NAGADHARA GRAND registered with Telangana RERA?
Yes. NAGADHARA GRAND is registered with the Telangana Real Estate Regulatory Authority as P02400007488; the registration status is New Project.
Who is the developer of NAGADHARA GRAND?
The promoter named in the RERA registration is TSP CONSTRUCTIONS.
Where is NAGADHARA GRAND located?
NAGADHARA GRAND is in MEERPET, Balapur, Rangareddy, Telangana (500079).
When will NAGADHARA GRAND be completed?
The promoter's proposed date of completion filed with RERA is 11/02/2027. This is the promoter's declaration, not a guarantee.
More projects in Meerpet