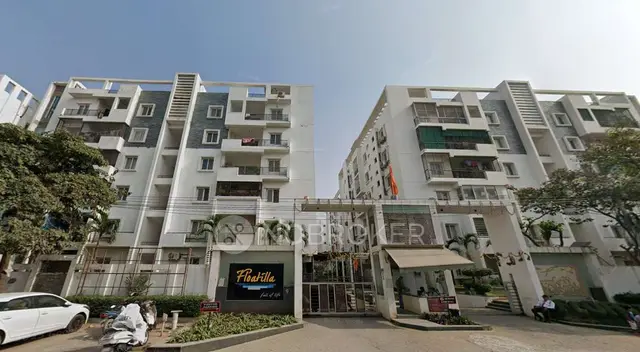
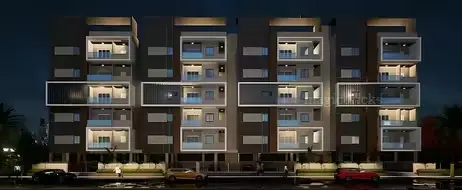
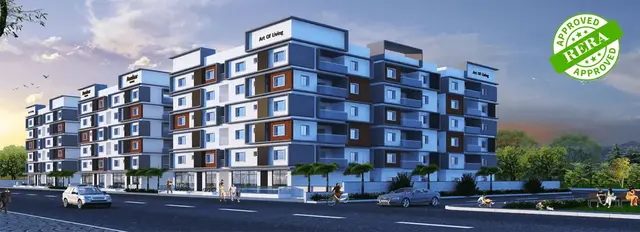
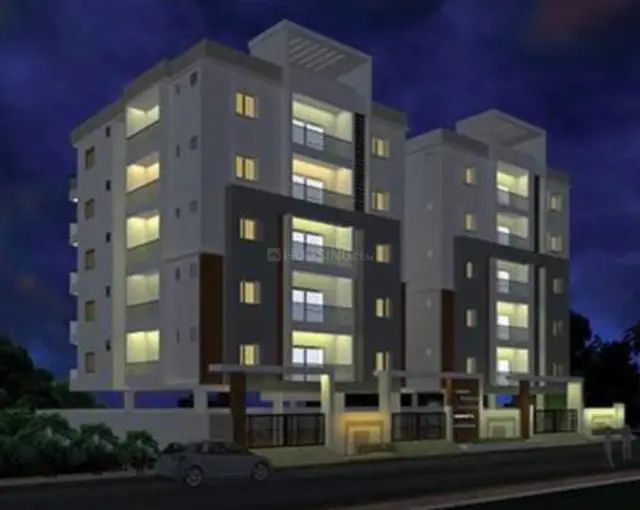
Nakshatra Capital
GANGOTHRI DEVELOPERS · Rangareddy · RERA P02400001101
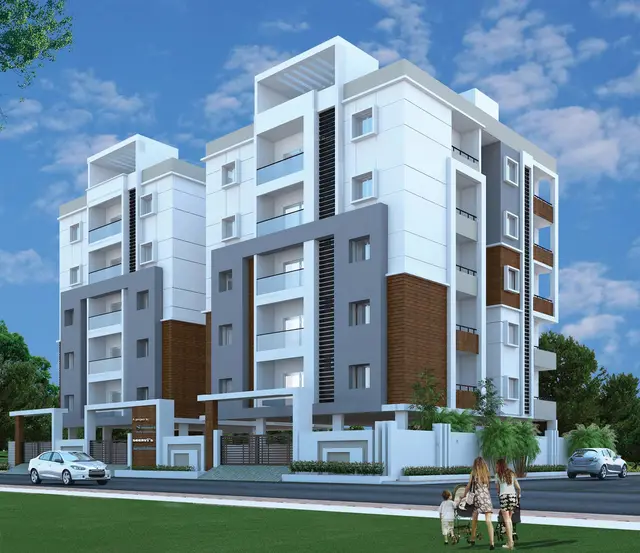
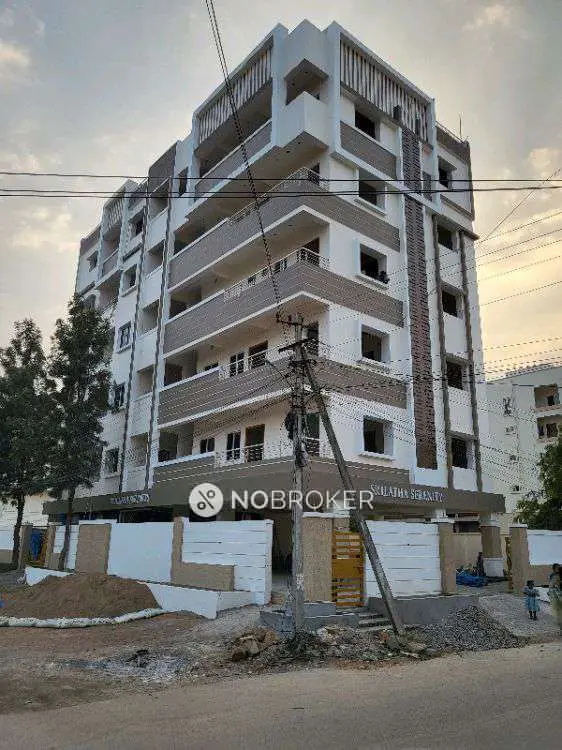
NAKSHATRA CAPITAL is a residential apartment project in Neknampur, Gandipet Mandal, Ranga Reddy District, developed by the registered promoter GANGOTHRI DEVELOPERS. It is on 599.23 sq. m of land and comprises one building with 1 Stilt + 5 and 10 homes. The RERA-filed configuration is 3BHK, with a saleable area of 130.02 sq. m per unit. The project is registered under TG-RERA P02400001101, with proposed completion on 31/08/2019.
More from Gangothri Developers · 4 projects →
01What we found
Read from TG-RERA filings, approvals, land and registration records and court records. A court case is counted only when the court record states this project's survey number with its village, or names the project.
02Check before you pay
8 items to check before you pay, 2 high - from the title chain, court records and approvals, each with what to ask the builder or your advocate. An item may not be a problem with the project: records can be incomplete.
1. Project at a glance
Project identity
| Field | Record |
|---|---|
| Registered project name | NAKSHATRA CAPITAL RERA record |
| Project type | Residential apartment project RERA record RERA filing |
| Phase / registered portion | No separate phase name is disclosed. The registration record describes one building and 10 apartments. RERA filing RERA unit table |
| TG-RERA registration | P02400001101 RERA record |
| Registration validity | 05/08/2019 to 31/08/2019; the certificate says registration is valid unless extended by the Authority. The supplied certificate records no extension. RERA record |
| Registered promoter | GANGOTHRI DEVELOPERS, recorded as a partnership RERA filing Corporate record |
| RERA status | Recorded as On-Going Project. RERA filing |
Land and geographic identity
| Field | Record |
|---|---|
| Locality | Neknampur / NEKNAMPUR RERA record RERA filing |
| Revenue village | Neknampur; the project records also use “Neknapur.” RERA record |
| Mandal / district / PIN | Gandipet / Ranga Reddy / 500089 RERA record |
| Project survey numbers | 81, 82 and 101; no subdivisions are specified in the project filing. RERA record Land records |
| Plot numbers | 245 and 246 RERA filing |
| Registered site area | 599.23 sq. m; the filing reports both total and net area as 599.23 sq. m and affected area as 0. RERA filing |
| Boundaries in RERA record | North: 30 feet wide road; South: Plot No. 260 and 259; East: Plot No. 247; West: 100 feet proposed road. RERA filing |
Development identity
| Field | Record |
|---|---|
| Sanctioning authority | Hyderabad Metropolitan Development Authority (HMDA); the technical approval states that building plans were to be sanctioned by the Executive Authority in conformity with HMDA’s technical approval. Approvals record |
| Principal building approval | 001620/SKP/R1/U6/HMDA/27062017, dated 22/09/2017 Approvals record |
| Occupancy certificate | HMDA occupancy certificate 038707/SKP/OC/U6/HMDA/02092020, dated 04/12/2020 Approvals record |
| Approved built-up area | 1561.4 sq. m RERA filing |
| Building count / configuration | One building; technical approval records 1 Stilt + 5. The occupancy-certificate record describes 0 Cellar + 1 Stilt, 0 Ground Floor + 5 Upper Floors. RERA filing |
| Parking provision recorded in OC document | Parking area 261.2 as transcribed in the certificate extraction; a parking-space count is not supplied. |
| Unit counts | 10 total building units as per approved plan and 10 proposed units as per RERA agreement record. RERA filing RERA unit table |
Offering and status
| Field | Record |
|---|---|
| RERA-filed configuration | 3BHK; 10 units RERA unit table |
| RERA-filed saleable area | 130.02 sq. m per unit RERA unit table |
| Booking snapshot | 10 booked; 0 available, as last read from the TG-RERA portal. The portal record has no as-of date, so counts are indicative. RERA unit table |
| Construction stage | Project record says “On-Going Project”; the supplied HMDA certificate records the building as completed and fit for occupation. No independent site-progress verification is supplied. RERA filing |
| Original / revised completion date | 31/08/2019 / 31/08/2019 RERA record |
| Promoter’s completion undertaking | Form B states completion by 31.08.2019. |
| Occupancy-certificate scope | The supplied certificate concerns the residential building at Neknampur on Survey Nos. 81, 82 & 101; it certifies the building fit for occupation. |
2. The project story
NAKSHATRA CAPITAL is registered as a residential apartment project at Plot Nos. 245 and 246, Neknampur, in Gandipet Mandal, Ranga Reddy District. The RERA record describes one building and 10 apartments. The registered offering is 3BHK homes, each with a filed saleable area of 130.02 sq. m. RERA record RERA filing RERA unit table
HMDA’s 2017 technical approval records a proposed residential building on Survey Nos. 81, 82 and 101, with a stilt and five floors. The later HMDA occupancy-certificate document reports the completed building plan as matching the sanctioned plan and certifies the building fit for occupation. This is documentary evidence of the certificate’s stated scope, not an independent inspection for this report.
The RERA project record continues to classify the project as ongoing, while its declared completion date was 31/08/2019. The supplied documents do not explain the project-status update or provide an independent current construction inspection. RERA filing RERA record
3. Master plan, architecture & building design
The RERA record gives a site area of 599.23 sq. m and approved built-up area of 1561.40 sq. m. The HMDA occupancy-certificate extraction reports a completed-plan floor area of 1561.4 sq. m and building height of 14.5 m. These are reported as approved/completed-plan figures, not as carpet or saleable area. RERA filing RERA filing
The supplied approval records describe one residential building. HMDA’s technical approval specifies 1 Stilt + 5; the occupancy-certificate record describes 0 Cellar + 1 Stilt, 0 Ground Floor + 5 Upper Floors. The technical approval says the stilt/cellar space is to be used exclusively for vehicle parking without partition walls or rolling shutters. The supplied documents do not give a unit-per-floor schedule, lift or stair details, building footprint, landscape/open-space plan, or a quantified residential/common-area split. RERA filing
Two drawing records are listed, but neither has a measured floor plan available; no software-measured carpet areas or room dimensions can therefore be reported. Floor plans
4. Homes, configurations & floor plans
| Configuration | Units | Booked | Available | RERA saleable area | Measured carpet area | Loading (if supplied) |
|---|---|---|---|---|---|---|
| 3BHK | 10 | 10 | 0 | 130.02 sq. m | Not available | Not supplied |
Configuration, unit count, booking and saleable-area figures are from the TG-RERA record; the booking snapshot has no recorded as-of date. RERA unit table RERA unit details
No drawing-derived carpet measurement is available. Saleable area is the RERA-filed figure; a software-measured carpet area, balcony or utility area, or common-area loading cannot be established from the supplied floor-plan data. Floor plans
5. Parking & vehicle circulation
The technical approval directs that stilt/cellar space be used exclusively for vehicle parking without partition walls or rolling shutters. The occupancy-certificate record lists parking area as 261.2, but the supplied extraction does not establish a car-space count, two-wheeler count, visitor or accessible provision, or unit-wise parking allocation. No ramp, driveway or pedestrian-separation details are supplied.
A drawn or stated parking area does not by itself establish exclusive ownership or allocation to a particular apartment; no unit-specific parking allocation is evidenced in the supplied material.
6. Amenities, recreation & open spaces
The RERA amenity record provides status percentages for the following items. The percentage is reproduced as recorded and is not treated here as independent verification of completion. The HMDA technical approval also lists infrastructure and conditions; see the evidence index below. RERA amenities
| Facility | Description / size | Evidence source | Declared progress / verified status |
|---|---|---|---|
| Community buildings | No further detail or size supplied | RERA amenity record | 0%; no independent verification supplied RERA amenities |
| Green strip / tot lot / park | No further detail or size supplied | RERA amenity record | 0%; no independent verification supplied RERA amenities |
| Aggregate recreational open space | No area supplied | RERA amenity record | 0%; no independent verification supplied RERA amenities |
No clubhouse, indoor recreation, sports facility or convenience/community facility schedule is supplied. The RERA record does not list those facilities with supporting detail. RERA amenities
7. Utilities, building services & safety
| Service | Evidence in supplied records |
|---|---|
| Water | RERA amenity record shows water supply as available at 100%; no source, storage or treatment capacity is supplied. RERA amenities |
| Sewerage / drainage | RERA record shows sewerage (chamber, lines, septic tank, STP) and storm-water drains as available at 100%. HMDA’s technical approval separately requires an ETP and specifies septic-tank maintenance and disposal conditions. No capacities or independent verification are supplied. RERA amenities |
| Rainwater harvesting | RERA record shows water conservation/rainwater harvesting as available at 100%; the HMDA occupancy-certificate extraction lists RWH, and the technical approval requires rainwater-harvesting structures. RERA amenities |
| Electrical | RERA record shows energy management and an electrical meter room/sub-station/receiving station as available at 100%; the technical approval lists a transformer. No capacity or backup-power details are supplied. RERA amenities |
| Fire and life safety | RERA amenity record shows fire protection and fire-safety requirements at 0%. The technical approval requires compliance with fire-safety requirements under the National Building Code, 2005. The supplied occupancy-certificate text includes a fire-NOC condition, but no fire-NOC number or supporting certificate details are provided in the extraction. RERA amenities |
| Waste | Technical approval lists a garbage house; the RERA record shows solid-waste management and disposal at 0%. No waste-processing details are supplied. RERA amenities |
| Lifts, accessibility and security | No lift, service-lift, accessibility, CCTV or access-control specifications are supplied. Document index |
The technical approval also states that occupancy/use is to follow completion in accordance with the technically approved plans and issue of a “Fit for Occupancy” certificate by the Executive Authority.
8. Location, access & connectivity
The registered location is Neknampur / Neknapur, Gandipet Mandal, Ranga Reddy District, Telangana, PIN 500089. The RERA-recorded site boundaries include a 30 feet wide road to the north and a 100 feet proposed road to the west. RERA record RERA filing
The supplied location data lists these distances: Financial District (Nanakramguda), 4.3 km; ICICI Bank, 0.7 km; Holy Mary College, 1.2 km; Rush Clinic, 0.5 km; Cyient Technologies pvt ltd, 2.3 km; Fairfields Colony Chidren Park, 0.2 km; and an unnamed school, 1.1 km. These are supplied location-record distances; no measurement date or route basis is stated. Location record
Promoter/vendor material describes the project as near schools, malls, hospitals, the Madhapur IT Hub, the Financial District and historical attractions, without supplying measured distances for those claims. Promoter website
9. Developer & development status
The registered promoter is GANGOTHRI DEVELOPERS, recorded as a partnership. The RERA party record lists Kunchala Madhu Ram Reddy as an authorized signatory and partner, Adama Srinivas Reddy as a partner, and Depa Geetha as a partner. RERA filing Corporate record Parties record
The RERA promoter address is recorded as Ballad Estate, Tarnaka, Neknampur, Gandipet, Ranga Reddy, 500089. The promoter’s website is listed as https://WWW.GANGOTHRIDEVELOPERS.COM. Parties record
Form B, dated 15 November 2018, is a promoter declaration undertaking completion by 31.08.2019 and stating that the land is free from encumbrances. These are promoter declarations in the filed document. The RERA record gives original and revised proposed completion dates of 31/08/2019. RERA record
The supplied HMDA occupancy-certificate record is for the building on Survey Nos. 81, 82 and 101; it does not provide a separate phase-wise completion schedule. The RERA portal status remains “On-Going Project,” and no independent current construction-progress assessment is supplied. RERA filing
10. Approvals, official records & documents
| Identifier / date | P02400001101, issued 05/08/2019; valid through 31/08/2019 |
|---|---|
| Supplied evidence | Form C certificate for NAKSHATRA CAPITAL |
| Identifier / date | 001620/SKP/R1/U6/HMDA/27062017, dated 22/09/2017 |
|---|---|
| Supplied evidence | Technical approval for a residential building on Plot Nos. 245 & 246, Survey Nos. 81, 82 & 101, Neknampur; records proposed 1 Stilt + 5 and HMDA mortgage conditions |
| Identifier / date | 038707/SKP/OC/U6/HMDA/02092020, dated 04/12/2020 |
|---|---|
| Supplied evidence | Certificate record identifies the residential building on Survey Nos. 81, 82 & 101 and states it was inspected and fit for occupation |
| Identifier / date | Form B, dated 15 November 2018 |
|---|---|
| Supplied evidence | Promoter declaration on title basis, encumbrances, completion undertaking and project-account obligations |
| Identifier / date | Title search report and development/title documents |
|---|---|
| Supplied evidence | Title report and related document records are available in the project file; see Land & Title for the title chain and its document references. |
| Identifier / date | No LP number disclosed in the RERA record |
|---|---|
| Supplied evidence | HMDA DPMS public lookup is reported unavailable from the supplied evidence; no public lookup result is available here. HMDA |
The supplied project record identifies the survey numbers as 81, 82 and 101 throughout the project identity and principal approval records. This overview reports those identifiers as filed; detailed title, encumbrance and approval-condition analysis belongs in the corresponding report sections. RERA record Land records
1. Project at a glance
Project identity
Registered project name: NAKSHATRA CAPITAL
Project type: Residential apartment project
Phase / registered portion: No separate phase name is disclosed. The registration record describes one building and 10 apartments.
TG-RERA registration: P02400001101
Registration validity: 05/08/2019 to 31/08/2019; the certificate says registration is valid unless extended by the Authority. The supplied certificate records no extension.
Registered promoter: GANGOTHRI DEVELOPERS, recorded as a partnership
RERA status: Recorded as On-Going Project.
Land and geographic identity
Locality: Neknampur / NEKNAMPUR
Revenue village: Neknampur; the project records also use “Neknapur.”
Mandal / district / PIN: Gandipet / Ranga Reddy / 500089
Project survey numbers: 81, 82 and 101; no subdivisions are specified in the project filing.
Plot numbers: 245 and 246
Registered site area: 599.23 sq. m; the filing reports both total and net area as 599.23 sq. m and affected area as 0.
Boundaries in RERA record: North: 30 feet wide road; South: Plot No. 260 and 259; East: Plot No. 247; West: 100 feet proposed road.
Development identity
Sanctioning authority: Hyderabad Metropolitan Development Authority (HMDA); the technical approval states that building plans were to be sanctioned by the Executive Authority in conformity with HMDA’s technical approval.
Principal building approval: 001620/SKP/R1/U6/HMDA/27062017, dated 22/09/2017
Occupancy certificate: HMDA occupancy certificate 038707/SKP/OC/U6/HMDA/02092020, dated 04/12/2020
Approved built-up area: 1561.4 sq. m
Building count / configuration: One building; technical approval records 1 Stilt + 5. The occupancy-certificate record describes 0 Cellar + 1 Stilt, 0 Ground Floor + 5 Upper Floors.
Parking provision recorded in OC document: Parking area 261.2 as transcribed in the certificate extraction; a parking-space count is not supplied.
Unit counts: 10 total building units as per approved plan and 10 proposed units as per RERA agreement record.
Offering and status
RERA-filed configuration: 3BHK; 10 units
RERA-filed saleable area: 130.02 sq. m per unit
Booking snapshot: 10 booked; 0 available, as last read from the TG-RERA portal. The portal record has no as-of date, so counts are indicative.
Construction stage: Project record says “On-Going Project”; the supplied HMDA certificate records the building as completed and fit for occupation. No independent site-progress verification is supplied.
Original / revised completion date: 31/08/2019 / 31/08/2019
Promoter’s completion undertaking: Form B states completion by 31.08.2019.
Occupancy-certificate scope: The supplied certificate concerns the residential building at Neknampur on Survey Nos. 81, 82 & 101; it certifies the building fit for occupation.
2. The project story
NAKSHATRA CAPITAL is registered as a residential apartment project at Plot Nos. 245 and 246, Neknampur, in Gandipet Mandal, Ranga Reddy District. The RERA record describes one building and 10 apartments. The registered offering is 3BHK homes, each with a filed saleable area of 130.02 sq. m.
HMDA’s 2017 technical approval records a proposed residential building on Survey Nos. 81, 82 and 101, with a stilt and five floors. The later HMDA occupancy-certificate document reports the completed building plan as matching the sanctioned plan and certifies the building fit for occupation. This is documentary evidence of the certificate’s stated scope, not an independent inspection for this report.
The RERA project record continues to classify the project as ongoing, while its declared completion date was 31/08/2019. The supplied documents do not explain the project-status update or provide an independent current construction inspection.
3. Master plan, architecture & building design
The RERA record gives a site area of 599.23 sq. m and approved built-up area of 1561.40 sq. m. The HMDA occupancy-certificate extraction reports a completed-plan floor area of 1561.4 sq. m and building height of 14.5 m. These are reported as approved/completed-plan figures, not as carpet or saleable area.
The supplied approval records describe one residential building. HMDA’s technical approval specifies 1 Stilt + 5; the occupancy-certificate record describes 0 Cellar + 1 Stilt, 0 Ground Floor + 5 Upper Floors. The technical approval says the stilt/cellar space is to be used exclusively for vehicle parking without partition walls or rolling shutters. The supplied documents do not give a unit-per-floor schedule, lift or stair details, building footprint, landscape/open-space plan, or a quantified residential/common-area split.
Two drawing records are listed, but neither has a measured floor plan available; no software-measured carpet areas or room dimensions can therefore be reported.
4. Homes, configurations & floor plans
| Configuration | Units | Booked | Available | RERA saleable area | Measured carpet area | Loading (if supplied) |
|---|---|---|---|---|---|---|
| 3BHK | 10 | 10 | 0 | 130.02 sq. m | Not available | Not supplied |
Configuration, unit count, booking and saleable-area figures are from the TG-RERA record; the booking snapshot has no recorded as-of date.
No drawing-derived carpet measurement is available. Saleable area is the RERA-filed figure; a software-measured carpet area, balcony or utility area, or common-area loading cannot be established from the supplied floor-plan data.
5. Parking & vehicle circulation
The technical approval directs that stilt/cellar space be used exclusively for vehicle parking without partition walls or rolling shutters. The occupancy-certificate record lists parking area as 261.2, but the supplied extraction does not establish a car-space count, two-wheeler count, visitor or accessible provision, or unit-wise parking allocation. No ramp, driveway or pedestrian-separation details are supplied.
A drawn or stated parking area does not by itself establish exclusive ownership or allocation to a particular apartment; no unit-specific parking allocation is evidenced in the supplied material.
6. Amenities, recreation & open spaces
The RERA amenity record provides status percentages for the following items. The percentage is reproduced as recorded and is not treated here as independent verification of completion. The HMDA technical approval also lists infrastructure and conditions; see the evidence index below.
| Facility | Description / size | Evidence source | Declared progress / verified status |
|---|---|---|---|
| Community buildings | No further detail or size supplied | RERA amenity record | 0%; no independent verification supplied |
| Green strip / tot lot / park | No further detail or size supplied | RERA amenity record | 0%; no independent verification supplied |
| Aggregate recreational open space | No area supplied | RERA amenity record | 0%; no independent verification supplied |
No clubhouse, indoor recreation, sports facility or convenience/community facility schedule is supplied. The RERA record does not list those facilities with supporting detail.
7. Utilities, building services & safety
Water: RERA amenity record shows water supply as available at 100%; no source, storage or treatment capacity is supplied.
Sewerage / drainage: RERA record shows sewerage (chamber, lines, septic tank, STP) and storm-water drains as available at 100%. HMDA’s technical approval separately requires an ETP and specifies septic-tank maintenance and disposal conditions. No capacities or independent verification are supplied.
Rainwater harvesting: RERA record shows water conservation/rainwater harvesting as available at 100%; the HMDA occupancy-certificate extraction lists RWH, and the technical approval requires rainwater-harvesting structures.
Electrical: RERA record shows energy management and an electrical meter room/sub-station/receiving station as available at 100%; the technical approval lists a transformer. No capacity or backup-power details are supplied.
Fire and life safety: RERA amenity record shows fire protection and fire-safety requirements at 0%. The technical approval requires compliance with fire-safety requirements under the National Building Code, 2005. The supplied occupancy-certificate text includes a fire-NOC condition, but no fire-NOC number or supporting certificate details are provided in the extraction.
Waste: Technical approval lists a garbage house; the RERA record shows solid-waste management and disposal at 0%. No waste-processing details are supplied.
Lifts, accessibility and security: No lift, service-lift, accessibility, CCTV or access-control specifications are supplied.
The technical approval also states that occupancy/use is to follow completion in accordance with the technically approved plans and issue of a “Fit for Occupancy” certificate by the Executive Authority.
8. Location, access & connectivity
The registered location is Neknampur / Neknapur, Gandipet Mandal, Ranga Reddy District, Telangana, PIN 500089. The RERA-recorded site boundaries include a 30 feet wide road to the north and a 100 feet proposed road to the west.
The supplied location data lists these distances: Financial District (Nanakramguda), 4.3 km; ICICI Bank, 0.7 km; Holy Mary College, 1.2 km; Rush Clinic, 0.5 km; Cyient Technologies pvt ltd, 2.3 km; Fairfields Colony Chidren Park, 0.2 km; and an unnamed school, 1.1 km. These are supplied location-record distances; no measurement date or route basis is stated.
Promoter/vendor material describes the project as near schools, malls, hospitals, the Madhapur IT Hub, the Financial District and historical attractions, without supplying measured distances for those claims.
9. Developer & development status
The registered promoter is GANGOTHRI DEVELOPERS, recorded as a partnership. The RERA party record lists Kunchala Madhu Ram Reddy as an authorized signatory and partner, Adama Srinivas Reddy as a partner, and Depa Geetha as a partner.
The RERA promoter address is recorded as Ballad Estate, Tarnaka, Neknampur, Gandipet, Ranga Reddy, 500089. The promoter’s website is listed as https://WWW.GANGOTHRIDEVELOPERS.COM.
Form B, dated 15 November 2018, is a promoter declaration undertaking completion by 31.08.2019 and stating that the land is free from encumbrances. These are promoter declarations in the filed document. The RERA record gives original and revised proposed completion dates of 31/08/2019.
The supplied HMDA occupancy-certificate record is for the building on Survey Nos. 81, 82 and 101; it does not provide a separate phase-wise completion schedule. The RERA portal status remains “On-Going Project,” and no independent current construction-progress assessment is supplied.
10. Approvals, official records & documents
| Identifier / date | P02400001101, issued 05/08/2019; valid through 31/08/2019 |
|---|---|
| Supplied evidence | Form C certificate for NAKSHATRA CAPITAL |
| Identifier / date | 001620/SKP/R1/U6/HMDA/27062017, dated 22/09/2017 |
|---|---|
| Supplied evidence | Technical approval for a residential building on Plot Nos. 245 & 246, Survey Nos. 81, 82 & 101, Neknampur; records proposed 1 Stilt + 5 and HMDA mortgage conditions |
| Identifier / date | 038707/SKP/OC/U6/HMDA/02092020, dated 04/12/2020 |
|---|---|
| Supplied evidence | Certificate record identifies the residential building on Survey Nos. 81, 82 & 101 and states it was inspected and fit for occupation |
| Identifier / date | Form B, dated 15 November 2018 |
|---|---|
| Supplied evidence | Promoter declaration on title basis, encumbrances, completion undertaking and project-account obligations |
| Identifier / date | Title search report and development/title documents |
|---|---|
| Supplied evidence | Title report and related document records are available in the project file; see Land & Title for the title chain and its document references. |
| Identifier / date | No LP number disclosed in the RERA record |
|---|---|
| Supplied evidence | HMDA DPMS public lookup is reported unavailable from the supplied evidence; no public lookup result is available here. |
The supplied project record identifies the survey numbers as 81, 82 and 101 throughout the project identity and principal approval records. This overview reports those identifiers as filed; detailed title, encumbrance and approval-condition analysis belongs in the corresponding report sections.
Frequently asked questions
Is NAKSHATRA CAPITAL registered with Telangana RERA?
Yes. NAKSHATRA CAPITAL is registered with the Telangana Real Estate Regulatory Authority as P02400001101; the registration status is On-Going Project.
Who is the developer of NAKSHATRA CAPITAL?
The promoter named in the RERA registration is GANGOTHRI DEVELOPERS.
Where is NAKSHATRA CAPITAL located?
NAKSHATRA CAPITAL is in NEKNAMPUR, Neknapur, Gandipet, Rangareddy, Telangana (500089).
When will NAKSHATRA CAPITAL be completed?
The promoter's proposed date of completion filed with RERA is 31/08/2019. This is the promoter's declaration, not a guarantee.
More projects in Neknapur