Ncc Urban One - Block 6, Block 12, Block 8
VARAPRADHA REAL ESTATES PRIVATE LIMITED · Rangareddy · RERA P02400000379
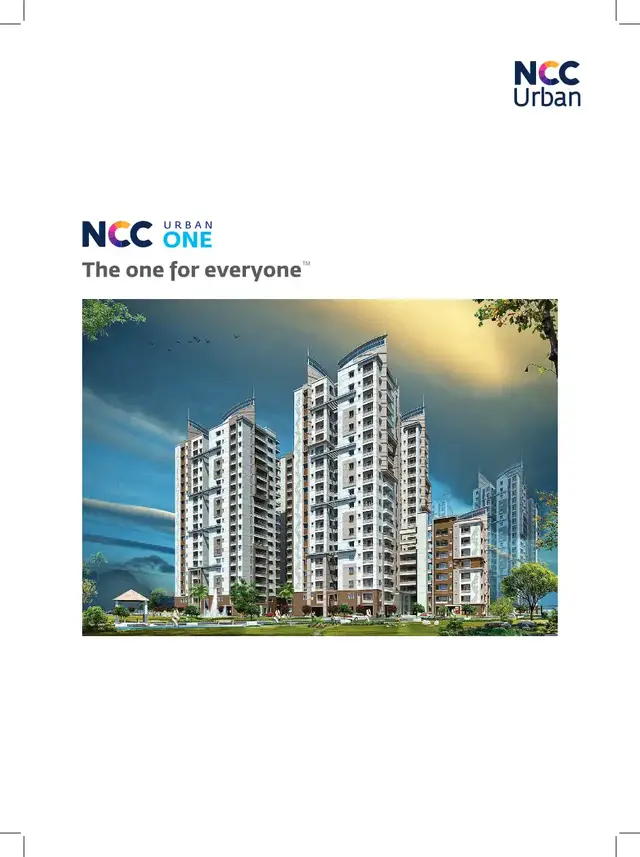
NCC URBAN ONE - BLOCK 6, BLOCK 12, BLOCK 8 is a residential apartment project in Narsingi, Manchirevula, Gandipet Mandal, Ranga Reddy District, developed by VARAPRADHA REAL ESTATES PRIVATE LIMITED. The project covers 132634.61 sqmts and comprises three residential blocks—Blocks 6, 12 and 8—described as Basement + Sültt Upper 18 floors, plus an amenities block. It has 378 apartments: 270 3BHK and 108 4BHK. The TG-RERA registration is P02400000379, and the proposed completion date is 29/11/2023.
01What we found
Read from TG-RERA filings, approvals, land and registration records and court records. A court case is counted only when the court record states this project's survey number with its village, or names the project.
02Check before you pay
8 items to check before you pay, 3 high - from the title chain, court records and approvals, each with what to ask the builder or your advocate. An item may not be a problem with the project: records can be incomplete.
Project at a glance
Project identity
| Item | Project record |
|---|---|
| Registered project name | NCC URBAN ONE - BLOCK 6, BLOCK 12, BLOCK 8 RERA record |
| Project type | Residential apartment project RERA filing |
| Registered portion / phase | Blocks 6, 12 and 8; the building-permission record also identifies an amenities block. No separate phase number is disclosed. |
| TG-RERA registration | P02400000379 |
| Registration validity | Certificate states validity from 02/03/2019 to 29/11/2023; it records no extension. This is the registration period, not a statement of current completion or occupancy status. |
| Registered promoter | VARAPRADHA REAL ESTATES PRIVATE LIMITED, a company/private limited entity Corporate record |
| RERA status | RERA project record describes the project as On-Going Project. RERA filing |
Land and geographic identity
| Item | Project record |
|---|---|
| Locality | Narsingi, Manchirevula RERA record RERA filing |
| Revenue villages | Narsingi and Manchirevula are named in the building-permission document; the RERA project identity names Narsingi. |
| Mandal / district / PIN | Gandipet / Ranga Reddy / 500075 RERA record RERA filing |
| All project survey numbers recorded in the RERA identity | SURVEY NO 479,480,88,87,89 |
| Survey numbers listed in the building-permission record | 56/P, 57/P, 59/P, 60/P, 62, 66, 67, 70, 71, 72, 73, 74/P, 75 to 83, 84/P, 86 to 90, 124, 478/P, 479/P to 482/P, 483/P, 486/P, 491/P |
| Site extent | RERA land record: 132634.61 sqmts total and net area. Building-permission document separately states Ac 32-31 Gts; 6110.62 Sqmts (or) 65750.27 Sft. Land records |
| Boundaries in RERA record | North: Blocks 12, 11 and 9; South: Club House and Blocks 6 and 7; East: Sy No 487 of Manchirevula and Block 11; West: Blocks 5 and 7 and Sy No 124. RERA filing |
Development identity
| Item | Project record |
|---|---|
| Sanctioning authority / principal permission | Office of the Gram Panchayat, Narsingi; building-permission proceedings GPN/ 55/ 2018- 19 BP, dated 22.06.2018. The document cites HMDA Letter No. 8099/MSB/ORRGC/P/H/2010, dated 29-11-2017, as supporting permission. |
| Approved built-up area | 65099.93 Smt. as transcribed in the building-permission record; the RERA land record lists approved built-up area as 65099.93 without a unit label in that field. RERA filing |
| Residential buildings | Three blocks: Blocks 6, 12 & 8, described as Basement + Sültt Upper 18 floors in the permission record. |
| Amenities building | One amenities block; permission record identifies the 4th & 5th Floor. |
| Parking / floor configuration | The supplied extract does not give a parking count or a complete parking-level schedule. “Basement + Sültt Upper 18 floors” is the residential-block description in the permission document. |
| Unit count | RERA land record lists 3 total building units, while the unit filing lists 378 apartments across the three residential blocks. RERA filing RERA unit table |
Offering and status
| Item | Project record |
|---|---|
| RERA-filed configurations | 3BHK: 270 units; 4BHK: 108 units RERA unit table RERA unit details |
| RERA-filed saleable area | 3BHK: 51.75 sqm; 4BHK: 120.77 sqm RERA unit table RERA unit details |
| Booked / available | Portal-derived counts last read: 3BHK 0 booked / 270 available; 4BHK 0 booked / 108 available. The record has no as-of date, so these counts are indicative. RERA unit table |
| Completion dates in project record | Proposed and revised proposed completion: 29/11/2023. The registration certificate separately gives validity ending 29/11/2023. RERA filing |
| Construction stage / completion | RERA amenity and infrastructure fields report progress percentages for certain items (see below); no independently verified site-progress report is supplied. RERA amenities |
| Occupancy / completion certificate | No occupancy or completion certificate is identified in the supplied records. The available RERA status is “On-Going Project”; certificate issuance is therefore not established by this evidence. RERA filing Document index |
The project story
NCC URBAN ONE - BLOCK 6, BLOCK 12, BLOCK 8 is registered as a residential apartment project at Narsingi, with Manchirevula also identified in the building-permission record. The registered scope covers three residential blocks—6, 12 and 8—and a separately identified amenities block. The permission describes the residential blocks as basement, stilt and upper 18 floors; the amenities block is identified at the 4th and 5th floors. RERA record
The RERA filing lists 378 apartments: 270 3BHK and 108 4BHK. Its portal-derived booking figures show all 378 as available and none booked, but the source has no as-of date and should be treated as indicative rather than a current inventory confirmation. RERA unit table RERA unit details
The RERA record labels the project ongoing and gives 29/11/2023 as both the proposed and revised proposed completion date. The registration certificate also states validity to that date and records no extension. These dates do not establish whether construction is complete, whether a particular block has been offered for possession, or whether an occupancy certificate has been issued. No independent site inspection or occupancy/completion certificate is supplied here. RERA filing Document index
Master plan, architecture & building design
The RERA land record gives total and net land area as 132634.61 sqmts and approved built-up area as 65099.93; the building-permission document transcribes the built-up-area figure as 65099.93 Smt. The permission record separately states an extent of Ac 32-31 Gts; 6110.62 Sqmts (or) 65750.27 Sft. The supplied evidence does not explain the relationship among those land-extent figures, so they are reported as recorded rather than reconciled here. Land records RERA filing
The building-permission extract identifies three residential blocks—6, 12 and 8—with a basement, stilt and upper 18 floors, and an amenities block at the 4th and 5th floors. It does not provide extracted floor plans sufficient to confirm footprints, typical flats per floor, lift or stair counts, circulation, entry/exit arrangements, or the distribution of common and residential areas. The floor-plan review record says 10 drawings are present, 0 measured and 10 scans pending; accordingly, no software-measured room or carpet-area results are available. Floor plans
The building-permission record identifies a 10% built up area mortgage in favour of HMDA. Full drawing and sanction-condition interpretation is addressed in the approvals review; the permission document itself cautions that sanction does not establish title, structural soundness, workmanship, services quality, or other separate clearances.
Homes, configurations & floor plans
| Configuration | Units | Booked | Available | RERA saleable area | Measured carpet area | Loading (if supplied) |
|---|---|---|---|---|---|---|
| 3BHK | 270 | 0 | 270 | 51.75 sqm | Not available; drawings are scans pending measurement | Not supplied |
| 4BHK | 108 | 0 | 108 | 120.77 sqm | Not available; drawings are scans pending measurement | Not supplied |
Unit counts, booking/availability and saleable areas are from the RERA filing; booking counts are indicative because the portal record has no as-of date. The drawing-review record reports no measured plans. RERA unit details RERA unit table Floor plans
Saleable area and carpet area are different measures: the RERA filing supplies saleable area, while a software measurement from floor-plan geometry would be a separate drawing-based estimate and is not available here. No room dimensions, balcony or utility measurements, orientation, or typical floor arrangement can be confirmed from the supplied drawing data. RERA unit details Floor plans
Parking & vehicle circulation
The supplied records do not establish sanctioned car or two-wheeler parking counts, visitor or accessible spaces, parking allocation by apartment, or a complete parking-level arrangement. The permission extract describes the residential blocks as having a basement and stilt, but does not specify parking use or capacity for those levels. A RERA project record lists a mortgage area of 7143.68 sqmts; that is not a parking figure. RERA filing
Third-party vendor material lists “open parking” and “covered parking,” but it is not the TG-RERA project record and does not provide verified counts or legal allocation details; it is not relied on here as proof of sanctioned or allotted parking. Promoter website
Amenities, recreation & open spaces
RERA’s amenity record marks the following facilities as available and provides a progress percentage. These are filing-status entries, not independent verification that a facility is complete or operational. RERA amenities
| Facility | Description / size | Evidence source | Declared progress / verified status |
|---|---|---|---|
| Community Buildings | Size not supplied | RERA amenity record | 100% declared; not independently verified |
| Green Strip/TOT LOT/Park | Size not supplied | RERA amenity record | 0% declared; not independently verified |
| Aggregate area of recreational Open Space | Area not supplied | RERA amenity record | 0% declared; not independently verified |
| Land Scaping and Tree Planting | Area/quantity not supplied | RERA amenity record | 75% declared; not independently verified |
The building-permission record identifies an amenities block at the 4th & 5th Floor, but the supplied extract does not enumerate its individual facilities or areas.
Utilities, building services & safety
The RERA amenity record reports these project infrastructure items with declared progress. Percentages are filing data and are not independent inspections or proof of statutory compliance. RERA amenities
| Service / infrastructure | RERA-recorded status |
|---|---|
| Sewerage (Chamber, Lines, Septic Tank, STP) | YES; 85% declared |
| Storm Water Drains | YES; 85% declared |
| Treatment and Disposal of Sewage and Sullage Water | YES; 85% declared |
| Solid Waste Management and Disposal | YES; 85% declared |
| Water Conservation, Rain Water Harvesting | YES; 85% declared |
| Water Supply | YES; 85% declared |
| Energy management | YES; 85% declared |
| Fire Protection and Fire Safety Requirements | YES; 85% declared |
| Electrical Meter Room, Sub-Station, Receiving Station | YES; 85% declared |
| Internal Roads & Footpaths | YES; 85% declared |
| Street Lighting | YES; 75% declared |
The building-permission conditions refer to a common septic tank and require a water-harvesting structure; the supplied extract does not state capacities or confirm completion. It also lists permission conditions concerning drainage and sewer connections. No evidence supplied here establishes water source or storage capacity, STP capacity or reuse arrangements, electrical backup, lift numbers/capacities, fire-system specifications, CCTV/access-control arrangements, or accessibility provisions.
Location, access & connectivity
The registered location is Narsingi, Manchirevula, Gandipet Mandal, Ranga Reddy District, Telangana, PIN 500075. The supplied geocode is identified as a cadastral parcel centroid at 17.41528, 78.35459. RERA record RERA filing Location record
The location record gives Financial District (Nanakramguda): 1.2 km as a connectivity distance. No approach-road description, public-transport detail, or additional verified landmark distances are supplied in the project location data. Location record
Developer & development status
The registered legal promoter is VARAPRADHA REAL ESTATES PRIVATE LIMITED, an entity recorded as a company/private limited company. The RERA filing names B B V S SEETA RAMA RAJU INDUKURI as authorized signatory and BHARTHI RAJU ALLURI as director. The evidence identifies the promoter’s address as NCC HOUSE, MADHAPUR, Narsingi Village, Manchirevula Village, Narsingi, Manchirevula, Gandipet, Ranga Reddy, 500075; no official project website or contact details are supplied. Corporate record Parties record
A Form B affidavit dated 10t day of August 2022, made by the promoter through I.B.B.V.S. Seethramraju, declares legal title or supporting title documentation, states that the land is free from encumbrances and that encumbrance details are nil, and undertakes completion within six years from the HMDA permission dated 29/11/2017, described in the affidavit as valid until 29/11/2023. These are promoter declarations in the filed affidavit.
The RERA portal labels the project ongoing. It records proposed and revised completion as 29/11/2023; the registration certificate states validity through 29/11/2023 and no extension. The supplied amenity-progress percentages are declared records, not independent verification of the overall construction stage. No occupancy/completion certificate is supplied. RERA filing RERA amenities
Approvals, official records & documents
| Record | What the supplied evidence establishes |
|---|---|
| TG-RERA registration certificate, P02400000379 | Form C certificate for NCC URBAN ONE - BLOCK 6, BLOCK 12, BLOCK 8; issued 02/03/2019, stated validity to 29/11/2023, with no extension recorded in the supplied certificate. |
| Building-permission proceedings GPN/ 55/ 2018- 19 BP, 22.06.2018 | Gram Panchayat Narsingi permission for Blocks 6, 12 and 8 and an amenities block; cites HMDA Letter No. 8099/MSB/ORRGC/P/H/2010, dated 29-11-2017. |
| Form B affidavit, 10t day of August 2022 | Promoter declaration concerning title, encumbrances, completion undertaking and statutory/project obligations. |
| Agreement-for-sale form | Supplied as a largely standard/partially completed form; it does not establish a completed sale to a particular allottee or identify an executed unit agreement. Document index |
| Approved layout / detailed floor drawings | The supplied layout records are not extracted as approved plans; floor-plan review reports 10 drawings, 0 measured and 10 scans pending. The public HMDA DPMS approved-layout lookup is unavailable from the supplied record, so no layout approval is established by that lookup. Document index Floor plans HMDA |
No occupancy or completion certificate is included in the supplied documents. The building-permission extract records that the permission is subject to conditions and cautions that building-permission sanction does not itself determine title, easement rights, structural matters, workmanship, service quality, or other required licences and clearances. Document index
Project at a glance
Project identity
Registered project name: NCC URBAN ONE - BLOCK 6, BLOCK 12, BLOCK 8
Project type: Residential apartment project
Registered portion / phase: Blocks 6, 12 and 8; the building-permission record also identifies an amenities block. No separate phase number is disclosed.
TG-RERA registration: P02400000379
Registration validity: Certificate states validity from 02/03/2019 to 29/11/2023; it records no extension. This is the registration period, not a statement of current completion or occupancy status.
Registered promoter: VARAPRADHA REAL ESTATES PRIVATE LIMITED, a company/private limited entity
RERA status: RERA project record describes the project as On-Going Project.
Land and geographic identity
Locality: Narsingi, Manchirevula
Revenue villages: Narsingi and Manchirevula are named in the building-permission document; the RERA project identity names Narsingi.
Mandal / district / PIN: Gandipet / Ranga Reddy / 500075
All project survey numbers recorded in the RERA identity: SURVEY NO 479,480,88,87,89
Survey numbers listed in the building-permission record: 56/P, 57/P, 59/P, 60/P, 62, 66, 67, 70, 71, 72, 73, 74/P, 75 to 83, 84/P, 86 to 90, 124, 478/P, 479/P to 482/P, 483/P, 486/P, 491/P
Site extent: RERA land record: 132634.61 sqmts total and net area. Building-permission document separately states Ac 32-31 Gts; 6110.62 Sqmts (or) 65750.27 Sft.
Boundaries in RERA record: North: Blocks 12, 11 and 9; South: Club House and Blocks 6 and 7; East: Sy No 487 of Manchirevula and Block 11; West: Blocks 5 and 7 and Sy No 124.
Development identity
Sanctioning authority / principal permission: Office of the Gram Panchayat, Narsingi; building-permission proceedings GPN/ 55/ 2018- 19 BP, dated 22.06.2018. The document cites HMDA Letter No. 8099/MSB/ORRGC/P/H/2010, dated 29-11-2017, as supporting permission.
Approved built-up area: 65099.93 Smt. as transcribed in the building-permission record; the RERA land record lists approved built-up area as 65099.93 without a unit label in that field.
Residential buildings: Three blocks: Blocks 6, 12 & 8, described as Basement + Sültt Upper 18 floors in the permission record.
Amenities building: One amenities block; permission record identifies the 4th & 5th Floor.
Parking / floor configuration: The supplied extract does not give a parking count or a complete parking-level schedule. “Basement + Sültt Upper 18 floors” is the residential-block description in the permission document.
Unit count: RERA land record lists 3 total building units, while the unit filing lists 378 apartments across the three residential blocks.
Offering and status
RERA-filed configurations: 3BHK: 270 units; 4BHK: 108 units
RERA-filed saleable area: 3BHK: 51.75 sqm; 4BHK: 120.77 sqm
Booked / available: Portal-derived counts last read: 3BHK 0 booked / 270 available; 4BHK 0 booked / 108 available. The record has no as-of date, so these counts are indicative.
Completion dates in project record: Proposed and revised proposed completion: 29/11/2023. The registration certificate separately gives validity ending 29/11/2023.
Construction stage / completion: RERA amenity and infrastructure fields report progress percentages for certain items (see below); no independently verified site-progress report is supplied.
Occupancy / completion certificate: No occupancy or completion certificate is identified in the supplied records. The available RERA status is “On-Going Project”; certificate issuance is therefore not established by this evidence.
The project story
NCC URBAN ONE - BLOCK 6, BLOCK 12, BLOCK 8 is registered as a residential apartment project at Narsingi, with Manchirevula also identified in the building-permission record. The registered scope covers three residential blocks—6, 12 and 8—and a separately identified amenities block. The permission describes the residential blocks as basement, stilt and upper 18 floors; the amenities block is identified at the 4th and 5th floors.
The RERA filing lists 378 apartments: 270 3BHK and 108 4BHK. Its portal-derived booking figures show all 378 as available and none booked, but the source has no as-of date and should be treated as indicative rather than a current inventory confirmation.
The RERA record labels the project ongoing and gives 29/11/2023 as both the proposed and revised proposed completion date. The registration certificate also states validity to that date and records no extension. These dates do not establish whether construction is complete, whether a particular block has been offered for possession, or whether an occupancy certificate has been issued. No independent site inspection or occupancy/completion certificate is supplied here.
Master plan, architecture & building design
The RERA land record gives total and net land area as 132634.61 sqmts and approved built-up area as 65099.93; the building-permission document transcribes the built-up-area figure as 65099.93 Smt. The permission record separately states an extent of Ac 32-31 Gts; 6110.62 Sqmts (or) 65750.27 Sft. The supplied evidence does not explain the relationship among those land-extent figures, so they are reported as recorded rather than reconciled here.
The building-permission extract identifies three residential blocks—6, 12 and 8—with a basement, stilt and upper 18 floors, and an amenities block at the 4th and 5th floors. It does not provide extracted floor plans sufficient to confirm footprints, typical flats per floor, lift or stair counts, circulation, entry/exit arrangements, or the distribution of common and residential areas. The floor-plan review record says 10 drawings are present, 0 measured and 10 scans pending; accordingly, no software-measured room or carpet-area results are available.
The building-permission record identifies a 10% built up area mortgage in favour of HMDA. Full drawing and sanction-condition interpretation is addressed in the approvals review; the permission document itself cautions that sanction does not establish title, structural soundness, workmanship, services quality, or other separate clearances.
Homes, configurations & floor plans
| Configuration | Units | Booked | Available | RERA saleable area | Measured carpet area | Loading (if supplied) |
|---|---|---|---|---|---|---|
| 3BHK | 270 | 0 | 270 | 51.75 sqm | Not available; drawings are scans pending measurement | Not supplied |
| 4BHK | 108 | 0 | 108 | 120.77 sqm | Not available; drawings are scans pending measurement | Not supplied |
Unit counts, booking/availability and saleable areas are from the RERA filing; booking counts are indicative because the portal record has no as-of date. The drawing-review record reports no measured plans.
Saleable area and carpet area are different measures: the RERA filing supplies saleable area, while a software measurement from floor-plan geometry would be a separate drawing-based estimate and is not available here. No room dimensions, balcony or utility measurements, orientation, or typical floor arrangement can be confirmed from the supplied drawing data.
Parking & vehicle circulation
The supplied records do not establish sanctioned car or two-wheeler parking counts, visitor or accessible spaces, parking allocation by apartment, or a complete parking-level arrangement. The permission extract describes the residential blocks as having a basement and stilt, but does not specify parking use or capacity for those levels. A RERA project record lists a mortgage area of 7143.68 sqmts; that is not a parking figure.
Third-party vendor material lists “open parking” and “covered parking,” but it is not the TG-RERA project record and does not provide verified counts or legal allocation details; it is not relied on here as proof of sanctioned or allotted parking.
Amenities, recreation & open spaces
RERA’s amenity record marks the following facilities as available and provides a progress percentage. These are filing-status entries, not independent verification that a facility is complete or operational.
| Facility | Description / size | Evidence source | Declared progress / verified status |
|---|---|---|---|
| Community Buildings | Size not supplied | RERA amenity record | 100% declared; not independently verified |
| Green Strip/TOT LOT/Park | Size not supplied | RERA amenity record | 0% declared; not independently verified |
| Aggregate area of recreational Open Space | Area not supplied | RERA amenity record | 0% declared; not independently verified |
| Land Scaping and Tree Planting | Area/quantity not supplied | RERA amenity record | 75% declared; not independently verified |
The building-permission record identifies an amenities block at the 4th & 5th Floor, but the supplied extract does not enumerate its individual facilities or areas.
Utilities, building services & safety
The RERA amenity record reports these project infrastructure items with declared progress. Percentages are filing data and are not independent inspections or proof of statutory compliance.
Sewerage (Chamber, Lines, Septic Tank, STP): YES; 85% declared
Storm Water Drains: YES; 85% declared
Treatment and Disposal of Sewage and Sullage Water: YES; 85% declared
Solid Waste Management and Disposal: YES; 85% declared
Water Conservation, Rain Water Harvesting: YES; 85% declared
Water Supply: YES; 85% declared
Energy management: YES; 85% declared
Fire Protection and Fire Safety Requirements: YES; 85% declared
Electrical Meter Room, Sub-Station, Receiving Station: YES; 85% declared
Internal Roads & Footpaths: YES; 85% declared
Street Lighting: YES; 75% declared
The building-permission conditions refer to a common septic tank and require a water-harvesting structure; the supplied extract does not state capacities or confirm completion. It also lists permission conditions concerning drainage and sewer connections. No evidence supplied here establishes water source or storage capacity, STP capacity or reuse arrangements, electrical backup, lift numbers/capacities, fire-system specifications, CCTV/access-control arrangements, or accessibility provisions.
Location, access & connectivity
The registered location is Narsingi, Manchirevula, Gandipet Mandal, Ranga Reddy District, Telangana, PIN 500075. The supplied geocode is identified as a cadastral parcel centroid at 17.41528, 78.35459.
The location record gives Financial District (Nanakramguda): 1.2 km as a connectivity distance. No approach-road description, public-transport detail, or additional verified landmark distances are supplied in the project location data.
Developer & development status
The registered legal promoter is VARAPRADHA REAL ESTATES PRIVATE LIMITED, an entity recorded as a company/private limited company. The RERA filing names B B V S SEETA RAMA RAJU INDUKURI as authorized signatory and BHARTHI RAJU ALLURI as director. The evidence identifies the promoter’s address as NCC HOUSE, MADHAPUR, Narsingi Village, Manchirevula Village, Narsingi, Manchirevula, Gandipet, Ranga Reddy, 500075; no official project website or contact details are supplied.
A Form B affidavit dated 10t day of August 2022, made by the promoter through I.B.B.V.S. Seethramraju, declares legal title or supporting title documentation, states that the land is free from encumbrances and that encumbrance details are nil, and undertakes completion within six years from the HMDA permission dated 29/11/2017, described in the affidavit as valid until 29/11/2023. These are promoter declarations in the filed affidavit.
The RERA portal labels the project ongoing. It records proposed and revised completion as 29/11/2023; the registration certificate states validity through 29/11/2023 and no extension. The supplied amenity-progress percentages are declared records, not independent verification of the overall construction stage. No occupancy/completion certificate is supplied.
Approvals, official records & documents
TG-RERA registration certificate, P02400000379: Form C certificate for NCC URBAN ONE - BLOCK 6, BLOCK 12, BLOCK 8; issued 02/03/2019, stated validity to 29/11/2023, with no extension recorded in the supplied certificate.
Building-permission proceedings GPN/ 55/ 2018- 19 BP, 22.06.2018: Gram Panchayat Narsingi permission for Blocks 6, 12 and 8 and an amenities block; cites HMDA Letter No. 8099/MSB/ORRGC/P/H/2010, dated 29-11-2017.
Form B affidavit, 10t day of August 2022: Promoter declaration concerning title, encumbrances, completion undertaking and statutory/project obligations.
Agreement-for-sale form: Supplied as a largely standard/partially completed form; it does not establish a completed sale to a particular allottee or identify an executed unit agreement.
Approved layout / detailed floor drawings: The supplied layout records are not extracted as approved plans; floor-plan review reports 10 drawings, 0 measured and 10 scans pending. The public HMDA DPMS approved-layout lookup is unavailable from the supplied record, so no layout approval is established by that lookup.
No occupancy or completion certificate is included in the supplied documents. The building-permission extract records that the permission is subject to conditions and cautions that building-permission sanction does not itself determine title, easement rights, structural matters, workmanship, service quality, or other required licences and clearances.
Frequently asked questions
Is NCC URBAN ONE - BLOCK 6, BLOCK 12, BLOCK 8 registered with Telangana RERA?
Yes. NCC URBAN ONE - BLOCK 6, BLOCK 12, BLOCK 8 is registered with the Telangana Real Estate Regulatory Authority as P02400000379; the registration status is On-Going Project.
Who is the developer of NCC URBAN ONE - BLOCK 6, BLOCK 12, BLOCK 8?
The promoter named in the RERA registration is VARAPRADHA REAL ESTATES PRIVATE LIMITED.
Where is NCC URBAN ONE - BLOCK 6, BLOCK 12, BLOCK 8 located?
NCC URBAN ONE - BLOCK 6, BLOCK 12, BLOCK 8 is in Narsingi, Manchirevula, Gandipet, Rangareddy, Telangana (500075).
When will NCC URBAN ONE - BLOCK 6, BLOCK 12, BLOCK 8 be completed?
The promoter's proposed date of completion filed with RERA is 29/11/2023. This is the promoter's declaration, not a guarantee.
More projects in Narsingi





