Niharika Sunrise
Niharika Projects · Rangareddy · RERA P02400008131
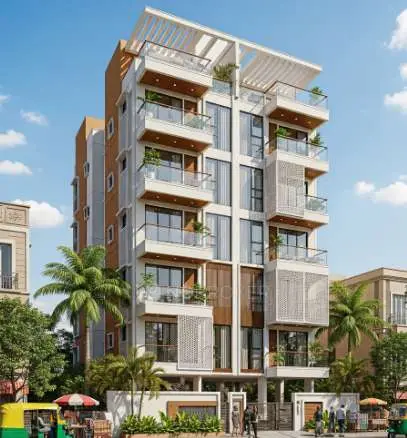
NIHARIKA SUNRISE is a residential apartment project in Sai Aiswarya Layout, Khajaguda, Serilingampally Mandal, Rangareddy District. The registered promoter is Niharika Projects. The project covers 669.34 sq.m and comprises one residential building with 1 Stilt + 5 upper floors and 10 3BHK units. It is registered under TG-RERA number P02400008131, and the promoter’s Form B declaration states completion by 26 December 2026.
More from Niharika Projects · 8 projects →
01What we found
Read from TG-RERA filings, approvals, land and registration records and court records. A court case is counted only when the court record states this project's survey number with its village, or names the project.
02Check before you pay
10 items to check before you pay, 3 high - from the title chain, court records and approvals, each with what to ask the builder or your advocate. An item may not be a problem with the project: records can be incomplete.
1. Project at a glance
Project identity
| Item | Project record |
|---|---|
| Registered project name | NIHARIKA SUNRISE RERA record |
| Project type / registered portion | Residential apartment project; one building is identified in the RERA record. Phase-specific wording is not separately disclosed. RERA record RERA filing |
| TG-RERA registration | P02400008131; registered from 29/04/2024 to 26/12/2026. The certificate describes a two-year validity period and gives those dates. RERA record |
| Registered promoter | Niharika Projects; entity type recorded as a partnership. RERA record Corporate record |
| RERA status | The supplied registration record identifies the project as a new project. Registration validity is through 26/12/2026 unless extended; this is distinct from the building’s reported occupancy certificate. RERA record |
Land and geographic identity
| Item | Project record |
|---|---|
| Locality | Sai Aiswarya Layout, Khajaguda; the building-permit record also identifies Khajaguda Circle 11 and states the site is under GHMC limits. RERA record Promoter website |
| Revenue village | Khajaguda Village. |
| Mandal / district / PIN | Serilingampally Mandal, Rangareddy District, PIN 500104. RERA record |
| All project survey numbers and subdivisions | 107, 108(P), 109, 110, 111, 112, 113, 148, 149 and 157(P). The permit and occupancy-certificate records print the partial numbers as 108P and 157P. RERA record |
| Site extent | 669.34 sq.m; the supplied permit extraction records both plot area and net plot area as 669.34 sq.m, and road-affected area as 0.0 sq.m. RERA filing |
| Boundaries in RERA land record | East: 40 FEET WIDE ROAD; West: PLOT NOS 92 AND 93; North: PLOT NO 87; South: PLOT NO 83. RERA filing |
Development identity
| Item | Project record |
|---|---|
| Sanctioning authority | Greater Hyderabad Municipal Corporation (GHMC). |
| Principal building permit | 4941/GHMC/SLP/2023-BP, approved 26 December 2023. |
| Subsequent proceedings / building file | 004365/GHMC/02228/SWOC/SLP2/2025; building file 011780/GHMC/5818/SLP2/2023-BP. |
| Approved built-up area | 1,743.15 sq.m, stated in the permit and occupancy-certificate extracts as total built-up area. The permit extraction separately lists 2,078.65 as total proposed built-up area including parking and 2,110.89 as Total BUA; these are distinct labels in that record. |
| Building count and sanctioned form | One residential building: 1 Stilt + 5 upper floors; the permit extraction lists six floors and a building height of 14.99 MT. RERA filing |
| Parking provision in permit record | 10 residential parking spaces; the permit extraction also lists parking area as 335.50. |
| Unit count | 10 units in the RERA unit record; the layout-plan extraction also states 10 units. RERA unit table |
Offering and status
| Item | Project record |
|---|---|
| RERA-filed configuration | 3BHK, 10 units; saleable area 197.18 sq.m per unit in the supplied unit record. RERA unit table RERA unit details |
| Booking and availability | 4 booked; 6 available, as last read from the TG-RERA portal. The portal record has no as-of date, so counts are indicative rather than a dated live inventory statement. RERA unit table |
| Completion commitment | Promoter’s Form B declaration states completion by 26 December 2026. |
| Occupancy certificate | A GHMC occupancy certificate, 004365/GHMC/02228/SWOC/SLP2/2025, dated 01/09/2025, covers the residential building on the identified Khajaguda plots and surveys; it states the inspected building is fit for occupation. The certificate records completion date 19/07/2025. |
| Construction stage | No independent site-progress inspection or dated construction-progress percentage is supplied. The architect’s certificate and GHMC occupancy certificate report completion for the identified building. |
2. The project story
- NIHARIKA SUNRISE is recorded with TG-RERA as a residential apartment project in Khajaguda Village, Serilingampally Mandal, Rangareddy District. The registered land record identifies the site across survey numbers 107, 108(P), 109, 110, 111, 112, 113, 148, 149 and 157(P), with a site extent of 669.34 sq.m. RERA record
- The GHMC building permit describes a single residential building with 1 Stilt + 5 upper floors and 10 sanctioned units. The RERA unit record lists ten 3BHK homes, with four shown as booked and six available; the portal extract is undated. RERA unit table
- The GHMC occupancy certificate and the architect’s certificate report completion and occupancy certification for this building. Those records concern the identified Khajaguda building; they do not constitute an independent site inspection for this report.
3. Master plan, architecture & building design
- The filed building-permit material describes one residential building on a 669.34 sq.m site, with 1 Stilt + 5 upper floors. It records an approved built-up area of 1,743.15 sq.m and a building height of 14.99 MT. The same permit extraction separately lists total proposed built-up area including parking as 2,078.65 and Total BUA as 2,110.89; the supplied data does not explain the calculation basis for these separate labels, so they should not be treated as interchangeable.
- The plan extraction identifies 10 residential units and stilt parking. It also records a minimum entry and exit width of 4.5mts., height clearance of 5mts., setbacks and conditions concerning parking and access. Detailed approved floor-by-floor layouts, unit placement by floor, lift count, stair arrangement, building footprint and open-space measurements are not provided in the supplied extracted data.
- The plan lists 176.47 sq.m as the proposed mortgaged built-up area; the occupancy-certificate record includes a request to release the mortgaged area. This is a recorded approval/document detail, not an allotment of that area to a buyer.
4. Homes, configurations & floor plans
- The TG-RERA unit record lists ten 3BHK units, each with a filed saleable area of 197.18 sq.m. The floor-plan drawing for document 430828 was also measured by software: the measured 3BHK carpet-area median is 104.0 sq.m (1,120 sq.ft median), with a stated loading figure of 47%. The software-measured carpet figure is not a RERA disclosure and is flagged for review against the drawing. RERA unit table RERA unit details Floor plans
| Configuration | Units | Booked | Available | RERA saleable area | Measured carpet area | Loading (if supplied) |
|---|---|---|---|---|---|---|
| 3BHK | 10 | 4 | 6 | 197.18 sq.m | 104.0 sq.m median (software-measured) | 47% |
- The drawing extraction identifies living/dining, three bedrooms, kitchen, toilets and utility areas for the measured 3BHK design. For the example plan, the listed room dimensions include living/dining 7.43 × 3.98 m, kitchen 2.59 × 3.8 m, and three bedrooms measuring 3.96 × 3.51 m, 3.97 × 3.51 m and 4.88 × 3.35 m. Utilities are separately labelled in the drawing. These are software-extracted drawing measurements, not RERA-filed area disclosures; verify them against the approved plan. RERA unit details
- Carpet area, saleable area and any share of common areas are different area concepts. The software measurement identifies the 3BHK carpet area as a drawing-derived measurement; the 197.18 sq.m figure is the RERA-filed saleable area. No RERA-filed loading calculation is supplied. RERA unit details Floor plans RERA unit table
5. Parking & vehicle circulation
- The GHMC permit extraction records 10 residential parking spaces and a parking area of 335.50; the occupancy-certificate extraction records a parking area of 335.5 sq. mts. The supplied material identifies stilt parking but does not provide a verified parking-space allocation to individual units, a visitor or accessible-parking count, or a confirmed vehicle-space schedule by parking level.
- The permit conditions state that stilt parking approved in the plan is to be used exclusively for parking, without partition walls or rolling shutters, and not converted or misused. The plan also specifies a minimum entry and exit width of 4.5mts. and 5mts. height clearance. These are approval-record requirements; the supplied evidence does not independently verify their on-site implementation.
- The permit conditions refer to Electric Vehicle Charging Infrastructure in parking places. The supplied records do not state the number of charging points or confirm installation.
6. Amenities, recreation & open spaces
The following facilities are recorded in the permit material or the RERA amenity schedule. The amenity schedule includes percentage fields, but it does not provide a dated physical inspection; these entries should not by themselves be read as independently verified delivery. RERA amenities
| Description / size | Permit conditions require periphery greenery and state that a tot-lot is to be fenced and maintained as greenery; permit extraction separately records “Tot Lot NA.” |
|---|---|
| Evidence source | RERA amenities |
| Declared progress / verified status | Permit condition; physical completion not independently verified. |
| Description / size | Permit extraction lists rainwater harvesting and four pits; occupancy-certificate extraction records two rainwater-harvesting pits. |
|---|---|
| Declared progress / verified status | Recorded in project documents; no independent operational verification supplied. |
| Description / size | No provision reported in the supplied RERA amenity schedule. |
|---|---|
| Evidence source | RERA amenities |
| Declared progress / verified status | Schedule shows 0%; no facility described in supplied records. |
| Description / size | No aggregate area reported in the supplied RERA amenity schedule. |
|---|---|
| Evidence source | RERA amenities |
| Declared progress / verified status | Schedule shows 0%; area not established by supplied evidence. |
| Description / size | No clubhouse or sports facility is identified in the supplied project data. |
|---|---|
| Evidence source | RERA amenities Document index |
| Declared progress / verified status | Not disclosed in supplied evidence. |
7. Utilities, building services & safety
- Water and drainage: The permit extraction lists an underground static water storage tank of 25,000 litres and a terrace tank of 25,000 litres for residential buildings. It also lists a sump and rainwater harvesting. The amenity schedule records water supply and water conservation/rainwater harvesting as available; the supplied evidence does not independently verify operating status. RERA amenities
- Sewerage and waste: The amenity schedule records sewerage (chamber, lines, septic tank, STP) as available, but does not give capacity or treatment details. The permit requires a garbage house within the premises; the schedule does not report solid-waste management and disposal as available. RERA amenities
- Electrical and backup services: The plan lists transformer space, generator and emergency lighting. The amenity schedule records an electrical meter room/sub-station/receiving station as available. The permit also refers to digital-connectivity infrastructure/antenna and CTI. No capacity, installation status or independent commissioning evidence is supplied. RERA amenities
- Vertical transportation and fire/life safety: A lift is listed in the permit’s amenities/utilities. Fire-fighting installations, hose reel/down-comer, automatic sprinklers and fire extinguishers are also listed or specified in the permit extraction; the records do not give lift capacity or establish installed-system testing. The occupancy certificate states that the building was inspected and declared fit for occupation, but the supplied extract does not separately provide a Fire NOC document.
- The amenity schedule shows 0% for storm-water drains, fire protection/fire-safety requirements and energy management. This is the schedule’s reported status, not an independent finding that the relevant works are absent or incomplete. RERA amenities
8. Location, access & connectivity
- The registered location is Sai Aiswarya Layout, Khajaguda, Khajaguda Village, Serilingampally Mandal, Rangareddy District, PIN 500104, within GHMC limits as stated in the building-permit material. The RERA land record describes the eastern boundary as a 40 FEET WIDE ROAD; the permit material also refers to a 12.00MT-wide main road and an 18 mt. road width. RERA record RERA filing
- The supplied location record gives a distance of 1.2 km to Financial District (Nanakramguda). The location record identifies this as a connectivity anchor and gives no travel time. Location record
9. Developer & development status
- The TG-RERA registration identifies Niharika Projects as the registered promoter; the organization record classifies it as a partnership. The GSTIN recorded for the promoter is 36AAEFN5608H1ZA. The supplied registration certificate lists a registered office / principal place of business as Village/Mandal/District: Hyderabad, PIN 500033; the project location is separately recorded in Khajaguda, Rangareddy District. Corporate record RERA record
- RERA records list Sreelatha Ramireddy as a partner and Rajasekhar Reddy Ramireddy as authorized signatory. The Form B affidavit, signed by R. Rajasekhar Reddy as Managing Partner, declares completion by 26 December 2026. Parties record
- The architect’s certificate and GHMC occupancy-certificate record report completion and occupancy certification for the single identified residential building. No independent construction-progress assessment is supplied here.
10. Approvals, official records & documents
| Identifier / date | P02400008131; 29/04/2024–26/12/2026 |
|---|---|
| Scope and evidence | Form C registration for NIHARIKA SUNRISE; certificate states registration conditions and validity. |
| Identifier / date | 4941/GHMC/SLP/2023-BP, 26 December 2023 |
|---|---|
| Scope and evidence | Building Permit Order for one residential building at Khajaguda; the permit extraction records the site, survey numbers, floors, units and approval conditions. |
| Identifier / date | 011780/GHMC/5818/SLP2/2023-BP |
|---|---|
| Scope and evidence | File reference appearing in the permit and occupancy-certificate records. |
| Identifier / date | 004365/GHMC/02228/SWOC/SLP2/2025, 01/09/2025 |
|---|---|
| Scope and evidence | Occupancy certificate for the residential building at Khajaguda, identified by the project survey numbers and plots; it states the inspected building is fit for occupation. |
| Identifier / date | Dated 10.01.2025; records the GHMC occupancy certificate dated 01.09.2025 |
|---|---|
| Scope and evidence | Certificate filed for overall completion of the registered project. |
| Identifier / date | Document 430828 |
|---|---|
| Scope and evidence | Supplied plan/approval extraction identifies the proposed residential building, 10 units, site extent, survey numbers and stated conditions. The supplied evidence does not include a separately identified layout approval number for this project. |
| Identifier / date | 29 March 2024 |
|---|---|
| Scope and evidence | Form B affidavit by R. Rajasekhar Reddy, including the promoter’s completion undertaking and project-account declarations. |
1. Project at a glance
Project identity
Registered project name: NIHARIKA SUNRISE
Project type / registered portion: Residential apartment project; one building is identified in the RERA record. Phase-specific wording is not separately disclosed.
TG-RERA registration: P02400008131; registered from 29/04/2024 to 26/12/2026. The certificate describes a two-year validity period and gives those dates.
Registered promoter: Niharika Projects; entity type recorded as a partnership.
RERA status: The supplied registration record identifies the project as a new project. Registration validity is through 26/12/2026 unless extended; this is distinct from the building’s reported occupancy certificate.
Land and geographic identity
Locality: Sai Aiswarya Layout, Khajaguda; the building-permit record also identifies Khajaguda Circle 11 and states the site is under GHMC limits.
Revenue village: Khajaguda Village.
Mandal / district / PIN: Serilingampally Mandal, Rangareddy District, PIN 500104.
All project survey numbers and subdivisions: 107, 108(P), 109, 110, 111, 112, 113, 148, 149 and 157(P). The permit and occupancy-certificate records print the partial numbers as 108P and 157P.
Site extent: 669.34 sq.m; the supplied permit extraction records both plot area and net plot area as 669.34 sq.m, and road-affected area as 0.0 sq.m.
Boundaries in RERA land record: East: 40 FEET WIDE ROAD; West: PLOT NOS 92 AND 93; North: PLOT NO 87; South: PLOT NO 83.
Development identity
Sanctioning authority: Greater Hyderabad Municipal Corporation (GHMC).
Principal building permit: 4941/GHMC/SLP/2023-BP, approved 26 December 2023.
Subsequent proceedings / building file: 004365/GHMC/02228/SWOC/SLP2/2025; building file 011780/GHMC/5818/SLP2/2023-BP.
Approved built-up area: 1,743.15 sq.m, stated in the permit and occupancy-certificate extracts as total built-up area. The permit extraction separately lists 2,078.65 as total proposed built-up area including parking and 2,110.89 as Total BUA; these are distinct labels in that record.
Building count and sanctioned form: One residential building: 1 Stilt + 5 upper floors; the permit extraction lists six floors and a building height of 14.99 MT.
Parking provision in permit record: 10 residential parking spaces; the permit extraction also lists parking area as 335.50.
Unit count: 10 units in the RERA unit record; the layout-plan extraction also states 10 units.
Offering and status
RERA-filed configuration: 3BHK, 10 units; saleable area 197.18 sq.m per unit in the supplied unit record.
Booking and availability: 4 booked; 6 available, as last read from the TG-RERA portal. The portal record has no as-of date, so counts are indicative rather than a dated live inventory statement.
Completion commitment: Promoter’s Form B declaration states completion by 26 December 2026.
Occupancy certificate: A GHMC occupancy certificate, 004365/GHMC/02228/SWOC/SLP2/2025, dated 01/09/2025, covers the residential building on the identified Khajaguda plots and surveys; it states the inspected building is fit for occupation. The certificate records completion date 19/07/2025.
Construction stage: No independent site-progress inspection or dated construction-progress percentage is supplied. The architect’s certificate and GHMC occupancy certificate report completion for the identified building.
2. The project story
- NIHARIKA SUNRISE is recorded with TG-RERA as a residential apartment project in Khajaguda Village, Serilingampally Mandal, Rangareddy District. The registered land record identifies the site across survey numbers 107, 108(P), 109, 110, 111, 112, 113, 148, 149 and 157(P), with a site extent of 669.34 sq.m.
- The GHMC building permit describes a single residential building with 1 Stilt + 5 upper floors and 10 sanctioned units. The RERA unit record lists ten 3BHK homes, with four shown as booked and six available; the portal extract is undated.
- The GHMC occupancy certificate and the architect’s certificate report completion and occupancy certification for this building. Those records concern the identified Khajaguda building; they do not constitute an independent site inspection for this report.
3. Master plan, architecture & building design
- The filed building-permit material describes one residential building on a 669.34 sq.m site, with 1 Stilt + 5 upper floors. It records an approved built-up area of 1,743.15 sq.m and a building height of 14.99 MT. The same permit extraction separately lists total proposed built-up area including parking as 2,078.65 and Total BUA as 2,110.89; the supplied data does not explain the calculation basis for these separate labels, so they should not be treated as interchangeable.
- The plan extraction identifies 10 residential units and stilt parking. It also records a minimum entry and exit width of 4.5mts., height clearance of 5mts., setbacks and conditions concerning parking and access. Detailed approved floor-by-floor layouts, unit placement by floor, lift count, stair arrangement, building footprint and open-space measurements are not provided in the supplied extracted data.
- The plan lists 176.47 sq.m as the proposed mortgaged built-up area; the occupancy-certificate record includes a request to release the mortgaged area. This is a recorded approval/document detail, not an allotment of that area to a buyer.
4. Homes, configurations & floor plans
- The TG-RERA unit record lists ten 3BHK units, each with a filed saleable area of 197.18 sq.m. The floor-plan drawing for document 430828 was also measured by software: the measured 3BHK carpet-area median is 104.0 sq.m (1,120 sq.ft median), with a stated loading figure of 47%. The software-measured carpet figure is not a RERA disclosure and is flagged for review against the drawing.
| Configuration | Units | Booked | Available | RERA saleable area | Measured carpet area | Loading (if supplied) |
|---|---|---|---|---|---|---|
| 3BHK | 10 | 4 | 6 | 197.18 sq.m | 104.0 sq.m median (software-measured) | 47% |
- The drawing extraction identifies living/dining, three bedrooms, kitchen, toilets and utility areas for the measured 3BHK design. For the example plan, the listed room dimensions include living/dining 7.43 × 3.98 m, kitchen 2.59 × 3.8 m, and three bedrooms measuring 3.96 × 3.51 m, 3.97 × 3.51 m and 4.88 × 3.35 m. Utilities are separately labelled in the drawing. These are software-extracted drawing measurements, not RERA-filed area disclosures; verify them against the approved plan.
- Carpet area, saleable area and any share of common areas are different area concepts. The software measurement identifies the 3BHK carpet area as a drawing-derived measurement; the 197.18 sq.m figure is the RERA-filed saleable area. No RERA-filed loading calculation is supplied.
5. Parking & vehicle circulation
- The GHMC permit extraction records 10 residential parking spaces and a parking area of 335.50; the occupancy-certificate extraction records a parking area of 335.5 sq. mts. The supplied material identifies stilt parking but does not provide a verified parking-space allocation to individual units, a visitor or accessible-parking count, or a confirmed vehicle-space schedule by parking level.
- The permit conditions state that stilt parking approved in the plan is to be used exclusively for parking, without partition walls or rolling shutters, and not converted or misused. The plan also specifies a minimum entry and exit width of 4.5mts. and 5mts. height clearance. These are approval-record requirements; the supplied evidence does not independently verify their on-site implementation.
- The permit conditions refer to Electric Vehicle Charging Infrastructure in parking places. The supplied records do not state the number of charging points or confirm installation.
6. Amenities, recreation & open spaces
The following facilities are recorded in the permit material or the RERA amenity schedule. The amenity schedule includes percentage fields, but it does not provide a dated physical inspection; these entries should not by themselves be read as independently verified delivery.
| Description / size | Permit conditions require periphery greenery and state that a tot-lot is to be fenced and maintained as greenery; permit extraction separately records “Tot Lot NA.” |
|---|---|
| Declared progress / verified status | Permit condition; physical completion not independently verified. |
| Description / size | Permit extraction lists rainwater harvesting and four pits; occupancy-certificate extraction records two rainwater-harvesting pits. |
|---|---|
| Declared progress / verified status | Recorded in project documents; no independent operational verification supplied. |
| Description / size | No provision reported in the supplied RERA amenity schedule. |
|---|---|
| Declared progress / verified status | Schedule shows 0%; no facility described in supplied records. |
| Description / size | No aggregate area reported in the supplied RERA amenity schedule. |
|---|---|
| Declared progress / verified status | Schedule shows 0%; area not established by supplied evidence. |
| Description / size | No clubhouse or sports facility is identified in the supplied project data. |
|---|---|
| Declared progress / verified status | Not disclosed in supplied evidence. |
7. Utilities, building services & safety
- Water and drainage: The permit extraction lists an underground static water storage tank of 25,000 litres and a terrace tank of 25,000 litres for residential buildings. It also lists a sump and rainwater harvesting. The amenity schedule records water supply and water conservation/rainwater harvesting as available; the supplied evidence does not independently verify operating status.
- Sewerage and waste: The amenity schedule records sewerage (chamber, lines, septic tank, STP) as available, but does not give capacity or treatment details. The permit requires a garbage house within the premises; the schedule does not report solid-waste management and disposal as available.
- Electrical and backup services: The plan lists transformer space, generator and emergency lighting. The amenity schedule records an electrical meter room/sub-station/receiving station as available. The permit also refers to digital-connectivity infrastructure/antenna and CTI. No capacity, installation status or independent commissioning evidence is supplied.
- Vertical transportation and fire/life safety: A lift is listed in the permit’s amenities/utilities. Fire-fighting installations, hose reel/down-comer, automatic sprinklers and fire extinguishers are also listed or specified in the permit extraction; the records do not give lift capacity or establish installed-system testing. The occupancy certificate states that the building was inspected and declared fit for occupation, but the supplied extract does not separately provide a Fire NOC document.
- The amenity schedule shows 0% for storm-water drains, fire protection/fire-safety requirements and energy management. This is the schedule’s reported status, not an independent finding that the relevant works are absent or incomplete.
8. Location, access & connectivity
- The registered location is Sai Aiswarya Layout, Khajaguda, Khajaguda Village, Serilingampally Mandal, Rangareddy District, PIN 500104, within GHMC limits as stated in the building-permit material. The RERA land record describes the eastern boundary as a 40 FEET WIDE ROAD; the permit material also refers to a 12.00MT-wide main road and an 18 mt. road width.
- The supplied location record gives a distance of 1.2 km to Financial District (Nanakramguda). The location record identifies this as a connectivity anchor and gives no travel time.
9. Developer & development status
- The TG-RERA registration identifies Niharika Projects as the registered promoter; the organization record classifies it as a partnership. The GSTIN recorded for the promoter is 36AAEFN5608H1ZA. The supplied registration certificate lists a registered office / principal place of business as Village/Mandal/District: Hyderabad, PIN 500033; the project location is separately recorded in Khajaguda, Rangareddy District.
- RERA records list Sreelatha Ramireddy as a partner and Rajasekhar Reddy Ramireddy as authorized signatory. The Form B affidavit, signed by R. Rajasekhar Reddy as Managing Partner, declares completion by 26 December 2026.
- The architect’s certificate and GHMC occupancy-certificate record report completion and occupancy certification for the single identified residential building. No independent construction-progress assessment is supplied here.
10. Approvals, official records & documents
| Identifier / date | P02400008131; 29/04/2024–26/12/2026 |
|---|---|
| Scope and evidence | Form C registration for NIHARIKA SUNRISE; certificate states registration conditions and validity. |
| Identifier / date | 4941/GHMC/SLP/2023-BP, 26 December 2023 |
|---|---|
| Scope and evidence | Building Permit Order for one residential building at Khajaguda; the permit extraction records the site, survey numbers, floors, units and approval conditions. |
| Identifier / date | 011780/GHMC/5818/SLP2/2023-BP |
|---|---|
| Scope and evidence | File reference appearing in the permit and occupancy-certificate records. |
| Identifier / date | 004365/GHMC/02228/SWOC/SLP2/2025, 01/09/2025 |
|---|---|
| Scope and evidence | Occupancy certificate for the residential building at Khajaguda, identified by the project survey numbers and plots; it states the inspected building is fit for occupation. |
| Identifier / date | Dated 10.01.2025; records the GHMC occupancy certificate dated 01.09.2025 |
|---|---|
| Scope and evidence | Certificate filed for overall completion of the registered project. |
| Identifier / date | Document 430828 |
|---|---|
| Scope and evidence | Supplied plan/approval extraction identifies the proposed residential building, 10 units, site extent, survey numbers and stated conditions. The supplied evidence does not include a separately identified layout approval number for this project. |
| Identifier / date | 29 March 2024 |
|---|---|
| Scope and evidence | Form B affidavit by R. Rajasekhar Reddy, including the promoter’s completion undertaking and project-account declarations. |
Frequently asked questions
Is NIHARIKA SUNRISE registered with Telangana RERA?
Yes. NIHARIKA SUNRISE is registered with the Telangana Real Estate Regulatory Authority as P02400008131; the registration status is New Project.
Who is the developer of NIHARIKA SUNRISE?
The promoter named in the RERA registration is Niharika Projects.
Where is NIHARIKA SUNRISE located?
NIHARIKA SUNRISE is in SAI AISWARYA LAYOUT, KHAJAGUDA, Rangareddy, Telangana (500104).
When will NIHARIKA SUNRISE be completed?
The promoter's proposed date of completion filed with RERA is 26/12/2026. This is the promoter's declaration, not a guarantee.
More projects in Rangareddy





