Nlc Akruthi
NEWLAND CONSTRUCTIONS · Sangareddy · RERA P01100006378
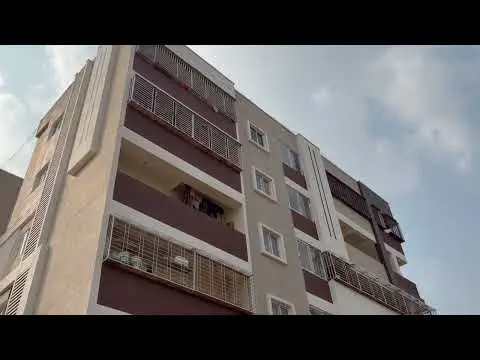
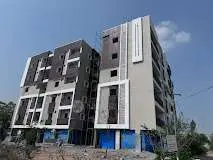
NLC AKRUTHI is a residential apartment project in Ameenapur, Ameenpur, Sangareddy, developed by registered promoter NEWLAND CONSTRUCTIONS. It covers 334.40 sq. m and comprises one residential building with 1 Stilt + 5 upper floors and 10 RERA-filed 2BHK apartments, each with a saleable area of 106.37 sq. m. Its TG-RERA registration number is P01100006378, and the proposed completion date is 23/03/2026.
More from Newland Constructions · 9 projects →
01What we found
Read from TG-RERA filings, approvals, land and registration records and court records. A court case is counted only when the court record states this project's survey number with its village, or names the project.
02Check before you pay
7 items to check before you pay, 3 high - from the title chain, court records and approvals, each with what to ask the builder or your advocate. An item may not be a problem with the project: records can be incomplete.
1. Project at a glance
Project identity
| Item | Project record |
|---|---|
| Registered project name | NLC AKRUTHI RERA record |
| Project type / phase | Residential apartment project; registered portion is on Plot Nos. 46/PART (EAST PART) and 47/PART (EAST PART). Phase designation is not disclosed. RERA record RERA filing |
| TG-RERA registration | P01100006378 RERA record |
| Registration validity | 7 July 2023 to 23 March 2026, as stated on the certificate. This is the registration period, not the project completion date. RERA record |
| Registered promoter | NEWLAND CONSTRUCTIONS RERA record Corporate record |
| RERA status in project record | “New Project”; the registration certificate records registration under section 5. The supplied record does not establish the current registration status after its stated validity end date. RERA record |
Land and geographic identity
| Item | Project record |
|---|---|
| Locality | Ameenpur / Ameenapur, as recorded in project documents RERA record |
| Revenue village | Ameenapur (also written Ameenpur in approval documents) RERA record RERA filing |
| Mandal / district / PIN | Ameenpur / Sangareddy / 502032 RERA record |
| Project survey number and subdivision | Survey No. 105/P RERA record Land records |
| Plot identification | Plot Nos. 46/PART (EAST PART) and 47/PART (EAST PART) RERA record |
| Registered site extent | 334.40 sq. m RERA filing |
| Total / net area | Total area 334.40 sq. m; net area 334.40 sq. m. RERA filing |
| Boundaries as filed | East: 40FT WIDE ROAD; West: PLOT NO 46PART; North: PLOT NO 48; South: 60FT WIDE ROAD. RERA filing |
Development identity
| Item | Project record |
|---|---|
| Sanctioning authority | Hyderabad Metropolitan Development Authority (HMDA) Approvals record |
| Principal building approval | 004823/BP/HMDA/1007/SKP/2023, approved 23 May 2023; proceedings number 002933/BP/HMDA/SKP/2023. Approvals record |
| Approved built-up area | 877.65 sq. m is stated as the building-permit built-up area. The permit also lists total built-up area 1,055.40 sq. m; these are separately stated figures in the filed permit. |
| Building count / configuration | One residential building; sanctioned as 1 Stilt + 5 upper floors. RERA filing |
| Parking level / area | Stilt is designated for vehicle parking in the permit; sanctioned parking area is 175.5 m². Parking-space count and unit allocation are not disclosed in the supplied records. |
| Unit counts | HMDA-approved plan: 1 building unit, as recorded in the RERA project fields. RERA filing: 10 apartments. RERA filing RERA unit table |
Offering and status
| Item | Project record |
|---|---|
| RERA-filed configuration | 2BHK; saleable area 106.37 sq. m per unit RERA unit table RERA unit details |
| Booked / available | 9 booked / 1 available, as last read from the TG-RERA portal; the portal record supplied has no as-of date, so counts are indicative. RERA unit table |
| Completion timeline | RERA project record gives proposed completion date 23/03/2026. The Form B declaration separately states an undertaking to complete by 22-05-2026. These are different kinds of recorded completion dates; registration validity is shown above. RERA record |
| Construction stage | An architect’s Form 1A dated 14/05/2025 certifies overall project completion. The supplied records do not provide an independently verified current site-progress assessment. |
| Occupancy certificate | HMDA occupancy certificate is recorded for the residential building on Survey No. 105/P and the specified east portions of Plots 46 and 47; certificate number 006331/OC/HMDA/SKP/2024, dated 25 November 2024. Approvals record |
2. The project story
NLC AKRUTHI is a compact residential apartment project in Ameenapur village, Ameenpur Mandal, Sangareddy District, on Survey No. 105/P, covering the east portions of Plots 46 and 47. The RERA filing records one building and ten 2BHK apartments. The approved building-permit configuration is one stilt level and five upper floors. RERA record RERA filing RERA unit table
The project file contains an HMDA occupancy certificate for the identified residential building and a Form 1A architect’s certificate dated 14 May 2025 certifying overall completion. These are document certifications; the supplied evidence does not independently verify present site condition or whether every facility listed in the project record is operational.
3. Master plan, architecture & building design
The RERA-filed site extent is 334.40 sq. m, and the RERA project fields record one building. HMDA’s permit describes a residential building of 1 Stilt + 5 upper floors. The permit gives built-up area 877.65 sq. m and also lists total built-up area 1,055.40 sq. m; the occupancy-certificate record separately states completed building-plan floor area 888.4 m². These figures retain their document labels and are not interchangeable area measures. RERA filing
The supplied material does not describe the building footprint, number of apartments per floor, lifts, staircases, common-area layout, internal roads, landscaping or phase organization. The RERA-filed layout-plan document is present as a record, but its drawing was not extracted in the supplied evidence. Document index
4. Homes, configurations & floor plans
- The TG-RERA filing records ten 2BHK apartments, each with a saleable area of 106.37 sq. m; nine are recorded as booked and one as available. Booking counts have no as-of date in the supplied portal data. RERA unit table RERA unit details
- The supplied floor-plan measurements for 1BHK and 3BHK are software-measured from document 330571, not configurations recorded in the supplied TG-RERA unit inventory. They therefore are not presented as available RERA-filed offerings. Floor plans RERA unit details
- The supplied evidence does not provide a measured carpet area for the filed 2BHK. Saleable area and carpet area are different measures; no loading figure is available here. RERA unit table Floor plans
| Configuration | Units | Booked | Available | RERA saleable area | Measured carpet area | Loading (if supplied) |
|---|---|---|---|---|---|---|
| 2BHK | 10 | 9 | 1 | 106.37 sq. m | Not supplied for the RERA-filed 2BHK configuration | Not supplied |
5. Parking & vehicle circulation
The building permit designates the stilt exclusively for vehicle parking, and records a sanctioned parking area of 175.5 m². The occupancy-certificate record also lists site-plan parking area as 175.5 m². The supplied documents do not establish the number of parking spaces, parking allotments to individual apartments, visitor or accessible parking, or the presence of EV charging.
The permit specifies that the stilt is to be used for vehicle parking without partition walls and rolling shutters. The available evidence does not describe ramps, internal driveways or pedestrian separation.
6. Amenities, recreation & open spaces
The TG-RERA amenity record lists the following items with reported progress of 0%; this is a portal progress entry, not an independent site inspection. The occupancy-certificate record identifies rainwater harvesting, and the building permit requires rainwater-harvesting structures and an STP. No supplied evidence establishes that these facilities are currently operational. RERA amenities
| Facility | Description / size | Evidence source | Declared progress / verified status |
|---|---|---|---|
| Green strip / tot lot / park | No size supplied | TG-RERA amenity record RERA amenities | 0% recorded; no independent completion verification supplied |
| Community buildings | No size or capacity supplied | TG-RERA amenity record RERA amenities | 0% recorded; no independent completion verification supplied |
| Aggregate recreational open space | No area supplied | TG-RERA amenity record RERA amenities | 0% recorded; no independent completion verification supplied |
The supplied records do not identify clubhouse or indoor facilities, sports facilities, or other recreational amenities with quantities or dimensions. RERA amenities Promoter website
7. Utilities, building services & safety
The RERA amenity record lists water supply, sewerage, storm-water drains, solid-waste management and disposal, energy management, fire protection and fire-safety requirements, and an electrical meter room/sub-station/receiving station, each with 0% progress recorded. It lists water conservation/rainwater harvesting as “YES,” also with 0% progress. These are project-record entries, not confirmation of installed or operating services. RERA amenities
The supplied documents do not state capacities, water source or storage, treated-water reuse, backup power, lift provision, fire-system details, CCTV, security arrangements or accessibility features. Promoter website
8. Location, access & connectivity
The registered project location is Ameenapur, Ameenpur Mandal, Sangareddy District, Telangana, PIN 502032, on Survey No. 105/P. The supplied project boundary record identifies 40FT WIDE ROAD to the east and 60FT WIDE ROAD to the south. The HMDA permit refers to a minimum approach-road width of 4.5mts. RERA record RERA filing
A software location record places the cadastral parcel centroid at 17.53611, 78.32189 and gives the nearest sampled Outer Ring Road interchange as approximately 6.6 km. The vendor record mentions Ameenpur as the nearest landmark and bus stops and railway stations in close proximity, but supplies no measured distances; those transport claims are not independently verified in the supplied evidence. Location record Cadastral map Promoter website
9. Developer & development status
The registered promoter is NEWLAND CONSTRUCTIONS, identified in the project record as a partnership. Its GSTIN is 36AASFN3244K1ZT. The supplied promoter address is Plot No. 27, Suraksha Enclave, Road No. 10, Sai Rajeswari (Phase-I), Ameenpur, Sangareddy, Telangana, PIN 502032. No official contact number, email address or website is supplied. RERA record Corporate record RERA filing RERA filing
The Form B affidavit dated 27 May 2023 is a promoter declaration signed by authorized signatory Venkata Narayana Kethireddy. It declares title to the project land, states that the land is free from encumbrances, and undertakes completion by 22-05-2026. These are the promoter’s filed declarations.
The registration certificate states validity through 23 March 2026. The project record separately gives a proposed completion date of 23 March 2026, and the architect’s Form 1A certifies overall completion dated 14 May 2025. RERA record
10. Approvals, official records & documents
| Identifier / date | P01100006378; issued 07/07/2023; stated validity to 23/03/2026 |
|---|---|
| Scope and evidence | Form C records registration of NLC AKRUTHI for Survey No. 105/P and Plot Nos. 46/PART (EAST PART) and 47/PART (EAST PART). |
| Identifier / date | 004823/BP/HMDA/1007/SKP/2023; approved 23 May 2023; proceedings 002933/BP/HMDA/SKP/2023 |
|---|---|
| Scope and evidence | Permit for one residential building on the stated plot portions in Survey No. 105/P; includes a 1 Stilt + 5 upper-floor configuration and stated conditions. |
| Identifier / date | 006331/OC/HMDA/SKP/2024; dated 25 November 2024; application 011827/OC/HMDA/3132/SKP/2024 |
|---|---|
| Scope and evidence | Occupancy-certificate record for the identified residential building on Survey No. 105/P and the stated plot portions. |
| Identifier / date | Form 1A dated 14/05/2025 |
|---|---|
| Scope and evidence | Certifies overall completion of NLC AKRUTHI and identifies the HMDA occupancy-certificate number. |
| Identifier / date | Document 330571 |
|---|---|
| Scope and evidence | Listed in the RERA file as a layout-plan document; the supplied evidence does not include an extracted drawing description. |
| Identifier / date | Dated 27 May 2023 |
|---|---|
| Scope and evidence | Promoter declaration covering title, encumbrance, separate-account and completion undertakings. |
| Identifier / date | Document 330570, statement ECM0223/1357030 |
|---|---|
| Scope and evidence | Filed encumbrance statement; the supplied extraction does not show the certified search period or an entries-included result line. |
1. Project at a glance
Project identity
Registered project name: NLC AKRUTHI
Project type / phase: Residential apartment project; registered portion is on Plot Nos. 46/PART (EAST PART) and 47/PART (EAST PART). Phase designation is not disclosed.
TG-RERA registration: P01100006378
Registration validity: 7 July 2023 to 23 March 2026, as stated on the certificate. This is the registration period, not the project completion date.
Registered promoter: NEWLAND CONSTRUCTIONS
RERA status in project record: “New Project”; the registration certificate records registration under section 5. The supplied record does not establish the current registration status after its stated validity end date.
Land and geographic identity
Locality: Ameenpur / Ameenapur, as recorded in project documents
Revenue village: Ameenapur (also written Ameenpur in approval documents)
Mandal / district / PIN: Ameenpur / Sangareddy / 502032
Project survey number and subdivision: Survey No. 105/P
Plot identification: Plot Nos. 46/PART (EAST PART) and 47/PART (EAST PART)
Registered site extent: 334.40 sq. m
Total / net area: Total area 334.40 sq. m; net area 334.40 sq. m.
Boundaries as filed: East: 40FT WIDE ROAD; West: PLOT NO 46PART; North: PLOT NO 48; South: 60FT WIDE ROAD.
Development identity
Sanctioning authority: Hyderabad Metropolitan Development Authority (HMDA)
Principal building approval: 004823/BP/HMDA/1007/SKP/2023, approved 23 May 2023; proceedings number 002933/BP/HMDA/SKP/2023.
Approved built-up area: 877.65 sq. m is stated as the building-permit built-up area. The permit also lists total built-up area 1,055.40 sq. m; these are separately stated figures in the filed permit.
Building count / configuration: One residential building; sanctioned as 1 Stilt + 5 upper floors.
Parking level / area: Stilt is designated for vehicle parking in the permit; sanctioned parking area is 175.5 m². Parking-space count and unit allocation are not disclosed in the supplied records.
Unit counts: HMDA-approved plan: 1 building unit, as recorded in the RERA project fields. RERA filing: 10 apartments.
Offering and status
RERA-filed configuration: 2BHK; saleable area 106.37 sq. m per unit
Booked / available: 9 booked / 1 available, as last read from the TG-RERA portal; the portal record supplied has no as-of date, so counts are indicative.
Completion timeline: RERA project record gives proposed completion date 23/03/2026. The Form B declaration separately states an undertaking to complete by 22-05-2026. These are different kinds of recorded completion dates; registration validity is shown above.
Construction stage: An architect’s Form 1A dated 14/05/2025 certifies overall project completion. The supplied records do not provide an independently verified current site-progress assessment.
Occupancy certificate: HMDA occupancy certificate is recorded for the residential building on Survey No. 105/P and the specified east portions of Plots 46 and 47; certificate number 006331/OC/HMDA/SKP/2024, dated 25 November 2024.
2. The project story
NLC AKRUTHI is a compact residential apartment project in Ameenapur village, Ameenpur Mandal, Sangareddy District, on Survey No. 105/P, covering the east portions of Plots 46 and 47. The RERA filing records one building and ten 2BHK apartments. The approved building-permit configuration is one stilt level and five upper floors.
The project file contains an HMDA occupancy certificate for the identified residential building and a Form 1A architect’s certificate dated 14 May 2025 certifying overall completion. These are document certifications; the supplied evidence does not independently verify present site condition or whether every facility listed in the project record is operational.
3. Master plan, architecture & building design
The RERA-filed site extent is 334.40 sq. m, and the RERA project fields record one building. HMDA’s permit describes a residential building of 1 Stilt + 5 upper floors. The permit gives built-up area 877.65 sq. m and also lists total built-up area 1,055.40 sq. m; the occupancy-certificate record separately states completed building-plan floor area 888.4 m². These figures retain their document labels and are not interchangeable area measures.
The supplied material does not describe the building footprint, number of apartments per floor, lifts, staircases, common-area layout, internal roads, landscaping or phase organization. The RERA-filed layout-plan document is present as a record, but its drawing was not extracted in the supplied evidence.
4. Homes, configurations & floor plans
- The TG-RERA filing records ten 2BHK apartments, each with a saleable area of 106.37 sq. m; nine are recorded as booked and one as available. Booking counts have no as-of date in the supplied portal data.
- The supplied floor-plan measurements for 1BHK and 3BHK are software-measured from document 330571, not configurations recorded in the supplied TG-RERA unit inventory. They therefore are not presented as available RERA-filed offerings.
- The supplied evidence does not provide a measured carpet area for the filed 2BHK. Saleable area and carpet area are different measures; no loading figure is available here.
| Configuration | Units | Booked | Available | RERA saleable area | Measured carpet area | Loading (if supplied) |
|---|---|---|---|---|---|---|
| 2BHK | 10 | 9 | 1 | 106.37 sq. m | Not supplied for the RERA-filed 2BHK configuration | Not supplied |
5. Parking & vehicle circulation
The building permit designates the stilt exclusively for vehicle parking, and records a sanctioned parking area of 175.5 m². The occupancy-certificate record also lists site-plan parking area as 175.5 m². The supplied documents do not establish the number of parking spaces, parking allotments to individual apartments, visitor or accessible parking, or the presence of EV charging.
The permit specifies that the stilt is to be used for vehicle parking without partition walls and rolling shutters. The available evidence does not describe ramps, internal driveways or pedestrian separation.
6. Amenities, recreation & open spaces
The TG-RERA amenity record lists the following items with reported progress of 0%; this is a portal progress entry, not an independent site inspection. The occupancy-certificate record identifies rainwater harvesting, and the building permit requires rainwater-harvesting structures and an STP. No supplied evidence establishes that these facilities are currently operational.
| Facility | Description / size | Evidence source | Declared progress / verified status |
|---|---|---|---|
| Green strip / tot lot / park | No size supplied | TG-RERA amenity record | 0% recorded; no independent completion verification supplied |
| Community buildings | No size or capacity supplied | TG-RERA amenity record | 0% recorded; no independent completion verification supplied |
| Aggregate recreational open space | No area supplied | TG-RERA amenity record | 0% recorded; no independent completion verification supplied |
The supplied records do not identify clubhouse or indoor facilities, sports facilities, or other recreational amenities with quantities or dimensions.
7. Utilities, building services & safety
The RERA amenity record lists water supply, sewerage, storm-water drains, solid-waste management and disposal, energy management, fire protection and fire-safety requirements, and an electrical meter room/sub-station/receiving station, each with 0% progress recorded. It lists water conservation/rainwater harvesting as “YES,” also with 0% progress. These are project-record entries, not confirmation of installed or operating services.
The supplied documents do not state capacities, water source or storage, treated-water reuse, backup power, lift provision, fire-system details, CCTV, security arrangements or accessibility features.
8. Location, access & connectivity
The registered project location is Ameenapur, Ameenpur Mandal, Sangareddy District, Telangana, PIN 502032, on Survey No. 105/P. The supplied project boundary record identifies 40FT WIDE ROAD to the east and 60FT WIDE ROAD to the south. The HMDA permit refers to a minimum approach-road width of 4.5mts.
A software location record places the cadastral parcel centroid at 17.53611, 78.32189 and gives the nearest sampled Outer Ring Road interchange as approximately 6.6 km. The vendor record mentions Ameenpur as the nearest landmark and bus stops and railway stations in close proximity, but supplies no measured distances; those transport claims are not independently verified in the supplied evidence.
9. Developer & development status
The registered promoter is NEWLAND CONSTRUCTIONS, identified in the project record as a partnership. Its GSTIN is 36AASFN3244K1ZT. The supplied promoter address is Plot No. 27, Suraksha Enclave, Road No. 10, Sai Rajeswari (Phase-I), Ameenpur, Sangareddy, Telangana, PIN 502032. No official contact number, email address or website is supplied.
The Form B affidavit dated 27 May 2023 is a promoter declaration signed by authorized signatory Venkata Narayana Kethireddy. It declares title to the project land, states that the land is free from encumbrances, and undertakes completion by 22-05-2026. These are the promoter’s filed declarations.
The registration certificate states validity through 23 March 2026. The project record separately gives a proposed completion date of 23 March 2026, and the architect’s Form 1A certifies overall completion dated 14 May 2025.
10. Approvals, official records & documents
| Identifier / date | P01100006378; issued 07/07/2023; stated validity to 23/03/2026 |
|---|---|
| Scope and evidence | Form C records registration of NLC AKRUTHI for Survey No. 105/P and Plot Nos. 46/PART (EAST PART) and 47/PART (EAST PART). |
| Identifier / date | 004823/BP/HMDA/1007/SKP/2023; approved 23 May 2023; proceedings 002933/BP/HMDA/SKP/2023 |
|---|---|
| Scope and evidence | Permit for one residential building on the stated plot portions in Survey No. 105/P; includes a 1 Stilt + 5 upper-floor configuration and stated conditions. |
| Identifier / date | 006331/OC/HMDA/SKP/2024; dated 25 November 2024; application 011827/OC/HMDA/3132/SKP/2024 |
|---|---|
| Scope and evidence | Occupancy-certificate record for the identified residential building on Survey No. 105/P and the stated plot portions. |
| Identifier / date | Form 1A dated 14/05/2025 |
|---|---|
| Scope and evidence | Certifies overall completion of NLC AKRUTHI and identifies the HMDA occupancy-certificate number. |
| Identifier / date | Document 330571 |
|---|---|
| Scope and evidence | Listed in the RERA file as a layout-plan document; the supplied evidence does not include an extracted drawing description. |
| Identifier / date | Dated 27 May 2023 |
|---|---|
| Scope and evidence | Promoter declaration covering title, encumbrance, separate-account and completion undertakings. |
| Identifier / date | Document 330570, statement ECM0223/1357030 |
|---|---|
| Scope and evidence | Filed encumbrance statement; the supplied extraction does not show the certified search period or an entries-included result line. |
Frequently asked questions
Is NLC AKRUTHI registered with Telangana RERA?
Yes. NLC AKRUTHI is registered with the Telangana Real Estate Regulatory Authority as P01100006378; the registration status is New Project.
Who is the developer of NLC AKRUTHI?
The promoter named in the RERA registration is NEWLAND CONSTRUCTIONS.
Where is NLC AKRUTHI located?
NLC AKRUTHI is in AMEENPUR, AMEENAPUR, Sangareddy, Telangana (502032).
When will NLC AKRUTHI be completed?
The promoter's proposed date of completion filed with RERA is 23/03/2026. This is the promoter's declaration, not a guarantee.
More projects in Ameenapur





