Nlc Avanthi
NEWLAND CONSTRUCTIONS · Sangareddy · RERA P01100007037
NLC AVANTHI is a residential apartment project in Ameenapur, Ameenpur Mandal, Sangareddy District. It is being developed by registered promoter Newland Constructions. The project occupies 668.80 sq. m and comprises 1 building with 1 stilt + 5 upper floors and 20 2BHK units. Its TG-RERA registration number is P01100007037, and the Form B undertakes completion by 24-03-2026.
More from Newland Constructions · 9 projects →
01What we found
Read from TG-RERA filings, approvals, land and registration records and court records. A court case is counted only when the court record states this project's survey number with its village, or names the project.
02Check before you pay
7 items to check before you pay, 2 high - from the title chain, court records and approvals, each with what to ask the builder or your advocate. An item may not be a problem with the project: records can be incomplete.
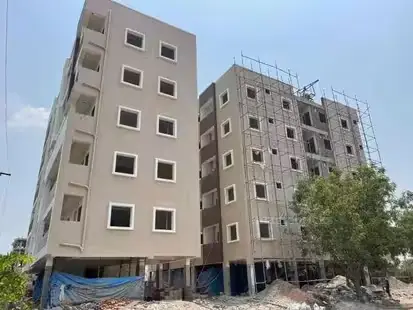
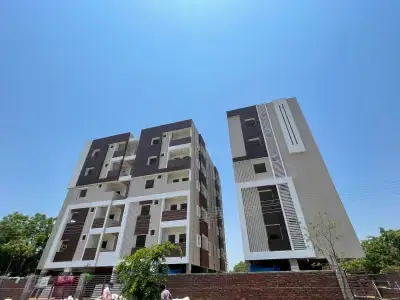
1. Project at a glance
Project identity
| Item | Project record |
|---|---|
| Registered project name | NLC AVANTHI RERA record |
| Project type | Residential apartment project RERA record RERA filing |
| Phase / registered portion | Phase not separately named in the registration. The filed site is the building on plots 44, 45, 46/PART (WEST PART) and 47/PART (WEST PART). |
| TG-RERA registration | P01100007037; granted 29/09/2023, valid through 25/03/2026. The certificate records a two-year validity and does not show an extension. |
| Registered promoter | Newland Constructions; the RERA record identifies the organization type as a partnership. RERA record RERA filing Corporate record |
| RERA status in supplied record | Registered project; the certificate states the validity dates above. The supplied record does not establish a current post-expiry registration status. |
Land and geographic identity
| Item | Project record |
|---|---|
| Locality | Ameenpur / Ameenapur, as recorded in the project documents. RERA record |
| Revenue village | Ameenapur; approval documents use “Ameenpur.” RERA record RERA filing |
| Mandal | Ameenpur (RERA identity record: AMEENPUR). RERA record |
| District | Sangareddy (approval documents also spell it “Sanga Reddy”). RERA record |
| PIN | 502032 RERA record |
| Survey number and subdivision | Sy. No. 105/P RERA filing Land records |
| Project plots | 44, 45, 46/PART (WEST PART) and 47/PART (WEST PART) RERA filing |
| Registered site extent | 668.80 sq. m |
| RERA land area | Total area 668.80 sq. m; net area 668.80 sq. m; road-widening/FTL/nala-widening area recorded as 0 sq. m. RERA filing |
| Boundaries (RERA filing) | East: Plot No. 46 part; West: 40 ft wide road; North: Plot No. 43; South: 60 ft wide road. RERA filing |
Development identity
| Item | Project record |
|---|---|
| Sanctioning authority | Building permit issued by Ameenpur Municipality / Municipal Corporation; the project record identifies HMDA as the planning authority. Approvals record |
| Principal building approval | 002153/BP/HMDA/0440/SKP/2023, dated 25 March 2023. Approvals record |
| Approved built-up area | 1,687.60 sq. m in the RERA project record and sanctioned parameters. The permit document separately records total built-up area of 2,037.75 sq. m; these are distinct figures as stated in the records. RERA filing |
| Building count | 1 building / block. RERA filing RERA unit table |
| Sanctioned floors | 1 stilt + 5 upper floors; building height recorded as 14.5 m. |
| Basements / podium | Not disclosed in the supplied project record. |
| Parking level / provision | Stilt parking is indicated; the occupancy-certificate extract records parking area of 346.4 sq. m. A parking-space count or unit-wise allocation is not established by the supplied data. |
| Units | RERA record: 20 residential units. The approved plan record gives one building but no separate approved unit count in the supplied extract. RERA unit table RERA unit details |
Offering and status
| Item | Project record |
|---|---|
| RERA-filed configuration | 2BHK, 20 units; filed saleable area 55.16 sq. m per unit. RERA unit details RERA unit table |
| Booked / available | 15 booked / 5 available, as last read from the TG-RERA portal; the portal record supplied here has no as-of date, so counts are indicative. RERA unit table |
| Construction stage | An HMDA occupancy certificate is on file for the residential building. It records the building as fit for occupation; the supplied documents therefore show an occupancy-certified building, not merely a proposed or under-construction phase. |
| Completion undertaking / registration deadline | Form B undertakes completion by 24-03-2026; the RERA registration certificate states validity through 25/03/2026. These are separate dates and are reported as recorded. |
| Occupancy certificate | 006333/OC/HMDA/SKP/2024, dated 25 November 2024, for the residential building at Sy. No. 105/P. |
| Construction progress percentage | No verified current site-progress percentage is supplied. RERA amenity/infrastructure progress entries are recorded as 0%; these are portal entries, not an independent site inspection. RERA amenities |
2. The project story
NLC AVANTHI is registered as a residential apartment project in Ameenapur village, Ameenpur Mandal, Sangareddy District, on the stated parcel in Sy. No. 105/P. The registered development occupies 668.80 sq. m and comprises one residential building on the specified portions of Plots 44, 45, 46 and 47. RERA record RERA filing
The RERA filing lists 20 two-bedroom apartments. Its portal-derived inventory shows 15 booked and 5 available, with no as-of date attached to those counts. The filed saleable area is 55.16 sq. m per unit. RERA unit details RERA unit table
The building permit describes 1 stilt + 5 upper floors. An HMDA occupancy certificate for the building is in the supplied record, and an architect’s certificate dated 14/05/2025 also certifies overall completion. The architect’s certificate text refers to both NLC AVANTHI and NLC AKRUTHI; this overview reports the project-specific occupancy certificate separately and does not treat the architect’s certificate as independent site verification.
3. Master plan, architecture & building design
The RERA-filed site area is 668.80 sq. m, with the same net area recorded. The building permit states a sanctioned built-up area of 1,687.60 sq. m and separately records total built-up area of 2,037.75 sq. m. The occupancy-certificate extract reports floor area of 1,687.6 sq. m as per the sanctioned plan and 1,702.55 sq. m as per the completed building plan. These figures are reproduced under their stated labels; the supplied material does not provide a drawing schedule explaining the different area categories. RERA filing RERA filing
The approved building is one residential block, 1 stilt + 5 upper floors, with a recorded height of 14.5 m. The occupancy-certificate extract records a 4.29% deviation and a fine paid of Rs. 192,376.00. No supplied drawing-derived information establishes flats per floor, building footprint, lift or stair count, internal circulation, landscaping arrangement, or common-area distribution.
The permit lists a 10% built-up-area mortgage requirement: 168.76 sq. m required and 173.00 sq. m provided, under registered mortgage document 8752/2023. The permit also states that the mortgaged built-up area may be registered only after an occupancy certificate is produced.
4. Homes, configurations & floor plans
| Configuration | Units | Booked | Available | RERA saleable area | Measured carpet area | Loading (if supplied) |
|---|---|---|---|---|---|---|
| 2BHK | 20 | 15 | 5 | 55.16 sq. m | Not supplied | Not supplied |
The configuration, unit counts, booking counts and saleable area are from the TG-RERA filing/portal record. Booking counts have no supplied as-of date and should be treated as indicative. RERA unit details RERA unit table
The supplied floor-plan processing record does not provide a measured 2BHK carpet area or room dimensions. It states that drawing-based carpet measurements, when available, are software measurements rather than RERA disclosures and need review. No carpet area or loading figure is therefore stated here. Floor plans
5. Parking & vehicle circulation
The building permit describes a stilt level, and the occupancy-certificate extract records a 346.4 sq. m parking area. The permit requires parking to remain out of setback areas. The supplied evidence does not establish the number of car or two-wheeler spaces, visitor or accessible bays, parking allocation to individual apartments, mechanical parking, EV charging, or the detailed vehicle-ramp and internal-driveway arrangement. A parking area or drawn bay does not, by itself, establish exclusive ownership or allocation.
6. Amenities, recreation & open spaces
The RERA portal records the following project infrastructure/amenity items with progress entries of 0%. A rainwater-harvesting entry is marked “YES”; these portal fields are not independent verification of completion. RERA amenities
| Description / size | No dimensions supplied |
|---|---|
| Evidence source | RERA portal amenities RERA amenities |
| Declared progress / verified status | 0%; not independently verified |
| Description / size | Occupancy-certificate extract records tot-lot area 0 m² |
|---|---|
| Evidence source | RERA portal amenities RERA amenities; occupancy certificate |
| Declared progress / verified status | RERA progress 0%; no delivered open-space area established |
| Description / size | No size or capacity supplied |
|---|---|
| Evidence source | RERA portal amenities RERA amenities |
| Declared progress / verified status | 0%; not independently verified |
| Description / size | Permit requires rainwater-harvesting structures; RERA portal marks availability “YES” |
|---|---|
| Evidence source | Building permit; RERA portal amenities RERA amenities |
| Declared progress / verified status | Portal progress 0%; completion not independently verified |
Other facilities such as a clubhouse, gym, swimming pool and children’s play area appear in third-party vendor data, not as confirmed RERA-filed or sanctioned facilities in the supplied evidence, so they are not presented as project-provided amenities here. Promoter website
7. Utilities, building services & safety
| Service | Evidence in the project record |
|---|---|
| Water | The building permit specifies a separate underground static water-storage tank of 25,000 litres and a separate terrace tank of 25,000 litres. The water source and treatment arrangements are not disclosed. |
| Sewerage / drainage | The permit requires an STP; the RERA portal lists sewerage and sewage/sullage treatment and disposal, each with progress recorded as 0%. STP capacity, reuse arrangements and storm-water design details are not supplied. RERA amenities |
| Electrical | The RERA portal lists an electrical meter room/sub-station/receiving station with progress recorded as 0%. No project-specific supply capacity or backup specification is established in the RERA evidence supplied. RERA amenities |
| Vertical transportation | No RERA-filed lift count or capacity is supplied in the evidence reviewed. |
| Fire and life safety | The building permit specifies a minimum of four fire extinguishers per floor and two water-type extinguishers for every 600 sq. m of floor area. The occupancy-certificate extract refers to a Fire NOC and its conditions, but does not supply the NOC details. The RERA portal records fire-protection progress as 0%. RERA amenities |
| Waste and security | The permit lists a garbage house; the RERA portal lists solid-waste management and disposal with progress recorded as 0%. CCTV, access-control and security-system completion are not established by the project approval records supplied. RERA amenities |
| Accessibility | No project-specific accessible-route or accessibility details are supplied. |
8. Location, access & connectivity
The registered project location is Ameenapur village, Ameenpur Mandal, Sangareddy District, Telangana, PIN 502032, on Sy. No. 105/P. The RERA-filed plot boundaries identify a 40 ft wide road on the west and a 60 ft wide road on the south. The building permit refers to a 4.5 m road and requires the approach road indicated in the plan to be developed and maintained as a black-topped road before release of the occupancy certificate. RERA record RERA filing
A cadastral-parcel centroid is recorded at 17.536107299373214, 78.32189253272621; this is a software/geospatial reference, not a surveyed building entrance location. The nearest sampled Outer Ring Road interchange is recorded at 6.6 km (approx.). Cadastral map Location record
9. Developer & development status
The registered promoter is NEWLAND CONSTRUCTIONS, recorded as a partnership. The RERA record lists GSTIN 36AASFN3244K1ZT and the promoter address as SURAKSHA ENCLAVE, ROAD NO 10, SAI RAJESWARI (PHASE-I), AMEENPUR, AMEENPUR, Sangareddy, 502032. The registration certificate separately prints a promoter-office line as “Village: Mandal: District: Hyderabad, Pin: 500050”; the supplied material does not give a fuller verified office address beyond those recorded details. Corporate record RERA filing RERA record
The Form B affidavit, signed by authorized signatory VENKATA NARAYANA KETHIREDDY and dated 27 May 2023, declares a legal-title basis for development of 800 square yards in Sy. No. 105/P, states the land is free from encumbrances, and undertakes completion by 24-03-2026. These are promoter declarations.
The project record describes one building and does not identify separate development phases. The building has an occupancy certificate in the supplied file; a current construction-progress percentage or independent site inspection is not provided. RERA filing RERA amenities
10. Approvals, official records & documents
| Reference and scope | Form C; project NLC AVANTHI, registration P01100007037, issued 29/09/2023; validity through 25/03/2026 |
|---|
| Reference and scope | 002153/BP/HMDA/0440/SKP/2023, approved 25 March 2023; residential building on Sy. No. 105/P, site extent 668.80 sq. m |
|---|
| Reference and scope | 002558/BP/HMDA/SKP/2023 |
|---|---|
| Evidence | Approvals record |
| Reference and scope | 02/MP2/PLG/HMDA/20 13, printed in the occupancy-certificate extract as the sanctioned layout number |
|---|
| Reference and scope | HMDA certificate 006333/OC/HMDA/SKP/2024, application 011828/OC/HMDA/3133/SKP/2024; dated 25 November 2024; scope: residential building on Sy. No. 105/P |
|---|
| Reference and scope | Form 1A dated 14/05/2025; records the NLC project and the NLC AVANTHI occupancy-certificate entry |
|---|
| Reference and scope | Promoter affidavit dated 27 May 2023, including title, encumbrance and completion declarations |
|---|
| Reference and scope | Registered mortgage document 8752/2023, dated 14 March 2023; 173.00 sq. m built-up area stated as mortgaged to MC, HMDA |
|---|
1. Project at a glance
Project identity
Registered project name: NLC AVANTHI
Project type: Residential apartment project
Phase / registered portion: Phase not separately named in the registration. The filed site is the building on plots 44, 45, 46/PART (WEST PART) and 47/PART (WEST PART).
TG-RERA registration: P01100007037; granted 29/09/2023, valid through 25/03/2026. The certificate records a two-year validity and does not show an extension.
Registered promoter: Newland Constructions; the RERA record identifies the organization type as a partnership.
RERA status in supplied record: Registered project; the certificate states the validity dates above. The supplied record does not establish a current post-expiry registration status.
Land and geographic identity
Locality: Ameenpur / Ameenapur, as recorded in the project documents.
Revenue village: Ameenapur; approval documents use “Ameenpur.”
Mandal: Ameenpur (RERA identity record: AMEENPUR).
District: Sangareddy (approval documents also spell it “Sanga Reddy”).
PIN: 502032
Survey number and subdivision: Sy. No. 105/P
Project plots: 44, 45, 46/PART (WEST PART) and 47/PART (WEST PART)
Registered site extent: 668.80 sq. m
RERA land area: Total area 668.80 sq. m; net area 668.80 sq. m; road-widening/FTL/nala-widening area recorded as 0 sq. m.
Boundaries (RERA filing): East: Plot No. 46 part; West: 40 ft wide road; North: Plot No. 43; South: 60 ft wide road.
Development identity
Sanctioning authority: Building permit issued by Ameenpur Municipality / Municipal Corporation; the project record identifies HMDA as the planning authority.
Principal building approval: 002153/BP/HMDA/0440/SKP/2023, dated 25 March 2023.
Approved built-up area: 1,687.60 sq. m in the RERA project record and sanctioned parameters. The permit document separately records total built-up area of 2,037.75 sq. m; these are distinct figures as stated in the records.
Building count: 1 building / block.
Sanctioned floors: 1 stilt + 5 upper floors; building height recorded as 14.5 m.
Basements / podium: Not disclosed in the supplied project record.
Parking level / provision: Stilt parking is indicated; the occupancy-certificate extract records parking area of 346.4 sq. m. A parking-space count or unit-wise allocation is not established by the supplied data.
Units: RERA record: 20 residential units. The approved plan record gives one building but no separate approved unit count in the supplied extract.
Offering and status
RERA-filed configuration: 2BHK, 20 units; filed saleable area 55.16 sq. m per unit.
Booked / available: 15 booked / 5 available, as last read from the TG-RERA portal; the portal record supplied here has no as-of date, so counts are indicative.
Construction stage: An HMDA occupancy certificate is on file for the residential building. It records the building as fit for occupation; the supplied documents therefore show an occupancy-certified building, not merely a proposed or under-construction phase.
Completion undertaking / registration deadline: Form B undertakes completion by 24-03-2026; the RERA registration certificate states validity through 25/03/2026. These are separate dates and are reported as recorded.
Occupancy certificate: 006333/OC/HMDA/SKP/2024, dated 25 November 2024, for the residential building at Sy. No. 105/P.
Construction progress percentage: No verified current site-progress percentage is supplied. RERA amenity/infrastructure progress entries are recorded as 0%; these are portal entries, not an independent site inspection.
2. The project story
NLC AVANTHI is registered as a residential apartment project in Ameenapur village, Ameenpur Mandal, Sangareddy District, on the stated parcel in Sy. No. 105/P. The registered development occupies 668.80 sq. m and comprises one residential building on the specified portions of Plots 44, 45, 46 and 47.
The RERA filing lists 20 two-bedroom apartments. Its portal-derived inventory shows 15 booked and 5 available, with no as-of date attached to those counts. The filed saleable area is 55.16 sq. m per unit.
The building permit describes 1 stilt + 5 upper floors. An HMDA occupancy certificate for the building is in the supplied record, and an architect’s certificate dated 14/05/2025 also certifies overall completion. The architect’s certificate text refers to both NLC AVANTHI and NLC AKRUTHI; this overview reports the project-specific occupancy certificate separately and does not treat the architect’s certificate as independent site verification.
3. Master plan, architecture & building design
The RERA-filed site area is 668.80 sq. m, with the same net area recorded. The building permit states a sanctioned built-up area of 1,687.60 sq. m and separately records total built-up area of 2,037.75 sq. m. The occupancy-certificate extract reports floor area of 1,687.6 sq. m as per the sanctioned plan and 1,702.55 sq. m as per the completed building plan. These figures are reproduced under their stated labels; the supplied material does not provide a drawing schedule explaining the different area categories.
The approved building is one residential block, 1 stilt + 5 upper floors, with a recorded height of 14.5 m. The occupancy-certificate extract records a 4.29% deviation and a fine paid of Rs. 192,376.00. No supplied drawing-derived information establishes flats per floor, building footprint, lift or stair count, internal circulation, landscaping arrangement, or common-area distribution.
The permit lists a 10% built-up-area mortgage requirement: 168.76 sq. m required and 173.00 sq. m provided, under registered mortgage document 8752/2023. The permit also states that the mortgaged built-up area may be registered only after an occupancy certificate is produced.
4. Homes, configurations & floor plans
| Configuration | Units | Booked | Available | RERA saleable area | Measured carpet area | Loading (if supplied) |
|---|---|---|---|---|---|---|
| 2BHK | 20 | 15 | 5 | 55.16 sq. m | Not supplied | Not supplied |
The configuration, unit counts, booking counts and saleable area are from the TG-RERA filing/portal record. Booking counts have no supplied as-of date and should be treated as indicative.
The supplied floor-plan processing record does not provide a measured 2BHK carpet area or room dimensions. It states that drawing-based carpet measurements, when available, are software measurements rather than RERA disclosures and need review. No carpet area or loading figure is therefore stated here.
5. Parking & vehicle circulation
The building permit describes a stilt level, and the occupancy-certificate extract records a 346.4 sq. m parking area. The permit requires parking to remain out of setback areas. The supplied evidence does not establish the number of car or two-wheeler spaces, visitor or accessible bays, parking allocation to individual apartments, mechanical parking, EV charging, or the detailed vehicle-ramp and internal-driveway arrangement. A parking area or drawn bay does not, by itself, establish exclusive ownership or allocation.
6. Amenities, recreation & open spaces
The RERA portal records the following project infrastructure/amenity items with progress entries of 0%. A rainwater-harvesting entry is marked “YES”; these portal fields are not independent verification of completion.
| Facility | Description / size | Evidence source | Declared progress / verified status |
|---|---|---|---|
| Internal roads and footpaths | No dimensions supplied | RERA portal amenities | 0%; not independently verified |
| Green strip / tot-lot / park | Occupancy-certificate extract records tot-lot area 0 m² | RERA portal amenities; occupancy certificate | RERA progress 0%; no delivered open-space area established |
| Community buildings | No size or capacity supplied | RERA portal amenities | 0%; not independently verified |
| Water conservation / rainwater harvesting | Permit requires rainwater-harvesting structures; RERA portal marks availability “YES” | Building permit; RERA portal amenities | Portal progress 0%; completion not independently verified |
Other facilities such as a clubhouse, gym, swimming pool and children’s play area appear in third-party vendor data, not as confirmed RERA-filed or sanctioned facilities in the supplied evidence, so they are not presented as project-provided amenities here.
7. Utilities, building services & safety
Water: The building permit specifies a separate underground static water-storage tank of 25,000 litres and a separate terrace tank of 25,000 litres. The water source and treatment arrangements are not disclosed.
Sewerage / drainage: The permit requires an STP; the RERA portal lists sewerage and sewage/sullage treatment and disposal, each with progress recorded as 0%. STP capacity, reuse arrangements and storm-water design details are not supplied.
Electrical: The RERA portal lists an electrical meter room/sub-station/receiving station with progress recorded as 0%. No project-specific supply capacity or backup specification is established in the RERA evidence supplied.
Vertical transportation: No RERA-filed lift count or capacity is supplied in the evidence reviewed.
Fire and life safety: The building permit specifies a minimum of four fire extinguishers per floor and two water-type extinguishers for every 600 sq. m of floor area. The occupancy-certificate extract refers to a Fire NOC and its conditions, but does not supply the NOC details. The RERA portal records fire-protection progress as 0%.
Waste and security: The permit lists a garbage house; the RERA portal lists solid-waste management and disposal with progress recorded as 0%. CCTV, access-control and security-system completion are not established by the project approval records supplied.
Accessibility: No project-specific accessible-route or accessibility details are supplied.
8. Location, access & connectivity
The registered project location is Ameenapur village, Ameenpur Mandal, Sangareddy District, Telangana, PIN 502032, on Sy. No. 105/P. The RERA-filed plot boundaries identify a 40 ft wide road on the west and a 60 ft wide road on the south. The building permit refers to a 4.5 m road and requires the approach road indicated in the plan to be developed and maintained as a black-topped road before release of the occupancy certificate.
A cadastral-parcel centroid is recorded at 17.536107299373214, 78.32189253272621; this is a software/geospatial reference, not a surveyed building entrance location. The nearest sampled Outer Ring Road interchange is recorded at 6.6 km (approx.).
9. Developer & development status
The registered promoter is NEWLAND CONSTRUCTIONS, recorded as a partnership. The RERA record lists GSTIN 36AASFN3244K1ZT and the promoter address as SURAKSHA ENCLAVE, ROAD NO 10, SAI RAJESWARI (PHASE-I), AMEENPUR, AMEENPUR, Sangareddy, 502032. The registration certificate separately prints a promoter-office line as “Village: Mandal: District: Hyderabad, Pin: 500050”; the supplied material does not give a fuller verified office address beyond those recorded details.
The Form B affidavit, signed by authorized signatory VENKATA NARAYANA KETHIREDDY and dated 27 May 2023, declares a legal-title basis for development of 800 square yards in Sy. No. 105/P, states the land is free from encumbrances, and undertakes completion by 24-03-2026. These are promoter declarations.
The project record describes one building and does not identify separate development phases. The building has an occupancy certificate in the supplied file; a current construction-progress percentage or independent site inspection is not provided.
10. Approvals, official records & documents
| Reference and scope | Form C; project NLC AVANTHI, registration P01100007037, issued 29/09/2023; validity through 25/03/2026 |
|---|
| Reference and scope | 002153/BP/HMDA/0440/SKP/2023, approved 25 March 2023; residential building on Sy. No. 105/P, site extent 668.80 sq. m |
|---|
| Reference and scope | 002558/BP/HMDA/SKP/2023 |
|---|
| Reference and scope | 02/MP2/PLG/HMDA/20 13, printed in the occupancy-certificate extract as the sanctioned layout number |
|---|
| Reference and scope | HMDA certificate 006333/OC/HMDA/SKP/2024, application 011828/OC/HMDA/3133/SKP/2024; dated 25 November 2024; scope: residential building on Sy. No. 105/P |
|---|
| Reference and scope | Form 1A dated 14/05/2025; records the NLC project and the NLC AVANTHI occupancy-certificate entry |
|---|
| Reference and scope | Promoter affidavit dated 27 May 2023, including title, encumbrance and completion declarations |
|---|
| Reference and scope | Registered mortgage document 8752/2023, dated 14 March 2023; 173.00 sq. m built-up area stated as mortgaged to MC, HMDA |
|---|
Frequently asked questions
Is NLC AVANTHI registered with Telangana RERA?
Yes. NLC AVANTHI is registered with the Telangana Real Estate Regulatory Authority as P01100007037; the registration status is New Project.
Who is the developer of NLC AVANTHI?
The promoter named in the RERA registration is NEWLAND CONSTRUCTIONS.
Where is NLC AVANTHI located?
NLC AVANTHI is in AMEENPUR, AMEENAPUR, Sangareddy, Telangana (502032).
When will NLC AVANTHI be completed?
The promoter's proposed date of completion filed with RERA is 25/03/2026. This is the promoter's declaration, not a guarantee.
More projects in Ameenapur





