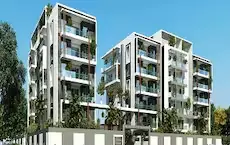
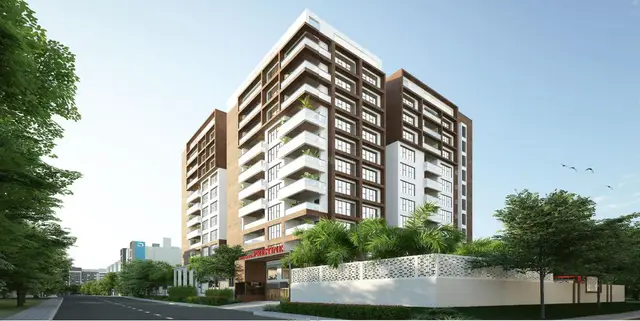
Nr Square By Ista Homes
ISTAHOMES BUILDERS & DEVELOPERS LLP · Rangareddy · RERA P02400006260
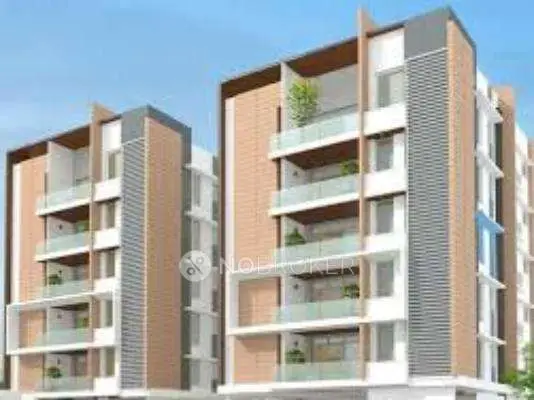
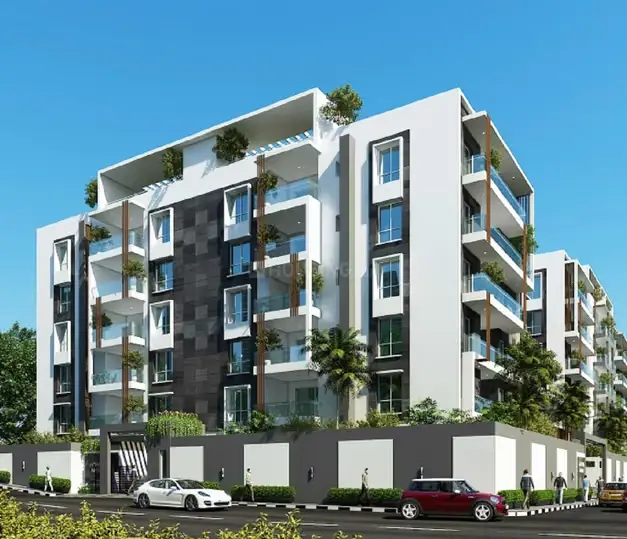
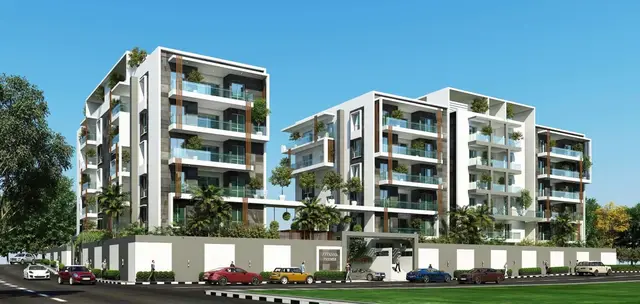
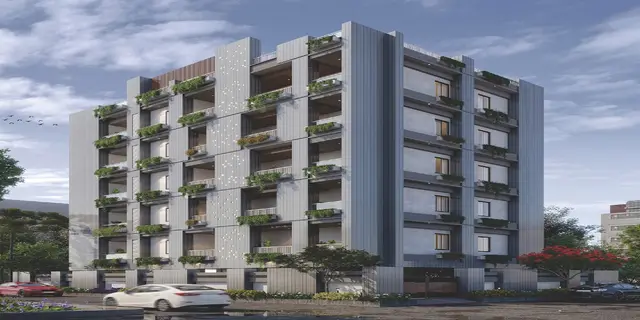
NR SQUARE BY ISTA HOMES is a residential apartment project in Guttala Begumpet, Serilingampally Mandal, Ranga Reddy District, developed by registered promoter ISTAHOMES BUILDERS & DEVELOPERS LLP. The project has a registered land area of 464.98 sq. m and one residential building with 1 Stilt + 5 upper floors, comprising 10 apartments: five 2BHK and five 3BHK. It is registered under TG-RERA number P02400006260, with proposed completion by 27/05/2026.
More from Istahomes Builders & Developers LLP · 5 projects →
01What we found
Read from TG-RERA filings, approvals, land and registration records and court records. A court case is counted only when the court record states this project's survey number with its village, or names the project.
02Check before you pay
7 items to check before you pay, 3 high - from the title chain, court records and approvals, each with what to ask the builder or your advocate. An item may not be a problem with the project: records can be incomplete.
1. Project at a glance
Project identity
| Item | Project record |
|---|---|
| Registered name | NR SQUARE BY ISTA HOMES RERA record |
| Project type | Residential apartment project RERA record |
| Phase / registered portion | One building is recorded; a separate phase name or phase number is not disclosed. RERA filing |
| TG-RERA registration | P02400006260, issued 07/07/2023; registration certificate states validity through 27/05/2026. |
| Registered promoter | ISTAHOMES BUILDERS & DEVELOPERS LLP, an LLP Corporate record |
| RERA status in supplied record | Registered; the record does not establish a current extension. The registration validity date is distinct from the occupancy-certificate status below. |
Land and geographic identity
| Item | Project record |
|---|---|
| Locality / revenue village | Guttala Begumpet; Guttala begumPet is the village spelling in the registration record. RERA record RERA filing |
| Mandal / district / PIN | Serilingampally / Ranga Reddy / 500081 RERA record |
| Project survey numbers | 26 and 27; no project-held subdivision is specified in the RERA land details. RERA filing |
| Registered site area | 464.98 sq. m total area; 464.98 sq. m net area; road-widening/FTL/nala affected area recorded as 0 sq. m in the RERA land details. RERA filing |
| Boundaries | East: 30 ROAD WIDTH; West: PLOT NO 22; North: 30 ROAD WIDTH; South: PROPERTY OF SAHITI INFRATEC VENTURES INDIA PVT LTD. RERA filing |
Development identity
| Item | Project record |
|---|---|
| Sanctioning authority | Greater Hyderabad Municipal Corporation (GHMC) |
| Principal building permit | 5793/GHMC/SLP/2023-BP, dated 27 May 2023; file no. 011794/GHMC/5783/SLP2/2022-BP. Approvals record |
| Approved built-up area | The supplied permit extract gives residential upper-floors area as 1,302.20 sq. m and stilt area as 247.46 sq. m; it does not provide a single total approved built-up-area figure. |
| Building and floors | One proposed residential building; sanctioned configuration is 1 Stilt + 5 upper floors. Height is recorded as 14.99 in the permit extract, without a unit stated there. RERA filing |
| Parking | Permit extract records Total Parking Area 260.4 (unit not stated in the extracted figure) and says cellar/stilt areas approved for parking must be used for vehicle parking. No parking-space count is supplied. |
| Unit counts | 10 total units in the RERA record; the permit extract does not separately state the sanctioned unit count. RERA unit table |
Offering and status
| Item | Project record |
|---|---|
| RERA-filed configurations | 2BHK: 5 units; 3BHK: 5 units. RERA unit table |
| RERA-filed saleable area | 2BHK: 123.74 sq. m; 3BHK: 165.83 sq. m. RERA unit table |
| Booked / available | 2BHK: 2 booked / 3 available; 3BHK: 2 booked / 3 available. Counts are from the portal record as last read; no as-of date is supplied, so they are indicative. RERA unit table |
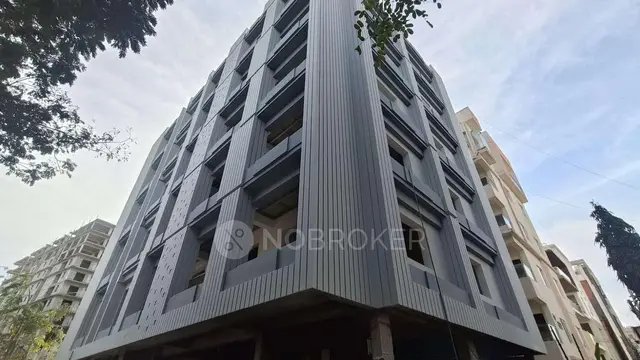
| Construction stage | An architect’s certificate dated 09-07-2025 certifies completion of the registered project in all aspects. This is a filed professional certification, not an independent site inspection in the supplied evidence. |
| Completion date in RERA record | Promoter’s Form B undertakes completion by 27/05/2026; the RERA certificate also states validity through that date. |
| Occupancy certificate | Form 1A identifies an occupancy certificate issued by GHIMC on 10/06/2025, under approval no. 000521/CHIMCX0043I/SWO C/SLP2/2025. Its stated scope is the NR SQUARE BY ISTA HOMES project, surveys 26 and 27. |
2. The project story
- NR SQUARE BY ISTA HOMES is a single-building residential apartment development registered in the name of ISTAHOMES BUILDERS & DEVELOPERS LLP. The project is identified in the RERA record at Guttala Begumpet, Serilingampally Mandal, Ranga Reddy District, on survey numbers 26 and 27. The filed land area is 464.98 sq. m, bounded by 30-foot-wide roads to the east and north, Plot No. 22 to the west, and property of Sahiti Infratec Ventures India Pvt Ltd to the south. RERA record RERA filing
- GHMC’s building permit sanctions one residential building of 1 Stilt + 5 upper floors. The RERA unit schedule lists ten apartments: five 2BHK and five 3BHK. RERA unit table
- See Offering and status above for completion and occupancy-certificate details. The evidence supplied does not include an independent physical inspection confirming on-site condition.
3. Master plan, architecture & building design
- The GHMC permit extract records a plot area of 464.98 sq. m, net plot area of 463.05 sq. m, road-affected area of 0.0 sq. m, and nala-affected area of 0.0 sq. m. It identifies one proposed residential building with 1 Stilt + 5 upper floors. The extract records 1,302.20 sq. m for residential upper-floor area and 247.46 sq. m for the stilt; these are the supplied component figures, not a separately stated total built-up area.
- The permit extract also records building height 14.99 (unit not stated), total parking area 260.4 (unit not stated), six rainwater-harvesting pits, and a first-floor area of 131.42 sq. m marked as handed over. The supplied evidence does not describe the building footprint, number of apartments per floor, lifts, stairs, internal circulation, or phase-wise organization.
4. Homes, configurations & floor plans
The RERA filing lists five 2BHK and five 3BHK apartments, with four booked and six available in the portal data. These booking figures are indicative because the record has no as-of date. Saleable area below is the RERA-filed figure. RERA unit table
| Configuration | Units | Booked | Available | RERA saleable area | Measured carpet area | Loading (if supplied) |
|---|---|---|---|---|---|---|
| 2BHK | 5 | 2 | 3 | 123.74 sq. m | 85.2–85.3 sq. m (software-measured) | 31% (software-derived) |
| 3BHK | 5 | 2 | 3 | 165.83 sq. m | 113.5–113.6 sq. m (software-measured) | 31% (software-derived) |
- Carpet measurements are software measurements from the floor-plan drawing geometry in document 330452, not RERA-filed carpet-area disclosures; the measurements are marked as needing review. The RERA saleable-area figure is a separate area measure and includes the home’s share of common areas; it should not be read as carpet area. The supplied measurement record identifies balcony spaces as excluded from carpet area. Floor plans RERA unit details
- The measured drawing examples show a 2BHK with living/dining, kitchen, two bedrooms, two toilets, a wash area and a 1.30 m-wide balcony; the 3BHK example shows living/dining, kitchen, master and children’s bedrooms, a guest room, three toilets, wash areas and 1.68 m- and 1.52 m-wide balconies. Room dimensions are drawing measurements and should be checked against the approved drawing. RERA unit details
5. Parking & vehicle circulation
- The GHMC permit extract records a total parking area of 260.4 (the unit is not stated in the supplied extract) and requires approved cellar and stilt areas to be used exclusively for vehicle parking. The building configuration expressly identifies a stilt, but the supplied extract does not provide a count of car or two-wheeler spaces, visitor or accessible bays, or a parking-allocation schedule for individual apartments.
- The permit also requires zero ramps onto the road slope. Information on parking ramps, internal driveways, pedestrian separation, EV charging and unit-specific parking rights is not supplied.
6. Amenities, recreation & open spaces
The RERA amenities record marks water supply, sewerage, storm-water drains, rainwater harvesting and an electrical meter room/sub-station/receiving station as available at 100%. Other listed items are recorded at 0%; no facility sizes or independently verified completion evidence are supplied with this amenities schedule. RERA amenities
| Description / size | No source, storage or capacity specified |
|---|---|
| Evidence source | RERA amenities record RERA amenities |
| Declared progress / verified status | Marked available, 100%; independent verification not supplied |
| Description / size | No plant capacity or treatment details specified |
|---|---|
| Evidence source | RERA amenities record RERA amenities |
| Declared progress / verified status | Marked available, 100%; independent verification not supplied |
| Description / size | No capacity or design details specified |
|---|---|
| Evidence source | RERA amenities record RERA amenities |
| Declared progress / verified status | Marked available, 100%; independent verification not supplied |
| Description / size | Permit specifies six rainwater-harvesting pits; also requires a rainwater-harvesting structure with piped terrace connection. |
|---|---|
| Evidence source | RERA amenities |
| Declared progress / verified status | RERA amenities record marks available, 100%; independent verification not supplied |
| Description / size | Permit requires transformer space; no equipment capacity supplied |
|---|---|
| Evidence source | RERA amenities |
| Declared progress / verified status | RERA amenities record marks available, 100%; independent verification not supplied |
| Description / size | Permit extract records “Tot Lot NA”; RERA amenities record marks green strip/tot lot/park at 0%. |
|---|---|
| Evidence source | RERA amenities |
| Declared progress / verified status | No delivered facility established by the supplied records |
| Description / size | No description or size supplied |
|---|---|
| Evidence source | RERA amenities record RERA amenities |
| Declared progress / verified status | Each is recorded at 0%; completion not established |
7. Utilities, building services & safety
The RERA amenities record marks water supply, sewerage, storm-water drainage, rainwater harvesting, and an electrical meter room/sub-station/receiving station as available. It gives no water source or storage capacity, sewerage-treatment capacity, reuse arrangement, electrical capacity, or backup-power details. The permit requires transformer space and six rainwater-harvesting pits; it also calls for a garbage house within the premises. RERA amenities
For safety, the building permit requires an occupancy Fire NOC from the Director (EV&DM) before issue of an occupancy certificate, construction insurance where applicable until the occupancy certificate, and CCTV installation as specified in G.O.Ms. 167 MA & UD dated 06-10-2020. These are permit conditions; the supplied evidence does not establish the status of each installation or clearance. The permit also requires construction-worker safety measures and dust mitigation during construction.
The supplied records do not specify lift numbers or capacities, fire-system equipment, escape-stair details, accessibility features, waste segregation arrangements, or security-access systems beyond the CCTV condition. The RERA amenities schedule records fire protection and fire-safety requirements at 0%. RERA amenities
8. Location, access & connectivity
- The registered location is Guttala Begumpet, Serilingampally Mandal, Ranga Reddy District, Telangana, PIN 500081. The permit identifies the site as Guttala Begumpet village and records an 18 m road width; the registered site boundaries also identify 30 ROAD WIDTH on the east and north. RERA record RERA filing
- The supplied location data places the cadastral parcel centroid at 17.44873, 78.40118 and lists HITEC City at 2.6 km. No other measured distances, public-transport details, approach-road route or travel-time evidence is supplied. Location record Cadastral map
9. Developer & development status
The registered promoter is ISTAHOMES BUILDERS & DEVELOPERS LLP, an LLP, with GSTIN 36AAIFI3196D1ZC. The RERA record identifies Gengu Sandeep as an authorized signatory and Vanguru Nikhil Reddy as a partner. The promoter address on the supplied record is B, Guttala Begumpet, Serilingampally, Ranga Reddy, Telangana, 500081. Corporate record Parties record
The promoter’s Form B declares a completion undertaking of 27/05/2026. Separately, the architect’s Form 1A dated 09-07-2025 certifies the project complete in all aspects and identifies the occupancy certificate dated 10/06/2025. The supplied records do not include an independent site-progress assessment.
10. Approvals, official records & documents
| Identifier / date | P02400006260; issued 07/07/2023; validity stated through 27/05/2026 |
|---|---|
| Scope and evidence | Form C for NR SQUARE BY ISTA HOMES. |
| Identifier / date | 5793/GHMC/SLP/2023-BP; 27 May 2023; file no. 011794/GHMC/5783/SLP2/2022-BP |
|---|---|
| Scope and evidence | Permit extract for one residential building of 1 Stilt + 5 upper floors at Guttala Begumpet, surveys 26 and 27. |
| Identifier / date | Approval no. 000521/CHIMCX0043I/SWO C/SLP2/2025; 10/06/2025 |
|---|---|
| Scope and evidence | Identified in the architect’s Form 1A as an occupancy certificate issued by GHIMC; Form 1A certifies completion of the registered project. |
| Identifier / date | Dated 09-07-2025 |
|---|---|
| Scope and evidence | Form 1A for NR SQUARE BY ISTA HOMES, surveys 26 and 27; states completion in all aspects. |
| Identifier / date | Form B |
|---|---|
| Scope and evidence | Form-B affidavit by authorized signatory Gengu Sandeep, including the promoter’s completion-date and project-account declarations. |
| Identifier / date | 330452 |
|---|---|
| Scope and evidence | Supplied as an approved floor-plan drawing source for software-measured unit areas; the extracted record does not provide a readable drawing-derived account of the full site layout. |
| Identifier / date | LRS/865/CR-12/WESTZONE /GHMC/2008; 01944/TDR/2022 |
|---|---|
| Scope and evidence | Identifiers recorded in the GHMC permit extract. |
1. Project at a glance
Project identity
Registered name: NR SQUARE BY ISTA HOMES
Project type: Residential apartment project
Phase / registered portion: One building is recorded; a separate phase name or phase number is not disclosed.
TG-RERA registration: P02400006260, issued 07/07/2023; registration certificate states validity through 27/05/2026.
Registered promoter: ISTAHOMES BUILDERS & DEVELOPERS LLP, an LLP
RERA status in supplied record: Registered; the record does not establish a current extension. The registration validity date is distinct from the occupancy-certificate status below.
Land and geographic identity
Locality / revenue village: Guttala Begumpet; Guttala begumPet is the village spelling in the registration record.
Mandal / district / PIN: Serilingampally / Ranga Reddy / 500081
Project survey numbers: 26 and 27; no project-held subdivision is specified in the RERA land details.
Registered site area: 464.98 sq. m total area; 464.98 sq. m net area; road-widening/FTL/nala affected area recorded as 0 sq. m in the RERA land details.
Boundaries: East: 30 ROAD WIDTH; West: PLOT NO 22; North: 30 ROAD WIDTH; South: PROPERTY OF SAHITI INFRATEC VENTURES INDIA PVT LTD.
Development identity
Sanctioning authority: Greater Hyderabad Municipal Corporation (GHMC)
Principal building permit: 5793/GHMC/SLP/2023-BP, dated 27 May 2023; file no. 011794/GHMC/5783/SLP2/2022-BP.
Approved built-up area: The supplied permit extract gives residential upper-floors area as 1,302.20 sq. m and stilt area as 247.46 sq. m; it does not provide a single total approved built-up-area figure.
Building and floors: One proposed residential building; sanctioned configuration is 1 Stilt + 5 upper floors. Height is recorded as 14.99 in the permit extract, without a unit stated there.
Parking: Permit extract records Total Parking Area 260.4 (unit not stated in the extracted figure) and says cellar/stilt areas approved for parking must be used for vehicle parking. No parking-space count is supplied.
Unit counts: 10 total units in the RERA record; the permit extract does not separately state the sanctioned unit count.
Offering and status
RERA-filed configurations: 2BHK: 5 units; 3BHK: 5 units.
RERA-filed saleable area: 2BHK: 123.74 sq. m; 3BHK: 165.83 sq. m.
Booked / available: 2BHK: 2 booked / 3 available; 3BHK: 2 booked / 3 available. Counts are from the portal record as last read; no as-of date is supplied, so they are indicative.
Construction stage: An architect’s certificate dated 09-07-2025 certifies completion of the registered project in all aspects. This is a filed professional certification, not an independent site inspection in the supplied evidence.
Completion date in RERA record: Promoter’s Form B undertakes completion by 27/05/2026; the RERA certificate also states validity through that date.
Occupancy certificate: Form 1A identifies an occupancy certificate issued by GHIMC on 10/06/2025, under approval no. 000521/CHIMCX0043I/SWO C/SLP2/2025. Its stated scope is the NR SQUARE BY ISTA HOMES project, surveys 26 and 27.
2. The project story
- NR SQUARE BY ISTA HOMES is a single-building residential apartment development registered in the name of ISTAHOMES BUILDERS & DEVELOPERS LLP. The project is identified in the RERA record at Guttala Begumpet, Serilingampally Mandal, Ranga Reddy District, on survey numbers 26 and 27. The filed land area is 464.98 sq. m, bounded by 30-foot-wide roads to the east and north, Plot No. 22 to the west, and property of Sahiti Infratec Ventures India Pvt Ltd to the south.
- GHMC’s building permit sanctions one residential building of 1 Stilt + 5 upper floors. The RERA unit schedule lists ten apartments: five 2BHK and five 3BHK.
- See Offering and status above for completion and occupancy-certificate details. The evidence supplied does not include an independent physical inspection confirming on-site condition.
3. Master plan, architecture & building design
- The GHMC permit extract records a plot area of 464.98 sq. m, net plot area of 463.05 sq. m, road-affected area of 0.0 sq. m, and nala-affected area of 0.0 sq. m. It identifies one proposed residential building with 1 Stilt + 5 upper floors. The extract records 1,302.20 sq. m for residential upper-floor area and 247.46 sq. m for the stilt; these are the supplied component figures, not a separately stated total built-up area.
- The permit extract also records building height 14.99 (unit not stated), total parking area 260.4 (unit not stated), six rainwater-harvesting pits, and a first-floor area of 131.42 sq. m marked as handed over. The supplied evidence does not describe the building footprint, number of apartments per floor, lifts, stairs, internal circulation, or phase-wise organization.
4. Homes, configurations & floor plans
The RERA filing lists five 2BHK and five 3BHK apartments, with four booked and six available in the portal data. These booking figures are indicative because the record has no as-of date. Saleable area below is the RERA-filed figure.
| Configuration | Units | Booked | Available | RERA saleable area | Measured carpet area | Loading (if supplied) |
|---|---|---|---|---|---|---|
| 2BHK | 5 | 2 | 3 | 123.74 sq. m | 85.2–85.3 sq. m (software-measured) | 31% (software-derived) |
| 3BHK | 5 | 2 | 3 | 165.83 sq. m | 113.5–113.6 sq. m (software-measured) | 31% (software-derived) |
- Carpet measurements are software measurements from the floor-plan drawing geometry in document 330452, not RERA-filed carpet-area disclosures; the measurements are marked as needing review. The RERA saleable-area figure is a separate area measure and includes the home’s share of common areas; it should not be read as carpet area. The supplied measurement record identifies balcony spaces as excluded from carpet area.
- The measured drawing examples show a 2BHK with living/dining, kitchen, two bedrooms, two toilets, a wash area and a 1.30 m-wide balcony; the 3BHK example shows living/dining, kitchen, master and children’s bedrooms, a guest room, three toilets, wash areas and 1.68 m- and 1.52 m-wide balconies. Room dimensions are drawing measurements and should be checked against the approved drawing.
5. Parking & vehicle circulation
- The GHMC permit extract records a total parking area of 260.4 (the unit is not stated in the supplied extract) and requires approved cellar and stilt areas to be used exclusively for vehicle parking. The building configuration expressly identifies a stilt, but the supplied extract does not provide a count of car or two-wheeler spaces, visitor or accessible bays, or a parking-allocation schedule for individual apartments.
- The permit also requires zero ramps onto the road slope. Information on parking ramps, internal driveways, pedestrian separation, EV charging and unit-specific parking rights is not supplied.
6. Amenities, recreation & open spaces
The RERA amenities record marks water supply, sewerage, storm-water drains, rainwater harvesting and an electrical meter room/sub-station/receiving station as available at 100%. Other listed items are recorded at 0%; no facility sizes or independently verified completion evidence are supplied with this amenities schedule.
| Description / size | No source, storage or capacity specified |
|---|---|
| Evidence source | RERA amenities record |
| Declared progress / verified status | Marked available, 100%; independent verification not supplied |
| Description / size | No plant capacity or treatment details specified |
|---|---|
| Evidence source | RERA amenities record |
| Declared progress / verified status | Marked available, 100%; independent verification not supplied |
| Description / size | No capacity or design details specified |
|---|---|
| Evidence source | RERA amenities record |
| Declared progress / verified status | Marked available, 100%; independent verification not supplied |
| Description / size | Permit specifies six rainwater-harvesting pits; also requires a rainwater-harvesting structure with piped terrace connection. |
|---|---|
| Declared progress / verified status | RERA amenities record marks available, 100%; independent verification not supplied |
| Description / size | Permit requires transformer space; no equipment capacity supplied |
|---|---|
| Declared progress / verified status | RERA amenities record marks available, 100%; independent verification not supplied |
| Description / size | Permit extract records “Tot Lot NA”; RERA amenities record marks green strip/tot lot/park at 0%. |
|---|---|
| Declared progress / verified status | No delivered facility established by the supplied records |
| Description / size | No description or size supplied |
|---|---|
| Evidence source | RERA amenities record |
| Declared progress / verified status | Each is recorded at 0%; completion not established |
7. Utilities, building services & safety
The RERA amenities record marks water supply, sewerage, storm-water drainage, rainwater harvesting, and an electrical meter room/sub-station/receiving station as available. It gives no water source or storage capacity, sewerage-treatment capacity, reuse arrangement, electrical capacity, or backup-power details. The permit requires transformer space and six rainwater-harvesting pits; it also calls for a garbage house within the premises.
For safety, the building permit requires an occupancy Fire NOC from the Director (EV&DM) before issue of an occupancy certificate, construction insurance where applicable until the occupancy certificate, and CCTV installation as specified in G.O.Ms. 167 MA & UD dated 06-10-2020. These are permit conditions; the supplied evidence does not establish the status of each installation or clearance. The permit also requires construction-worker safety measures and dust mitigation during construction.
The supplied records do not specify lift numbers or capacities, fire-system equipment, escape-stair details, accessibility features, waste segregation arrangements, or security-access systems beyond the CCTV condition. The RERA amenities schedule records fire protection and fire-safety requirements at 0%.
8. Location, access & connectivity
- The registered location is Guttala Begumpet, Serilingampally Mandal, Ranga Reddy District, Telangana, PIN 500081. The permit identifies the site as Guttala Begumpet village and records an 18 m road width; the registered site boundaries also identify 30 ROAD WIDTH on the east and north.
- The supplied location data places the cadastral parcel centroid at 17.44873, 78.40118 and lists HITEC City at 2.6 km. No other measured distances, public-transport details, approach-road route or travel-time evidence is supplied.
9. Developer & development status
The registered promoter is ISTAHOMES BUILDERS & DEVELOPERS LLP, an LLP, with GSTIN 36AAIFI3196D1ZC. The RERA record identifies Gengu Sandeep as an authorized signatory and Vanguru Nikhil Reddy as a partner. The promoter address on the supplied record is B, Guttala Begumpet, Serilingampally, Ranga Reddy, Telangana, 500081.
The promoter’s Form B declares a completion undertaking of 27/05/2026. Separately, the architect’s Form 1A dated 09-07-2025 certifies the project complete in all aspects and identifies the occupancy certificate dated 10/06/2025. The supplied records do not include an independent site-progress assessment.
10. Approvals, official records & documents
| Identifier / date | P02400006260; issued 07/07/2023; validity stated through 27/05/2026 |
|---|---|
| Scope and evidence | Form C for NR SQUARE BY ISTA HOMES. |
| Identifier / date | 5793/GHMC/SLP/2023-BP; 27 May 2023; file no. 011794/GHMC/5783/SLP2/2022-BP |
|---|---|
| Scope and evidence | Permit extract for one residential building of 1 Stilt + 5 upper floors at Guttala Begumpet, surveys 26 and 27. |
| Identifier / date | Approval no. 000521/CHIMCX0043I/SWO C/SLP2/2025; 10/06/2025 |
|---|---|
| Scope and evidence | Identified in the architect’s Form 1A as an occupancy certificate issued by GHIMC; Form 1A certifies completion of the registered project. |
| Identifier / date | Dated 09-07-2025 |
|---|---|
| Scope and evidence | Form 1A for NR SQUARE BY ISTA HOMES, surveys 26 and 27; states completion in all aspects. |
| Identifier / date | Form B |
|---|---|
| Scope and evidence | Form-B affidavit by authorized signatory Gengu Sandeep, including the promoter’s completion-date and project-account declarations. |
| Identifier / date | 330452 |
|---|---|
| Scope and evidence | Supplied as an approved floor-plan drawing source for software-measured unit areas; the extracted record does not provide a readable drawing-derived account of the full site layout. |
| Identifier / date | LRS/865/CR-12/WESTZONE /GHMC/2008; 01944/TDR/2022 |
|---|---|
| Scope and evidence | Identifiers recorded in the GHMC permit extract. |
Frequently asked questions
Is NR SQUARE BY ISTA HOMES registered with Telangana RERA?
Yes. NR SQUARE BY ISTA HOMES is registered with the Telangana Real Estate Regulatory Authority as P02400006260; the registration status is New Project.
Who is the developer of NR SQUARE BY ISTA HOMES?
The promoter named in the RERA registration is ISTAHOMES BUILDERS & DEVELOPERS LLP.
Where is NR SQUARE BY ISTA HOMES located?
NR SQUARE BY ISTA HOMES is in GUTTALA BEGUMPET, Serilingampally, Rangareddy, Telangana (500081).
When will NR SQUARE BY ISTA HOMES be completed?
The promoter's proposed date of completion filed with RERA is 27/05/2026. This is the promoter's declaration, not a guarantee.
More projects in Guttala Begumpet