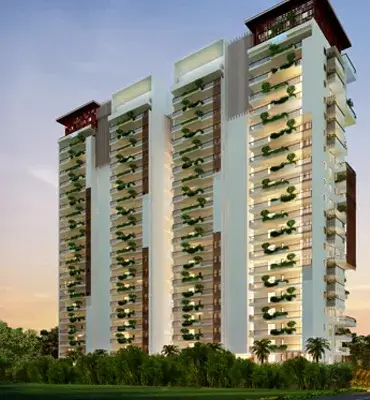
One Hyd Park
KS & CS DEVELOPERS LLP · Hyderabad · RERA P02500001128
One Hyd Park is a Mixed Development (Residential & Commercial) in Banjara Hills, Shaikpet, Hyderabad district. The registered promoter is KS & CS DEVELOPERS LLP. The site area is 6200 sq. m, and the development comprises two proposed buildings: a multi-storied residential building with Ground and First floors and floors through the 16th, and a commercial building with a stilt, ground and ten upper floors. The RERA inventory lists 30 units, including 26 units filed as 4BHK and four under block labels without a recognised configuration; TG-RERA registration is P02500001128, with a registration certificate end date of 13/09/2023.
01What we found
Read from TG-RERA filings, approvals, land and registration records and court records. A court case is counted only when the court record states this project's survey number with its village, or names the project.
02Check before you pay
8 items to check before you pay, 4 high - from the title chain, court records and approvals, each with what to ask the builder or your advocate. An item may not be a problem with the project: records can be incomplete.
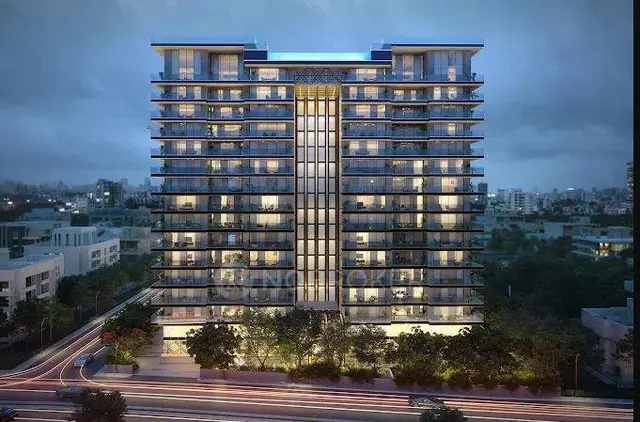
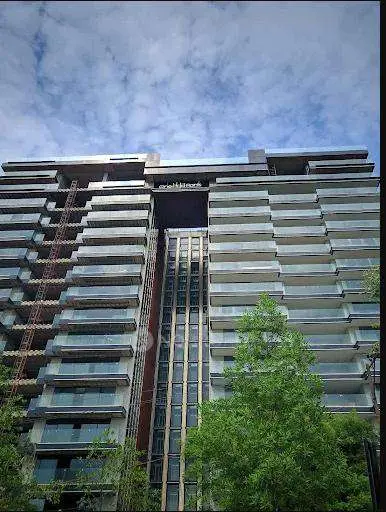
Project at a glance
Project identity
| Field | Record |
|---|---|
| Registered project name | One Hyd Park |
| Project type | Mixed Development (Residential & Commercial) |
| Phase / registered portion | The RERA record identifies the project as One Hyd Park; a separately named phase is not disclosed. |
| TG-RERA registration | P02500001128 |
| Registration validity | Form ‘C’ states commencement on 29/08/2019 and expiry on 13/09/2023; the certificate records no extension. Registration validity is distinct from the project completion date and occupancy certification. |
| Registered promoter | KS & CS DEVELOPERS LLP |
| RERA status | The supplied record identifies it as a New Project. Current registration status beyond the certificate’s stated validity is not established by the supplied material. RERA record RERA filing |
Land and geographic identity
| Field | Record |
|---|---|
| Locality | Banjara Hills |
| Revenue village | Banjara Hills is the RERA-recorded village; the building-permit and OC documents describe the site as Shaikpet village. Both descriptions are retained here. RERA record RERA filing |
| Mandal / district / PIN | Shaikpet / Hyderabad / 500034 RERA record |
| Project survey identity | TS No 6/1/P Block E Ward 10, Road No. 14 BANJARA HILLS; the building-permit document also gives T.S.No.6/1/2 Part, Block-E, Ward-10. RERA record |
| Site extent | Total area 6200 sq. m; road-affected area 502.09 sq. m; net area 5697.91 sq. m. RERA filing |
| Boundaries | East: EXISTING HOUSES; West: 120 FT WIDE ROAD; North: 9 METRE WIDE ROAD; South: KS AND CS DEVELOPERS LLP AND OTHERS. RERA filing |
| Plot / municipal address | Plot No./House No. 8-2-293/80/1 RERA filing |
Development identity
| Field | Record |
|---|---|
| Sanctioning authority | Greater Hyderabad Municipal Corporation (GHMC) |
| Principal building permit | 53337/HO/CZ/Cir-10/2016, approved 4.9.2017; permit validity stated up to 4.9.2023. |
| Approved built-up area | 25,380.63 sq. m is recorded in the project fields as approved built-up area. RERA filing |
| Buildings / blocks | Two proposed buildings: a multi-storied residential building and a commercial building. |
| Sanctioned configuration | Residential: 3 basements, Ground & First, 2nd to 16th floors; commercial: 3 basements, Stilt, Ground + 10 upper floors. The permit separately describes residential floors 2nd to 14th for two flats per floor and 15th & 16th for duplex with two units. |
| Parking provision in the permit | Three basement levels are identified for parking; the permit also identifies the stilt floor for parking. A total parking-space count is not supplied. |
| Unit count | GHMC permit records 28 units. The RERA inventory record gives 30 total units. These are identified as separate sanctioned and filed figures, without resolving the difference here. RERA unit table |
Offering and status
| Field | Record |
|---|---|
| RERA-filed unit types | 26 units filed as 4BHK; four further units appear under the filed labels NORTHBLOCK, NPRTHBLOCK and SOUTHBLOCK, without a recognised configuration. RERA unit table RERA unit details |
| RERA-filed saleable areas | 4BHK: 932.75 sq. m; NORTHBLOCK: 913.98 sq. m; NPRTHBLOCK: 349.13 sq. m; SOUTHBLOCK: 603.12 sq. m. RERA unit table |
| Bookings / availability | RERA portal figures: 23 booked and 7 available overall; the unit record has no as-of date, so these counts are indicative. By filed labels: 4BHK 21 booked / 5 available; NORTHBLOCK 1 / 0; NPRTHBLOCK 1 / 0; SOUTHBLOCK 0 / 2. RERA unit table RERA unit table |
| Construction stage | A GHMC occupancy certificate is supplied for the residential building, describing it as inspected and fit for occupation. No corresponding commercial-building OC is supplied. |
| Completion dates | TG-RERA registration certificate end date: 13/09/2023. The Form-B declaration states an undertaking of 36 months, rendered in the extraction as by 31/12/2021, but the date text is garbled. |
| Occupancy certificate | GHMC OC 006616/GHMC/KHB/2023-OC, dated 10 July 2023, identifies the residential building, Ground Floor + 16 Upper Floor. It does not establish an OC for the commercial building. |
The project story
One Hyd Park is filed as a mixed residential and commercial development at Banjara Hills, Hyderabad, on land identified in the RERA record as TS No 6/1/P Block E Ward 10, Road No. 14 BANJARA HILLS. The GHMC permit describes the corresponding site as T.S.No.6/1/2 Part, Block-E, Ward-10, Shaikpet, Banjara Hills, Hyderabad. The site record gives 6200 sq. m total area, including 502.09 sq. m affected by road widening, and 5697.91 sq. m net area. RERA record RERA filing
The approved scheme has a residential building and a commercial building. The residential permit describes three basement levels, Ground and First floors, and upper floors through the 16th; the commercial building is described as three basements, stilt, ground and ten upper floors. The GHMC OC supplied is for the residential building only. It records inspection and fitness for occupation and identifies Ground Floor + 16 Upper Floor; the supplied evidence does not establish the commercial building’s completion or occupancy status.
The RERA inventory lists 30 units, of which 23 are recorded as booked and 7 available, but the portal extract has no as-of date. Most are filed as 4BHK; four units are listed under block labels rather than a recognised configuration. These are filing figures, not a claim of current availability. RERA unit table RERA unit details
Master plan, architecture & building design
The GHMC permit sanctions two buildings for residential and commercial use. It describes three basement levels for each building; the residential building has Ground and First floors and upper floors through the 16th, while the commercial building has a stilt, ground and ten upper floors. The residential floors 2nd to 14th are described as having two flats per floor; floors 15th and 16th are described as duplex with two units. The permit gives heights of 56.15 m for residential and 48.35 m for commercial.
The project fields state approved built-up area of 25,380.63 sq. m. The permit separately records site area of 6200.00 sq. m, road-affected area of 502.09 sq. m and net area of 5697.91 sq. m. These are distinct filed measurements; the supplied material does not provide a breakdown of gross built-up, FSI-counted, carpet or common-area figures. RERA filing
The permit specifies a tot-lot of 569.79 sq. m, ground and first floors for amenities, rainwater-harvesting percolation pits, transformer space and a garbage house. It records eight rainwater-harvesting structures. The supplied drawings are eight floor-plan records, all pending scan review; no software-measured plans or room-level measurements are available. Floor plans
Homes, configurations & floor plans
RERA inventory figures are shown below. The four units recorded under block labels are not assigned a configuration in the supplied normalised record.
| Configuration | Units | Booked | Available | RERA saleable area | Measured carpet area | Loading (if supplied) |
|---|---|---|---|---|---|---|
| 4BHK | 26 | 21 | 5 | 932.75 sq. m | Not available | Not supplied |
| Homes (configuration not filed; labels NORTHBLOCK, NPRTHBLOCK, SOUTHBLOCK) | 4 | 2 | 2 | 349.13–913.98 sq. m across filed labels | Not available | Not supplied |
The floor-plan set contains eight drawings, with zero measured and eight scans pending. Accordingly, there are no software-measured carpet areas or room dimensions to report. RERA saleable area is the filed figure; the supplied record does not give a carpet-area figure for these configurations. Floor plans RERA unit details RERA unit table
Parking & vehicle circulation
The GHMC permit identifies three basement levels for parking and states that the stilt floor is for parking. Its conditions say the approved cellar and stilt parking areas are to be used exclusively for vehicle parking and not converted or misused. A total number of car or two-wheeler spaces, visitor or accessible-space counts, EV charging provision, and unit-specific parking allocations are not established in the supplied record. A drawn or sanctioned parking area alone does not establish exclusive ownership or allocation.
Amenities, recreation & open spaces
The following table combines permit-described provisions and RERA-reported amenity progress. Progress percentages are portal entries, not independent site verification. The permit’s conditions include maintaining the tot-lot as greenery and planting trees along the site periphery. RERA amenities
| Facility | Description / size | Evidence source | Declared progress / verified status |
|---|---|---|---|
| Ground and first-floor amenity space | Floor allocation stated; area not supplied | GHMC building permit | No completion status supplied for this space |
| Tot-lot / green strip | 569.79 sq. m | GHMC building permit; RERA amenities record | Permit provision; RERA records Green Strip/TOT LOT/Park at 50%; not independently verified |
| Reception | Size not supplied | RERA amenities record | 0% declared |
| Banquet hall | Size not supplied | GHMC permit names amenity floors; RERA amenity record | 0% declared for BANQUET HALL |
| Party room | Size not supplied | RERA amenities record | 0% declared |
| Gym | Size not supplied | RERA amenities record | 0% declared |
| Squash court | Size not supplied | RERA amenities record | 0% declared |
Utilities, building services & safety
The GHMC permit requires a rainwater-harvesting structure, transformer space and a garbage house, and specifies automatic sprinkler systems in the cellar and fire-safety measures before an OC. It also states that public water and electricity connections are to be provided only on production of an OC. These are permit conditions; the supplied evidence does not establish the status, capacity or commissioning of each service.
RERA’s amenities record declares water supply, sewerage, storm-water drains, water conservation/rainwater harvesting and fire protection/fire-safety requirements at 100%; electrical meter room/sub-station/receiving station at 50%; and street lighting at 20%. These are recorded progress values, not independent verification of completion or statutory compliance. The permit also requires qualified technical personnel to supervise services including sanitation, plumbing, fire safety, lifts and electrical installations. No lift count or capacity, water-storage or treatment capacity, STP capacity, backup-power provision, CCTV, waste-segregation arrangements or accessibility details are supplied. RERA amenities
Location, access & connectivity
The registered location is Banjara Hills, Shaikpet mandal, Hyderabad district, PIN 500034. The project land record identifies Road No. 14 BANJARA HILLS; the parcel boundaries recorded in the project fields include a 120 FT WIDE ROAD to the west and a 9 METRE WIDE ROAD to the north. The GHMC permit separately refers to an 18 mt. road width in its conditions. RERA record RERA filing
A supplied location record gives the Financial District (Nanakramguda) at 1.2 km. The record provides no public-transport details, measured distances to other landmarks, or travel times. Location record
Developer & development status
The registered legal promoter is KS & CS DEVELOPERS LLP, identified in the project record as an LLP and in the promoter information as an organisation type “Partnership.” The RERA record names Srinivas Rao Kurra as a partner and Chandra Sekhar Pendurthi as authorised signatory. The project registration certificate lists the promoter office as Shaikpet mandal, Hyderabad district, but gives PIN 500033; the project identity record gives PIN 500034 for the project/promoter address. Corporate record Parties record
The GHMC permit names M/s. Xeno Five Constructions as developer/builder. The supplied material does not provide a promoter website or official contact details. A GHMC residential-building OC is on file; the supplied evidence does not establish the commercial building’s OC or independently verified overall project completion.
Approvals, official records & documents
| Identifier / date | P02500001128; issued 29/08/2019; stated validity to 13/09/2023 |
|---|---|
| Scope and evidence | One Hyd Park registration and certificate conditions. |
| Identifier / date | 53337/HO/CZ/Cir-10/2016; approved 4.9.2017; validity to 4.9.2023 |
|---|---|
| Scope and evidence | Residential and commercial buildings; configuration and permit conditions. |
| Identifier / date | 006616/GHMC/KHB/2023-OC; dated 10 July 2023 |
|---|---|
| Scope and evidence | Residential building, Ground Floor + 16 Upper Floor. |
| Identifier / date | Document dated 30-1 1/2018 in extraction |
|---|---|
| Scope and evidence | Promoter declaration, including a garbled 36-month completion undertaking stated as by 31/12/2021. |
| Identifier / date | Portal record; as-of date not supplied |
|---|---|
| Scope and evidence | Progress entries for infrastructure and amenities; not independent verification. RERA amenities |
| Identifier / date | Eight drawings; scans pending |
|---|---|
| Scope and evidence | No drawing-derived measurements available in the supplied data. Floor plans |
The supplied approval and certificate records establish the cited residential-building permit and OC scope; they do not provide an OC for the commercial building. The evidence supplied here does not include a readable approved-layout plan or a floor-plan measurement set.
Project at a glance
Project identity
Registered project name: One Hyd Park
Project type: Mixed Development (Residential & Commercial)
Phase / registered portion: The RERA record identifies the project as One Hyd Park; a separately named phase is not disclosed.
TG-RERA registration: P02500001128
Registration validity: Form ‘C’ states commencement on 29/08/2019 and expiry on 13/09/2023; the certificate records no extension. Registration validity is distinct from the project completion date and occupancy certification.
Registered promoter: KS & CS DEVELOPERS LLP
RERA status: The supplied record identifies it as a New Project. Current registration status beyond the certificate’s stated validity is not established by the supplied material.
Land and geographic identity
Locality: Banjara Hills
Revenue village: Banjara Hills is the RERA-recorded village; the building-permit and OC documents describe the site as Shaikpet village. Both descriptions are retained here.
Mandal / district / PIN: Shaikpet / Hyderabad / 500034
Project survey identity: TS No 6/1/P Block E Ward 10, Road No. 14 BANJARA HILLS; the building-permit document also gives T.S.No.6/1/2 Part, Block-E, Ward-10.
Site extent: Total area 6200 sq. m; road-affected area 502.09 sq. m; net area 5697.91 sq. m.
Boundaries: East: EXISTING HOUSES; West: 120 FT WIDE ROAD; North: 9 METRE WIDE ROAD; South: KS AND CS DEVELOPERS LLP AND OTHERS.
Plot / municipal address: Plot No./House No. 8-2-293/80/1
Development identity
Sanctioning authority: Greater Hyderabad Municipal Corporation (GHMC)
Principal building permit: 53337/HO/CZ/Cir-10/2016, approved 4.9.2017; permit validity stated up to 4.9.2023.
Approved built-up area: 25,380.63 sq. m is recorded in the project fields as approved built-up area.
Buildings / blocks: Two proposed buildings: a multi-storied residential building and a commercial building.
Sanctioned configuration: Residential: 3 basements, Ground & First, 2nd to 16th floors; commercial: 3 basements, Stilt, Ground + 10 upper floors. The permit separately describes residential floors 2nd to 14th for two flats per floor and 15th & 16th for duplex with two units.
Parking provision in the permit: Three basement levels are identified for parking; the permit also identifies the stilt floor for parking. A total parking-space count is not supplied.
Unit count: GHMC permit records 28 units. The RERA inventory record gives 30 total units. These are identified as separate sanctioned and filed figures, without resolving the difference here.
Offering and status
RERA-filed unit types: 26 units filed as 4BHK; four further units appear under the filed labels NORTHBLOCK, NPRTHBLOCK and SOUTHBLOCK, without a recognised configuration.
RERA-filed saleable areas: 4BHK: 932.75 sq. m; NORTHBLOCK: 913.98 sq. m; NPRTHBLOCK: 349.13 sq. m; SOUTHBLOCK: 603.12 sq. m.
Bookings / availability: RERA portal figures: 23 booked and 7 available overall; the unit record has no as-of date, so these counts are indicative. By filed labels: 4BHK 21 booked / 5 available; NORTHBLOCK 1 / 0; NPRTHBLOCK 1 / 0; SOUTHBLOCK 0 / 2.
Construction stage: A GHMC occupancy certificate is supplied for the residential building, describing it as inspected and fit for occupation. No corresponding commercial-building OC is supplied.
Completion dates: TG-RERA registration certificate end date: 13/09/2023. The Form-B declaration states an undertaking of 36 months, rendered in the extraction as by 31/12/2021, but the date text is garbled.
Occupancy certificate: GHMC OC 006616/GHMC/KHB/2023-OC, dated 10 July 2023, identifies the residential building, Ground Floor + 16 Upper Floor. It does not establish an OC for the commercial building.
The project story
One Hyd Park is filed as a mixed residential and commercial development at Banjara Hills, Hyderabad, on land identified in the RERA record as TS No 6/1/P Block E Ward 10, Road No. 14 BANJARA HILLS. The GHMC permit describes the corresponding site as T.S.No.6/1/2 Part, Block-E, Ward-10, Shaikpet, Banjara Hills, Hyderabad. The site record gives 6200 sq. m total area, including 502.09 sq. m affected by road widening, and 5697.91 sq. m net area.
The approved scheme has a residential building and a commercial building. The residential permit describes three basement levels, Ground and First floors, and upper floors through the 16th; the commercial building is described as three basements, stilt, ground and ten upper floors. The GHMC OC supplied is for the residential building only. It records inspection and fitness for occupation and identifies Ground Floor + 16 Upper Floor; the supplied evidence does not establish the commercial building’s completion or occupancy status.
The RERA inventory lists 30 units, of which 23 are recorded as booked and 7 available, but the portal extract has no as-of date. Most are filed as 4BHK; four units are listed under block labels rather than a recognised configuration. These are filing figures, not a claim of current availability.
Master plan, architecture & building design
The GHMC permit sanctions two buildings for residential and commercial use. It describes three basement levels for each building; the residential building has Ground and First floors and upper floors through the 16th, while the commercial building has a stilt, ground and ten upper floors. The residential floors 2nd to 14th are described as having two flats per floor; floors 15th and 16th are described as duplex with two units. The permit gives heights of 56.15 m for residential and 48.35 m for commercial.
The project fields state approved built-up area of 25,380.63 sq. m. The permit separately records site area of 6200.00 sq. m, road-affected area of 502.09 sq. m and net area of 5697.91 sq. m. These are distinct filed measurements; the supplied material does not provide a breakdown of gross built-up, FSI-counted, carpet or common-area figures.
The permit specifies a tot-lot of 569.79 sq. m, ground and first floors for amenities, rainwater-harvesting percolation pits, transformer space and a garbage house. It records eight rainwater-harvesting structures. The supplied drawings are eight floor-plan records, all pending scan review; no software-measured plans or room-level measurements are available.
Homes, configurations & floor plans
RERA inventory figures are shown below. The four units recorded under block labels are not assigned a configuration in the supplied normalised record.
| Configuration | Units | Booked | Available | RERA saleable area | Measured carpet area | Loading (if supplied) |
|---|---|---|---|---|---|---|
| 4BHK | 26 | 21 | 5 | 932.75 sq. m | Not available | Not supplied |
| Homes (configuration not filed; labels NORTHBLOCK, NPRTHBLOCK, SOUTHBLOCK) | 4 | 2 | 2 | 349.13–913.98 sq. m across filed labels | Not available | Not supplied |
The floor-plan set contains eight drawings, with zero measured and eight scans pending. Accordingly, there are no software-measured carpet areas or room dimensions to report. RERA saleable area is the filed figure; the supplied record does not give a carpet-area figure for these configurations.
Parking & vehicle circulation
The GHMC permit identifies three basement levels for parking and states that the stilt floor is for parking. Its conditions say the approved cellar and stilt parking areas are to be used exclusively for vehicle parking and not converted or misused. A total number of car or two-wheeler spaces, visitor or accessible-space counts, EV charging provision, and unit-specific parking allocations are not established in the supplied record. A drawn or sanctioned parking area alone does not establish exclusive ownership or allocation.
Amenities, recreation & open spaces
The following table combines permit-described provisions and RERA-reported amenity progress. Progress percentages are portal entries, not independent site verification. The permit’s conditions include maintaining the tot-lot as greenery and planting trees along the site periphery.
| Facility | Description / size | Evidence source | Declared progress / verified status |
|---|---|---|---|
| Ground and first-floor amenity space | Floor allocation stated; area not supplied | GHMC building permit | No completion status supplied for this space |
| Tot-lot / green strip | 569.79 sq. m | GHMC building permit; RERA amenities record | Permit provision; RERA records Green Strip/TOT LOT/Park at 50%; not independently verified |
| Reception | Size not supplied | RERA amenities record | 0% declared |
| Banquet hall | Size not supplied | GHMC permit names amenity floors; RERA amenity record | 0% declared for BANQUET HALL |
| Party room | Size not supplied | RERA amenities record | 0% declared |
| Gym | Size not supplied | RERA amenities record | 0% declared |
| Squash court | Size not supplied | RERA amenities record | 0% declared |
Utilities, building services & safety
The GHMC permit requires a rainwater-harvesting structure, transformer space and a garbage house, and specifies automatic sprinkler systems in the cellar and fire-safety measures before an OC. It also states that public water and electricity connections are to be provided only on production of an OC. These are permit conditions; the supplied evidence does not establish the status, capacity or commissioning of each service.
RERA’s amenities record declares water supply, sewerage, storm-water drains, water conservation/rainwater harvesting and fire protection/fire-safety requirements at 100%; electrical meter room/sub-station/receiving station at 50%; and street lighting at 20%. These are recorded progress values, not independent verification of completion or statutory compliance. The permit also requires qualified technical personnel to supervise services including sanitation, plumbing, fire safety, lifts and electrical installations. No lift count or capacity, water-storage or treatment capacity, STP capacity, backup-power provision, CCTV, waste-segregation arrangements or accessibility details are supplied.
Location, access & connectivity
The registered location is Banjara Hills, Shaikpet mandal, Hyderabad district, PIN 500034. The project land record identifies Road No. 14 BANJARA HILLS; the parcel boundaries recorded in the project fields include a 120 FT WIDE ROAD to the west and a 9 METRE WIDE ROAD to the north. The GHMC permit separately refers to an 18 mt. road width in its conditions.
A supplied location record gives the Financial District (Nanakramguda) at 1.2 km. The record provides no public-transport details, measured distances to other landmarks, or travel times.
Developer & development status
The registered legal promoter is KS & CS DEVELOPERS LLP, identified in the project record as an LLP and in the promoter information as an organisation type “Partnership.” The RERA record names Srinivas Rao Kurra as a partner and Chandra Sekhar Pendurthi as authorised signatory. The project registration certificate lists the promoter office as Shaikpet mandal, Hyderabad district, but gives PIN 500033; the project identity record gives PIN 500034 for the project/promoter address.
The GHMC permit names M/s. Xeno Five Constructions as developer/builder. The supplied material does not provide a promoter website or official contact details. A GHMC residential-building OC is on file; the supplied evidence does not establish the commercial building’s OC or independently verified overall project completion.
Approvals, official records & documents
| Identifier / date | P02500001128; issued 29/08/2019; stated validity to 13/09/2023 |
|---|---|
| Scope and evidence | One Hyd Park registration and certificate conditions. |
| Identifier / date | 53337/HO/CZ/Cir-10/2016; approved 4.9.2017; validity to 4.9.2023 |
|---|---|
| Scope and evidence | Residential and commercial buildings; configuration and permit conditions. |
| Identifier / date | 006616/GHMC/KHB/2023-OC; dated 10 July 2023 |
|---|---|
| Scope and evidence | Residential building, Ground Floor + 16 Upper Floor. |
| Identifier / date | Document dated 30-1 1/2018 in extraction |
|---|---|
| Scope and evidence | Promoter declaration, including a garbled 36-month completion undertaking stated as by 31/12/2021. |
| Identifier / date | Portal record; as-of date not supplied |
|---|---|
| Scope and evidence | Progress entries for infrastructure and amenities; not independent verification. |
| Identifier / date | Eight drawings; scans pending |
|---|---|
| Scope and evidence | No drawing-derived measurements available in the supplied data. |
The supplied approval and certificate records establish the cited residential-building permit and OC scope; they do not provide an OC for the commercial building. The evidence supplied here does not include a readable approved-layout plan or a floor-plan measurement set.
Frequently asked questions
Is One Hyd Park registered with Telangana RERA?
Yes. One Hyd Park is registered with the Telangana Real Estate Regulatory Authority as P02500001128; the registration status is New Project.
Who is the developer of One Hyd Park?
The promoter named in the RERA registration is KS & CS DEVELOPERS LLP.
Where is One Hyd Park located?
One Hyd Park is in BANJARA HILLS, Shaikpet, Hyderabad, Telangana (500034).
When will One Hyd Park be completed?
The promoter's proposed date of completion filed with RERA is 13/09/2023. This is the promoter's declaration, not a guarantee.
More projects in Banjara Hills