Yogine Sierra
HIRAV INFRA · Hyderabad · RERA P02500010322
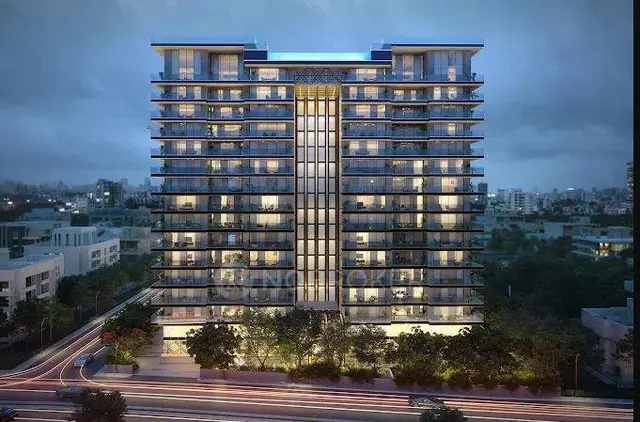
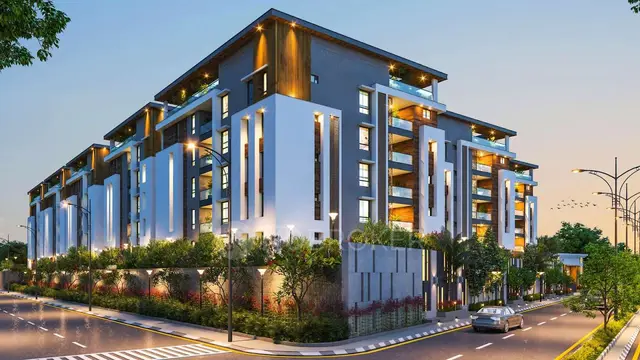
YOGINE SIERRA is a residential apartment project in Banjarahills, Shaikpet Mandal, Hyderabad. The registered promoter developing it is HIRAV INFRA, recorded as a partnership. The project occupies 756.37 sq. m and comprises one residential building with 1 Cellar + 1 Ground + 4 upper floors and 10 apartments: 1 two-bedroom unit and 9 three-bedroom units. It is registered under TG-RERA number P02500010322, with a revised proposed completion date of 05/03/2028.
More from Hirav Infra · 2 projects →
01What we found
Read from TG-RERA filings, approvals, land and registration records and court records. A court case is counted only when the court record states this project's survey number with its village, or names the project.
02Check before you pay
8 items to check before you pay, 2 high - from the title chain, court records and approvals, each with what to ask the builder or your advocate. An item may not be a problem with the project: records can be incomplete.
1. Project at a glance
Project identity
| Item | Project record |
|---|---|
| Registered project name | YOGINE SIERRA RERA record |
| Project type / registered portion | Residential apartment project; one registered project is shown. A separate phase name or phase number is not disclosed. RERA record RERA filing |
| TG-RERA registration | P02500010322, granted under section 5; valid 05/11/2024–05/11/2027. The certificate says three years; no extension is recorded in the supplied certificate. RERA record |
| Registered promoter | HIRAV INFRA, recorded as a partnership. RERA record RERA filing Corporate record |
| RERA status | The project filing labels it “On-Going Project.” Registration is distinct from the completion deadline and from an occupancy certificate. RERA filing |
Land and geographic identity
| Item | Project record |
|---|---|
| Locality / address description | Banjarahills; plot address recorded as PLOT NO 23 H NO 8-2-603/23/40. The building-permit extraction also describes the site as Incom-Tax Colony, Shaikpet; the filed plan describes Zaheera Nagar, Road No.10, Banjara Hills. RERA record RERA filing |
| Revenue village(s) | Shaikpet Village is stated in the title and approval records; the project header records Banjarahills as village. Both supplied identifiers are retained here. RERA record |
| Mandal / district / PIN | Shaikpet / Hyderabad / 500034, as recorded in the project header. RERA record |
| Survey number(s) and subdivision(s) | 129/23 OLD 403 NEW; the plan spells these as 129/23 (OLD) and 403 (NEW). RERA record Land records |
| Site extent | RERA land record: 756.37 sq. m total and net area; affected area 0. Building-permit extraction also records plot and net plot area 756.37 sq. m. RERA filing Land records |
| Boundaries in RERA land record | North: ROAD AND H NO 8-2-603-A-179; South: ROAD AND H NO 8-2-603-23-25; East and West: NEIGHBOURS HOUSE. RERA filing Land records |
Development identity
| Item | Project record |
|---|---|
| Sanctioning authority | Greater Hyderabad Municipal Corporation (GHMC), Khairathabad Zone. Approvals record |
| Principal building approval | Revised Building Permit Order 3392/GHMC/KHB/2024-BP, approved 05 November 2024; file 008654/GHMC/4020/KHB2/2024-BP. Approvals record |
| Approved built-up area | Permit extraction states 1,596.32 sq. m proposed built-up area excluding parking; the same extraction separately records 2,176.19 sq. m including parking and 2,192.90 as “Total BUA.” These are reproduced as separately labelled extracted figures, not treated as interchangeable. |
| Building and floors | One residential building: 1 Cellar + 1 Ground + 4 upper floors; stated building height 14.99 m. |
| Parking levels / area | Cellar parking is shown; the permit extraction records 579.9 as total parking area. The plan extraction separately records 579.87. No parking-space count is supplied. |
| Units | 10 total: 9 three-bedroom units and 1 two-bedroom unit in the RERA unit record. The building-plan extraction also states 10 units. RERA unit table RERA unit details |
Offering and status
| Item | Project record |
|---|---|
| 2BHK | 1 unit; 0 booked; 1 available; RERA-filed saleable area 98.94 sq. m. RERA unit details RERA unit table |
| 3BHK | 9 units; 0 booked; 9 available; RERA-filed saleable area 200.82 sq. m per unit. Booked/available counts are portal-record counts with no supplied as-of date, so are indicative. RERA unit details RERA unit table |
| Construction stage | The project is labelled “On-Going Project”; no independently verified site-progress percentage or stage is supplied. The TG-RERA amenities record shows 0% for each of its 14 listed items. RERA filing RERA amenities |
| Completion dates | RERA header records proposed and revised completion as 05/03/2028. The filed Form B declaration says completion by 5 November 2027; the permit extraction also says completion before 05 November 2027. These are recorded here as distinct filed statements; their implications are for the relevant review sections. RERA record |
| Occupancy certificate (OC) | The supplied record does not include an OC. The GHMC permit states an OC is compulsory before occupation. |
2. The project story
YOGINE SIERRA is a single-building residential apartment development on the recorded 756.37 sq. m plot associated with Survey Nos. 129/23 OLD and 403 NEW, Plot No. 23 / House No. 8-2-603/23/40. The project records identify the site with Banjarahills and Shaikpet Village, Shaikpet Mandal, Hyderabad; the filed plan and permit also use their respective locality descriptions noted above. RERA record Land records
The GHMC permit describes a cellar, ground floor and four upper floors, for a sanctioned building height of 14.99 m. The RERA unit record lists nine 3BHK and one 2BHK apartment. The project is recorded as ongoing, but the supplied material does not establish current physical construction progress through an independent site inspection. The portal’s 0% amenity entries are portal-reported status, not independent verification of construction or delivery. RERA unit table RERA amenities
The permit and plan make an occupancy certificate a prerequisite to occupation and describe completion notice and service-connection conditions. No OC is included in the supplied documents. Registration validity, completion dates and OC status are separate matters: the certificate records registration through 05/11/2027, while the RERA header gives a revised proposed completion date of 05/03/2028. RERA record
3. Master plan, architecture & building design
The supplied GHMC permit extraction describes one residential building on a plot and net plot area of 756.37 sq. m, with stated setbacks of Front 3.15 m, Rear 4.01 m, Side I 4 m and Side II 4 m. It records 251.06 for the residential ground floor, 1,345.26 for residential upper floors and 446.87 for cellar parking.
The proposed revision-plan extraction records 1,596.32 as total proposed built-up area excluding parking and 2,176.19 including parking; it also separately lists “Total BUA 2192.90” and “Deductions 16.71.” The supplied figures are not further reconciled here. They are not carpet area or saleable area.
The plan records a 4.50 m driveway and references a 12.00 m wide proposed road and an 18 m road width. It requires the cellar and any approved stilt parking to be used exclusively for vehicle parking, prohibits construction or parking in setback areas, and requires prior approval for modifications. The supplied extracts do not establish flat distribution by floor, lift/stair arrangement, building footprint, landscaping/open-space dimensions, or internal residential/common-area allocation.
4. Homes, configurations & floor plans
The RERA filing records 10 apartments: 9 3BHK and 1 2BHK. The listed saleable areas are RERA-filed figures. A software measurement of the approved floor-plan drawing is available for the 3BHK only; it is not a RERA carpet-area disclosure and is expressly noted as needing review. The supplied drawing-measurement record does not provide a corresponding measured carpet area for the 2BHK. RERA unit details Floor plans
| Configuration | Units | Booked | Available | RERA saleable area | Measured carpet area | Loading (if supplied) |
|---|---|---|---|---|---|---|
| 2BHK | 1 | 0 | 1 | 98.94 sq. m | Not supplied | Not supplied |
| 3BHK | 9 | 0 | 9 | 200.82 sq. m | Software-measured median 133.8 sq. m; range 130.9–142.1 sq. m across 4 measured flat designs | 33% (software-measured record) |
RERA unit details Floor plans
The software-measured 3BHK drawing identifies living, dining, kitchen, three bedrooms, three toilets, a puja room, a balcony and a utility area. In the measured example, the balcony is labelled 1.22 M. WIDE BALC and the utility is separately identified; both are excluded from the drawing-derived carpet-area measurement. The plan record gives room dimensions for one example flat, but those software measurements are drawing-derived and should be checked against the drawing. RERA unit details
Carpet area, balcony/utility space, saleable area and any share of common areas are different measures. The drawing-based carpet figures should not be read as RERA-filed values; the RERA record supplies the unit counts and saleable areas. RERA unit details Floor plans
5. Parking & vehicle circulation
The GHMC permit describes a cellar and requires the cellar—and any stilt area approved for parking—to be used exclusively for vehicle parking, without partitions or conversion to another use. The permit extraction records a total parking area of 579.9; the plan extraction records 579.87. No number of parking bays, visitor or accessible spaces, two-wheeler spaces, or unit-wise parking allocation is established in the supplied records.
The plan extraction shows a 4.50 m driveway. The evidence provided does not specify parking ramps, separate vehicle entrances/exits, pedestrian separation, or mechanical parking. It requires EV charging infrastructure in building parking places, but the supplied material does not establish installed charging equipment or its quantity. A drawn or sanctioned parking area does not by itself establish exclusive allocation to a particular apartment.
6. Amenities, recreation & open spaces
The TG-RERA amenity record lists 14 infrastructure and facility categories, each at 0% in the supplied portal data. The building-plan extraction also specifies certain site provisions. These entries establish what is listed or required in the supplied records, not independent completion. RERA amenities
| Description / size | Listed as “Community Buildings”; no size or capacity supplied |
|---|---|
| Evidence source | TG-RERA amenities record RERA amenities |
| Declared progress / verified status | 0% portal entry; not independently verified |
| Description / size | “Tot-lot” and “Green Strip/TOT LOT/Park” listed; no area or capacity supplied |
|---|---|
| Evidence source | TG-RERA amenities record; GHMC plan RERA amenities |
| Declared progress / verified status | 0% portal entry; plan requires tot-lot fencing and greenery before OC; completion not verified |
| Description / size | Aggregate area category listed; no area supplied |
|---|---|
| Evidence source | TG-RERA amenities record RERA amenities |
| Declared progress / verified status | 0% portal entry; not independently verified |
| Description / size | Listed; dimensions not supplied |
|---|---|
| Evidence source | TG-RERA amenities record RERA amenities |
| Declared progress / verified status | 0% portal entry; not independently verified |
| Description / size | Listed; quantity/specification not supplied |
|---|---|
| Evidence source | TG-RERA amenities record RERA amenities |
| Declared progress / verified status | 0% portal entry; not independently verified |
| Description / size | Listed; no facility size or capacity supplied here |
|---|---|
| Evidence source | TG-RERA amenities record RERA amenities |
| Declared progress / verified status | 0% portal entry; not independently verified |
| Description / size | Sewerage and treatment/disposal listed; no plant capacity supplied |
|---|---|
| Evidence source | TG-RERA amenities record RERA amenities |
| Declared progress / verified status | 0% portal entry; not independently verified |
| Description / size | Listed; no quantity or capacity supplied |
|---|---|
| Evidence source | TG-RERA amenities record RERA amenities |
| Declared progress / verified status | 0% portal entry; not independently verified |
| Description / size | Listed; plan requires a rainwater-harvesting structure and records 5 pits in the permit extraction |
|---|---|
| Evidence source | TG-RERA amenities record; GHMC permit RERA amenities |
| Declared progress / verified status | 0% portal entry; installation not independently verified |
| Description / size | Listed; no system or capacity specified in the RERA amenity record |
|---|---|
| Evidence source | TG-RERA amenities record RERA amenities |
| Declared progress / verified status | 0% portal entry; not independently verified |
| Description / size | Listed; detailed installed systems not supplied in the amenity record |
|---|---|
| Evidence source | TG-RERA amenities record RERA amenities |
| Declared progress / verified status | 0% portal entry; not independently verified |
| Description / size | Listed; plan requires space for a transformer |
|---|---|
| Evidence source | TG-RERA amenities record; GHMC plan RERA amenities |
| Declared progress / verified status | 0% portal entry; installation not independently verified |
The vendor record also lists features such as a gym, swimming pool, clubhouse, community/multipurpose halls and children’s play area, but these are vendor-listed claims, not established here as sanctioned or delivered facilities. Promoter website
7. Utilities, building services & safety
Water and drainage: The GHMC plan requires a rainwater-harvesting structure; the permit extraction records 5 rainwater-harvesting pits. The RERA amenity record lists water supply, sewerage, storm-water drains and sewage/sullage treatment and disposal, each at 0%. No water source, storage capacity, treatment capacity, reuse arrangement or storm-water-system specification is supplied. RERA amenities
Electrical and energy: The plan requires space for a transformer and EV charging infrastructure in parking areas. The RERA amenity record lists an electrical meter room/substation/receiving station and energy management, each at 0%. The supplied project approval extract does not establish installed backup generation, EV charger count or electrical supply capacity. RERA amenities
Vertical transportation: The vendor record lists a lift, but the supplied sanctioned-plan extraction does not specify lift number, type or capacity. Treat the lift as vendor-listed, not as independently verified or established by the plan extract. Promoter website
Fire and life safety: Fire protection and fire-safety requirements appear in the RERA amenity record at 0%. The GHMC plan states that fire-safety requirements and installations are the responsibility of the owner, builder/developer, architect and structural engineer. The supplied extracts do not document completed fire systems or a fire-clearance certificate. RERA amenities
Waste and accessibility: The plan requires a garbage house within the premises and directs construction-and-demolition waste to the designated collection point. The RERA record lists solid-waste management at 0%. No project-specific CCTV, access-control or accessible-circulation details are supplied in the approved-plan extraction. RERA amenities
8. Location, access & connectivity
The RERA header places the project in Banjarahills, Shaikpet Mandal, Hyderabad, PIN 500034, on Survey Nos. 129/23 OLD and 403 NEW. The building-permit extraction identifies Shaikpet Village and Incom-Tax Colony; the filed plan describes Zaheera Nagar, Road No.10, Banjara Hills. RERA record
The approved-plan extraction refers to a 12.00 MT WIDE PROPOSED ROAD, a 4.50M DRIVE WAY and an 18 mt. road width. It also includes a condition concerning a site abutting an 18 m road. The supplied record does not provide a measured distance from the project to that road or establish public-transport access.
A cadastral parcel-centroid location record gives coordinates 17.41528, 78.35459. The supplied location data lists Financial District (Nanakramguda), 1.2 km as an anchor distance. Location record
9. Developer & development status
The registered promoter is HIRAV INFRA, recorded as a partnership, with GSTIN 36AAIFH9606F1ZA. The project filing identifies Madadi Sriman as authorised signatory; the supplied corporate record also lists Madadi Padma as partner. The promoter address recorded in the project data is MAGNUM OPUS, GACHIBOWLI, ROAD NO.10, BANJARAHILLS, Shaikpet, Hyderabad, 500034. No official website or contact details are supplied. Corporate record RERA filing Parties record
The Form B declaration is signed by Madadi Sriman as authorised signatory and states a completion undertaking of 5 November 2027. This is a promoter declaration in a filed document, not an independently verified construction forecast. The RERA header separately records proposed and revised completion as 05/03/2028; the project is labelled ongoing, and no independent construction-progress percentage or OC is supplied. RERA record RERA filing
10. Approvals, official records & documents
| Identifier / date | P02500010322; valid 05/11/2024–05/11/2027 |
|---|---|
| What the supplied record establishes | Form C registration for YOGINE SIERRA; includes a 70% separate-account condition. |
| Identifier / date | 3392/GHMC/KHB/2024-BP; approved 05 November 2024; file 008654/GHMC/4020/KHB2/2024-BP |
|---|---|
| What the supplied record establishes | Permit extraction for one residential building with cellar, ground and four upper floors. |
| Identifier / date | LTP licence TS/041644/2024; plan page 1 |
|---|---|
| What the supplied record establishes | Plan extraction describes a residential building, 10 units, and site provisions and conditions. |
| Identifier / date | Dated 4-9-2025 |
|---|---|
| What the supplied record establishes | Promoter’s filed title, encumbrance and completion declarations, including completion by 5 November 2027. |
| Identifier / date | 602916, dated September 12, 2023 |
|---|---|
| What the supplied record establishes | Advocate’s title due-diligence report for Plot No. 23, extent 1045 Sq. Yds., Sy. No. 129/23 (old), 403 (new), Shaikpet village. |
| Identifier / date | 602934, 602935, 602924, 602927, 602930, 602933 |
|---|---|
| What the supplied record establishes | Filed title-related instruments and extracts, including development arrangements, sale deed, ratification/supplementary deeds and mortgage-related material. Document index |
| Identifier / date | Not present in supplied document set |
|---|---|
| What the supplied record establishes | The GHMC plan states that an occupancy certificate is compulsory before occupation; no issued OC is evidenced here. |
The supplied extracts identify a prior permit number 1/C19/01463/2018, LRS proceeding number LRS01062017115954, application number 1/C19/07770/2017, and permit-related licensed technical-person identifiers BL/3510/2017, CA/2023/154784 and 353/Strl.Eng/TP10GHM.
1. Project at a glance
Project identity
Registered project name: YOGINE SIERRA
Project type / registered portion: Residential apartment project; one registered project is shown. A separate phase name or phase number is not disclosed.
TG-RERA registration: P02500010322, granted under section 5; valid 05/11/2024–05/11/2027. The certificate says three years; no extension is recorded in the supplied certificate.
Registered promoter: HIRAV INFRA, recorded as a partnership.
RERA status: The project filing labels it “On-Going Project.” Registration is distinct from the completion deadline and from an occupancy certificate.
Land and geographic identity
Locality / address description: Banjarahills; plot address recorded as PLOT NO 23 H NO 8-2-603/23/40. The building-permit extraction also describes the site as Incom-Tax Colony, Shaikpet; the filed plan describes Zaheera Nagar, Road No.10, Banjara Hills.
Revenue village(s): Shaikpet Village is stated in the title and approval records; the project header records Banjarahills as village. Both supplied identifiers are retained here.
Mandal / district / PIN: Shaikpet / Hyderabad / 500034, as recorded in the project header.
Survey number(s) and subdivision(s): 129/23 OLD 403 NEW; the plan spells these as 129/23 (OLD) and 403 (NEW).
Site extent: RERA land record: 756.37 sq. m total and net area; affected area 0. Building-permit extraction also records plot and net plot area 756.37 sq. m.
Boundaries in RERA land record: North: ROAD AND H NO 8-2-603-A-179; South: ROAD AND H NO 8-2-603-23-25; East and West: NEIGHBOURS HOUSE.
Development identity
Sanctioning authority: Greater Hyderabad Municipal Corporation (GHMC), Khairathabad Zone.
Principal building approval: Revised Building Permit Order 3392/GHMC/KHB/2024-BP, approved 05 November 2024; file 008654/GHMC/4020/KHB2/2024-BP.
Approved built-up area: Permit extraction states 1,596.32 sq. m proposed built-up area excluding parking; the same extraction separately records 2,176.19 sq. m including parking and 2,192.90 as “Total BUA.” These are reproduced as separately labelled extracted figures, not treated as interchangeable.
Building and floors: One residential building: 1 Cellar + 1 Ground + 4 upper floors; stated building height 14.99 m.
Parking levels / area: Cellar parking is shown; the permit extraction records 579.9 as total parking area. The plan extraction separately records 579.87. No parking-space count is supplied.
Units: 10 total: 9 three-bedroom units and 1 two-bedroom unit in the RERA unit record. The building-plan extraction also states 10 units.
Offering and status
2BHK: 1 unit; 0 booked; 1 available; RERA-filed saleable area 98.94 sq. m.
3BHK: 9 units; 0 booked; 9 available; RERA-filed saleable area 200.82 sq. m per unit. Booked/available counts are portal-record counts with no supplied as-of date, so are indicative.
Construction stage: The project is labelled “On-Going Project”; no independently verified site-progress percentage or stage is supplied. The TG-RERA amenities record shows 0% for each of its 14 listed items.
Completion dates: RERA header records proposed and revised completion as 05/03/2028. The filed Form B declaration says completion by 5 November 2027; the permit extraction also says completion before 05 November 2027. These are recorded here as distinct filed statements; their implications are for the relevant review sections.
Occupancy certificate (OC): The supplied record does not include an OC. The GHMC permit states an OC is compulsory before occupation.
2. The project story
YOGINE SIERRA is a single-building residential apartment development on the recorded 756.37 sq. m plot associated with Survey Nos. 129/23 OLD and 403 NEW, Plot No. 23 / House No. 8-2-603/23/40. The project records identify the site with Banjarahills and Shaikpet Village, Shaikpet Mandal, Hyderabad; the filed plan and permit also use their respective locality descriptions noted above.
The GHMC permit describes a cellar, ground floor and four upper floors, for a sanctioned building height of 14.99 m. The RERA unit record lists nine 3BHK and one 2BHK apartment. The project is recorded as ongoing, but the supplied material does not establish current physical construction progress through an independent site inspection. The portal’s 0% amenity entries are portal-reported status, not independent verification of construction or delivery.
The permit and plan make an occupancy certificate a prerequisite to occupation and describe completion notice and service-connection conditions. No OC is included in the supplied documents. Registration validity, completion dates and OC status are separate matters: the certificate records registration through 05/11/2027, while the RERA header gives a revised proposed completion date of 05/03/2028.
3. Master plan, architecture & building design
The supplied GHMC permit extraction describes one residential building on a plot and net plot area of 756.37 sq. m, with stated setbacks of Front 3.15 m, Rear 4.01 m, Side I 4 m and Side II 4 m. It records 251.06 for the residential ground floor, 1,345.26 for residential upper floors and 446.87 for cellar parking.
The proposed revision-plan extraction records 1,596.32 as total proposed built-up area excluding parking and 2,176.19 including parking; it also separately lists “Total BUA 2192.90” and “Deductions 16.71.” The supplied figures are not further reconciled here. They are not carpet area or saleable area.
The plan records a 4.50 m driveway and references a 12.00 m wide proposed road and an 18 m road width. It requires the cellar and any approved stilt parking to be used exclusively for vehicle parking, prohibits construction or parking in setback areas, and requires prior approval for modifications. The supplied extracts do not establish flat distribution by floor, lift/stair arrangement, building footprint, landscaping/open-space dimensions, or internal residential/common-area allocation.
4. Homes, configurations & floor plans
The RERA filing records 10 apartments: 9 3BHK and 1 2BHK. The listed saleable areas are RERA-filed figures. A software measurement of the approved floor-plan drawing is available for the 3BHK only; it is not a RERA carpet-area disclosure and is expressly noted as needing review. The supplied drawing-measurement record does not provide a corresponding measured carpet area for the 2BHK.
| Configuration | Units | Booked | Available | RERA saleable area | Measured carpet area | Loading (if supplied) |
|---|---|---|---|---|---|---|
| 2BHK | 1 | 0 | 1 | 98.94 sq. m | Not supplied | Not supplied |
| 3BHK | 9 | 0 | 9 | 200.82 sq. m | Software-measured median 133.8 sq. m; range 130.9–142.1 sq. m across 4 measured flat designs | 33% (software-measured record) |
The software-measured 3BHK drawing identifies living, dining, kitchen, three bedrooms, three toilets, a puja room, a balcony and a utility area. In the measured example, the balcony is labelled 1.22 M. WIDE BALC and the utility is separately identified; both are excluded from the drawing-derived carpet-area measurement. The plan record gives room dimensions for one example flat, but those software measurements are drawing-derived and should be checked against the drawing.
Carpet area, balcony/utility space, saleable area and any share of common areas are different measures. The drawing-based carpet figures should not be read as RERA-filed values; the RERA record supplies the unit counts and saleable areas.
5. Parking & vehicle circulation
The GHMC permit describes a cellar and requires the cellar—and any stilt area approved for parking—to be used exclusively for vehicle parking, without partitions or conversion to another use. The permit extraction records a total parking area of 579.9; the plan extraction records 579.87. No number of parking bays, visitor or accessible spaces, two-wheeler spaces, or unit-wise parking allocation is established in the supplied records.
The plan extraction shows a 4.50 m driveway. The evidence provided does not specify parking ramps, separate vehicle entrances/exits, pedestrian separation, or mechanical parking. It requires EV charging infrastructure in building parking places, but the supplied material does not establish installed charging equipment or its quantity. A drawn or sanctioned parking area does not by itself establish exclusive allocation to a particular apartment.
6. Amenities, recreation & open spaces
The TG-RERA amenity record lists 14 infrastructure and facility categories, each at 0% in the supplied portal data. The building-plan extraction also specifies certain site provisions. These entries establish what is listed or required in the supplied records, not independent completion.
| Facility | Description / size | Evidence source | Declared progress / verified status |
|---|---|---|---|
| Community buildings | Listed as “Community Buildings”; no size or capacity supplied | TG-RERA amenities record | 0% portal entry; not independently verified |
| Tot-lot / green strip | “Tot-lot” and “Green Strip/TOT LOT/Park” listed; no area or capacity supplied | TG-RERA amenities record; GHMC plan | 0% portal entry; plan requires tot-lot fencing and greenery before OC; completion not verified |
| Recreational open space | Aggregate area category listed; no area supplied | TG-RERA amenities record | 0% portal entry; not independently verified |
| Internal roads and footpaths | Listed; dimensions not supplied | TG-RERA amenities record | 0% portal entry; not independently verified |
| Street lighting | Listed; quantity/specification not supplied | TG-RERA amenities record | 0% portal entry; not independently verified |
| Water supply | Listed; no facility size or capacity supplied here | TG-RERA amenities record | 0% portal entry; not independently verified |
| Sewerage / sewage treatment | Sewerage and treatment/disposal listed; no plant capacity supplied | TG-RERA amenities record | 0% portal entry; not independently verified |
| Solid-waste management | Listed; no quantity or capacity supplied | TG-RERA amenities record | 0% portal entry; not independently verified |
| Rainwater harvesting | Listed; plan requires a rainwater-harvesting structure and records 5 pits in the permit extraction | TG-RERA amenities record; GHMC permit | 0% portal entry; installation not independently verified |
| Energy management | Listed; no system or capacity specified in the RERA amenity record | TG-RERA amenities record | 0% portal entry; not independently verified |
| Fire protection and safety | Listed; detailed installed systems not supplied in the amenity record | TG-RERA amenities record | 0% portal entry; not independently verified |
| Electrical meter room / substation / receiving station | Listed; plan requires space for a transformer | TG-RERA amenities record; GHMC plan | 0% portal entry; installation not independently verified |
The vendor record also lists features such as a gym, swimming pool, clubhouse, community/multipurpose halls and children’s play area, but these are vendor-listed claims, not established here as sanctioned or delivered facilities.
7. Utilities, building services & safety
Water and drainage: The GHMC plan requires a rainwater-harvesting structure; the permit extraction records 5 rainwater-harvesting pits. The RERA amenity record lists water supply, sewerage, storm-water drains and sewage/sullage treatment and disposal, each at 0%. No water source, storage capacity, treatment capacity, reuse arrangement or storm-water-system specification is supplied.
Electrical and energy: The plan requires space for a transformer and EV charging infrastructure in parking areas. The RERA amenity record lists an electrical meter room/substation/receiving station and energy management, each at 0%. The supplied project approval extract does not establish installed backup generation, EV charger count or electrical supply capacity.
Vertical transportation: The vendor record lists a lift, but the supplied sanctioned-plan extraction does not specify lift number, type or capacity. Treat the lift as vendor-listed, not as independently verified or established by the plan extract.
Fire and life safety: Fire protection and fire-safety requirements appear in the RERA amenity record at 0%. The GHMC plan states that fire-safety requirements and installations are the responsibility of the owner, builder/developer, architect and structural engineer. The supplied extracts do not document completed fire systems or a fire-clearance certificate.
Waste and accessibility: The plan requires a garbage house within the premises and directs construction-and-demolition waste to the designated collection point. The RERA record lists solid-waste management at 0%. No project-specific CCTV, access-control or accessible-circulation details are supplied in the approved-plan extraction.
8. Location, access & connectivity
The RERA header places the project in Banjarahills, Shaikpet Mandal, Hyderabad, PIN 500034, on Survey Nos. 129/23 OLD and 403 NEW. The building-permit extraction identifies Shaikpet Village and Incom-Tax Colony; the filed plan describes Zaheera Nagar, Road No.10, Banjara Hills.
The approved-plan extraction refers to a 12.00 MT WIDE PROPOSED ROAD, a 4.50M DRIVE WAY and an 18 mt. road width. It also includes a condition concerning a site abutting an 18 m road. The supplied record does not provide a measured distance from the project to that road or establish public-transport access.
A cadastral parcel-centroid location record gives coordinates 17.41528, 78.35459. The supplied location data lists Financial District (Nanakramguda), 1.2 km as an anchor distance.
9. Developer & development status
The registered promoter is HIRAV INFRA, recorded as a partnership, with GSTIN 36AAIFH9606F1ZA. The project filing identifies Madadi Sriman as authorised signatory; the supplied corporate record also lists Madadi Padma as partner. The promoter address recorded in the project data is MAGNUM OPUS, GACHIBOWLI, ROAD NO.10, BANJARAHILLS, Shaikpet, Hyderabad, 500034. No official website or contact details are supplied.
The Form B declaration is signed by Madadi Sriman as authorised signatory and states a completion undertaking of 5 November 2027. This is a promoter declaration in a filed document, not an independently verified construction forecast. The RERA header separately records proposed and revised completion as 05/03/2028; the project is labelled ongoing, and no independent construction-progress percentage or OC is supplied.
10. Approvals, official records & documents
| Identifier / date | P02500010322; valid 05/11/2024–05/11/2027 |
|---|---|
| What the supplied record establishes | Form C registration for YOGINE SIERRA; includes a 70% separate-account condition. |
| Identifier / date | 3392/GHMC/KHB/2024-BP; approved 05 November 2024; file 008654/GHMC/4020/KHB2/2024-BP |
|---|---|
| What the supplied record establishes | Permit extraction for one residential building with cellar, ground and four upper floors. |
| Identifier / date | LTP licence TS/041644/2024; plan page 1 |
|---|---|
| What the supplied record establishes | Plan extraction describes a residential building, 10 units, and site provisions and conditions. |
| Identifier / date | Dated 4-9-2025 |
|---|---|
| What the supplied record establishes | Promoter’s filed title, encumbrance and completion declarations, including completion by 5 November 2027. |
| Identifier / date | 602916, dated September 12, 2023 |
|---|---|
| What the supplied record establishes | Advocate’s title due-diligence report for Plot No. 23, extent 1045 Sq. Yds., Sy. No. 129/23 (old), 403 (new), Shaikpet village. |
| Identifier / date | 602934, 602935, 602924, 602927, 602930, 602933 |
|---|---|
| What the supplied record establishes | Filed title-related instruments and extracts, including development arrangements, sale deed, ratification/supplementary deeds and mortgage-related material. |
| Identifier / date | Not present in supplied document set |
|---|---|
| What the supplied record establishes | The GHMC plan states that an occupancy certificate is compulsory before occupation; no issued OC is evidenced here. |
The supplied extracts identify a prior permit number 1/C19/01463/2018, LRS proceeding number LRS01062017115954, application number 1/C19/07770/2017, and permit-related licensed technical-person identifiers BL/3510/2017, CA/2023/154784 and 353/Strl.Eng/TP10GHM.
Other registrations of Yogine Sierra
Frequently asked questions
Is YOGINE SIERRA registered with Telangana RERA?
Yes. YOGINE SIERRA is registered with the Telangana Real Estate Regulatory Authority as P02500010322; the registration status is On-Going Project.
Who is the developer of YOGINE SIERRA?
The promoter named in the RERA registration is HIRAV INFRA.
Where is YOGINE SIERRA located?
YOGINE SIERRA is in BANJARAHILLS, Shaikpet, Hyderabad, Telangana (500034).
When will YOGINE SIERRA be completed?
The promoter's proposed date of completion filed with RERA is 05/03/2028. This is the promoter's declaration, not a guarantee.
More projects in Banjara Hills