Organo Damaragidda
ORGANO ECO HABITATS PRIVATE LIMITED · Rangareddy · RERA P02400006227
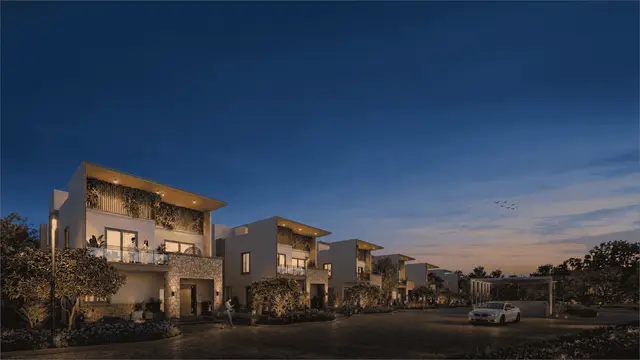
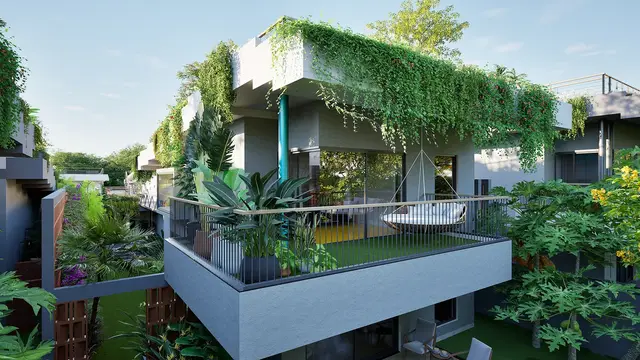
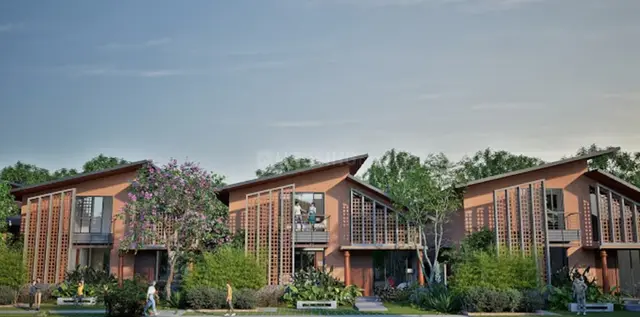
ORGANO DAMARAGIDDA is a residential project in Damarigidda, Chevella Mandal, Ranga Reddy District, developed by registered promoter ORGANO ECO HABITATS PRIVATE LIMITED. It is on Survey Nos. 78 and 81, covering Ac.22-18 Gts (90,350.85 sq.m.), and comprises 14 blocks of ground plus two floors, with 148 proposed building units and triplex homes. The RERA-filed home configurations are 9 1BHK units and 140 2BHK units. Its TG-RERA registration number is P02400006227, and the proposed completion date is 30/10/2027.
More from Organo Eco Habitats Pvt Ltd · 11 projects →
01What we found
Read from TG-RERA filings, approvals, land and registration records and court records. A court case is counted only when the court record states this project's survey number with its village, or names the project.
02Check before you pay
7 items to check before you pay, 3 high - from the title chain, court records and approvals, each with what to ask the builder or your advocate. An item may not be a problem with the project: records can be incomplete.
1. Project at a glance
Project identity
| Field | Record |
|---|---|
| Registered project name | ORGANO DAMARAGIDDA RERA record |
| Project type | Residential; the filed sanction describes group housing/row houses, including triplex units. RERA record |
| Phase / registered portion | No separate phase name is disclosed. TG-RERA registration is for the project on Survey Nos. 78 and 81. RERA record |
| TG-RERA registration number | P02400006227 RERA record |
| Registration validity | 29/04/2023 to 30/06/2027; the certificate says four years, unless extended by the Authority. This is registration validity, not the project’s completion date. RERA record |
| Registered promoter | ORGANO ECO HABITATS PRIVATE LIMITED RERA record |
| RERA status | The project is recorded as New Project and a Form ‘C’ registration certificate is on file. RERA record |
Land and geographic identity
| Field | Record |
|---|---|
| Locality / revenue village | Damarigidda (also rendered in filed documents as Damaragidda or Damergidda); the registered village is Damarigidda. RERA record RERA filing |
| Mandal / district / PIN | Chevella / Ranga Reddy / 501503 RERA record |
| Project survey numbers | Survey Nos. 78 and 81; no project-level subdivisions are identified in the registration identity. RERA record Land records |
| Registered site extent | Ac.22-18 Gts; the filed approval and RERA land record also state 90,350.85 sq.m. Land records |
| Total / net area | RERA land details state total area 90,350.85 sq.m., affected area 0 sq.m., and net area 90,350.85 sq.m. RERA filing |
| Boundaries as filed | North: neighbours’ land Sy. Nos. 75, 76, 78; South: existing wide road 33; East: neighbours’ land Sy. No. 86; West: existing wide road 40. RERA filing |
Development identity
| Field | Record |
|---|---|
| Sanctioning authority | Hyderabad Metropolitan Development Authority (HMDA); the local permission order is from Grampanchayath Damergidda. Approvals record |
| Principal approval | HMDA Layout Permit No. 07/LO/P q/HMDA/2023, dated 10-02-2023. Approvals record |
| Local plan-release permission | Grampanchayath Damergidda Permission Order Letter Lr.No: 01 /Dameragidd a/2023, dated 18.O3.2023; it records release of plans following HMDA technical approval. Approvals record |
| Approved built-up area | 42,206.25 sq.m. is the RERA-filed approved built-up area. RERA filing |
| Buildings / blocks and floors | The filed approvals describe 14 blocks, ground plus two floors, with triplex flats. |
| Approved versus RERA-declared units | The RERA land details state 148 total building units as per approved plan and 148 proposed building units as per agreement. The RERA unit table separately contains home and non-sale/common-area labels; see “Homes, configurations & floor plans.” RERA filing RERA unit table |
| Parking levels / sanctioned parking count | Not disclosed in the supplied RERA unit and approval extracts. RERA unit table |
Offering and status
| Field | Record |
|---|---|
| RERA-filed home configurations | 1BHK: 9 units; 2BHK: 140 units. Additional entries labelled “LIVING,” “LIVING ROOM,” and “STUDY ROOM” are filed but not classified by the supplied normalization as configurations. RERA unit table RERA unit details |
| RERA-filed saleable areas | 1BHK: 85.47 sq.m.; 2BHK: 106.33 sq.m.; filed, unclassified labels span 58.61–111.01 sq.m. RERA unit table RERA unit details |
| Booked / available | Portal figures last read show 0 booked and 9 available 1BHKs; 0 booked and 140 available 2BHKs; and 0 booked and 140 available across the unclassified labels. The portal record has no as-of date; treat counts as indicative. RERA unit table RERA unit details |
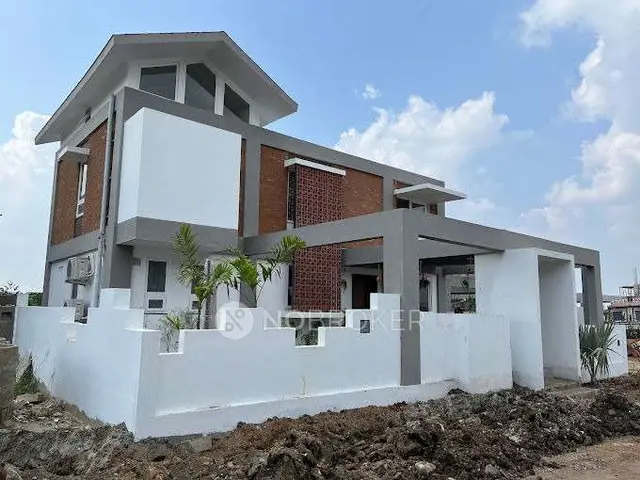
| Construction stage | RERA progress entries report selected infrastructure and community-building progress; these are reported percentages, not independent site verification. RERA amenities |
| Completion dates | The Form-B declaration undertakes completion by 30.06.2027; the RERA header records proposed completion as 30/10/2027. RERA record |
| Occupancy / completion certificate | No occupancy or completion certificate is identified in the supplied project records. The project is recorded as a new project. RERA record Document index |
2. The project story
- The RERA record presents Organo Damaragidda as a residential development on 90,350.85 sq.m. at Damarigidda, Chevella Mandal, Ranga Reddy District, over Survey Nos. 78 and 81. The filed planning material describes a group-housing/row-house scheme of 14 blocks, ground plus two floors, with triplex homes. RERA record Land records
- The RERA unit table identifies 1BHK and 2BHK homes, alongside entries labelled “LIVING,” “LIVING ROOM,” and “STUDY ROOM” that are not classified as sale configurations in the supplied data. The table also includes lounge and clubhouse entries, which are common-area rows rather than homes for sale. No floor-plan drawing in the supplied set has yet been software-measured, so room layouts and carpet areas cannot be described from measured drawings. RERA unit table RERA unit details Floor plans
- Progress figures in the RERA amenity record include internal roads and footpaths at 5%, water supply at 45%, sewerage at 20%, green strip/park at 25%, and community buildings at 35%. These are filed progress figures; no independent construction inspection or completion certification is supplied. No occupancy or completion certificate is identified. RERA amenities Document index
3. Master plan, architecture & building design
- The RERA-filed land area is 90,350.85 sq.m., with the same figure reported as both total and net area and 0 sq.m. recorded as affected by road widening, tank FTL, or nala widening. The RERA form reports approved built-up area of 42,206.25 sq.m. RERA filing RERA filing
- The HMDA approval extract describes 14 blocks of ground plus two floors, identified as triplex flats. A separate HMDA letter is an earlier intimation concerning residential row houses and amenity buildings, with conditions stated before further processing and plan release; it is not itself described as final layout approval. The supplied evidence does not provide building footprints, block-by-block arrangement, flats per floor, lift or stair counts, floor-by-floor plans, or phase organization.
- The RERA-filed layout and building-plan attachments are listed, but the supplied drawing records are not measured: three drawings are noted, with zero measured and three scans pending. The available data therefore does not support a drawing-based account of circulation, landscaping dimensions, open-space allocation, or building layouts. Document index Floor plans
4. Homes, configurations & floor plans
RERA unit counts, booking status, and saleable areas are reported below. No measured carpet areas are available: the three supplied drawing scans are pending measurement. The RERA-filed saleable area is not a drawing-measured carpet area; it can include the home’s share of common areas. RERA unit table RERA unit details Floor plans
| Configuration | Units | Booked | Available | RERA saleable area | Measured carpet area | Loading (if supplied) |
|---|---|---|---|---|---|---|
| 1BHK | 9 | 0 | 9 | 85.47 sq.m. (920 sq.ft.) | Not measured | Not supplied |
| 2BHK | 140 | 0 | 140 | 106.33 sq.m. (1,145 sq.ft.) | Not measured | Not supplied |
| Homes filed as “LIVING,” “LIVING ROOM,” and “STUDY ROOM” (configuration not classified) | 140 | 0 | 140 | 58.61–111.01 sq.m. (631–1,195 sq.ft.) | Not measured | Not supplied |
The last-read TG-RERA booking figures do not carry an as-of date and are indicative. “CLUB HOUSE” and “LOUNGE” entries are not presented as homes for sale. RERA unit table
5. Parking & vehicle circulation
- A RERA-filed Agreement for Sale extract says a designated parking space is to be used only for parking light motor vehicles and e-motor vehicles, and not enclosed or converted to another use. It also restricts obstruction or use of common lobbies, corridors, stairways, passages, and parking areas. This excerpt does not establish a project-wide parking count or the allocation of a particular space to a specific unit.
- The supplied approval and unit extracts do not state the sanctioned number of car or two-wheeler spaces, visitor or accessible parking, parking levels, ramps, or EV-charging provision. The filed agreement refers to driveways among common infrastructure, but provides no dimensions or circulation plan in the supplied extract.
6. Amenities, recreation & open spaces
The RERA amenity record reports the following progress percentages. These are filed progress indicators, not independent verification of completion. RERA amenities
| Facility | Description / size | Evidence source | Declared progress / verified status |
|---|---|---|---|
| Internal roads and footpaths | Size not stated | RERA amenity record | 5%; not independently verified |
| Water supply | Capacity/source not stated | RERA amenity record | 45%; not independently verified |
| Sewerage (chambers, lines, septic tank, STP) | Capacity not stated | RERA amenity record | 20%; not independently verified |
| Green strip / tot lot / park | Area not stated | RERA amenity record | 25%; not independently verified |
| Community buildings | Facility sizes and uses not stated | RERA amenity record | 35%; not independently verified |
| Water conservation / rainwater harvesting | Capacity not stated | RERA amenity record | 50%; not independently verified |
| Treatment and disposal of sewage and sullage water | Capacity not stated | RERA amenity record | 10%; not independently verified |
| Solid-waste management and disposal | Capacity not stated | RERA amenity record | 5%; not independently verified |
| Storm-water drains | Size/capacity not stated | RERA amenity record | 0%; not independently verified |
| Street lighting | Details not stated | RERA amenity record | 0% reported |
| Energy management | Details not stated | RERA amenity record | 0% reported |
| Fire protection and fire-safety requirements | Systems/details not stated | RERA amenity record | 0% reported |
| Electrical meter room / sub-station / receiving station | Details not stated | RERA amenity record | 0%; not independently verified |
| Aggregate recreational open space | Area not stated | RERA amenity record | 0% reported |
The RERA-filed unit table includes 7 “CLUB HOUSE” entries and 132 “LOUNGE” entries; these appear in the supplied normalization as common-area rows, not sale homes. The records do not supply a clubhouse area or a facility schedule tying these entries to particular amenities. RERA unit table
7. Utilities, building services & safety
- The RERA amenity record reports water supply at 45%, sewerage at 20%, treatment and disposal of sewage and sullage water at 10%, rainwater harvesting at 50%, and storm-water drains at 0%. It provides no water source, storage or treatment capacity, STP capacity, reuse volumes, or drainage design. RERA amenities
- An earlier HMDA intimation lists an STP, septic tank, underground storm-water drainage, underground ducting of utilities and services, transformer yard, LED street lighting, and a bio-compost unit as requirements or proposed provisions. That document is an intimation setting conditions before further processing and plan release, not evidence that these facilities have been installed or commissioned.
- The RERA amenity record reports fire protection and fire safety at 0%; the supplied material does not establish installed fire systems, fire-access arrangements, escape-stair details, lifts, backup power, CCTV, access control, or accessibility features. No statutory-compliance conclusion is drawn from the supplied illustrations or conditions. RERA amenities Document index
8. Location, access & connectivity
- The registered location is Damarigidda, Chevella Mandal, Ranga Reddy District, Telangana 501503, on Survey Nos. 78 and 81. The filed site boundaries identify existing wide roads on the south and west; the RERA-filed Agreement for Sale extract also refers to an “Existing 20 ft Road” and a “12mtrs wide road,” without a supplied road plan tying those labels to specific boundaries. RERA record Land records
- A location record gives an approximate distance of 27.7 km to the nearest sampled Outer Ring Road interchange. This is a supplied mapped distance, not a travel-time estimate. No public-transport details or other verified landmark distances are supplied. Location record
9. Developer & development status
- The registered promoter is ORGANO ECO HABITATS PRIVATE LIMITED, a private limited company. The supplied corporate identifier is GSTIN 36AAACF6221F1Z1. The RERA record lists the project promoter as a company and identifies BATTULA NAGESH KUMAR as authorized signatory. RERA record Corporate record Parties record
- A promoter Form-B declaration by B. Nagesh Kumar undertakes completion by 30.06.2027 and states that the land is free from encumbrances; these are promoter declarations in the RERA file. The project header records proposed completion as 30/10/2027. Neither date is an occupancy certificate or proof of completed construction. RERA record
- The RERA amenity progress entries are the available construction-status evidence; no independently verified site inspection, completion certificate, or occupancy certificate is supplied. RERA amenities Document index
10. Approvals, official records & documents
| Record | Evidence in the supplied file |
|---|---|
| TG-RERA registration | Form ‘C’ for P02400006227, project ORGANO DAMARAGIDDA, valid 29/04/2023–30/06/2027. |
| HMDA approval | Group-housing approval and Layout Permit No. 07/LO/P q/HMDA/2023, dated 10-02-2023, for Survey Nos. 78 and 81. |
| Local plan-release permission | Grampanchayath Damergidda Permission Order Letter Lr.No: 01 /Dameragidd a/2023, dated 18.O3.2023, recording sanction and release of plans after HMDA technical approval. |
| Earlier HMDA processing/intimation | HMDA letter dated 04-01-2023, concerning row houses and amenity buildings and listing conditions to be met before further processing and plan release. |
| Promoter declaration | Form-B affidavit-cum-declaration by B. Nagesh Kumar, including the promoter’s title, encumbrance, and completion declarations. |
| Agreement for Sale extract | Project-land schedule and unit-related covenants, including parking-use terms and references to common infrastructure. |
| Occupancy / completion certificate | Not identified in the supplied records. Document index |
1. Project at a glance
Project identity
Registered project name: ORGANO DAMARAGIDDA
Project type: Residential; the filed sanction describes group housing/row houses, including triplex units.
Phase / registered portion: No separate phase name is disclosed. TG-RERA registration is for the project on Survey Nos. 78 and 81.
TG-RERA registration number: P02400006227
Registration validity: 29/04/2023 to 30/06/2027; the certificate says four years, unless extended by the Authority. This is registration validity, not the project’s completion date.
Registered promoter: ORGANO ECO HABITATS PRIVATE LIMITED
RERA status: The project is recorded as New Project and a Form ‘C’ registration certificate is on file.
Land and geographic identity
Locality / revenue village: Damarigidda (also rendered in filed documents as Damaragidda or Damergidda); the registered village is Damarigidda.
Mandal / district / PIN: Chevella / Ranga Reddy / 501503
Project survey numbers: Survey Nos. 78 and 81; no project-level subdivisions are identified in the registration identity.
Registered site extent: Ac.22-18 Gts; the filed approval and RERA land record also state 90,350.85 sq.m.
Total / net area: RERA land details state total area 90,350.85 sq.m., affected area 0 sq.m., and net area 90,350.85 sq.m.
Boundaries as filed: North: neighbours’ land Sy. Nos. 75, 76, 78; South: existing wide road 33; East: neighbours’ land Sy. No. 86; West: existing wide road 40.
Development identity
Sanctioning authority: Hyderabad Metropolitan Development Authority (HMDA); the local permission order is from Grampanchayath Damergidda.
Principal approval: HMDA Layout Permit No. 07/LO/P q/HMDA/2023, dated 10-02-2023.
Local plan-release permission: Grampanchayath Damergidda Permission Order Letter Lr.No: 01 /Dameragidd a/2023, dated 18.O3.2023; it records release of plans following HMDA technical approval.
Approved built-up area: 42,206.25 sq.m. is the RERA-filed approved built-up area.
Buildings / blocks and floors: The filed approvals describe 14 blocks, ground plus two floors, with triplex flats.
Approved versus RERA-declared units: The RERA land details state 148 total building units as per approved plan and 148 proposed building units as per agreement. The RERA unit table separately contains home and non-sale/common-area labels; see “Homes, configurations & floor plans.”
Parking levels / sanctioned parking count: Not disclosed in the supplied RERA unit and approval extracts.
Offering and status
RERA-filed home configurations: 1BHK: 9 units; 2BHK: 140 units. Additional entries labelled “LIVING,” “LIVING ROOM,” and “STUDY ROOM” are filed but not classified by the supplied normalization as configurations.
RERA-filed saleable areas: 1BHK: 85.47 sq.m.; 2BHK: 106.33 sq.m.; filed, unclassified labels span 58.61–111.01 sq.m.
Booked / available: Portal figures last read show 0 booked and 9 available 1BHKs; 0 booked and 140 available 2BHKs; and 0 booked and 140 available across the unclassified labels. The portal record has no as-of date; treat counts as indicative.
Construction stage: RERA progress entries report selected infrastructure and community-building progress; these are reported percentages, not independent site verification.
Completion dates: The Form-B declaration undertakes completion by 30.06.2027; the RERA header records proposed completion as 30/10/2027.
Occupancy / completion certificate: No occupancy or completion certificate is identified in the supplied project records. The project is recorded as a new project.
2. The project story
- The RERA record presents Organo Damaragidda as a residential development on 90,350.85 sq.m. at Damarigidda, Chevella Mandal, Ranga Reddy District, over Survey Nos. 78 and 81. The filed planning material describes a group-housing/row-house scheme of 14 blocks, ground plus two floors, with triplex homes.
- The RERA unit table identifies 1BHK and 2BHK homes, alongside entries labelled “LIVING,” “LIVING ROOM,” and “STUDY ROOM” that are not classified as sale configurations in the supplied data. The table also includes lounge and clubhouse entries, which are common-area rows rather than homes for sale. No floor-plan drawing in the supplied set has yet been software-measured, so room layouts and carpet areas cannot be described from measured drawings.
- Progress figures in the RERA amenity record include internal roads and footpaths at 5%, water supply at 45%, sewerage at 20%, green strip/park at 25%, and community buildings at 35%. These are filed progress figures; no independent construction inspection or completion certification is supplied. No occupancy or completion certificate is identified.
3. Master plan, architecture & building design
- The RERA-filed land area is 90,350.85 sq.m., with the same figure reported as both total and net area and 0 sq.m. recorded as affected by road widening, tank FTL, or nala widening. The RERA form reports approved built-up area of 42,206.25 sq.m.
- The HMDA approval extract describes 14 blocks of ground plus two floors, identified as triplex flats. A separate HMDA letter is an earlier intimation concerning residential row houses and amenity buildings, with conditions stated before further processing and plan release; it is not itself described as final layout approval. The supplied evidence does not provide building footprints, block-by-block arrangement, flats per floor, lift or stair counts, floor-by-floor plans, or phase organization.
- The RERA-filed layout and building-plan attachments are listed, but the supplied drawing records are not measured: three drawings are noted, with zero measured and three scans pending. The available data therefore does not support a drawing-based account of circulation, landscaping dimensions, open-space allocation, or building layouts.
4. Homes, configurations & floor plans
RERA unit counts, booking status, and saleable areas are reported below. No measured carpet areas are available: the three supplied drawing scans are pending measurement. The RERA-filed saleable area is not a drawing-measured carpet area; it can include the home’s share of common areas.
| Configuration | Units | Booked | Available | RERA saleable area | Measured carpet area | Loading (if supplied) |
|---|---|---|---|---|---|---|
| 1BHK | 9 | 0 | 9 | 85.47 sq.m. (920 sq.ft.) | Not measured | Not supplied |
| 2BHK | 140 | 0 | 140 | 106.33 sq.m. (1,145 sq.ft.) | Not measured | Not supplied |
| Homes filed as “LIVING,” “LIVING ROOM,” and “STUDY ROOM” (configuration not classified) | 140 | 0 | 140 | 58.61–111.01 sq.m. (631–1,195 sq.ft.) | Not measured | Not supplied |
The last-read TG-RERA booking figures do not carry an as-of date and are indicative. “CLUB HOUSE” and “LOUNGE” entries are not presented as homes for sale.
5. Parking & vehicle circulation
- A RERA-filed Agreement for Sale extract says a designated parking space is to be used only for parking light motor vehicles and e-motor vehicles, and not enclosed or converted to another use. It also restricts obstruction or use of common lobbies, corridors, stairways, passages, and parking areas. This excerpt does not establish a project-wide parking count or the allocation of a particular space to a specific unit.
- The supplied approval and unit extracts do not state the sanctioned number of car or two-wheeler spaces, visitor or accessible parking, parking levels, ramps, or EV-charging provision. The filed agreement refers to driveways among common infrastructure, but provides no dimensions or circulation plan in the supplied extract.
6. Amenities, recreation & open spaces
The RERA amenity record reports the following progress percentages. These are filed progress indicators, not independent verification of completion.
| Facility | Description / size | Evidence source | Declared progress / verified status |
|---|---|---|---|
| Internal roads and footpaths | Size not stated | RERA amenity record | 5%; not independently verified |
| Water supply | Capacity/source not stated | RERA amenity record | 45%; not independently verified |
| Sewerage (chambers, lines, septic tank, STP) | Capacity not stated | RERA amenity record | 20%; not independently verified |
| Green strip / tot lot / park | Area not stated | RERA amenity record | 25%; not independently verified |
| Community buildings | Facility sizes and uses not stated | RERA amenity record | 35%; not independently verified |
| Water conservation / rainwater harvesting | Capacity not stated | RERA amenity record | 50%; not independently verified |
| Treatment and disposal of sewage and sullage water | Capacity not stated | RERA amenity record | 10%; not independently verified |
| Solid-waste management and disposal | Capacity not stated | RERA amenity record | 5%; not independently verified |
| Storm-water drains | Size/capacity not stated | RERA amenity record | 0%; not independently verified |
| Street lighting | Details not stated | RERA amenity record | 0% reported |
| Energy management | Details not stated | RERA amenity record | 0% reported |
| Fire protection and fire-safety requirements | Systems/details not stated | RERA amenity record | 0% reported |
| Electrical meter room / sub-station / receiving station | Details not stated | RERA amenity record | 0%; not independently verified |
| Aggregate recreational open space | Area not stated | RERA amenity record | 0% reported |
The RERA-filed unit table includes 7 “CLUB HOUSE” entries and 132 “LOUNGE” entries; these appear in the supplied normalization as common-area rows, not sale homes. The records do not supply a clubhouse area or a facility schedule tying these entries to particular amenities.
7. Utilities, building services & safety
- The RERA amenity record reports water supply at 45%, sewerage at 20%, treatment and disposal of sewage and sullage water at 10%, rainwater harvesting at 50%, and storm-water drains at 0%. It provides no water source, storage or treatment capacity, STP capacity, reuse volumes, or drainage design.
- An earlier HMDA intimation lists an STP, septic tank, underground storm-water drainage, underground ducting of utilities and services, transformer yard, LED street lighting, and a bio-compost unit as requirements or proposed provisions. That document is an intimation setting conditions before further processing and plan release, not evidence that these facilities have been installed or commissioned.
- The RERA amenity record reports fire protection and fire safety at 0%; the supplied material does not establish installed fire systems, fire-access arrangements, escape-stair details, lifts, backup power, CCTV, access control, or accessibility features. No statutory-compliance conclusion is drawn from the supplied illustrations or conditions.
8. Location, access & connectivity
- The registered location is Damarigidda, Chevella Mandal, Ranga Reddy District, Telangana 501503, on Survey Nos. 78 and 81. The filed site boundaries identify existing wide roads on the south and west; the RERA-filed Agreement for Sale extract also refers to an “Existing 20 ft Road” and a “12mtrs wide road,” without a supplied road plan tying those labels to specific boundaries.
- A location record gives an approximate distance of 27.7 km to the nearest sampled Outer Ring Road interchange. This is a supplied mapped distance, not a travel-time estimate. No public-transport details or other verified landmark distances are supplied.
9. Developer & development status
- The registered promoter is ORGANO ECO HABITATS PRIVATE LIMITED, a private limited company. The supplied corporate identifier is GSTIN 36AAACF6221F1Z1. The RERA record lists the project promoter as a company and identifies BATTULA NAGESH KUMAR as authorized signatory.
- A promoter Form-B declaration by B. Nagesh Kumar undertakes completion by 30.06.2027 and states that the land is free from encumbrances; these are promoter declarations in the RERA file. The project header records proposed completion as 30/10/2027. Neither date is an occupancy certificate or proof of completed construction.
- The RERA amenity progress entries are the available construction-status evidence; no independently verified site inspection, completion certificate, or occupancy certificate is supplied.
10. Approvals, official records & documents
TG-RERA registration: Form ‘C’ for P02400006227, project ORGANO DAMARAGIDDA, valid 29/04/2023–30/06/2027.
HMDA approval: Group-housing approval and Layout Permit No. 07/LO/P q/HMDA/2023, dated 10-02-2023, for Survey Nos. 78 and 81.
Local plan-release permission: Grampanchayath Damergidda Permission Order Letter Lr.No: 01 /Dameragidd a/2023, dated 18.O3.2023, recording sanction and release of plans after HMDA technical approval.
Earlier HMDA processing/intimation: HMDA letter dated 04-01-2023, concerning row houses and amenity buildings and listing conditions to be met before further processing and plan release.
Promoter declaration: Form-B affidavit-cum-declaration by B. Nagesh Kumar, including the promoter’s title, encumbrance, and completion declarations.
Agreement for Sale extract: Project-land schedule and unit-related covenants, including parking-use terms and references to common infrastructure.
Occupancy / completion certificate: Not identified in the supplied records.
Frequently asked questions
Is ORGANO DAMARAGIDDA registered with Telangana RERA?
Yes. ORGANO DAMARAGIDDA is registered with the Telangana Real Estate Regulatory Authority as P02400006227; the registration status is New Project.
Who is the developer of ORGANO DAMARAGIDDA?
The promoter named in the RERA registration is ORGANO ECO HABITATS PRIVATE LIMITED.
Where is ORGANO DAMARAGIDDA located?
ORGANO DAMARAGIDDA is in CHEVELLA, Damarigidda, Rangareddy, Telangana (501503).
When will ORGANO DAMARAGIDDA be completed?
The promoter's proposed date of completion filed with RERA is 30/10/2027. This is the promoter's declaration, not a guarantee.
More projects in Damarigidda