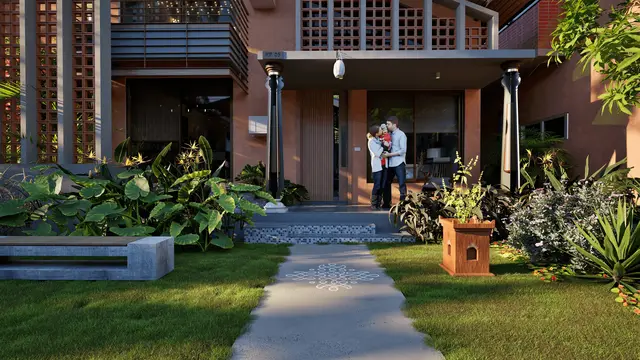
Organo Antharam
NAVIRA · Rangareddy · RERA P02400003403
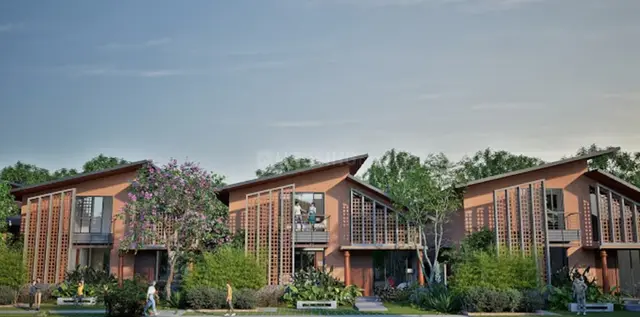
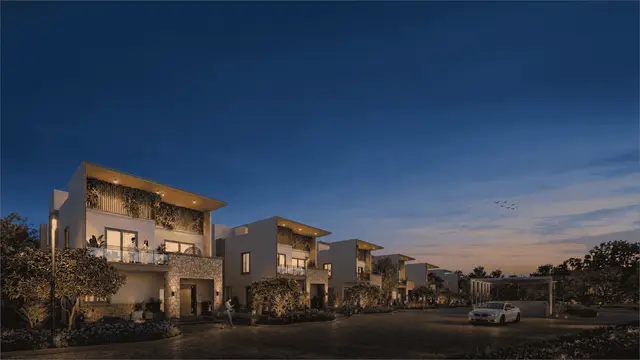
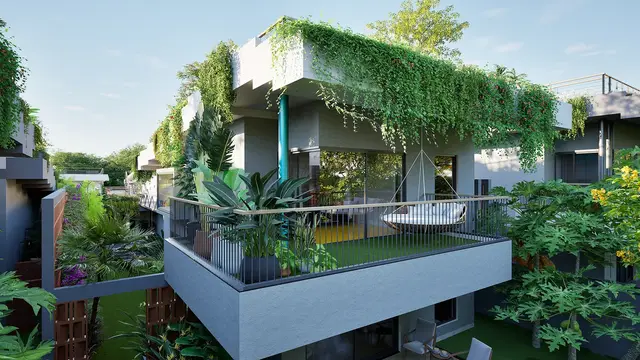
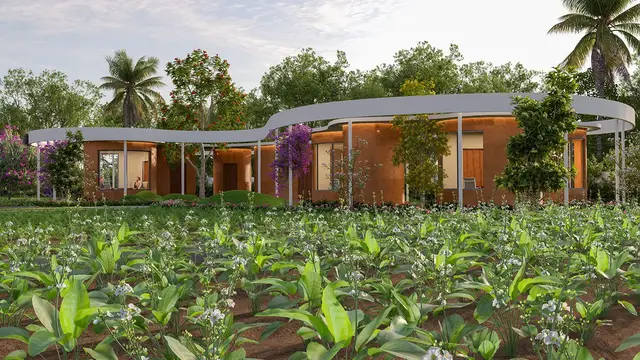
ORGANO ANTHARAM is a residential group-housing project in Antharam, Chevella Mandal, Ranga Reddy District, developed by registered promoter M/S. NAVIRA, a partnership firm. The site measures Ac.38-13 Gts, also stated as 1,55,127 Sq.mts; the approval documents describe 14 residential blocks of ground-plus-one-floor duplex flats, and the RERA filing lists 115 3BHK units. Its TG-RERA registration number is P02400003403, and the proposed completion date is 08-08-2025.
01What we found
Read from TG-RERA filings, approvals, land and registration records and court records. A court case is counted only when the court record states this project's survey number with its village, or names the project.
02Check before you pay
10 items to check before you pay, 4 high - from the title chain, court records and approvals, each with what to ask the builder or your advocate. An item may not be a problem with the project: records can be incomplete.
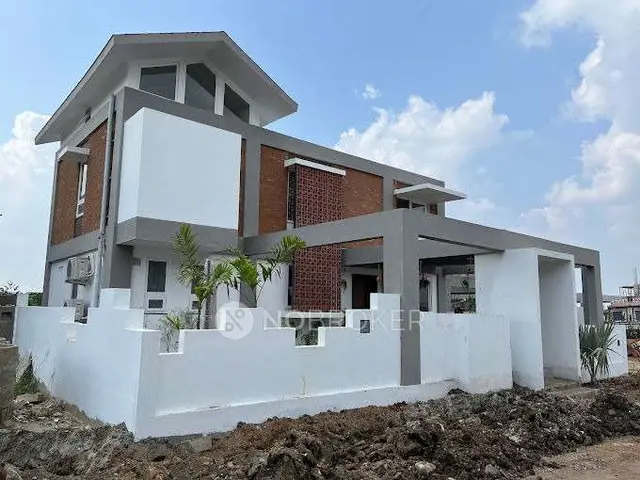
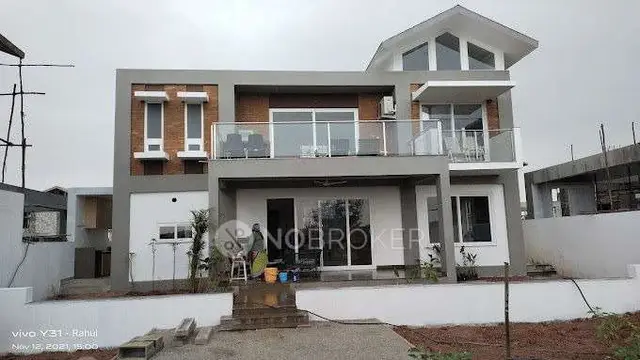
1. Project at a glance
Project identity
| Item | Project record |
|---|---|
| Registered project name | ORGANO ANTHARAM RERA record |
| Project type | Residential; the TG-RERA record describes a group-housing development, and the filed unit schedule identifies 3BHK units. RERA record RERA unit table |
| Phase / registered portion | Phase is not separately identified in the supplied record. The registration and filed survey schedule cover the project land identified below. |
| TG-RERA registration | P02400003403 |
| Registration validity | 24/09/2021 to 08/08/2025; the certificate says it is valid for three years unless extended by the Authority. The supplied certificate records no extension. This is the registration period, not a statement of current construction status. |
| Registered promoter | Navira / M/S. NAVIRA, a partnership firm. RERA record Corporate record |
| RERA status in the supplied record | The certificate granted registration under section 5. The supplied certificate’s end date has passed; no extension document is supplied here. |
Land and geographic identity
| Item | Project record |
|---|---|
| Locality / revenue village | Antharam (also rendered in the filed records as Ananthawaram); village identity in the RERA certificate and permissions is Antharam. |
| Mandal | Chevella |
| District | Ranga Reddy |
| PIN | 501503 |
| Project survey numbers | 128, 130, 131, 132, 133, 134, 144, 145; the supplied project-level schedule does not give subdivisions. |
| Site extent | Ac.38-13 Gts; also stated as 1,55,127 Sq.mts in the HMDA technical approval. |
| RERA land area | 155127.00 sq.mts total and 155127.00 sq.mts net; area recorded as affected by road widening/FTL/nala widening: 0. RERA filing |
| Boundaries as filed | East: OTHER LAND; West: OTHER LAND; North: OTHER LAND; South: ROAD. RERA filing |
Development identity
| Item | Project record |
|---|---|
| Principal technical sanction | HMDA technical approval 270521/SKP/Plg/HMDA/21, dated 28-07-2021, for group housing on the stated project site. |
| Local permission | Grampanchayath Antharam permission 5/Antharam / 2021, dated 12-08-2021, following HMDA technical sanction. |
| Approved built-up area | 50,489.45 Sq.mts in the HMDA technical approval. |
| Buildings / blocks | 14 residential blocks in the approval documents; the RERA filing reports 15 total building units and project data reports 15 blocks, including one amenity block. RERA filing |
| Sanctioned floor configuration | Ground + 1 floor duplex flats, in a gated community. Basement, stilt, podium, parking levels, building heights and flats per floor are not specified in the supplied evidence. |
| Approved versus RERA-filed units | The RERA filing states 15 total building units and 15 proposed building units (as per agreement). Its unit schedule records 115 3BHK units plus amenity/common-area rows; the supplied extracts do not establish a reconciled total of sale homes from the building-unit count. RERA filing RERA unit details |
Offering and status
| Item | Project record |
|---|---|
| RERA-filed home configuration | 3BHK; 115 units, with 0 booked and 115 available in the portal snapshot. The filing has no as-of date for these booking figures; treat them as indicative. RERA unit table RERA unit details |
| RERA-filed saleable area | 414.08 sq.m per filed 3BHK configuration. No RERA-filed carpet-area measurement is supplied. RERA unit table RERA unit details |
| Other filed unit-table labels | ENTRANCE PAVILION is recorded as one unclassified unit-table row; it is not counted here as a home configuration. Club and other common-area rows are described below. RERA unit table |
| Construction stage | The supplied RERA amenity/progress table reports 96% for several infrastructure items and 100% for some community and utility items; these are portal-declared figures, not independently verified site progress. RERA amenities |
| Completion deadline | Promoter’s Form B undertaking states 08-08-2025; the RERA certificate also ends on 08/08/2025. |
| Occupancy / completion certificate | No occupancy or completion certificate is included in the supplied evidence. The available records do not establish that any block or phase has received one. Document index |
2. The project story
ORGANO ANTHARAM is registered as a residential project on land identified in the project records as Antharam village, Chevella Mandal, Ranga Reddy District. The filed survey schedule covers Sy. Nos. 128, 130, 131, 132, 133, 134, 144 and 145. The site is stated as Ac.38-13 Gts / 1,55,127 Sq.mts.
The approval documents describe a gated group-housing development of ground-plus-one-floor duplex flats in 14 residential blocks. The RERA filing additionally reports 15 total building units and includes a separate set of club, spa and pavilion entries in its unit table. The filed residential configuration is 3BHK; the portal snapshot lists 115 units, none booked and 115 available, without an as-of date. RERA filing RERA unit table
The RERA portal’s infrastructure table reports progress percentages for selected works, including 96% for internal roads, water supply, sewerage, storm-water drains, green strip/park, street lighting and the electrical meter/sub-station/receiving-station item. It reports 100% for community buildings, sewage/sullage treatment and disposal, solid-waste management, and water conservation/rainwater harvesting. Those are filed progress figures, not an independent inspection or confirmation that the project is complete. No occupancy or completion certificate is supplied. RERA amenities Document index
3. Master plan, architecture & building design
The HMDA technical approval describes 14 blocks of ground-plus-one-floor duplex flats on a 1,55,127 Sq.mts site, with an approved built-up area of 50,489.45 Sq.mts. The Grampanchayath permission likewise describes ground-plus-one-floor duplex flats in 14 blocks. The supplied extracts do not provide block-by-block layouts, footprints, tower heights, flats per floor, basement/stilt/podium arrangements, parking-level plans, or measured building circulation details.
The RERA land-details record lists 15 total building units, while the approval extracts describe 14 residential blocks. The project filing also contains common-facility entries; the supplied evidence does not set out a drawing-based reconciliation of the building count. The HMDA technical approval states an approved built-up area of 50,489.45 Sq.mts; it does not supply a separate FSI-counted area, gross built-up area, carpet area or drawing-measured area in the extracts available here. RERA filing RERA unit table
The HMDA letter requires the approved circulation pattern to be used as driveways and not changed, and says earmarked open space is to remain open space with greenery. These are approval conditions; the supplied material does not include a readable layout drawing to describe the site arrangement or verify implementation.
4. Homes, configurations & floor plans
The RERA filing lists 115 3BHK units, with a filed saleable area of 414.08 sq.m and portal counts of 0 booked and 115 available. Booking figures have no stated capture date in the supplied record. The unit table also contains an unclassified ENTRANCE PAVILION row; it is not treated as a home configuration. RERA unit table RERA unit details
| Configuration | Units | Booked | Available | RERA saleable area | Measured carpet area | Loading (if supplied) |
|---|---|---|---|---|---|---|
| 3BHK | 115 | 0 | 115 | 414.08 sq.m | Not measured from supplied drawings | Not supplied |
Two floor-plan drawings are listed, but both are scans pending measurement. Accordingly, no software-measured carpet area, room dimensions, room arrangement, orientation, balcony or utility measurement is available. Saleable area and carpet area are different measures; the supplied record provides the former but no measured carpet area. Floor plans RERA unit details
5. Parking & vehicle circulation
The supplied extracts do not establish parking-space counts, parking type or levels, resident/visitor/accessibility allocations, EV charging, or unit-specific parking allocation. The RERA rules require promoters to furnish open and covered parking figures at registration, but the provided project data does not include those figures. RERA unit table Document index
The HMDA approval says the approved circulation pattern is to be used as driveways and that the earmarked parking area must not be changed. The plan extract does not provide a count of bays, ramps, separate pedestrian routes or an allocation schedule. A drawn or earmarked bay should not be assumed to establish exclusive ownership.
6. Amenities, recreation & open spaces
The RERA filing includes common-area entries for cluster clubs, a main clubhouse, a spa building and a sport club house. The portal progress table separately reports community buildings and several site-infrastructure items. These are filed descriptions and progress reports; the supplied evidence does not independently verify completion.
| Facility | Description / size | Evidence source | Declared progress / verified status |
|---|---|---|---|
| Cluster Club 1 | 1 filed common-area unit; saleable-area entry 61.13 sq.m | RERA unit table | No facility-specific progress or independent completion verification supplied |
| Cluster Club 2 | 1 filed common-area unit; saleable-area entry 99.23 sq.m | RERA unit table | No facility-specific progress or independent completion verification supplied |
| Cluster Club 3 | 2 filed common-area units; saleable-area entry 63.07 sq.m | RERA unit table | No facility-specific progress or independent completion verification supplied |
| Cluster Club 4 | 1 filed common-area unit; saleable-area entry 142.43 sq.m | RERA unit table | No facility-specific progress or independent completion verification supplied |
| Main Club House | 1 filed common-area unit; saleable-area entry 1,030.44 sq.m | RERA unit table | RERA table reports community buildings at 100%; no independent completion verification supplied |
| Spa Building | 1 filed common-area unit; saleable-area entry 431.22 sq.m | RERA unit table | No facility-specific progress or independent completion verification supplied |
| Sport Club House | 1 filed common-area unit; saleable-area entry 754.99 sq.m | RERA unit table | No facility-specific progress or independent completion verification supplied |
| Green strip / TOT lot / park | No area or capacity supplied | RERA amenities | RERA table reports 96%; independent completion verification not supplied |
| Aggregate recreational open space | No area supplied | RERA amenities | RERA table reports 0%; independent verification not supplied |
7. Utilities, building services & safety
The project’s RERA progress table reports water supply, sewerage (chambers, lines, septic tank and STP), storm-water drains, street lighting, sewage/sullage treatment and disposal, solid-waste management, water conservation/rainwater harvesting, and an electrical meter room/sub-station/receiving-station item. Reported progress is 96% for water supply, sewerage, storm-water drains, street lighting and the electrical item, and 100% for sewage/sullage treatment and disposal, solid-waste management and water conservation/rainwater harvesting. These are portal-declared progress figures, not independent verification. RERA amenities
The HMDA approval conditions refer to water supply and sewerage disposal, a sump, septic tank and water-harvesting pits, and prescribe requirements concerning water treatment and sewer inspection chambers. It also requires rainwater-harvesting structures, fire-safety requirements, structural safety, and a fit-for-occupancy certificate before occupation. The approval conditions do not establish that those systems or clearances have been completed or obtained.
The RERA progress table reports 0% for energy management and fire protection/fire-safety requirements. No capacities or project-specific details are supplied for water storage, STP, power backup, lifts, fire equipment, emergency access, CCTV, waste segregation, accessibility features or EV charging. RERA amenities Document index
8. Location, access & connectivity
The official project records identify the site at Antharam village, Chevella Mandal, Ranga Reddy District, PIN 501503, on the project survey numbers listed above. The RERA data gives the southern boundary as ROAD and the other three boundaries as OTHER LAND. RERA filing
The HMDA technical approval refers to an approach/Master Plan road and requires the minimum width shown in the technically approved plans, with any area affected by road widening to be taken over from the applicant free of cost by the Panchayat. The supplied evidence does not identify the road by name or provide a measured distance to it.
No project-specific public-transport information or verified measured distances to landmarks is supplied in the location data. Accordingly, no travel-time or connectivity claim is made here. Location record
9. Developer & development status
The registered promoter is M/S. NAVIRA / Navira, identified in the RERA record as a partnership. The supplied corporate identifier is GSTIN 36AAJFN9794K1ZB. The RERA filing gives the promoter address as B, SRI NAGAR COLONY, ANANTHAWARAM, CHEVELLA, Chevella, Ranga Reddy, 501503. Corporate record RERA filing RERA filing
The Form-B declaration is by Nagesh Kumar Battula, Managing Partner, dated 21 August 2021. It declares a legal-title basis for the project land, states that the land is free from encumbrances, and gives a completion undertaking of 08-08-2025. These are promoter declarations, not independent confirmations.
The RERA progress table supplies the reported percentages described above, but no independently verified site inspection, current construction update, or occupancy/completion certificate is included. The RERA registration certificate states validity through 08/08/2025, and no extension document is supplied in this overview evidence. RERA amenities Document index
10. Approvals, official records & documents
| Supplied evidence | Form C, registration P02400003403, issued 24/09/2021, valid through 08/08/2025 unless extended by the Authority. |
|---|---|
| Scope / note | ORGANO ANTHARAM; survey numbers 128, 130, 131, 132, 133, 134, 144 and 145 |
| Supplied evidence | File 270521/SKP/Plg/HMDA/21, dated 28-07-2021. |
|---|---|
| Scope / note | Group housing, 14 ground-plus-one-floor residential blocks; approval conditions include a 10% built-up-area mortgage and a gift deed submission |
| Supplied evidence | Grampanchayath Antharam permission 5/Antharam / 2021, dated 12-08-2021. |
|---|---|
| Scope / note | Permission issued after HMDA technical sanction |
| Supplied evidence | Form-B affidavit-cum-declaration, dated 21 August 2021. |
|---|---|
| Scope / note | Promoter declarations on title basis, encumbrances, completion undertaking and project funds |
| Supplied evidence | No certificate supplied. Document index |
|---|---|
| Scope / note | No block- or phase-specific OC/CC status can be confirmed from the available evidence |
| Supplied evidence | Public approved-layout lookup is unavailable in the supplied record; the project-filed approval references are listed above. HMDA |
|---|---|
| Scope / note | Portal unavailability does not establish approval refusal or non-approval |
| Supplied evidence | Unit schedule and amenity/progress table. RERA unit table RERA amenities |
|---|---|
| Scope / note | Portal booking figures have no as-of date; progress percentages are promoter/portal-reported, not independently verified |
1. Project at a glance
Project identity
Registered project name: ORGANO ANTHARAM
Project type: Residential; the TG-RERA record describes a group-housing development, and the filed unit schedule identifies 3BHK units.
Phase / registered portion: Phase is not separately identified in the supplied record. The registration and filed survey schedule cover the project land identified below.
TG-RERA registration: P02400003403
Registration validity: 24/09/2021 to 08/08/2025; the certificate says it is valid for three years unless extended by the Authority. The supplied certificate records no extension. This is the registration period, not a statement of current construction status.
Registered promoter: Navira / M/S. NAVIRA, a partnership firm.
RERA status in the supplied record: The certificate granted registration under section 5. The supplied certificate’s end date has passed; no extension document is supplied here.
Land and geographic identity
Locality / revenue village: Antharam (also rendered in the filed records as Ananthawaram); village identity in the RERA certificate and permissions is Antharam.
Mandal: Chevella
District: Ranga Reddy
PIN: 501503
Project survey numbers: 128, 130, 131, 132, 133, 134, 144, 145; the supplied project-level schedule does not give subdivisions.
Site extent: Ac.38-13 Gts; also stated as 1,55,127 Sq.mts in the HMDA technical approval.
RERA land area: 155127.00 sq.mts total and 155127.00 sq.mts net; area recorded as affected by road widening/FTL/nala widening: 0.
Boundaries as filed: East: OTHER LAND; West: OTHER LAND; North: OTHER LAND; South: ROAD.
Development identity
Principal technical sanction: HMDA technical approval 270521/SKP/Plg/HMDA/21, dated 28-07-2021, for group housing on the stated project site.
Local permission: Grampanchayath Antharam permission 5/Antharam / 2021, dated 12-08-2021, following HMDA technical sanction.
Approved built-up area: 50,489.45 Sq.mts in the HMDA technical approval.
Buildings / blocks: 14 residential blocks in the approval documents; the RERA filing reports 15 total building units and project data reports 15 blocks, including one amenity block.
Sanctioned floor configuration: Ground + 1 floor duplex flats, in a gated community. Basement, stilt, podium, parking levels, building heights and flats per floor are not specified in the supplied evidence.
Approved versus RERA-filed units: The RERA filing states 15 total building units and 15 proposed building units (as per agreement). Its unit schedule records 115 3BHK units plus amenity/common-area rows; the supplied extracts do not establish a reconciled total of sale homes from the building-unit count.
Offering and status
RERA-filed home configuration: 3BHK; 115 units, with 0 booked and 115 available in the portal snapshot. The filing has no as-of date for these booking figures; treat them as indicative.
RERA-filed saleable area: 414.08 sq.m per filed 3BHK configuration. No RERA-filed carpet-area measurement is supplied.
Other filed unit-table labels: ENTRANCE PAVILION is recorded as one unclassified unit-table row; it is not counted here as a home configuration. Club and other common-area rows are described below.
Construction stage: The supplied RERA amenity/progress table reports 96% for several infrastructure items and 100% for some community and utility items; these are portal-declared figures, not independently verified site progress.
Completion deadline: Promoter’s Form B undertaking states 08-08-2025; the RERA certificate also ends on 08/08/2025.
Occupancy / completion certificate: No occupancy or completion certificate is included in the supplied evidence. The available records do not establish that any block or phase has received one.
2. The project story
ORGANO ANTHARAM is registered as a residential project on land identified in the project records as Antharam village, Chevella Mandal, Ranga Reddy District. The filed survey schedule covers Sy. Nos. 128, 130, 131, 132, 133, 134, 144 and 145. The site is stated as Ac.38-13 Gts / 1,55,127 Sq.mts.
The approval documents describe a gated group-housing development of ground-plus-one-floor duplex flats in 14 residential blocks. The RERA filing additionally reports 15 total building units and includes a separate set of club, spa and pavilion entries in its unit table. The filed residential configuration is 3BHK; the portal snapshot lists 115 units, none booked and 115 available, without an as-of date.
The RERA portal’s infrastructure table reports progress percentages for selected works, including 96% for internal roads, water supply, sewerage, storm-water drains, green strip/park, street lighting and the electrical meter/sub-station/receiving-station item. It reports 100% for community buildings, sewage/sullage treatment and disposal, solid-waste management, and water conservation/rainwater harvesting. Those are filed progress figures, not an independent inspection or confirmation that the project is complete. No occupancy or completion certificate is supplied.
3. Master plan, architecture & building design
The HMDA technical approval describes 14 blocks of ground-plus-one-floor duplex flats on a 1,55,127 Sq.mts site, with an approved built-up area of 50,489.45 Sq.mts. The Grampanchayath permission likewise describes ground-plus-one-floor duplex flats in 14 blocks. The supplied extracts do not provide block-by-block layouts, footprints, tower heights, flats per floor, basement/stilt/podium arrangements, parking-level plans, or measured building circulation details.
The RERA land-details record lists 15 total building units, while the approval extracts describe 14 residential blocks. The project filing also contains common-facility entries; the supplied evidence does not set out a drawing-based reconciliation of the building count. The HMDA technical approval states an approved built-up area of 50,489.45 Sq.mts; it does not supply a separate FSI-counted area, gross built-up area, carpet area or drawing-measured area in the extracts available here.
The HMDA letter requires the approved circulation pattern to be used as driveways and not changed, and says earmarked open space is to remain open space with greenery. These are approval conditions; the supplied material does not include a readable layout drawing to describe the site arrangement or verify implementation.
4. Homes, configurations & floor plans
The RERA filing lists 115 3BHK units, with a filed saleable area of 414.08 sq.m and portal counts of 0 booked and 115 available. Booking figures have no stated capture date in the supplied record. The unit table also contains an unclassified ENTRANCE PAVILION row; it is not treated as a home configuration.
| Configuration | Units | Booked | Available | RERA saleable area | Measured carpet area | Loading (if supplied) |
|---|---|---|---|---|---|---|
| 3BHK | 115 | 0 | 115 | 414.08 sq.m | Not measured from supplied drawings | Not supplied |
Two floor-plan drawings are listed, but both are scans pending measurement. Accordingly, no software-measured carpet area, room dimensions, room arrangement, orientation, balcony or utility measurement is available. Saleable area and carpet area are different measures; the supplied record provides the former but no measured carpet area.
5. Parking & vehicle circulation
The supplied extracts do not establish parking-space counts, parking type or levels, resident/visitor/accessibility allocations, EV charging, or unit-specific parking allocation. The RERA rules require promoters to furnish open and covered parking figures at registration, but the provided project data does not include those figures.
The HMDA approval says the approved circulation pattern is to be used as driveways and that the earmarked parking area must not be changed. The plan extract does not provide a count of bays, ramps, separate pedestrian routes or an allocation schedule. A drawn or earmarked bay should not be assumed to establish exclusive ownership.
6. Amenities, recreation & open spaces
The RERA filing includes common-area entries for cluster clubs, a main clubhouse, a spa building and a sport club house. The portal progress table separately reports community buildings and several site-infrastructure items. These are filed descriptions and progress reports; the supplied evidence does not independently verify completion.
| Facility | Description / size | Evidence source | Declared progress / verified status |
|---|---|---|---|
| Cluster Club 1 | 1 filed common-area unit; saleable-area entry 61.13 sq.m | No facility-specific progress or independent completion verification supplied | |
| Cluster Club 2 | 1 filed common-area unit; saleable-area entry 99.23 sq.m | No facility-specific progress or independent completion verification supplied | |
| Cluster Club 3 | 2 filed common-area units; saleable-area entry 63.07 sq.m | No facility-specific progress or independent completion verification supplied | |
| Cluster Club 4 | 1 filed common-area unit; saleable-area entry 142.43 sq.m | No facility-specific progress or independent completion verification supplied | |
| Main Club House | 1 filed common-area unit; saleable-area entry 1,030.44 sq.m | RERA table reports community buildings at 100%; no independent completion verification supplied | |
| Spa Building | 1 filed common-area unit; saleable-area entry 431.22 sq.m | No facility-specific progress or independent completion verification supplied | |
| Sport Club House | 1 filed common-area unit; saleable-area entry 754.99 sq.m | No facility-specific progress or independent completion verification supplied | |
| Green strip / TOT lot / park | No area or capacity supplied | RERA table reports 96%; independent completion verification not supplied | |
| Aggregate recreational open space | No area supplied | RERA table reports 0%; independent verification not supplied |
7. Utilities, building services & safety
The project’s RERA progress table reports water supply, sewerage (chambers, lines, septic tank and STP), storm-water drains, street lighting, sewage/sullage treatment and disposal, solid-waste management, water conservation/rainwater harvesting, and an electrical meter room/sub-station/receiving-station item. Reported progress is 96% for water supply, sewerage, storm-water drains, street lighting and the electrical item, and 100% for sewage/sullage treatment and disposal, solid-waste management and water conservation/rainwater harvesting. These are portal-declared progress figures, not independent verification.
The HMDA approval conditions refer to water supply and sewerage disposal, a sump, septic tank and water-harvesting pits, and prescribe requirements concerning water treatment and sewer inspection chambers. It also requires rainwater-harvesting structures, fire-safety requirements, structural safety, and a fit-for-occupancy certificate before occupation. The approval conditions do not establish that those systems or clearances have been completed or obtained.
The RERA progress table reports 0% for energy management and fire protection/fire-safety requirements. No capacities or project-specific details are supplied for water storage, STP, power backup, lifts, fire equipment, emergency access, CCTV, waste segregation, accessibility features or EV charging.
8. Location, access & connectivity
The official project records identify the site at Antharam village, Chevella Mandal, Ranga Reddy District, PIN 501503, on the project survey numbers listed above. The RERA data gives the southern boundary as ROAD and the other three boundaries as OTHER LAND.
The HMDA technical approval refers to an approach/Master Plan road and requires the minimum width shown in the technically approved plans, with any area affected by road widening to be taken over from the applicant free of cost by the Panchayat. The supplied evidence does not identify the road by name or provide a measured distance to it.
No project-specific public-transport information or verified measured distances to landmarks is supplied in the location data. Accordingly, no travel-time or connectivity claim is made here.
9. Developer & development status
The registered promoter is M/S. NAVIRA / Navira, identified in the RERA record as a partnership. The supplied corporate identifier is GSTIN 36AAJFN9794K1ZB. The RERA filing gives the promoter address as B, SRI NAGAR COLONY, ANANTHAWARAM, CHEVELLA, Chevella, Ranga Reddy, 501503.
The Form-B declaration is by Nagesh Kumar Battula, Managing Partner, dated 21 August 2021. It declares a legal-title basis for the project land, states that the land is free from encumbrances, and gives a completion undertaking of 08-08-2025. These are promoter declarations, not independent confirmations.
The RERA progress table supplies the reported percentages described above, but no independently verified site inspection, current construction update, or occupancy/completion certificate is included. The RERA registration certificate states validity through 08/08/2025, and no extension document is supplied in this overview evidence.
10. Approvals, official records & documents
| Supplied evidence | Form C, registration P02400003403, issued 24/09/2021, valid through 08/08/2025 unless extended by the Authority. |
|---|---|
| Scope / note | ORGANO ANTHARAM; survey numbers 128, 130, 131, 132, 133, 134, 144 and 145 |
| Supplied evidence | File 270521/SKP/Plg/HMDA/21, dated 28-07-2021. |
|---|---|
| Scope / note | Group housing, 14 ground-plus-one-floor residential blocks; approval conditions include a 10% built-up-area mortgage and a gift deed submission |
| Supplied evidence | Grampanchayath Antharam permission 5/Antharam / 2021, dated 12-08-2021. |
|---|---|
| Scope / note | Permission issued after HMDA technical sanction |
| Supplied evidence | Form-B affidavit-cum-declaration, dated 21 August 2021. |
|---|---|
| Scope / note | Promoter declarations on title basis, encumbrances, completion undertaking and project funds |
| Supplied evidence | No certificate supplied. |
|---|---|
| Scope / note | No block- or phase-specific OC/CC status can be confirmed from the available evidence |
| Supplied evidence | Public approved-layout lookup is unavailable in the supplied record; the project-filed approval references are listed above. |
|---|---|
| Scope / note | Portal unavailability does not establish approval refusal or non-approval |
| Supplied evidence | Unit schedule and amenity/progress table. |
|---|---|
| Scope / note | Portal booking figures have no as-of date; progress percentages are promoter/portal-reported, not independently verified |
Frequently asked questions
Is ORGANO ANTHARAM registered with Telangana RERA?
Yes. ORGANO ANTHARAM is registered with the Telangana Real Estate Regulatory Authority as P02400003403; the registration status is New Project.
Who is the developer of ORGANO ANTHARAM?
The promoter named in the RERA registration is NAVIRA.
Where is ORGANO ANTHARAM located?
ORGANO ANTHARAM is in CHEVELLA, Rangareddy, Telangana (501503).
When will ORGANO ANTHARAM be completed?
The promoter's proposed date of completion filed with RERA is 08/08/2025. This is the promoter's declaration, not a guarantee.
More projects in Chevella