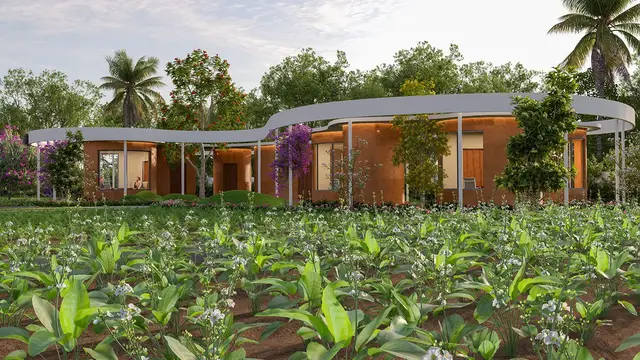
Lansum Evana
LANSUM PROPERTIES LLP · Rangareddy · RERA P02400009285
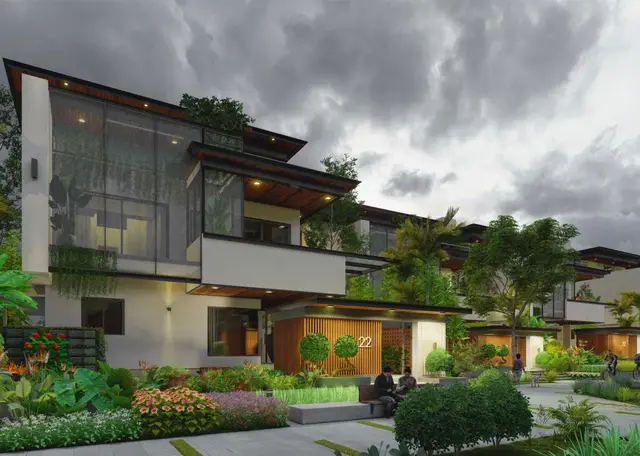
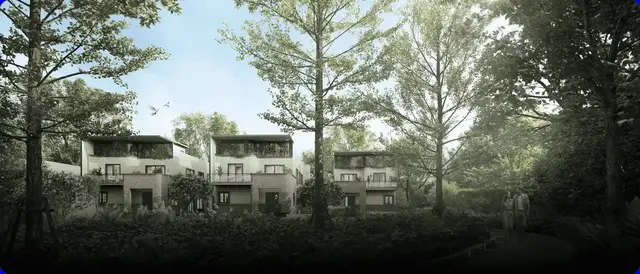
LANSUM EVANA is a residential villa development in KANDAWADA VILLAGE, Chevella, Ranga Reddy. It is being developed by registered promoter LANSUM PROPERTIES LLP. The site area is 142152.06 sqmts, and the development comprises 252 residential units with 1BHK and 2BHK configurations; the building-permit order records 1 Cellar + 1 Ground + 3 upper floors. The project is registered under TG-RERA number P02400009285, with a proposed completion date of 24/05/2030.
More from Lansum Properties LLP · 2 projects →
01What we found
Read from TG-RERA filings, approvals, land and registration records and court records. A court case is counted only when the court record states this project's survey number with its village, or names the project.
02Check before you pay
6 items to check before you pay, 3 high - from the title chain, court records and approvals, each with what to ask the builder or your advocate. An item may not be a problem with the project: records can be incomplete.
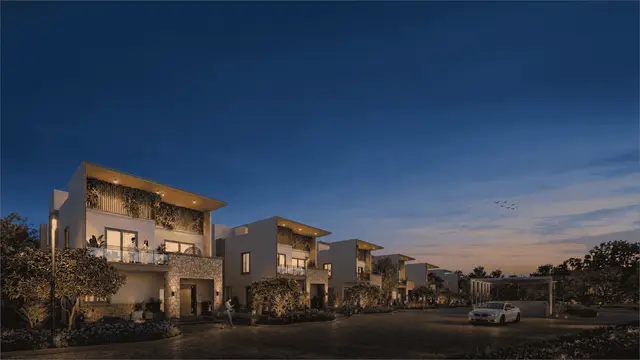
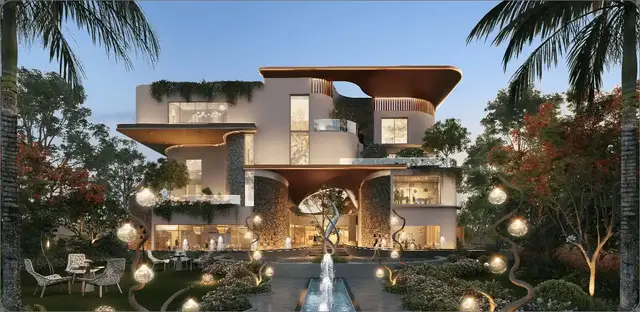
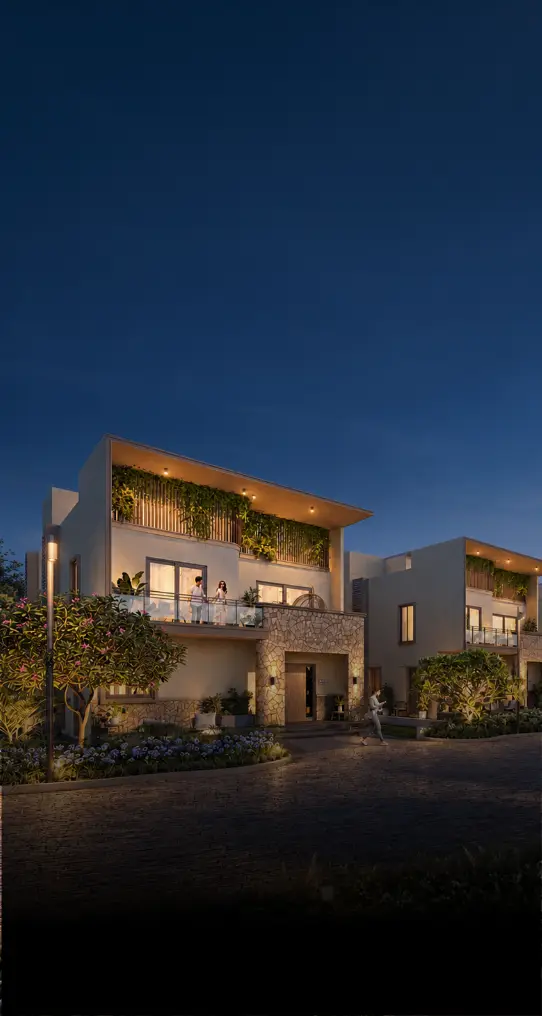
1. Project at a glance
Project identity
| Item | Project record |
|---|---|
| Registered project name | LANSUM EVANA RERA record |
| Project type / phase | Residential villa development; registered phase/portion is not separately identified in the supplied registration record. RERA record |
| TG-RERA registration | P02400009285; registration granted under section 5. RERA record |
| Registration validity | 24/01/2025–24/01/2030; the certificate describes a five-year period. This is registration validity, not the project completion deadline. |
| Registered promoter | LANSUM PROPERTIES LLP, an LLP. RERA record Corporate record |
| RERA status | The supplied record identifies the project as a “New Project”; the registration certificate records it as registered. No occupancy or completion certificate for the project is supplied. RERA record |
Land and geographic identity
| Item | Project record |
|---|---|
| Locality / revenue village | KANDAWADA VILLAGE (also rendered “Kandawada” in the registration certificate). RERA record |
| Mandal / district / PIN | Chevella / Ranga Reddy / 501503. RERA record |
| Project survey numbers and subdivisions as filed | SY NOs 677/PART, 678/PART, 679/PART, 680/PART, 681/PART, 682/PART AND 683/PART. RERA record RERA filing |
| Survey numbers as stated in the building-permission record | 677P, 678P, 679P, 680P, 681P, 682P, 683P. |
| Site area | Total area 142152.06 sqmts; area affected in road widening/FTL of Tanks/Nala Widening 3421.68 sqmts; net area 138730.38 sqmts. RERA filing |
| Approved plan’s area figures | Minimum plot area 142152.06; NALA widening area 3422.00; net plot area 138730.38. These are figures stated in the plan record. |
| Boundaries | North: neighbours’ land; south: existing 40 feet wide road; east: neighbours’ land; west: government land. RERA filing |
Development identity
| Item | Project record |
|---|---|
| Sanctioning authority / local body | Hyderabad Metropolitan Development Authority (HMDA); the building-permission record states the building plans are to be sanctioned and released by Palgutta Gram Panchayat. |
| Principal approval | 013112/BP/HMDA/3537/SKP/2024, approved 24 January 2025. Approvals record |
| Approved built-up area | 75631.81 Sq.mts in the building-permit order. The plan record separately states proposed built-up area 75631.81 excluding parking and 139931.45 including parking. |
| Residential development | The building-permit order records Residential 252, with 1 Cellar + 1 Ground + 3 upper floors. It also lists east-facing villa entries E2–E12 as 1 Cellar + 1 Ground + 1 upper floors; the plan sheets show individual villa buildings with ground, first and terrace floors. |
| Clubhouse | The approval record lists a clubhouse with 1 Cellar + 1 Ground + 3 upper floors. |
| Building count / RERA-declared units | The RERA filing records 252 total building units as per approved plan and 252 proposed building units as per agreement. The project is also described in the approval record as 252 residential units. RERA filing |
| Parking provision | The supplied records do not establish an overall sanctioned parking-space count or a unit-by-unit parking allocation. The plan labels cellar/stilt use for parking and shows ramps; see section 5. |
Offering and status
| Item | Project record |
|---|---|
| RERA-filed configurations | 1BHK and 2BHK; detailed filed unit counts and saleable-area ranges are in section 4. RERA unit table |
| Booked / available | Portal snapshot reports 50 booked and 456 available across 506 total units; the record has no as-of date, so these counts are indicative rather than a dated sales statement. RERA unit table |
| Construction stage | No independently verified site-progress measurement or construction-stage certificate is supplied. The project is registered and the record classifies it as a new project. RERA record RERA unit table |
| Completion dates | The Form B declaration undertakes completion on or before 24/01/2028. The project information also records a proposed completion date of 24/05/2030; the supplied documents do not establish an approved extension or reconcile these entries. RERA filing |
| Occupancy / completion certificate | No OC or completion certificate is supplied for the project or for any tower/block. Document index |
2. The project story
LANSUM EVANA is registered as a residential development in Kandawada Village, Chevella Mandal, on land identified in the RERA filing as parts of Survey Nos. 677, 678, 679, 680, 681, 682 and 683. The filed site area is 142152.06 sqmts, with a stated net area of 138730.38 sqmts after the reported road-widening/FTL/nala-affected area. RERA record RERA filing
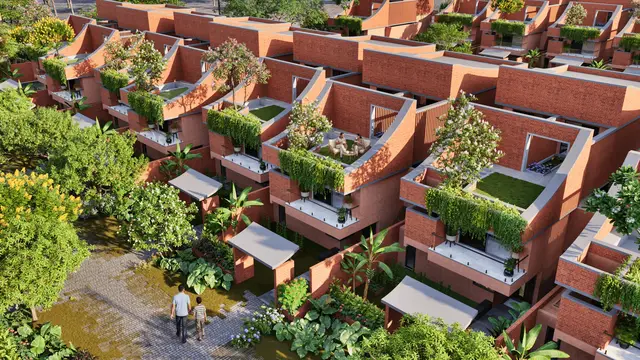
The building-permission record describes 252 residential units and a clubhouse. The plan sheets show an organized gated-community layout of individual villas, internal roads and pathways, tot-lots, open areas and a connecting bridge. The unit table in the TG-RERA record classifies saleable homes as 1BHK and 2BHK; the supplied evidence does not establish a dated on-site construction stage or any completed, occupancy-certified portion. RERA unit table
The promoter’s Form B declaration states completion on or before 24/01/2028. The project-information record separately gives a proposed completion date of 24/05/2030. The supplied records do not show an approved extension resolving those completion entries; registration validity through 24/01/2030 is a separate matter. RERA filing
3. Master plan, architecture & building design
The plan record identifies a minimum plot area of 142152.06, NALA widening area of 3422.00, net plot area of 138730.38, vacant plot area of 98054.54, accessory-use area of 0.0 and proposed built-up area of 75631.81 excluding parking. It separately records proposed built-up area including parking of 139931.45. These are plan-stated figures; the supplied record does not label them as carpet area or saleable area.
The building-permit order describes a 252-unit residential development, a clubhouse, and a residential configuration of 1 Cellar + 1 Ground + 3 upper floors; specific villa entries and the plan sheets also show ground, first and terrace floors. The clubhouse is recorded as 1 Cellar + 1 Ground + 3 upper floors. The plan sheets include individual east-, west- and north-facing villa designs, rather than a conventional high-rise tower arrangement.
The layout plan records 12.00 MT WIDE EXISTING and 12.00 MT WIDE PROPOSED ROAD; other plan sheets label roads and paths including a 30'0" wide road, an existing 40'-0" wide road, 9.14 M wide pathway, 8.1 M wide pedestrian pathway, 12.19 M wide pathway and 9.14 M pathway connecting bridge. The plan also marks open areas, an entrance plaza and 25 tot-lots.
The drawings and permit records label mortgage-designated villa areas and nala-mortgage plots. The building-permission extract states that 15% of built-up area, identified as 29 villas and 11629 Sq.Mt., was mortgaged in favour of HMDA; the records also describe additional mortgage areas. Detailed treatment of these records belongs in the land/title and approvals sections.
4. Homes, configurations & floor plans
The TG-RERA unit data supports 1BHK and 2BHK configurations. Saleable areas below are RERA-filed; the 1BHK carpet-area figures are measurements made by software from drawings, not RERA disclosures. No measured carpet area is supplied for the 2BHK configuration. RERA unit table RERA unit details Floor plans
| Configuration | Units | Booked | Available | RERA saleable area | Measured carpet area | Loading (if supplied) |
|---|---|---|---|---|---|---|
| 1BHK | 252 | 24 | 228 | 135.19–192.56 sqm | Software-measured across 3 designs: median 108.0 sqm; range 92.7–127.8 sqm. Drawing measurements need review. | Not supplied |
| 2BHK | 250 | 24 | 226 | 196.29–285.78 sqm | Not supplied | Not supplied |
RERA saleable area and drawing-measured carpet area are different measures: the supplied drawing-measurement note says carpet area is measured from drawing geometry and is smaller than saleable area, which also includes the home’s share of common areas. The RERA-filed figures are presented as filed; the supplied material does not provide a verified loading figure. RERA unit details Floor plans
For one measured 1BHK drawing, the room schedule includes a kitchen, bedroom, drawing room, lobby, toilet/WC, dress room and servant room. The measurement record reports a kitchen of 4.63 m × 4.27 m, bedroom of 4.63 m × 3.73 m and drawing room of 3.48 m × 3.64 m; these are software-extracted drawing measurements, not RERA-filed room dimensions. RERA unit details
5. Parking & vehicle circulation
The plan notes cellar/stilt floors for parking and shows vehicular ramps, including dimensions stated as 26.80 mt. long, 3.00 mt. High, 5.00 mt. Wide and 26.00 mt. long, 3.00 mt. High, 5.00 mt. Wide. The permit record specifies a minimum width of 4.5mts. and height clearance of 5mts.
Parking spaces are not counted in the supplied evidence, and no unit-specific parking allotment or visitor/accessibility allocation is established. A drawing label or a parking floor provision does not by itself establish exclusive ownership of a bay. The plan includes an EV-charging requirement for parking places in buildings; the evidence does not establish installation or operational status.
6. Amenities, recreation & open spaces
The RERA-filed amenity schedule marks water supply, sewerage, storm-water drains, green strip/tot-lot/park, rainwater harvesting and electrical meter room/sub-station/receiving station as available; each listed facility has progress recorded as 0%. This is filing information, not independent verification of delivery. RERA amenities
The plan and approval documents identify the following facilities:
| Description / size | Clubhouse building; approval record describes 1 Cellar + 1 Ground + 3 upper floors. |
|---|---|
| Declared progress / verified status | Shown in project records; completion not independently verified. |
| Description / size | 25 tot-lots are labelled in the plan; individual areas are listed in the plan extract. |
|---|---|
| Declared progress / verified status | Drawn/planned; completion not independently verified. |
| Description / size | 162.52 SQ.M is identified on the plan sheet. |
|---|---|
| Declared progress / verified status | Drawn/planned; completion not independently verified. |
| Description / size | Identified on plan sheets. |
|---|---|
| Declared progress / verified status | Drawn/planned; completion not independently verified. |
| Description / size | Green Strip/TOT LOT/Park is marked available in the RERA amenity schedule. |
|---|---|
| Evidence source | RERA amenities |
| Declared progress / verified status | RERA schedule progress: 0%; not independently verified. |
| Description / size | Harvesting pits are identified in the building-permission record; water conservation/rainwater harvesting is also marked available in the RERA schedule. |
|---|---|
| Evidence source | RERA amenities |
| Declared progress / verified status | Planned/filed; completion not independently verified. |
| Description / size | The promoter’s brochure lists facilities including sports courts, swimming pool, gymnasium, amphitheatre, gardens, play areas, nature trail, co-working spaces and guest rooms. |
|---|---|
| Declared progress / verified status | Marketing claims only; not established as delivered by the supplied project records. |
7. Utilities, building services & safety
- Water and drainage: The building-permission record identifies a separate underground static water storage tank of 25,000 lts. and a separate residential terrace tank of 25,000 lts. It lists STP, septic tank, sump/OHT and harvesting pits; the plan also labels sump, septic tank and underground drainage. The evidence does not establish operating capacity, water source or completion status.
- Electrical and energy: The permit record lists a transformer. The plan includes a distribution transformer, and the supplied plan conditions require EV charging infrastructure in parking places. Installation and operating status are not independently verified.
- Fire and life safety: The building-permission record specifies automatic sprinklers if basement area exceeds 200 Sq.mts and lists a minimum of four fire extinguishers per floor. These are stated approval requirements, not evidence that the systems have been installed or certified.
- Waste and security: The building-permission record identifies a garbage house and requires CCTV cameras. No verified operational status, waste-management capacity or CCTV installation evidence is supplied.
The supplied material does not establish lift numbers or capacities, accessible routes, fire-clearance certificates, or completed utility connections. The permit record states that an occupancy certificate is compulsory before occupation and that permanent utility connections are not to be provided until an occupancy certificate is produced.
8. Location, access & connectivity
The registered location is Kandawada Village, Chevella Mandal, Ranga Reddy District, Telangana 501503. The project-site boundary information identifies an existing 40 feet wide road along the south and neighbouring land to the north and east; government land is recorded along the west. RERA record RERA filing
The plan shows an existing 40'-0" wide road and proposed/internal road and pathway labels, including 12.00 MT wide existing and proposed roads, 30'0" wide road, 9.14 M wide pathway, 8.1 M wide pedestrian pathway, 12.19 M wide pathway and a 9.14 M pathway connecting bridge. A supplied location record gives the Financial District (Nanakramguda) as 23.4 km away. No public-transport details or verified travel times are supplied. Location record
9. Developer & development status
The registered promoter is LANSUM PROPERTIES LLP, an LLP, with GSTIN 36AALFL2325C1ZN. The RERA filing lists its address as LANSUM HOUSE, ROAD NO 78, UNDER PALGUTTA GRAM PANCHAYATH, KANDAWADA VILLAGE, Chevella, Ranga Reddy, 501503. Corporate record Parties record
The registration certificate records the promoter as “Lansum Properties Llp.” The promoter’s website is listed as https://lansumproperties.com/evana-chevella-lp/; the brochure gives a contact number of +91 81033 33222. The phone and brochure descriptions are promoter-marketing information, not evidence of construction status. Parties record
The Form B affidavit, signed by authorized signatory and designated partner Sri. Kunapareddy Umesh on 25-01-2025, states that the promoter will complete the project on or before 24/01/2028 and makes declarations concerning title, encumbrances and project funds. The project-information record separately states 24/05/2030 as proposed completion; the supplied records do not show a decision resolving the two dates. No independent progress report or OC is supplied. RERA filing
10. Approvals, official records & documents
| Record | What the supplied evidence establishes |
|---|---|
| TG-RERA certificate | Form C records LANSUM EVANA, registration P02400009285, valid from 24/01/2025 to 24/01/2030. |
| HMDA building approval | Approval for building construction 013112/BP/HMDA/3537/SKP/2024, dated 24 January 2025, delegated to Palgutta Gram Panchayat; the order identifies the Kandawada survey land and 252 residential units. |
| Building Permit Order | Palgutta Gram Panchayat order records HMDA permission and identifies Survey Nos. 677P–683P, extent 138,730.38 Sq. Mt., and mortgage documents 279/2025 and 280/2025. |
| Filed layout/building-plan sheets | Documents 532608–532615 include layout and villa/building plan material for Survey Nos. 677–683; the principal approval number is recorded in the separate HMDA approval document. |
| Form B declaration | Promoter’s affidavit dated 25-01-2025, including its completion undertaking and statutory fund-use declarations. |
| Occupancy/completion records | No project or phase/tower OC or completion certificate is included in the supplied evidence. The building-permission record states OC is required before occupation. |
| Other approval evidence | No project-specific environmental-clearance certificate or pollution-board consent document is included in this tab’s supplied project documents. |
1. Project at a glance
Project identity
Registered project name: LANSUM EVANA
Project type / phase: Residential villa development; registered phase/portion is not separately identified in the supplied registration record.
TG-RERA registration: P02400009285; registration granted under section 5.
Registration validity: 24/01/2025–24/01/2030; the certificate describes a five-year period. This is registration validity, not the project completion deadline.
Registered promoter: LANSUM PROPERTIES LLP, an LLP.
RERA status: The supplied record identifies the project as a “New Project”; the registration certificate records it as registered. No occupancy or completion certificate for the project is supplied.
Land and geographic identity
Locality / revenue village: KANDAWADA VILLAGE (also rendered “Kandawada” in the registration certificate).
Mandal / district / PIN: Chevella / Ranga Reddy / 501503.
Project survey numbers and subdivisions as filed: SY NOs 677/PART, 678/PART, 679/PART, 680/PART, 681/PART, 682/PART AND 683/PART.
Survey numbers as stated in the building-permission record: 677P, 678P, 679P, 680P, 681P, 682P, 683P.
Site area: Total area 142152.06 sqmts; area affected in road widening/FTL of Tanks/Nala Widening 3421.68 sqmts; net area 138730.38 sqmts.
Approved plan’s area figures: Minimum plot area 142152.06; NALA widening area 3422.00; net plot area 138730.38. These are figures stated in the plan record.
Boundaries: North: neighbours’ land; south: existing 40 feet wide road; east: neighbours’ land; west: government land.
Development identity
Sanctioning authority / local body: Hyderabad Metropolitan Development Authority (HMDA); the building-permission record states the building plans are to be sanctioned and released by Palgutta Gram Panchayat.
Principal approval: 013112/BP/HMDA/3537/SKP/2024, approved 24 January 2025.
Approved built-up area: 75631.81 Sq.mts in the building-permit order. The plan record separately states proposed built-up area 75631.81 excluding parking and 139931.45 including parking.
Residential development: The building-permit order records Residential 252, with 1 Cellar + 1 Ground + 3 upper floors. It also lists east-facing villa entries E2–E12 as 1 Cellar + 1 Ground + 1 upper floors; the plan sheets show individual villa buildings with ground, first and terrace floors.
Clubhouse: The approval record lists a clubhouse with 1 Cellar + 1 Ground + 3 upper floors.
Building count / RERA-declared units: The RERA filing records 252 total building units as per approved plan and 252 proposed building units as per agreement. The project is also described in the approval record as 252 residential units.
Parking provision: The supplied records do not establish an overall sanctioned parking-space count or a unit-by-unit parking allocation. The plan labels cellar/stilt use for parking and shows ramps; see section 5.
Offering and status
RERA-filed configurations: 1BHK and 2BHK; detailed filed unit counts and saleable-area ranges are in section 4.
Booked / available: Portal snapshot reports 50 booked and 456 available across 506 total units; the record has no as-of date, so these counts are indicative rather than a dated sales statement.
Construction stage: No independently verified site-progress measurement or construction-stage certificate is supplied. The project is registered and the record classifies it as a new project.
Completion dates: The Form B declaration undertakes completion on or before 24/01/2028. The project information also records a proposed completion date of 24/05/2030; the supplied documents do not establish an approved extension or reconcile these entries.
Occupancy / completion certificate: No OC or completion certificate is supplied for the project or for any tower/block.
2. The project story
LANSUM EVANA is registered as a residential development in Kandawada Village, Chevella Mandal, on land identified in the RERA filing as parts of Survey Nos. 677, 678, 679, 680, 681, 682 and 683. The filed site area is 142152.06 sqmts, with a stated net area of 138730.38 sqmts after the reported road-widening/FTL/nala-affected area.
The building-permission record describes 252 residential units and a clubhouse. The plan sheets show an organized gated-community layout of individual villas, internal roads and pathways, tot-lots, open areas and a connecting bridge. The unit table in the TG-RERA record classifies saleable homes as 1BHK and 2BHK; the supplied evidence does not establish a dated on-site construction stage or any completed, occupancy-certified portion.
The promoter’s Form B declaration states completion on or before 24/01/2028. The project-information record separately gives a proposed completion date of 24/05/2030. The supplied records do not show an approved extension resolving those completion entries; registration validity through 24/01/2030 is a separate matter.
3. Master plan, architecture & building design
The plan record identifies a minimum plot area of 142152.06, NALA widening area of 3422.00, net plot area of 138730.38, vacant plot area of 98054.54, accessory-use area of 0.0 and proposed built-up area of 75631.81 excluding parking. It separately records proposed built-up area including parking of 139931.45. These are plan-stated figures; the supplied record does not label them as carpet area or saleable area.
The building-permit order describes a 252-unit residential development, a clubhouse, and a residential configuration of 1 Cellar + 1 Ground + 3 upper floors; specific villa entries and the plan sheets also show ground, first and terrace floors. The clubhouse is recorded as 1 Cellar + 1 Ground + 3 upper floors. The plan sheets include individual east-, west- and north-facing villa designs, rather than a conventional high-rise tower arrangement.
The layout plan records 12.00 MT WIDE EXISTING and 12.00 MT WIDE PROPOSED ROAD; other plan sheets label roads and paths including a 30'0" wide road, an existing 40'-0" wide road, 9.14 M wide pathway, 8.1 M wide pedestrian pathway, 12.19 M wide pathway and 9.14 M pathway connecting bridge. The plan also marks open areas, an entrance plaza and 25 tot-lots.
The drawings and permit records label mortgage-designated villa areas and nala-mortgage plots. The building-permission extract states that 15% of built-up area, identified as 29 villas and 11629 Sq.Mt., was mortgaged in favour of HMDA; the records also describe additional mortgage areas. Detailed treatment of these records belongs in the land/title and approvals sections.
4. Homes, configurations & floor plans
The TG-RERA unit data supports 1BHK and 2BHK configurations. Saleable areas below are RERA-filed; the 1BHK carpet-area figures are measurements made by software from drawings, not RERA disclosures. No measured carpet area is supplied for the 2BHK configuration.
| Configuration | Units | Booked | Available | RERA saleable area | Measured carpet area | Loading (if supplied) |
|---|---|---|---|---|---|---|
| 1BHK | 252 | 24 | 228 | 135.19–192.56 sqm | Software-measured across 3 designs: median 108.0 sqm; range 92.7–127.8 sqm. Drawing measurements need review. | Not supplied |
| 2BHK | 250 | 24 | 226 | 196.29–285.78 sqm | Not supplied | Not supplied |
RERA saleable area and drawing-measured carpet area are different measures: the supplied drawing-measurement note says carpet area is measured from drawing geometry and is smaller than saleable area, which also includes the home’s share of common areas. The RERA-filed figures are presented as filed; the supplied material does not provide a verified loading figure.
For one measured 1BHK drawing, the room schedule includes a kitchen, bedroom, drawing room, lobby, toilet/WC, dress room and servant room. The measurement record reports a kitchen of 4.63 m × 4.27 m, bedroom of 4.63 m × 3.73 m and drawing room of 3.48 m × 3.64 m; these are software-extracted drawing measurements, not RERA-filed room dimensions.
5. Parking & vehicle circulation
The plan notes cellar/stilt floors for parking and shows vehicular ramps, including dimensions stated as 26.80 mt. long, 3.00 mt. High, 5.00 mt. Wide and 26.00 mt. long, 3.00 mt. High, 5.00 mt. Wide. The permit record specifies a minimum width of 4.5mts. and height clearance of 5mts.
Parking spaces are not counted in the supplied evidence, and no unit-specific parking allotment or visitor/accessibility allocation is established. A drawing label or a parking floor provision does not by itself establish exclusive ownership of a bay. The plan includes an EV-charging requirement for parking places in buildings; the evidence does not establish installation or operational status.
6. Amenities, recreation & open spaces
The RERA-filed amenity schedule marks water supply, sewerage, storm-water drains, green strip/tot-lot/park, rainwater harvesting and electrical meter room/sub-station/receiving station as available; each listed facility has progress recorded as 0%. This is filing information, not independent verification of delivery.
The plan and approval documents identify the following facilities:
| Description / size | Clubhouse building; approval record describes 1 Cellar + 1 Ground + 3 upper floors. |
|---|---|
| Declared progress / verified status | Shown in project records; completion not independently verified. |
| Description / size | 25 tot-lots are labelled in the plan; individual areas are listed in the plan extract. |
|---|---|
| Declared progress / verified status | Drawn/planned; completion not independently verified. |
| Description / size | 162.52 SQ.M is identified on the plan sheet. |
|---|---|
| Declared progress / verified status | Drawn/planned; completion not independently verified. |
| Description / size | Identified on plan sheets. |
|---|---|
| Declared progress / verified status | Drawn/planned; completion not independently verified. |
| Description / size | Green Strip/TOT LOT/Park is marked available in the RERA amenity schedule. |
|---|---|
| Declared progress / verified status | RERA schedule progress: 0%; not independently verified. |
| Description / size | Harvesting pits are identified in the building-permission record; water conservation/rainwater harvesting is also marked available in the RERA schedule. |
|---|---|
| Declared progress / verified status | Planned/filed; completion not independently verified. |
| Description / size | The promoter’s brochure lists facilities including sports courts, swimming pool, gymnasium, amphitheatre, gardens, play areas, nature trail, co-working spaces and guest rooms. |
|---|---|
| Declared progress / verified status | Marketing claims only; not established as delivered by the supplied project records. |
7. Utilities, building services & safety
- Water and drainage: The building-permission record identifies a separate underground static water storage tank of 25,000 lts. and a separate residential terrace tank of 25,000 lts. It lists STP, septic tank, sump/OHT and harvesting pits; the plan also labels sump, septic tank and underground drainage. The evidence does not establish operating capacity, water source or completion status.
- Electrical and energy: The permit record lists a transformer. The plan includes a distribution transformer, and the supplied plan conditions require EV charging infrastructure in parking places. Installation and operating status are not independently verified.
- Fire and life safety: The building-permission record specifies automatic sprinklers if basement area exceeds 200 Sq.mts and lists a minimum of four fire extinguishers per floor. These are stated approval requirements, not evidence that the systems have been installed or certified.
- Waste and security: The building-permission record identifies a garbage house and requires CCTV cameras. No verified operational status, waste-management capacity or CCTV installation evidence is supplied.
The supplied material does not establish lift numbers or capacities, accessible routes, fire-clearance certificates, or completed utility connections. The permit record states that an occupancy certificate is compulsory before occupation and that permanent utility connections are not to be provided until an occupancy certificate is produced.
8. Location, access & connectivity
The registered location is Kandawada Village, Chevella Mandal, Ranga Reddy District, Telangana 501503. The project-site boundary information identifies an existing 40 feet wide road along the south and neighbouring land to the north and east; government land is recorded along the west.
The plan shows an existing 40'-0" wide road and proposed/internal road and pathway labels, including 12.00 MT wide existing and proposed roads, 30'0" wide road, 9.14 M wide pathway, 8.1 M wide pedestrian pathway, 12.19 M wide pathway and a 9.14 M pathway connecting bridge. A supplied location record gives the Financial District (Nanakramguda) as 23.4 km away. No public-transport details or verified travel times are supplied.
9. Developer & development status
The registered promoter is LANSUM PROPERTIES LLP, an LLP, with GSTIN 36AALFL2325C1ZN. The RERA filing lists its address as LANSUM HOUSE, ROAD NO 78, UNDER PALGUTTA GRAM PANCHAYATH, KANDAWADA VILLAGE, Chevella, Ranga Reddy, 501503.
The registration certificate records the promoter as “Lansum Properties Llp.” The promoter’s website is listed as https://lansumproperties.com/evana-chevella-lp/; the brochure gives a contact number of +91 81033 33222. The phone and brochure descriptions are promoter-marketing information, not evidence of construction status.
The Form B affidavit, signed by authorized signatory and designated partner Sri. Kunapareddy Umesh on 25-01-2025, states that the promoter will complete the project on or before 24/01/2028 and makes declarations concerning title, encumbrances and project funds. The project-information record separately states 24/05/2030 as proposed completion; the supplied records do not show a decision resolving the two dates. No independent progress report or OC is supplied.
10. Approvals, official records & documents
TG-RERA certificate: Form C records LANSUM EVANA, registration P02400009285, valid from 24/01/2025 to 24/01/2030.
HMDA building approval: Approval for building construction 013112/BP/HMDA/3537/SKP/2024, dated 24 January 2025, delegated to Palgutta Gram Panchayat; the order identifies the Kandawada survey land and 252 residential units.
Building Permit Order: Palgutta Gram Panchayat order records HMDA permission and identifies Survey Nos. 677P–683P, extent 138,730.38 Sq. Mt., and mortgage documents 279/2025 and 280/2025.
Filed layout/building-plan sheets: Documents 532608–532615 include layout and villa/building plan material for Survey Nos. 677–683; the principal approval number is recorded in the separate HMDA approval document.
Form B declaration: Promoter’s affidavit dated 25-01-2025, including its completion undertaking and statutory fund-use declarations.
Occupancy/completion records: No project or phase/tower OC or completion certificate is included in the supplied evidence. The building-permission record states OC is required before occupation.
Other approval evidence: No project-specific environmental-clearance certificate or pollution-board consent document is included in this tab’s supplied project documents.
Frequently asked questions
Is LANSUM EVANA registered with Telangana RERA?
Yes. LANSUM EVANA is registered with the Telangana Real Estate Regulatory Authority as P02400009285; the registration status is New Project.
Who is the developer of LANSUM EVANA?
The promoter named in the RERA registration is LANSUM PROPERTIES LLP.
Where is LANSUM EVANA located?
LANSUM EVANA is in KANDAWADA VILLAGE, Kandawada, Chevella, Rangareddy, Telangana (501503).
When will LANSUM EVANA be completed?
The promoter's proposed date of completion filed with RERA is 24/05/2030. This is the promoter's declaration, not a guarantee.
More projects in Kandawada