Raaga
RADHEY CONSTRUCTIONS INDIA PRIVATE LIMITED · Sangareddy · RERA P01100006135
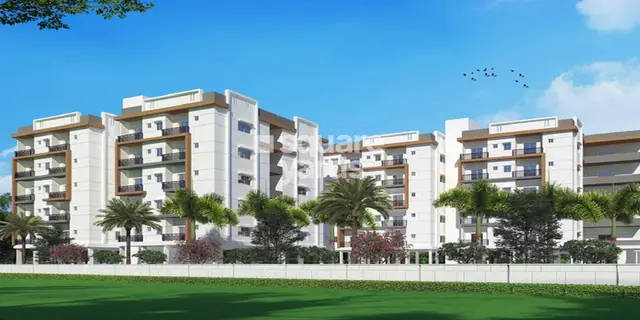
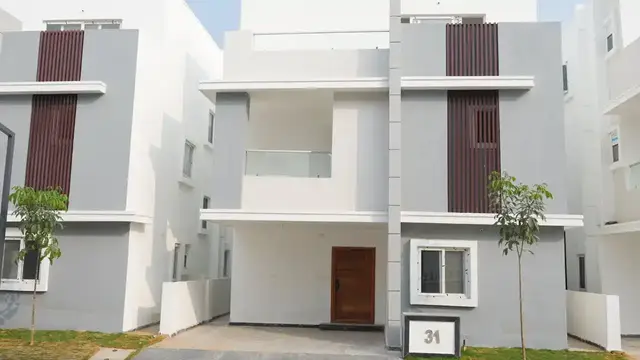
RAAGA is a residential gated-community villa development in Patighanpur, Patancheru Mandal, Sangareddy District. It is being developed by registered promoter RADHEY CONSTRUCTIONS INDIA PRIVATE LIMITED. The registered site extent is 114147.33 sq. m, and the project includes 292 villas, generally shown as GROUND+2 UPPER FLOORS, with RERA-filed saleable areas of 336.69–360.01 sq. m. It is registered under TG-RERA number P01100006135, and the RERA project header records proposed completion of 29/03/2028.
More from Radhey Constructions India Pvt Ltd · 2 projects →
01What we found
Read from TG-RERA filings, approvals, land and registration records and court records. A court case is counted only when the court record states this project's survey number with its village, or names the project.
02Check before you pay
8 items to check before you pay, 3 high - from the title chain, court records and approvals, each with what to ask the builder or your advocate. An item may not be a problem with the project: records can be incomplete.
1. Project at a glance
Project identity
| Field | Project record |
|---|---|
| Registered project name | RAAGA RERA record |
| Project type | Residential; the registered project is described as a gated-community villa development RERA filing |
| Phase / registered portion | Not separately identified in the supplied registration record RERA record |
| TG-RERA registration | P01100006135 |
| Registration validity | Valid from 24/04/2023 to 29/11/2027; the certificate states four years and no extension is recorded |
| Registered promoter | RADHEY CONSTRUCTIONS INDIA PRIVATE LIMITED RERA record |
| RERA status | New Project; registration certificate on file RERA filing |
Land and geographic identity
| Field | Project record |
|---|---|
| Locality / revenue village | Patighanpur; the registration certificate lists locality PATANCHERU. The filed layout and local-body permission identify Patighanpur / Ghanpur Village. RERA record |
| Mandal | PATANCHERU / Patancheruvu RERA record |
| District | Sangareddy RERA record |
| PIN | 502300 RERA record |
| All project survey numbers | 500, 501, 502, 503, 504, 505, 509, 510, 511, 512, 514 & 515 RERA record |
| Registered site extent | 114147.33 sq. m total; 111947.78 sq. m net; 2199.55 sq. m affected by road widening/FTL/nala widening, as recorded in the RERA land fields RERA filing |
| Filed layout area statement | 96952.81 sq. m site area; 94753.25 sq. m net layout area; 2199.56 sq. m road-widening area |
| Boundaries (RERA filing) | East: SY NO 500 AND 501 AND ROAD; west: PROPOSED 60 FEET WIDE ROAD; north: SY NO 505 AND 508 PATIGHANPUR VILLAGE ROAD; south: PART IN SY NO 515 AND 514 PATIGHANPUR VILLAGE ROAD RERA filing |
Development identity
| Field | Project record |
|---|---|
| Planning / sanctioning authority | HMDA is the authority on the filed layout drawings; the layout letter forwards plans to Patighanpur Gram Panchayat for release/final action. |
| Principal layout approval reference | 046679/SKP/LT/U6/HMDA/29062021, dated 11-11-2021 in the filed layout drawing; layout permit 46/LO/Plg/HMDA/2022, dated 29-11-2022 in the HMDA letter |
| Approved built-up area | HMDA-filed Gram Panchayat permission records 118755.221 Sq. Meters; the RERA project fields separately record approved built-up area 113504.90 sq. m RERA filing |
| Buildings / homes | RERA unit record shows 293 building rows (292 homes and one amenity entry); the local-body permission describes 292 villas. RERA unit table |
| Sanctioned form | Layout drawing describes villas as GROUND+2 UPPER FLOORS; the amenity building is shown as STILT+ GROUND+3 UPPER FLOORS. Local-body permission describes residential buildings G + 2 and an Amenities Block (Club House). |
| Parking levels / spaces | No verified parking-space count or parking-level schedule is available in the supplied RERA and drawing extracts |
| Approved versus RERA-declared unit count | Approved-plan extraction lists 229 plots and 229.00 units; RERA portal unit record lists 296 total units, comprising 292 villas and four entries identified as floor labels rather than sale homes. The Gram Panchayat permission describes 292 villas. RERA unit table |
Offering and status
| Field | Project record |
|---|---|
| RERA-filed homes | Villa; 292 units, booked 119, available 173 as last read from the TG-RERA portal. The portal record has no as-of date, so the counts are indicative. RERA unit table |
| RERA-filed villa saleable area | 336.69–360.01 sq. m RERA unit table |
| Construction stage | A current construction-progress percentage or independently verified site stage is not supplied. TG-RERA amenity/infrastructure fields include reported progress percentages for certain works; these are not an independent site inspection. RERA amenities |
| Completion dates | Registration certificate and the 2023 Form B state 29/11/2027; the RERA project header records proposed completion 29/03/2028. RERA record |
| Occupancy / completion certificate | No OC or completion certificate is included in the supplied documents; the project is not shown as occupancy-certified Document index |
Registration validity, the promoter’s declared completion date and OC status are distinct records; none alone establishes that homes or common facilities have been completed.
2. The project story
RAAGA is registered as a residential gated-community project in the Patighanpur area of Patancheru Mandal, Sangareddy District. The RERA-filed offering is predominantly villas: the portal records 292 villa homes, with 119 booked and 173 available when last read. Those booking figures lack an as-of date. RERA record RERA unit table
The HMDA layout drawing describes a residential layout with villas generally shown as ground plus two upper floors, roads, open-space/park and utility land, an amenity area and an amenity building. A Gram Panchayat permission describes 292 villas, residential buildings G + 2, and a clubhouse. These are records of the proposed/sanctioned development, not proof that construction or facilities are complete.
The supplied material does not give an independently verified construction stage or a tower-by-tower / phase-by-phase completion report. The portal’s amenity percentages and the promoter’s completion undertaking should therefore be read as filed or declared information, not an inspection finding. RERA amenities
3. Master plan, architecture & building design
The filed layout drawing states a site area of 96952.81 sq. m, net layout area of 94753.25 sq. m, and road-widening area of 2199.56 sq. m. Its land-use schedule records 50174.47 sq. m plotted area, 25832.74 sq. m road area, 15851.29 sq. m organized open space/park/utility area, 2891.81 sq. m amenity area, 6361.68 sq. m accessory-use area and 26193.55 sq. m vacant plot area. These are drawing-filed area labels; the supplied extraction does not explain how every category relates to the others.
The layout is a gated residential villa development. The layout drawing identifies villas as ground plus two upper floors and an amenity building as stilt, ground and three upper floors; individual drawing sheets also show G+2 villa plans. The Gram Panchayat permission describes the residential buildings as G + 2 and includes a clubhouse block.
HMDA’s plan file describes roads of several widths, including 9.00 m, 12.00 m, 18.00 m, 24.00 m and 30.00 m, and includes a green strip, landscape area, water-harvesting and percolation-pit labels. The plan also identifies a 3060.23 sq. m mortgage area comprising plot numbers 27, 28, 47, 48, 114, 115, 165, 166, 186, 187, 221 and 222 in favour of HMDA.
The RERA fields record 113504.90 sq. m approved built-up area. The Gram Panchayat permission records 118755.221 Sq. Meters built-up area. These are separately reported figures in their respective filed records, not interchangeable measures. RERA filing
4. Homes, configurations & floor plans
| Units | 292 |
|---|---|
| Booked | 119 |
| Available | 173 |
| RERA saleable area | 336.69–360.01 sq. m |
| Measured carpet area | Not established for the RERA villa configuration in the supplied floor-plan measurement record |
| Loading (if supplied) | Not supplied |
RERA unit table
The portal’s additional “First Floor,” “Ground Floor,” “Second Floor” and “Third Floor” entries are floor labels, not separately identified homes for sale; they are not counted above as villa inventory. The RERA unit data gives four such entries, with recorded saleable areas ranging from 452.62 sq. m to 1021.78 sq. m. RERA unit details RERA unit table
Saleable area is the RERA-filed unit measure. Carpet area is a different measure; the supplied software measurement record does not match its measured “1BHK” configuration to the RERA-filed villa configuration. Its drawing-derived carpet figures are flagged as needing review and are not presented as a measured villa specification. RERA unit details Floor plans
5. Parking & vehicle circulation
The supplied evidence does not establish a verified count of resident, visitor or accessible parking spaces, or a parking-level schedule. No parking allocation for an individual villa is documented in the material reviewed.
The layout drawing shows internal roads of varying widths and a proposed road network, including 9.00 m, 12.00 m, 18.00 m, 24.00 m and 30.00 m road labels. It does not, in the supplied extraction, provide a vehicle-circulation or pedestrian-separation plan sufficient to describe driveway arrangements, ramps, EV provision or exclusive parking rights.
6. Amenities, recreation & open spaces
The layout and local-body permission identify an amenity/clubhouse facility. The filed layout drawing lists amenities and facilities; the RERA portal also reports percentage progress for selected common works. The percentages below are TG-RERA portal entries, not independently verified completion measurements. RERA amenities
| Description / size | Layout shows a clubhouse labelled 2891.81 Sq.MTS (G+3); Gram Panchayat permission identifies an Amenities Block (Club House) |
|---|---|
| Evidence source | HMDA layout drawing and Gram Panchayat permission |
| Declared progress / verified status | Community Buildings: 60% in portal; independently verified completion not supplied RERA amenities |
| Description / size | The filed plan extraction lists indoor games, billiards, table tennis, spa/sauna, gym, badminton, squash, yoga/meditation, co-working space, banquet facilities and pools |
|---|---|
| Evidence source | HMDA drawing extraction |
| Declared progress / verified status | Individual facility progress/status not supplied |
| Description / size | Organized open space/park/utility area 15851.29 sq. m; landscape area is labelled in the plan |
|---|---|
| Evidence source | HMDA layout drawing |
| Declared progress / verified status | Green Strip/TOT LOT/Park: 10% in portal; independent verification not supplied RERA amenities |
| Description / size | Tot lot is labelled in the layout |
|---|---|
| Evidence source | HMDA layout drawing |
| Declared progress / verified status | No separate progress figure supplied |
| Description / size | Internal roads and footpaths are listed in the RERA portal RERA amenities |
|---|---|
| Evidence source | TG-RERA portal |
| Declared progress / verified status | 80% in portal; independent verification not supplied RERA amenities |
| Description / size | Drawing extraction lists a commercial shop and services |
|---|---|
| Evidence source | HMDA drawing extraction |
| Declared progress / verified status | No separate progress figure supplied |
7. Utilities, building services & safety
The layout drawing labels water harvesting, percolation pits, an STP, a distribution transformer, underground utility ducting, storm-water drainage, street lighting, waste segregation and a bio-compost unit as development requirements or plan features. These entries describe filed plan content or conditions; they do not establish that the systems are installed, commissioned or operating.
| Service | Supplied record |
|---|---|
| Water | The layout conditions require arrangements for connectivity to potable-water supply. The RERA portal reports water supply at 90%; independent verification and source/storage capacity are not supplied. RERA amenities |
| Sewerage and drainage | The layout conditions require an STP for layouts over 10 acres, underground storm-water drainage and sewage treatment arrangements; the plan extraction also lists an STP. The portal reports sewerage at 90%, and treatment/disposal of sewage and sullage water at 100%. These are portal-reported percentages, not verified operational status. RERA amenities |
| Electrical | The drawing conditions mention a transformer yard and LED street lighting. The portal reports the electrical meter room/sub-station/receiving station at 30% and street lighting at 32%. No capacity or commissioning evidence is supplied. RERA amenities |
| Fire and life safety | The portal lists fire protection and fire-safety requirements at 0%. The supplied material does not establish installed fire systems or a project-specific fire clearance. RERA amenities |
| Waste management | Layout conditions call for solid-waste disposal space and garbage segregation. The portal reports solid-waste management and disposal at 0%. RERA amenities |
| Energy management | The portal reports energy management at 0%; no project-specific system or capacity is established in the supplied material. RERA amenities |
| Lifts / accessibility / security | Some building-plan extracts label lifts; no project-wide lift schedule, accessible-route details, security-system installation status or capacities are established by the supplied RERA documents. |
8. Location, access & connectivity
The registered location is Patighanpur, Patancheru Mandal, Sangareddy District, Telangana, PIN 502300. The layout and Gram Panchayat records describe the site as Patighanpur / Ghanpur Village. RERA record
The filed layout identifies existing and proposed roads, including a proposed 30.00 M wide road and road-width labels of 9.00 m, 12.00 m, 18.00 m and 24.00 M. The supplied project location record provides a measured 1.2 km distance to Financial District (Nanakramguda). Location record
9. Developer & development status
The registered legal promoter is RADHEY CONSTRUCTIONS INDIA PRIVATE LIMITED, a company. The supplied corporate record identifies CIN U45209TG2013PTC090893 and GSTIN 36AAGCR6638E2Z7. The RERA project record gives the promoter address as SY NO 10 & 11, OSMAN NAGAR, PATIGHANPUR, PATIGHANPUR, PATANCHERU, Sangareddy, 502300. RERA record Corporate record Parties record
The promoter’s Form B declaration dated 10/03/2023 undertakes completion by 29th November 2027. A later supplied Form B, dated 1 6 FEB 2024, also states 29th November 2027 and declares project financing from AU Small Finance Bank Limited. These are promoter declarations. The registration certificate is valid through 29/11/2027; the header separately records proposed completion 29/03/2028. No current independently verified construction progress or occupancy certificate is supplied. RERA record
The registration lists RADHEY CONSTRUCTIONS INDIA PRIVATE LIMITED as promoter and the RERA project number is P01100006135. The project record identifies 146 landowners under area-share arrangements. Parties record
10. Approvals, official records & documents
| Reference / scope | Form C, P01100006135, issued 24/04/2023; valid to 29/11/2027 |
|---|---|
| What the supplied document establishes | Project registration and certificate conditions |
| Reference / scope | 046679/SKP/LT/U6/HMDA/29062021, dated 11-11-2021 |
|---|---|
| What the supplied document establishes | Proposed residential gated-community layout, site area schedule, villas, roads, open space, amenities and conditions |
| Reference / scope | 055736/SKP/LT/U6/HMDA/12072022; Layout Permit 46/LO/Plg/HMDA/2022, dated 29-11-2022 |
|---|---|
| What the supplied document establishes | HMDA letter records technical approval and forwards the draft layout to Patighanpur Gram Panchayat for release/action |
| Reference / scope | GPG/02/2022, dated 12-12-2022 |
|---|---|
| What the supplied document establishes | Permission for 292 villas, residential buildings G + 2 and a clubhouse, subject to stated conditions; identifies HMDA-mortgaged plots not permitted for sale |
| Reference / scope | HMDA drawing records including through and layout sheets – |
|---|---|
| What the supplied document establishes | Filed villa, amenity and service-plan content; several extracts state technical approval was forwarded to the local body for final sanction |
| Reference / scope | Not supplied in the reviewed documents Document index |
|---|---|
| What the supplied document establishes | No certificate status can be established from this pack |
| Reference / scope | SEIAA Telangana, 116th meeting, 17.05.2021 |
|---|---|
| What the supplied document establishes | Minutes covering multiple proponents, including a “Sancia Raaga” agenda reference; the supplied extract does not establish a project-specific clearance certificate for this RERA registration |
| Reference / scope | Public lookup unavailable in the supplied record HMDA |
|---|---|
| What the supplied document establishes | No additional portal verification is established here |
The supplied drawing extractions contain plan-sheet details, but some sheets and OCR-derived identifiers are incomplete or illegible. This Overview therefore reports the usable filed figures and labels without treating an extraction as a substitute for reviewing the complete stamped plans. Document index
1. Project at a glance
Project identity
Registered project name: RAAGA
Project type: Residential; the registered project is described as a gated-community villa development
Phase / registered portion: Not separately identified in the supplied registration record
TG-RERA registration: P01100006135
Registration validity: Valid from 24/04/2023 to 29/11/2027; the certificate states four years and no extension is recorded
Registered promoter: RADHEY CONSTRUCTIONS INDIA PRIVATE LIMITED
RERA status: New Project; registration certificate on file
Land and geographic identity
Locality / revenue village: Patighanpur; the registration certificate lists locality PATANCHERU. The filed layout and local-body permission identify Patighanpur / Ghanpur Village.
Mandal: PATANCHERU / Patancheruvu
District: Sangareddy
PIN: 502300
All project survey numbers: 500, 501, 502, 503, 504, 505, 509, 510, 511, 512, 514 & 515
Registered site extent: 114147.33 sq. m total; 111947.78 sq. m net; 2199.55 sq. m affected by road widening/FTL/nala widening, as recorded in the RERA land fields
Filed layout area statement: 96952.81 sq. m site area; 94753.25 sq. m net layout area; 2199.56 sq. m road-widening area
Boundaries (RERA filing): East: SY NO 500 AND 501 AND ROAD; west: PROPOSED 60 FEET WIDE ROAD; north: SY NO 505 AND 508 PATIGHANPUR VILLAGE ROAD; south: PART IN SY NO 515 AND 514 PATIGHANPUR VILLAGE ROAD
Development identity
Planning / sanctioning authority: HMDA is the authority on the filed layout drawings; the layout letter forwards plans to Patighanpur Gram Panchayat for release/final action.
Principal layout approval reference: 046679/SKP/LT/U6/HMDA/29062021, dated 11-11-2021 in the filed layout drawing; layout permit 46/LO/Plg/HMDA/2022, dated 29-11-2022 in the HMDA letter
Approved built-up area: HMDA-filed Gram Panchayat permission records 118755.221 Sq. Meters; the RERA project fields separately record approved built-up area 113504.90 sq. m
Buildings / homes: RERA unit record shows 293 building rows (292 homes and one amenity entry); the local-body permission describes 292 villas.
Sanctioned form: Layout drawing describes villas as GROUND+2 UPPER FLOORS; the amenity building is shown as STILT+ GROUND+3 UPPER FLOORS. Local-body permission describes residential buildings G + 2 and an Amenities Block (Club House).
Parking levels / spaces: No verified parking-space count or parking-level schedule is available in the supplied RERA and drawing extracts
Approved versus RERA-declared unit count: Approved-plan extraction lists 229 plots and 229.00 units; RERA portal unit record lists 296 total units, comprising 292 villas and four entries identified as floor labels rather than sale homes. The Gram Panchayat permission describes 292 villas.
Offering and status
RERA-filed homes: Villa; 292 units, booked 119, available 173 as last read from the TG-RERA portal. The portal record has no as-of date, so the counts are indicative.
RERA-filed villa saleable area: 336.69–360.01 sq. m
Construction stage: A current construction-progress percentage or independently verified site stage is not supplied. TG-RERA amenity/infrastructure fields include reported progress percentages for certain works; these are not an independent site inspection.
Completion dates: Registration certificate and the 2023 Form B state 29/11/2027; the RERA project header records proposed completion 29/03/2028.
Occupancy / completion certificate: No OC or completion certificate is included in the supplied documents; the project is not shown as occupancy-certified
Registration validity, the promoter’s declared completion date and OC status are distinct records; none alone establishes that homes or common facilities have been completed.
2. The project story
RAAGA is registered as a residential gated-community project in the Patighanpur area of Patancheru Mandal, Sangareddy District. The RERA-filed offering is predominantly villas: the portal records 292 villa homes, with 119 booked and 173 available when last read. Those booking figures lack an as-of date.
The HMDA layout drawing describes a residential layout with villas generally shown as ground plus two upper floors, roads, open-space/park and utility land, an amenity area and an amenity building. A Gram Panchayat permission describes 292 villas, residential buildings G + 2, and a clubhouse. These are records of the proposed/sanctioned development, not proof that construction or facilities are complete.
The supplied material does not give an independently verified construction stage or a tower-by-tower / phase-by-phase completion report. The portal’s amenity percentages and the promoter’s completion undertaking should therefore be read as filed or declared information, not an inspection finding.
3. Master plan, architecture & building design
The filed layout drawing states a site area of 96952.81 sq. m, net layout area of 94753.25 sq. m, and road-widening area of 2199.56 sq. m. Its land-use schedule records 50174.47 sq. m plotted area, 25832.74 sq. m road area, 15851.29 sq. m organized open space/park/utility area, 2891.81 sq. m amenity area, 6361.68 sq. m accessory-use area and 26193.55 sq. m vacant plot area. These are drawing-filed area labels; the supplied extraction does not explain how every category relates to the others.
The layout is a gated residential villa development. The layout drawing identifies villas as ground plus two upper floors and an amenity building as stilt, ground and three upper floors; individual drawing sheets also show G+2 villa plans. The Gram Panchayat permission describes the residential buildings as G + 2 and includes a clubhouse block.
HMDA’s plan file describes roads of several widths, including 9.00 m, 12.00 m, 18.00 m, 24.00 m and 30.00 m, and includes a green strip, landscape area, water-harvesting and percolation-pit labels. The plan also identifies a 3060.23 sq. m mortgage area comprising plot numbers 27, 28, 47, 48, 114, 115, 165, 166, 186, 187, 221 and 222 in favour of HMDA.
The RERA fields record 113504.90 sq. m approved built-up area. The Gram Panchayat permission records 118755.221 Sq. Meters built-up area. These are separately reported figures in their respective filed records, not interchangeable measures.
4. Homes, configurations & floor plans
| Units | 292 |
|---|---|
| Booked | 119 |
| Available | 173 |
| RERA saleable area | 336.69–360.01 sq. m |
| Measured carpet area | Not established for the RERA villa configuration in the supplied floor-plan measurement record |
| Loading (if supplied) | Not supplied |
The portal’s additional “First Floor,” “Ground Floor,” “Second Floor” and “Third Floor” entries are floor labels, not separately identified homes for sale; they are not counted above as villa inventory. The RERA unit data gives four such entries, with recorded saleable areas ranging from 452.62 sq. m to 1021.78 sq. m.
Saleable area is the RERA-filed unit measure. Carpet area is a different measure; the supplied software measurement record does not match its measured “1BHK” configuration to the RERA-filed villa configuration. Its drawing-derived carpet figures are flagged as needing review and are not presented as a measured villa specification.
5. Parking & vehicle circulation
The supplied evidence does not establish a verified count of resident, visitor or accessible parking spaces, or a parking-level schedule. No parking allocation for an individual villa is documented in the material reviewed.
The layout drawing shows internal roads of varying widths and a proposed road network, including 9.00 m, 12.00 m, 18.00 m, 24.00 m and 30.00 m road labels. It does not, in the supplied extraction, provide a vehicle-circulation or pedestrian-separation plan sufficient to describe driveway arrangements, ramps, EV provision or exclusive parking rights.
6. Amenities, recreation & open spaces
The layout and local-body permission identify an amenity/clubhouse facility. The filed layout drawing lists amenities and facilities; the RERA portal also reports percentage progress for selected common works. The percentages below are TG-RERA portal entries, not independently verified completion measurements.
| Description / size | Layout shows a clubhouse labelled 2891.81 Sq.MTS (G+3); Gram Panchayat permission identifies an Amenities Block (Club House) |
|---|---|
| Evidence source | HMDA layout drawing and Gram Panchayat permission |
| Declared progress / verified status | Community Buildings: 60% in portal; independently verified completion not supplied |
| Description / size | The filed plan extraction lists indoor games, billiards, table tennis, spa/sauna, gym, badminton, squash, yoga/meditation, co-working space, banquet facilities and pools |
|---|---|
| Evidence source | HMDA drawing extraction |
| Declared progress / verified status | Individual facility progress/status not supplied |
| Description / size | Organized open space/park/utility area 15851.29 sq. m; landscape area is labelled in the plan |
|---|---|
| Evidence source | HMDA layout drawing |
| Declared progress / verified status | Green Strip/TOT LOT/Park: 10% in portal; independent verification not supplied |
| Description / size | Tot lot is labelled in the layout |
|---|---|
| Evidence source | HMDA layout drawing |
| Declared progress / verified status | No separate progress figure supplied |
| Description / size | Internal roads and footpaths are listed in the RERA portal |
|---|---|
| Evidence source | TG-RERA portal |
| Declared progress / verified status | 80% in portal; independent verification not supplied |
| Description / size | Drawing extraction lists a commercial shop and services |
|---|---|
| Evidence source | HMDA drawing extraction |
| Declared progress / verified status | No separate progress figure supplied |
7. Utilities, building services & safety
The layout drawing labels water harvesting, percolation pits, an STP, a distribution transformer, underground utility ducting, storm-water drainage, street lighting, waste segregation and a bio-compost unit as development requirements or plan features. These entries describe filed plan content or conditions; they do not establish that the systems are installed, commissioned or operating.
Water: The layout conditions require arrangements for connectivity to potable-water supply. The RERA portal reports water supply at 90%; independent verification and source/storage capacity are not supplied.
Sewerage and drainage: The layout conditions require an STP for layouts over 10 acres, underground storm-water drainage and sewage treatment arrangements; the plan extraction also lists an STP. The portal reports sewerage at 90%, and treatment/disposal of sewage and sullage water at 100%. These are portal-reported percentages, not verified operational status.
Electrical: The drawing conditions mention a transformer yard and LED street lighting. The portal reports the electrical meter room/sub-station/receiving station at 30% and street lighting at 32%. No capacity or commissioning evidence is supplied.
Fire and life safety: The portal lists fire protection and fire-safety requirements at 0%. The supplied material does not establish installed fire systems or a project-specific fire clearance.
Waste management: Layout conditions call for solid-waste disposal space and garbage segregation. The portal reports solid-waste management and disposal at 0%.
Energy management: The portal reports energy management at 0%; no project-specific system or capacity is established in the supplied material.
Lifts / accessibility / security: Some building-plan extracts label lifts; no project-wide lift schedule, accessible-route details, security-system installation status or capacities are established by the supplied RERA documents.
8. Location, access & connectivity
The registered location is Patighanpur, Patancheru Mandal, Sangareddy District, Telangana, PIN 502300. The layout and Gram Panchayat records describe the site as Patighanpur / Ghanpur Village.
The filed layout identifies existing and proposed roads, including a proposed 30.00 M wide road and road-width labels of 9.00 m, 12.00 m, 18.00 m and 24.00 M. The supplied project location record provides a measured 1.2 km distance to Financial District (Nanakramguda).
9. Developer & development status
The registered legal promoter is RADHEY CONSTRUCTIONS INDIA PRIVATE LIMITED, a company. The supplied corporate record identifies CIN U45209TG2013PTC090893 and GSTIN 36AAGCR6638E2Z7. The RERA project record gives the promoter address as SY NO 10 & 11, OSMAN NAGAR, PATIGHANPUR, PATIGHANPUR, PATANCHERU, Sangareddy, 502300.
The promoter’s Form B declaration dated 10/03/2023 undertakes completion by 29th November 2027. A later supplied Form B, dated 1 6 FEB 2024, also states 29th November 2027 and declares project financing from AU Small Finance Bank Limited. These are promoter declarations. The registration certificate is valid through 29/11/2027; the header separately records proposed completion 29/03/2028. No current independently verified construction progress or occupancy certificate is supplied.
The registration lists RADHEY CONSTRUCTIONS INDIA PRIVATE LIMITED as promoter and the RERA project number is P01100006135. The project record identifies 146 landowners under area-share arrangements.
10. Approvals, official records & documents
| Reference / scope | Form C, P01100006135, issued 24/04/2023; valid to 29/11/2027 |
|---|---|
| What the supplied document establishes | Project registration and certificate conditions |
| Reference / scope | 046679/SKP/LT/U6/HMDA/29062021, dated 11-11-2021 |
|---|---|
| What the supplied document establishes | Proposed residential gated-community layout, site area schedule, villas, roads, open space, amenities and conditions |
| Reference / scope | 055736/SKP/LT/U6/HMDA/12072022; Layout Permit 46/LO/Plg/HMDA/2022, dated 29-11-2022 |
|---|---|
| What the supplied document establishes | HMDA letter records technical approval and forwards the draft layout to Patighanpur Gram Panchayat for release/action |
| Reference / scope | GPG/02/2022, dated 12-12-2022 |
|---|---|
| What the supplied document establishes | Permission for 292 villas, residential buildings G + 2 and a clubhouse, subject to stated conditions; identifies HMDA-mortgaged plots not permitted for sale |
| Reference / scope | HMDA drawing records including through and layout sheets – |
|---|---|
| What the supplied document establishes | Filed villa, amenity and service-plan content; several extracts state technical approval was forwarded to the local body for final sanction |
| Reference / scope | Not supplied in the reviewed documents |
|---|---|
| What the supplied document establishes | No certificate status can be established from this pack |
| Reference / scope | SEIAA Telangana, 116th meeting, 17.05.2021 |
|---|---|
| What the supplied document establishes | Minutes covering multiple proponents, including a “Sancia Raaga” agenda reference; the supplied extract does not establish a project-specific clearance certificate for this RERA registration |
| Reference / scope | Public lookup unavailable in the supplied record |
|---|---|
| What the supplied document establishes | No additional portal verification is established here |
The supplied drawing extractions contain plan-sheet details, but some sheets and OCR-derived identifiers are incomplete or illegible. This Overview therefore reports the usable filed figures and labels without treating an extraction as a substitute for reviewing the complete stamped plans.
Other registrations of Raaga
Frequently asked questions
Is RAAGA registered with Telangana RERA?
Yes. RAAGA is registered with the Telangana Real Estate Regulatory Authority as P01100006135; the registration status is New Project.
Who is the developer of RAAGA?
The promoter named in the RERA registration is RADHEY CONSTRUCTIONS INDIA PRIVATE LIMITED.
Where is RAAGA located?
RAAGA is in PATIGHANPUR, PATANCHERU, Sangareddy, Telangana (502300).
When will RAAGA be completed?
The promoter's proposed date of completion filed with RERA is 29/03/2028. This is the promoter's declaration, not a guarantee.
More projects in Patighanpur