Raaga
RADHEY CONSTRUCTIONS INDIA PRIVATE LIMITED · Sangareddy · RERA P01100004172
RAAGA is a residential villa / gated-community housing layout in Patighanpur Village, Patancheru Mandal, Sangareddy District, developed by registered promoter RADHEY CONSTRUCTIONS INDIA PRIVATE LIMITED. It has a total site area of 96,952.81 sq.m and comprises 229 TRIPLEX VILLA units, with villas described as Ground + 2 upper floors. The project is registered under TG-RERA number P01100004172, with proposed completion stated as 11/03/2028.
More from Radhey Constructions India Pvt Ltd · 2 projects →
01What we found
Read from TG-RERA filings, approvals, land and registration records and court records. A court case is counted only when the court record states this project's survey number with its village, or names the project.
02Check before you pay
14 items to check before you pay, 3 high - from the title chain, court records and approvals, each with what to ask the builder or your advocate. An item may not be a problem with the project: records can be incomplete.
Project at a glance
Project identity
| Item | Project record |
|---|---|
| Registered name | RAAGA. RERA record |
| Project type and registered portion | Residential, villa / gated-community housing layout; the registration is presented as one project. No separate phase name or phase-specific identifier is disclosed in the supplied record. RERA record RERA filing |
| TG-RERA registration | P01100004172. RERA record |
| Registration validity | Certificate states five years, from 25/02/2022 to 11/11/2027; no extension is recorded in the supplied certificate extract. This is registration validity, not the project completion or occupancy status. |
| Registered promoter | RADHEY CONSTRUCTIONS INDIA PRIVATE LIMITED. RERA record Corporate record |
| RERA status | The supplied project record identifies the status as New Project. RERA filing |
Land and geographic identity
| Item | Project record |
|---|---|
| Locality / revenue village | Patighanpur / Patighanpur Village. RERA record RERA filing |
| Mandal / district / PIN | PATANCHERU (also printed as Patancheruvu/Patancheru in approval material); Sangareddy (approval documents also print “Sanga Reddy”); 502300. RERA record RERA filing |
| Project survey numbers | 500, 501, 502, 503, 504, 505, 509, 510, 511, 512, 514 and 515. No subdivision is stated in the RERA project identity; survey references appearing in individual title instruments should be checked against the relevant parcel and revenue records. RERA record RERA filing |
| Site area | Total: 96,952.81 sq.m; net: 94,753.25 sq.m; road-widening area: 2,199.56 sq.m. RERA filing |
| Boundaries recorded | East: Survey Nos. 500 and 501 and road; West: proposed 60-feet-wide road; North: Sy. No. 505 and 508 Patighanpur Village Road; South: part in Sy. Nos. 515 and 514, Patighanpur Village Road. RERA filing |
Development identity
| Item | Project record |
|---|---|
| Sanctioning authority | Hyderabad Metropolitan Development Authority (HMDA) issued the technical/draft-layout approval material; the supplied record also contains Patighanpur Gram Panchayat proceedings. Approvals record |
| Principal layout approval | HMDA file/application 046679/SKP/LT/U6/HMDA/29062021, approved 11-11-2021; approval number printed in the filed material: 000370/LO/Plg/HMDA/2021. Approvals record |
| Gram Panchayat permission | Proceedings GPOsm/34/2021, dated 16-12-21, for 229 villas. The proceedings state a three-year permission period. |
| Approved built-up area | The plan extraction includes Total Built Up Area: 87521.83 sq.m, Proposed Net BUA Area: 83591.32, and Total Net BUA Area: 86969.26. These are separate plan-extracted labels; their calculation bases are not supplied here. |
| Buildings and floors | Plan material describes villas as Ground + 2 upper floors and the amenities/clubhouse as Stilt + Ground + 3 upper floors. The drawing extraction also states Grand Total: 230 buildings; the RERA record separately states 229 total building units. RERA filing |
| Unit count | 229 approved-plan units and 229 proposed units as per the RERA land/project fields; the Gram Panchayat proceedings also describe 229 villas. RERA filing |
| Parking | The layout extraction lists required parking area 1101.87 and proposed parking area 0.00; no approved parking-space count or individual-unit allocation is established by the supplied data. |
Offering and status
| Item | Project record |
|---|---|
| RERA-filed configuration | TRIPLEX VILLA, 229 units; filed saleable area 360.89 sq.m per unit. RERA unit table RERA unit table |
| Bookings / availability | Portal-derived count is 0 booked and 229 available; the portal count has no as-of date in the supplied record and is indicative only. RERA unit table RERA unit table |
| Completion dates | The RERA project fields state proposed completion 11/03/2028; the Form B declaration undertakes completion by 11th NOVEMBER 2027. These are reported as separate filed items, not as a verified construction forecast. RERA filing |
| Construction stage | No current physical construction percentage or site-verified progress is supplied. RERA amenities Document index |
| Occupancy / completion certificate | No occupancy certificate or completion certificate is supplied in the evidence reviewed for this Overview. No phase- or tower-specific OC status is established. Document index |
The project story
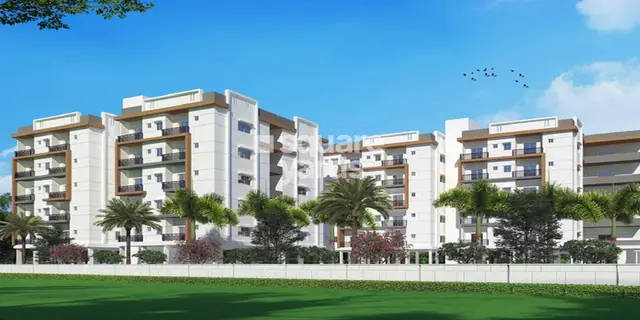
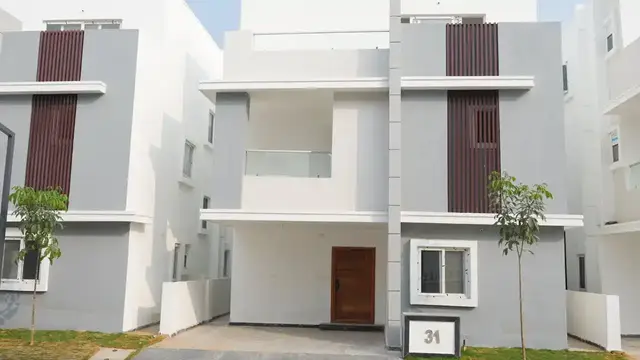
RAAGA is registered as a residential villa development in Patighanpur Village, Patancheru Mandal, Sangareddy District. The filed layout describes a gated community with 229 villas, each identified in the RERA unit record as a TRIPLEX VILLA, and a separate clubhouse/amenities building. The villa drawings describe Ground + 2 upper floors; the amenities building is labelled Stilt + Ground + 3 upper floors. RERA record RERA unit table
The HMDA material records a technical/draft-layout approval forwarded to the local body for final sanction, and the Gram Panchayat proceedings record permission for the gated-community housing development. The supplied documents do not establish current construction progress or identify completed, occupancy-certified towers or portions. The project completion date stated in the RERA fields is 11/03/2028; the separate Form B undertaking states 11th NOVEMBER 2027. RERA filing
The plan’s site-area statement is 96,952.81 sq.m total and 94,753.25 sq.m net, with 2,199.56 sq.m identified as road-widening area. It shows plotted area, roads, parks/open space, amenities, accessory-use and vacant-plot components; these layout labels describe the site plan, not a confirmed progress report or a count of completed facilities.
Master plan, architecture & building design
The filed plan is titled “PLAN SHOWING THE PROPOSED RESIDENTIAL DRAFT LAYOUT WITH HOUSING UNDER GATED COMMUNITY (WITH COMPOUND WALL).” It depicts residential villa plots/buildings, internal roads of stated widths including 9.00 m, 12.00 m, 18.00 m, 24.00 m and 30.00 m, and a proposed 30.00 m road. The recorded abutting road width is 30.00.
The area statement gives total site area 96,952.81 sq.m, net site area 94,753.25 sq.m, and road-widening area 2,199.56 sq.m. The plan also lists 50,174.47 sq.m plotted area, 25,832.74 sq.m road area, 15,851.29 sq.m organized open space/park/utility area, 2,891.81 sq.m amenity area, 6,361.68 sq.m accessory-use area and 26,193.55 sq.m vacant plot area. These are reproduced as separate plan labels; the supplied extract does not provide a reconciliation explaining their relationship.
Plan-extracted building-area figures include total built-up area 87,521.83 sq.m, proposed net BUA area 83,591.32, and total net BUA area 86,969.26; the supplied text does not define the measurement bases for these three labels. They should not be treated as saleable or carpet area.
The filed plan identifies plots 27, 28, 47, 48, 114, 115, 165, 166, 186, 187, 221 and 222 as an HMDA mortgage area totalling 3,060.23 sq.m.
Homes, configurations & floor plans
| Configuration | Units | Booked | Available | RERA saleable area | Measured carpet area | Loading (if supplied) |
|---|---|---|---|---|---|---|
| Triplex villa | 229 | 0 | 229 | 360.89 sq.m per unit | Not supplied for the RERA villa configuration in the drawing-measurement record | Not supplied |
The RERA filing records one configuration, TRIPLEX VILLA, with 229 units and a saleable area of 360.89 sq.m per unit. Booked/available counts are portal-derived and have no supplied as-of date. RERA unit table RERA unit details
The drawing-measurement record reports a separate 1BHK configuration in 28 measured designs, with software-measured carpet areas from 149.3 to 273.8 sq.m and a median of 189.4 sq.m. The record says this configuration is not matched in the RERA filing, and that 28 measurements need review (with 16 held back as implausible). These measurements are drawing-derived, not RERA-filed villa areas, and are not used as the RERA configuration or unit count. Floor plans RERA unit details
Carpet area is the measured internal area described by the drawing-measurement record; RERA’s 360.89 sq.m figure is filed saleable area. The evidence does not supply a verified loading calculation or a measured carpet area for the RERA villa configuration, so those figures should not be inferred from one another. RERA unit table Floor plans
Parking & vehicle circulation
The plan extraction records required parking area 1101.87 and proposed parking area 0.00. A sanctioned number of parking spaces, parking levels, visitor or accessible spaces, EV charging provision, and unit-wise allotment terms are not established in the supplied material. The promoter-vendor specification mentions covered car parking, but it does not establish the sanctioned count or legal allocation to a particular villa. Promoter website
The layout drawing identifies internal roads with stated widths including 9.00 m, 12.00 m, 18.00 m, 24.00 m and 30.00 m; the plan labels do not establish a specific vehicle-entry/exit arrangement or pedestrian-separation design in the extracted evidence.
Amenities, recreation & open spaces
The approved-plan extraction labels a clubhouse/amenities building and includes a room/facility list. The RERA amenities record lists 14 categories as “YES”; its progress percentages are 1 for Internal Roads & Footpaths and 0 for each of the other listed categories. These are portal declarations, not independent verification of completion. RERA amenities
| Facility | Clubhouse / amenities building |
|---|---|
| Description / size | Plan labels Stilt + Ground + 3 upper floors; amenity area 2,891.81 sq.m. |
| Declared progress / verified status | Plan-proposed; no independently verified completion status supplied. |
| Facility | Gym; yoga / meditation; squash; co-working space; two banquet halls |
|---|---|
| Description / size | No individual sizes or capacities supplied. |
| Declared progress / verified status | Listed in plan extraction; no progress or independent completion evidence supplied. |
| Facility | Bakery / coffee shop; pharmacy; grocery store |
|---|---|
| Description / size | No individual sizes supplied. |
| Declared progress / verified status | Listed in plan extraction; no progress or independent completion evidence supplied. |
| Facility | Main pool; kids pool; badminton |
|---|---|
| Description / size | No sizes or capacities supplied. |
| Declared progress / verified status | Listed in plan extraction; no progress or independent completion evidence supplied. |
| Facility | Organized open space / park / utility area |
|---|---|
| Description / size | 15,851.29 sq.m in the layout area statement. |
| Declared progress / verified status | Plan-proposed; the supplied evidence does not verify completion. |
| Facility | Landscape area; water-harvesting and percolation pits |
|---|---|
| Description / size | No quantities or dimensions supplied in the extracted plan list. |
| Declared progress / verified status | Listed in plan extraction; no independent completion evidence supplied. |
| Facility | Community buildings; green strip / tot lot / park |
|---|---|
| Description / size | Amenity and open-space areas are separately stated above; no individual tot-lot size or capacity supplied. |
| Evidence source | RERA amenities |
| Declared progress / verified status | RERA portal lists these categories as “YES”; the supplied progress field is 0 for the listed categories other than internal roads/footpaths. |
The approved plan also lists STP, transformer yard, street lighting, solid-waste arrangements, underground storm-water drainage, harvesting pits, and internal water-supply provisions. These are addressed as services below, rather than as recreational amenities.
Utilities, building services & safety
The HMDA/local-body approval material specifies proposed infrastructure and conditions; it does not itself verify installation or operational status. The Gram Panchayat proceedings require the applicant to construct an STP and provide harvesting pits, septic tank and sump/OHT; the HMDA draft-layout conditions also refer to internal utility ducting, storm-water drainage, solid-waste disposal/segregation, transformer yard and LED street lighting.
| What the supplied record states | Approval conditions refer to potable-water connectivity and internal water-supply pipelines; the Gram Panchayat proceedings specify a hydro-pneumatic system and sump/OHT. Promoter-vendor specifications describe centralized hydro-pneumatic distribution with individual water meters and a water-treatment plant for bore-well water. |
|---|---|
| Evidence / status | Approval conditions and promoter-vendor claims; no source, storage capacity, treatment capacity or completed status supplied. Promoter website |
| What the supplied record states | STP, common septic tank, sewerage lines/chambers and underground storm-water drainage are listed in approval or RERA amenity records. The vendor specification says treated sewage water is for landscaping. |
|---|---|
| Evidence / status | Proposed/declared; no capacity or independent completion verification supplied. RERA amenities Promoter website |
| What the supplied record states | Harvesting and percolation pits are listed in the plan; Gram Panchayat proceedings require harvesting pits. Vendor material states rainwater harvesting is for recharging groundwater. |
|---|---|
| Evidence / status | Proposed or promoter-declared; no quantity, design capacity or completed status supplied. Promoter website |
| What the supplied record states | A transformer yard / distribution transformer and street lighting are listed in the layout/approval material. The vendor specification describes three-phase supply and an individual dual-source energy meter per villa, with DG backup up to 8 KVA load per villa and common-services backup. |
|---|---|
| Evidence / status | Plan/approval labels and promoter-vendor specification; no commissioning or independently verified status supplied. Promoter website |
| What the supplied record states | The vendor specification says structural provision will be provided for a lift; lift purchase and related items are stated to be the client’s scope. |
|---|---|
| Evidence / status | Promoter-vendor specification; no supplied lift count, capacity or installed status. Promoter website |
| What the supplied record states | The RERA amenities list includes “Fire Protection And Fire Safety Requirements” as “YES”; vendor material also lists fire safety. |
|---|---|
| Evidence / status | Declared/listed only; no supplied fire-system details, clearance or independent compliance verification. RERA amenities Promoter website |
| What the supplied record states | Approval conditions refer to a solid-waste disposal area and segregation mechanism. Vendor material lists round-the-clock security, solar fencing, intercom, CCTV and an entrance security cabin. |
|---|---|
| Evidence / status | Approval conditions and promoter-vendor claims; no independent installation or operational verification supplied. Promoter website |
| What the supplied record states | No specific accessibility features are established in the supplied records. |
|---|---|
| Evidence / status | Not disclosed. |
Location, access & connectivity
The registered project location is Patighanpur Village, Patancheru Mandal, Sangareddy District, PIN 502300. The supplied cadastral location reference gives a parcel-centroid coordinate of 17.41528, 78.35459. RERA record RERA filing Location record
The supplied independent connectivity record identifies the Financial District (Nanakramguda) at 1.2 km. No other measured road or landmark distances are supplied in that record. Location record
The promoter-vendor material separately describes the location as “Velimala, Kollur, Hyderabad” and provides travel-time claims for Gachibowli, the Outer Ring Road, the Financial District, Mokila, HITEC City/Madhapur and Tellapur. Those are promoter-vendor claims, not the registered revenue location or independently measured connectivity data, and are not used here as verified distances or travel times. Promoter website
Developer & development status
The registered legal promoter is RADHEY CONSTRUCTIONS INDIA PRIVATE LIMITED, a private limited company. The supplied corporate identifier is CIN U45209TG2013PTC090893; GSTIN is 36AAGCR6638E2Z7. The RERA certificate lists the promoter office as Village: OSMANNAGAR, Mandal: RC PURAM, District: Sangareddy, Pin: 502300. Corporate record Parties record
The RERA registration certificate identifies P01100004172 and states validity through 11/11/2027. The RERA project fields state proposed completion 11/03/2028, while Form B records a promoter undertaking to complete by 11th NOVEMBER 2027. The supplied evidence does not establish a current construction percentage or site-verified progress, nor provide an occupancy certificate for a phase, tower or the project. RERA record RERA filing
The Form B declaration describes the promoter’s land basis as development agreements with landowners; it is a promoter declaration, not an independent confirmation of title.
Approvals, official records & documents
| Record | Supplied evidence and scope |
|---|---|
| TG-RERA registration certificate | FORM C, project RAAGA, registration P01100004172, issued 25/02/2022, valid to 11/11/2027. |
| HMDA layout approval material | File/application 046679/SKP/LT/U6/HMDA/29062021; plan material dated 11-11-2021 and approval number 000370/LO/Plg/HMDA/2021. The extracted documents describe technical/draft-layout approval forwarded to the local body for final sanction. |
| Patighanpur Gram Panchayat proceedings | GPOsm/34/2021, dated 16-12-21, permitting the gated-community housing development of 229 villas and setting out conditions. |
| HMDA mortgage record | Approval material identifies plots 27, 28, 47, 48, 114, 115, 165, 166, 186, 187, 221 and 222, total 3,060.23 sq.m, as mortgaged to the Metropolitan Commissioner, HMDA. |
| Road-widening gift deed reference | HMDA draft-layout letter refers to registered Document No. 37802/2021 for the proposed master-plan road-affected area of 2,199.56 sq.m. |
| Form B declaration | Promoter declaration by authorised signatory N. Lakshmana Ram, dated as printed 5 2 FEB 2022, including title/encumbrance assertions and a completion undertaking of 11 November 2027. |
| Occupancy / completion certificate | No OC or completion certificate is included in the supplied evidence for the project or a phase/tower. Document index |
Project at a glance
Project identity
Registered name: RAAGA.
Project type and registered portion: Residential, villa / gated-community housing layout; the registration is presented as one project. No separate phase name or phase-specific identifier is disclosed in the supplied record.
TG-RERA registration: P01100004172.
Registration validity: Certificate states five years, from 25/02/2022 to 11/11/2027; no extension is recorded in the supplied certificate extract. This is registration validity, not the project completion or occupancy status.
Registered promoter: RADHEY CONSTRUCTIONS INDIA PRIVATE LIMITED.
RERA status: The supplied project record identifies the status as New Project.
Land and geographic identity
Locality / revenue village: Patighanpur / Patighanpur Village.
Mandal / district / PIN: PATANCHERU (also printed as Patancheruvu/Patancheru in approval material); Sangareddy (approval documents also print “Sanga Reddy”); 502300.
Project survey numbers: 500, 501, 502, 503, 504, 505, 509, 510, 511, 512, 514 and 515. No subdivision is stated in the RERA project identity; survey references appearing in individual title instruments should be checked against the relevant parcel and revenue records.
Site area: Total: 96,952.81 sq.m; net: 94,753.25 sq.m; road-widening area: 2,199.56 sq.m.
Boundaries recorded: East: Survey Nos. 500 and 501 and road; West: proposed 60-feet-wide road; North: Sy. No. 505 and 508 Patighanpur Village Road; South: part in Sy. Nos. 515 and 514, Patighanpur Village Road.
Development identity
Sanctioning authority: Hyderabad Metropolitan Development Authority (HMDA) issued the technical/draft-layout approval material; the supplied record also contains Patighanpur Gram Panchayat proceedings.
Principal layout approval: HMDA file/application 046679/SKP/LT/U6/HMDA/29062021, approved 11-11-2021; approval number printed in the filed material: 000370/LO/Plg/HMDA/2021.
Gram Panchayat permission: Proceedings GPOsm/34/2021, dated 16-12-21, for 229 villas. The proceedings state a three-year permission period.
Approved built-up area: The plan extraction includes Total Built Up Area: 87521.83 sq.m, Proposed Net BUA Area: 83591.32, and Total Net BUA Area: 86969.26. These are separate plan-extracted labels; their calculation bases are not supplied here.
Buildings and floors: Plan material describes villas as Ground + 2 upper floors and the amenities/clubhouse as Stilt + Ground + 3 upper floors. The drawing extraction also states Grand Total: 230 buildings; the RERA record separately states 229 total building units.
Unit count: 229 approved-plan units and 229 proposed units as per the RERA land/project fields; the Gram Panchayat proceedings also describe 229 villas.
Parking: The layout extraction lists required parking area 1101.87 and proposed parking area 0.00; no approved parking-space count or individual-unit allocation is established by the supplied data.
Offering and status
RERA-filed configuration: TRIPLEX VILLA, 229 units; filed saleable area 360.89 sq.m per unit.
Bookings / availability: Portal-derived count is 0 booked and 229 available; the portal count has no as-of date in the supplied record and is indicative only.
Completion dates: The RERA project fields state proposed completion 11/03/2028; the Form B declaration undertakes completion by 11th NOVEMBER 2027. These are reported as separate filed items, not as a verified construction forecast.
Construction stage: No current physical construction percentage or site-verified progress is supplied.
Occupancy / completion certificate: No occupancy certificate or completion certificate is supplied in the evidence reviewed for this Overview. No phase- or tower-specific OC status is established.
The project story
RAAGA is registered as a residential villa development in Patighanpur Village, Patancheru Mandal, Sangareddy District. The filed layout describes a gated community with 229 villas, each identified in the RERA unit record as a TRIPLEX VILLA, and a separate clubhouse/amenities building. The villa drawings describe Ground + 2 upper floors; the amenities building is labelled Stilt + Ground + 3 upper floors.
The HMDA material records a technical/draft-layout approval forwarded to the local body for final sanction, and the Gram Panchayat proceedings record permission for the gated-community housing development. The supplied documents do not establish current construction progress or identify completed, occupancy-certified towers or portions. The project completion date stated in the RERA fields is 11/03/2028; the separate Form B undertaking states 11th NOVEMBER 2027.
The plan’s site-area statement is 96,952.81 sq.m total and 94,753.25 sq.m net, with 2,199.56 sq.m identified as road-widening area. It shows plotted area, roads, parks/open space, amenities, accessory-use and vacant-plot components; these layout labels describe the site plan, not a confirmed progress report or a count of completed facilities.
Master plan, architecture & building design
The filed plan is titled “PLAN SHOWING THE PROPOSED RESIDENTIAL DRAFT LAYOUT WITH HOUSING UNDER GATED COMMUNITY (WITH COMPOUND WALL).” It depicts residential villa plots/buildings, internal roads of stated widths including 9.00 m, 12.00 m, 18.00 m, 24.00 m and 30.00 m, and a proposed 30.00 m road. The recorded abutting road width is 30.00.
The area statement gives total site area 96,952.81 sq.m, net site area 94,753.25 sq.m, and road-widening area 2,199.56 sq.m. The plan also lists 50,174.47 sq.m plotted area, 25,832.74 sq.m road area, 15,851.29 sq.m organized open space/park/utility area, 2,891.81 sq.m amenity area, 6,361.68 sq.m accessory-use area and 26,193.55 sq.m vacant plot area. These are reproduced as separate plan labels; the supplied extract does not provide a reconciliation explaining their relationship.
Plan-extracted building-area figures include total built-up area 87,521.83 sq.m, proposed net BUA area 83,591.32, and total net BUA area 86,969.26; the supplied text does not define the measurement bases for these three labels. They should not be treated as saleable or carpet area.
The filed plan identifies plots 27, 28, 47, 48, 114, 115, 165, 166, 186, 187, 221 and 222 as an HMDA mortgage area totalling 3,060.23 sq.m.
Homes, configurations & floor plans
| Configuration | Units | Booked | Available | RERA saleable area | Measured carpet area | Loading (if supplied) |
|---|---|---|---|---|---|---|
| Triplex villa | 229 | 0 | 229 | 360.89 sq.m per unit | Not supplied for the RERA villa configuration in the drawing-measurement record | Not supplied |
The RERA filing records one configuration, TRIPLEX VILLA, with 229 units and a saleable area of 360.89 sq.m per unit. Booked/available counts are portal-derived and have no supplied as-of date.
The drawing-measurement record reports a separate 1BHK configuration in 28 measured designs, with software-measured carpet areas from 149.3 to 273.8 sq.m and a median of 189.4 sq.m. The record says this configuration is not matched in the RERA filing, and that 28 measurements need review (with 16 held back as implausible). These measurements are drawing-derived, not RERA-filed villa areas, and are not used as the RERA configuration or unit count.
Carpet area is the measured internal area described by the drawing-measurement record; RERA’s 360.89 sq.m figure is filed saleable area. The evidence does not supply a verified loading calculation or a measured carpet area for the RERA villa configuration, so those figures should not be inferred from one another.
Parking & vehicle circulation
The plan extraction records required parking area 1101.87 and proposed parking area 0.00. A sanctioned number of parking spaces, parking levels, visitor or accessible spaces, EV charging provision, and unit-wise allotment terms are not established in the supplied material. The promoter-vendor specification mentions covered car parking, but it does not establish the sanctioned count or legal allocation to a particular villa.
The layout drawing identifies internal roads with stated widths including 9.00 m, 12.00 m, 18.00 m, 24.00 m and 30.00 m; the plan labels do not establish a specific vehicle-entry/exit arrangement or pedestrian-separation design in the extracted evidence.
Amenities, recreation & open spaces
The approved-plan extraction labels a clubhouse/amenities building and includes a room/facility list. The RERA amenities record lists 14 categories as “YES”; its progress percentages are 1 for Internal Roads & Footpaths and 0 for each of the other listed categories. These are portal declarations, not independent verification of completion.
| Facility | Clubhouse / amenities building |
|---|---|
| Description / size | Plan labels Stilt + Ground + 3 upper floors; amenity area 2,891.81 sq.m. |
| Declared progress / verified status | Plan-proposed; no independently verified completion status supplied. |
| Facility | Gym; yoga / meditation; squash; co-working space; two banquet halls |
|---|---|
| Description / size | No individual sizes or capacities supplied. |
| Declared progress / verified status | Listed in plan extraction; no progress or independent completion evidence supplied. |
| Facility | Bakery / coffee shop; pharmacy; grocery store |
|---|---|
| Description / size | No individual sizes supplied. |
| Declared progress / verified status | Listed in plan extraction; no progress or independent completion evidence supplied. |
| Facility | Main pool; kids pool; badminton |
|---|---|
| Description / size | No sizes or capacities supplied. |
| Declared progress / verified status | Listed in plan extraction; no progress or independent completion evidence supplied. |
| Facility | Organized open space / park / utility area |
|---|---|
| Description / size | 15,851.29 sq.m in the layout area statement. |
| Declared progress / verified status | Plan-proposed; the supplied evidence does not verify completion. |
| Facility | Landscape area; water-harvesting and percolation pits |
|---|---|
| Description / size | No quantities or dimensions supplied in the extracted plan list. |
| Declared progress / verified status | Listed in plan extraction; no independent completion evidence supplied. |
| Facility | Community buildings; green strip / tot lot / park |
|---|---|
| Description / size | Amenity and open-space areas are separately stated above; no individual tot-lot size or capacity supplied. |
| Declared progress / verified status | RERA portal lists these categories as “YES”; the supplied progress field is 0 for the listed categories other than internal roads/footpaths. |
The approved plan also lists STP, transformer yard, street lighting, solid-waste arrangements, underground storm-water drainage, harvesting pits, and internal water-supply provisions. These are addressed as services below, rather than as recreational amenities.
Utilities, building services & safety
The HMDA/local-body approval material specifies proposed infrastructure and conditions; it does not itself verify installation or operational status. The Gram Panchayat proceedings require the applicant to construct an STP and provide harvesting pits, septic tank and sump/OHT; the HMDA draft-layout conditions also refer to internal utility ducting, storm-water drainage, solid-waste disposal/segregation, transformer yard and LED street lighting.
| What the supplied record states | Approval conditions refer to potable-water connectivity and internal water-supply pipelines; the Gram Panchayat proceedings specify a hydro-pneumatic system and sump/OHT. Promoter-vendor specifications describe centralized hydro-pneumatic distribution with individual water meters and a water-treatment plant for bore-well water. |
|---|---|
| Evidence / status | Approval conditions and promoter-vendor claims; no source, storage capacity, treatment capacity or completed status supplied. |
| What the supplied record states | STP, common septic tank, sewerage lines/chambers and underground storm-water drainage are listed in approval or RERA amenity records. The vendor specification says treated sewage water is for landscaping. |
|---|---|
| Evidence / status | Proposed/declared; no capacity or independent completion verification supplied. |
| What the supplied record states | Harvesting and percolation pits are listed in the plan; Gram Panchayat proceedings require harvesting pits. Vendor material states rainwater harvesting is for recharging groundwater. |
|---|---|
| Evidence / status | Proposed or promoter-declared; no quantity, design capacity or completed status supplied. |
| What the supplied record states | A transformer yard / distribution transformer and street lighting are listed in the layout/approval material. The vendor specification describes three-phase supply and an individual dual-source energy meter per villa, with DG backup up to 8 KVA load per villa and common-services backup. |
|---|---|
| Evidence / status | Plan/approval labels and promoter-vendor specification; no commissioning or independently verified status supplied. |
| What the supplied record states | The vendor specification says structural provision will be provided for a lift; lift purchase and related items are stated to be the client’s scope. |
|---|---|
| Evidence / status | Promoter-vendor specification; no supplied lift count, capacity or installed status. |
| What the supplied record states | The RERA amenities list includes “Fire Protection And Fire Safety Requirements” as “YES”; vendor material also lists fire safety. |
|---|---|
| Evidence / status | Declared/listed only; no supplied fire-system details, clearance or independent compliance verification. |
| What the supplied record states | Approval conditions refer to a solid-waste disposal area and segregation mechanism. Vendor material lists round-the-clock security, solar fencing, intercom, CCTV and an entrance security cabin. |
|---|---|
| Evidence / status | Approval conditions and promoter-vendor claims; no independent installation or operational verification supplied. |
| What the supplied record states | No specific accessibility features are established in the supplied records. |
|---|---|
| Evidence / status | Not disclosed. |
Location, access & connectivity
The registered project location is Patighanpur Village, Patancheru Mandal, Sangareddy District, PIN 502300. The supplied cadastral location reference gives a parcel-centroid coordinate of 17.41528, 78.35459.
The supplied independent connectivity record identifies the Financial District (Nanakramguda) at 1.2 km. No other measured road or landmark distances are supplied in that record.
The promoter-vendor material separately describes the location as “Velimala, Kollur, Hyderabad” and provides travel-time claims for Gachibowli, the Outer Ring Road, the Financial District, Mokila, HITEC City/Madhapur and Tellapur. Those are promoter-vendor claims, not the registered revenue location or independently measured connectivity data, and are not used here as verified distances or travel times.
Developer & development status
The registered legal promoter is RADHEY CONSTRUCTIONS INDIA PRIVATE LIMITED, a private limited company. The supplied corporate identifier is CIN U45209TG2013PTC090893; GSTIN is 36AAGCR6638E2Z7. The RERA certificate lists the promoter office as Village: OSMANNAGAR, Mandal: RC PURAM, District: Sangareddy, Pin: 502300.
The RERA registration certificate identifies P01100004172 and states validity through 11/11/2027. The RERA project fields state proposed completion 11/03/2028, while Form B records a promoter undertaking to complete by 11th NOVEMBER 2027. The supplied evidence does not establish a current construction percentage or site-verified progress, nor provide an occupancy certificate for a phase, tower or the project.
The Form B declaration describes the promoter’s land basis as development agreements with landowners; it is a promoter declaration, not an independent confirmation of title.
Approvals, official records & documents
TG-RERA registration certificate: FORM C, project RAAGA, registration P01100004172, issued 25/02/2022, valid to 11/11/2027.
HMDA layout approval material: File/application 046679/SKP/LT/U6/HMDA/29062021; plan material dated 11-11-2021 and approval number 000370/LO/Plg/HMDA/2021. The extracted documents describe technical/draft-layout approval forwarded to the local body for final sanction.
Patighanpur Gram Panchayat proceedings: GPOsm/34/2021, dated 16-12-21, permitting the gated-community housing development of 229 villas and setting out conditions.
HMDA mortgage record: Approval material identifies plots 27, 28, 47, 48, 114, 115, 165, 166, 186, 187, 221 and 222, total 3,060.23 sq.m, as mortgaged to the Metropolitan Commissioner, HMDA.
Road-widening gift deed reference: HMDA draft-layout letter refers to registered Document No. 37802/2021 for the proposed master-plan road-affected area of 2,199.56 sq.m.
Form B declaration: Promoter declaration by authorised signatory N. Lakshmana Ram, dated as printed 5 2 FEB 2022, including title/encumbrance assertions and a completion undertaking of 11 November 2027.
Occupancy / completion certificate: No OC or completion certificate is included in the supplied evidence for the project or a phase/tower.
Other registrations of Raaga
Frequently asked questions
Is RAAGA registered with Telangana RERA?
Yes. RAAGA is registered with the Telangana Real Estate Regulatory Authority as P01100004172; the registration status is New Project.
Who is the developer of RAAGA?
The promoter named in the RERA registration is RADHEY CONSTRUCTIONS INDIA PRIVATE LIMITED.
Where is RAAGA located?
RAAGA is in Patighanpur, PATANCHERU, Sangareddy, Telangana (502300).
When will RAAGA be completed?
The promoter's proposed date of completion filed with RERA is 11/03/2028. This is the promoter's declaration, not a guarantee.
More projects in Patighanpur