Evora
BHAVYA ASPIREHOMES INDIA LLP · Sangareddy · RERA P01100007743
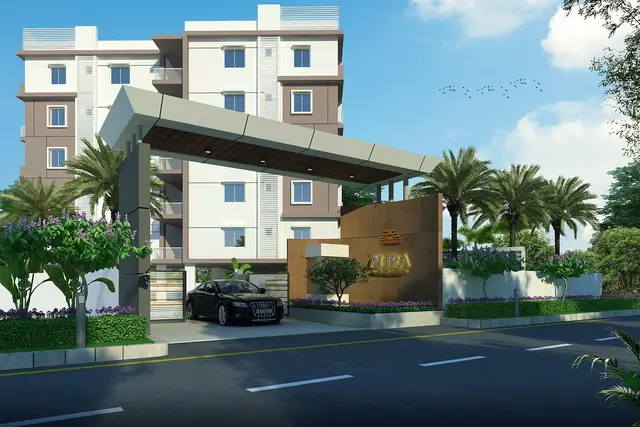
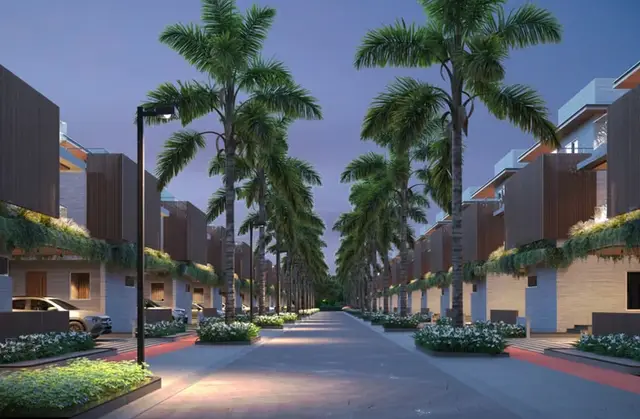
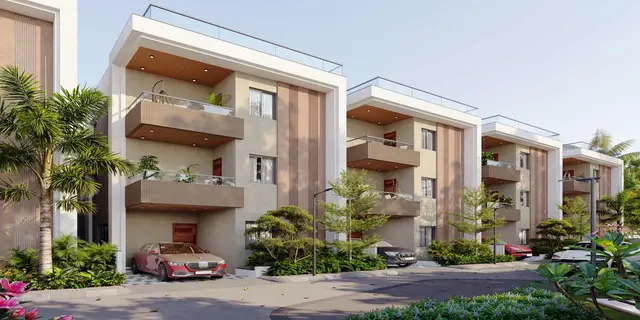
EVORA is a residential gated villa layout in Nandigaon Village, Patancheru Mandal, Sangareddy District, developed by registered promoter BHAVYA ASPIREHOMES INDIA LLP. The registered site extent is 174893.34 sq.m.; the plans show villas as Ground + 2 upper floors and a community amenity building with 1 cellar + ground + 3 upper floors, while TG-RERA lists 172 “G PLUS 2 VILLA” units and 4 “G PLUS VILLA” units. The project is registered under TG-RERA number P01100007743, with proposed completion listed as 15/08/2029.
More from Bhavya Aspirehomes India LLP · 2 projects →
01What we found
Read from TG-RERA filings, approvals, land and registration records and court records. A court case is counted only when the court record states this project's survey number with its village, or names the project.
02Check before you pay
9 items to check before you pay, 4 high - from the title chain, court records and approvals, each with what to ask the builder or your advocate. An item may not be a problem with the project: records can be incomplete.
1. Project at a glance
Project identity
| Item | Project record |
|---|---|
| Registered project name | EVORA |
| Project type | TG-RERA identifies the project as residential; the filed plans describe a gated residential layout with housing, villas and a community amenity building. RERA filing |
| Phase / registered portion | Not disclosed as a numbered phase. The registered land is identified as Survey Nos. 165/P, 166, 167, 168 and 169/P. |
| TG-RERA registration | P01100007743 |
| Registration validity | 20/02/2024 to 15/04/2029, unless extended by the Authority. This is the registration-validity period, not a construction or possession deadline. |
| Registered promoter | BHAVYA ASPIREHOMES INDIA LLP, an LLP. Corporate record |
| RERA status | Registered under section 5; certificate says registration is not extended. |
Land and geographic identity
| Item | Project record |
|---|---|
| Locality / revenue village | Nandigaon Village RERA record |
| Mandal | Patancheru RERA record |
| District | Sangareddy RERA record |
| PIN | 502300 RERA record |
| All project survey numbers / subdivisions | Sy. Nos. 165/P, 166, 167, 168 and 169/P |
| Registered site extent | 174893.34 sq.m. |
| Net site area | 166992.53 sq.m. |
| Recorded boundaries | East: Road; West, North and South: Others Land. RERA filing |
Development identity
| Item | Project record |
|---|---|
| Sanctioning authority / principal record | HMDA technical approval, Layout Permit No. 000075/LO/Plg/HMDA/2023, dated 15 April 2023; the permit was forwarded to the Nandigaon Gram Panchayat/local authority for further action and final sanction. |
| HMDA application / file reference | 059081/SKP/LT/U6/HMDA/18012023 (as printed in the approval records). |
| Approved built-up area | The supplied approval extraction records Total Built Up Area (Sq.mt.) 146514.48 and Proposed Net BUA Area (Sq.mt.) 142342.78. These are drawing-extracted approval figures, not a RERA unit-area disclosure. |
| Residential buildings / floors | The drawings describe villas as Ground + 2 upper floors. The plan extracts show multiple building groups, but do not provide one unambiguous project-wide building count. |
| Community / amenity building | 1 cellar + ground + 3 upper floors in the plan. |
| Parking levels / count | Parking-space count, parking level arrangement and unit-wise allocation are not established in the supplied records. |
| Approved versus RERA-declared units | HMDA / Gram Panchayat records state 324 villas/dwelling units; the TG-RERA unit record lists 176 units across two filed rows. [unit_types] |
| RERA-listed project units | 172 “G PLUS 2 VILLA” and 4 “G PLUS VILLA” rows; the filing does not provide a conventional bedroom configuration for these entries. [unit_types] |
Offering and status
| Item | Project record |
|---|---|
| RERA-listed saleable area | “G PLUS 2 VILLA”: 452.53 sq.m. per unit; “G PLUS VILLA”: 0.0 sq.m. recorded. [unit_types] |
| Booked / available | 33 booked and 139 available in the “G PLUS 2 VILLA” row; 0 booked and 4 available in the “G PLUS VILLA” row. Portal counts have no supplied as-of date and are indicative. [unit_types] |
| Construction stage | TG-RERA progress table reports internal roads and footpaths at 60%, community buildings at 60%, green strip/tot-lot/park at 40%, and street lighting at 35%; other listed infrastructure items show 0%. These are portal-declared progress figures, not independent site verification. RERA amenities |
| Completion dates | Form B declares completion by 15 April 2028; the project identity record lists proposed completion as 15/08/2029. RERA record |
| Occupancy / completion certificate | No occupancy or completion certificate is included in the supplied project records. Scope by tower or phase is not specified. Document index |
2. The project story
EVORA is recorded with TG-RERA as a residential project on land at Nandigaon Village, Patancheru Mandal, Sangareddy District. The filed HMDA drawings describe a gated layout with villa buildings and a multi-level community/amenity building. The Gram Panchayat proceeding records a layout permit for 324 villas, while the TG-RERA unit table lists 176 units in two villa-labelled rows; the RERA table does not set out conventional bedroom-based unit configurations. [unit_types]
The plans show villa buildings as Ground + 2 upper floors and an amenity building with one cellar, a ground floor and three upper floors. The registration certificate is valid through 15 April 2029, while the Form B completion undertaking says 15 April 2028 and the project identity record gives 15 August 2029. No OC or completion certificate is present in the supplied material. Portal-reported progress figures are declarations in the RERA record, not independently verified construction observations. RERA record RERA amenities
3. Master plan, architecture & building design
The approved-plan extracts describe a gated residential villa layout. The HMDA drawing area statement records total site area of 174893.34 sq.m., net area of 166992.53 sq.m., plotted area of 99220.24 sq.m., road area of 43661.54 sq.m., and organized open space/park/utility area of 24111.00 sq.m. It also records accessory-use area of 2780.10 sq.m. and vacant plot area of 59845.09 sq.m. These are plan-stated land-use figures; no separate verified FSI-counted area is supplied.
The plan describes villa buildings as Ground + 2 upper floors, with the community amenity building shown as 1 cellar + ground + 3 upper floors. It includes internal roads with widths shown in the drawings, including 12.00 m and 21.43 m, and a 60-wide road reference. The project-wide building count is not consistently established by the supplied drawing extracts; the plans contain group-specific schedules and counts.
The drawings identify mortgage plots and an area of 6566.35 sq.m. in the layout records. The plan’s listed land-use and mortgage details should be read as approval-drawing information; they do not establish that a particular plot is available for purchase.
4. Homes, configurations & floor plans
The TG-RERA unit table gives villa-labelled entries rather than bedroom configurations. The filed saleable-area figure is the RERA figure; the separate drawing-based carpet measurement below is software-measured from plan geometry and is not a RERA disclosure. The supplied floor-plan measurement data concerns a drawing-derived “1BHK” category, which is not matched to a configuration in the RERA filing. [unit_types] Floor plans
| Configuration | Units | Booked | Available | RERA saleable area | Measured carpet area | Loading (if supplied) |
|---|---|---|---|---|---|---|
| G PLUS 2 VILLA | 172 | 33 | 139 | 452.53 sq.m. | Not supplied for a matched RERA configuration | Not supplied |
| G PLUS VILLA | 4 | 0 | 4 | 0.0 sq.m. recorded | Not supplied | Not supplied |
| 1BHK — drawing-measured, not matched to RERA | Not filed as a RERA configuration | Not available | Not available | Not filed | Software-measured: median 129.0 sq.m.; range 92.2–170.1 sq.m. across 24 measured designs | Not supplied |
The measured carpet areas are drawing-geometry estimates and require review against the plans. Carpet area is not the same as saleable area: saleable area can include a home’s share of common areas, while the supplied measurement describes drawing-derived internal area. The available material does not provide a verified loading figure or a RERA-filed carpet-area schedule. Floor plans
5. Parking & vehicle circulation
The supplied records do not establish a project-wide parking count, parking levels, visitor or accessible spaces, EV charging provision, or unit-wise parking allocation. The HMDA plan records mortgage plots, which are not evidence of parking allocation.
The layout drawings show internal roads and driveways, including references to 12.00 m and 21.43 m roads and 6.00 m and 5.34 m driveways. The supplied extracts do not establish a complete vehicle-circulation plan or pedestrian/vehicle separation details.
6. Amenities, recreation & open spaces
The HMDA plan includes a multi-level amenity building and identifies a range of indoor, recreation and community uses. The RERA portal separately reports progress percentages for selected common infrastructure; these are portal-declared figures, not independent confirmation of completion. RERA amenities
| Description / size | Plan shows 1 cellar + ground + 3 upper floors. |
|---|---|
| Evidence source | HMDA plan |
| Declared progress / verified status | Portal reports community buildings at 60%; not independently verified. RERA amenities |
| Description / size | Drawing labels include multi-purpose room, indoor games, billiards, sports lounge, family lounge, bar lounge and living lounge. No sizes or capacities supplied. |
|---|---|
| Evidence source | HMDA drawing extracts |
| Declared progress / verified status | No facility-specific completion verification supplied. |
| Description / size | Drawing labels include swimming pool, badminton, squash court, gym, aerobics/yoga/meditation and tot-lot. No sizes or capacities supplied. |
|---|---|
| Evidence source | HMDA drawing extracts |
| Declared progress / verified status | Green strip/tot-lot/park reported at 40%; not independently verified. RERA amenities |
| Description / size | Organized open space/park/utility area: 24111.00 sq.m.; plan also labels landscape and avenue plantation. |
|---|---|
| Evidence source | HMDA plan |
| Declared progress / verified status | Green strip/tot-lot/park reported at 40%; no independent completion evidence. RERA amenities |
| Description / size | Drawing labels include grocery, crèche and guest room. No sizes or capacities supplied. |
|---|---|
| Evidence source | HMDA drawing extracts |
| Declared progress / verified status | No facility-specific completion verification supplied. |
7. Utilities, building services & safety
The HMDA layout approval conditions and plan extracts identify proposed infrastructure, including internal water-supply pipelines, a sump, hydro-pneumatic system, STP/common septic tank, rainwater-harvesting pits, storm-water drainage, transformer/transformer yard, street lighting and solid-waste segregation/disposal arrangements. The approval conditions also call for underground ducting of utility lines, avenue planting, footpaths and cycling tracks. These are plan or approval requirements/proposals; the supplied evidence does not establish completed capacity, commissioning or statutory clearance.
The RERA portal lists water supply, sewerage, storm-water drains, sewage treatment/disposal, solid-waste management, rainwater harvesting, energy management, fire protection and electrical meter room/sub-station as project items, each with reported progress of 0% in the supplied snapshot. The portal record has no supplied as-of date, and these figures are not independently verified. RERA amenities
No service capacities, fire-system details, lift capacities, backup-power arrangement, CCTV/access-control system or accessibility specifications are established in the supplied project-specific records. Document index RERA amenities
8. Location, access & connectivity
The registered project location is Nandigaon Village, Patancheru Mandal, Sangareddy District, Telangana 502300, on Survey Nos. 165/P, 166, 167, 168 and 169/P. RERA record
The supplied location record gives the nearest sampled Outer Ring Road interchange at approximately 6.7 km. The vendor-supplied information lists Prof Rama Reddy College of Engineering Technology at 1.9 km; this is a vendor connectivity claim, not a TG-RERA measurement. No other verified public-transport or landmark distances are provided. Location record Promoter website
9. Developer & development status
The registered promoter is BHAVYA ASPIREHOMES INDIA LLP, an LLP, with GSTIN 36ABAFB4335J1ZL. The project record gives the promoter address as 8-2-293/82/F/A 1 TO 3, BHAVYAS SPOORTHI BAWAN, NANDIGAON, NANDIGAON, PATANCHERU, Sangareddy, 502300. The supplied RERA record names Venigalla Aditya as authorized signatory. Corporate record Parties record
The HMDA drawings and Gram Panchayat proceeding identify ASPIRE SPACES PRIVATE LIMITED & OTHERS as applicant/developer for the layout approval record; the TG-RERA registration identifies Bhavya Aspirehomes India LLP as the registered promoter.
The RERA portal reports selected infrastructure progress (including internal roads/footpaths at 60%, community buildings at 60%, green strip/tot-lot/park at 40%, and street lighting at 35%). These are declared portal figures. The supplied records do not contain an independent construction inspection or a project-wide OC/completion certificate. RERA amenities Document index
10. Approvals, official records & documents
| Identifier / date | P01100007743, issued 20/02/2024 |
|---|---|
| What the supplied record establishes | Registration of EVORA under section 5; valid through 15/04/2029 unless extended. |
| Identifier / date | 000075/LO/Plg/HMDA/2023, 15 April 2023 |
|---|---|
| What the supplied record establishes | Draft gated layout with housing; approval forwarded to the local body for further action/final sanction. |
| Identifier / date | 059081/SKP/LT/U6/HMDA/18012023 |
|---|---|
| What the supplied record establishes | Plan sheets covering the project layout and buildings. |
| Identifier / date | GPN/35/2023, 09-05-2023 |
|---|---|
| What the supplied record establishes | Nandigaon proceeding records the layout permit and 324-villa gated-community description. |
| Identifier / date | 3 February 2024 |
|---|---|
| What the supplied record establishes | Promoter declaration includes completion undertaking of 15 April 2028. |
| Identifier / date | No separate building-by-building certificate is established in the supplied extracts |
|---|---|
| What the supplied record establishes | The document index labels approval materials as commencement certificates, but the extracted HMDA record is a draft layout letter and plan, not evidence here of a separate commencement certificate for each building. |
| Identifier / date | Not supplied |
|---|---|
| What the supplied record establishes | No certificate or phase/tower-specific OC status is established in the supplied documents. Document index |
1. Project at a glance
Project identity
Registered project name: EVORA
Project type: TG-RERA identifies the project as residential; the filed plans describe a gated residential layout with housing, villas and a community amenity building.
Phase / registered portion: Not disclosed as a numbered phase. The registered land is identified as Survey Nos. 165/P, 166, 167, 168 and 169/P.
TG-RERA registration: P01100007743
Registration validity: 20/02/2024 to 15/04/2029, unless extended by the Authority. This is the registration-validity period, not a construction or possession deadline.
Registered promoter: BHAVYA ASPIREHOMES INDIA LLP, an LLP.
RERA status: Registered under section 5; certificate says registration is not extended.
Land and geographic identity
Locality / revenue village: Nandigaon Village
Mandal: Patancheru
District: Sangareddy
PIN: 502300
All project survey numbers / subdivisions: Sy. Nos. 165/P, 166, 167, 168 and 169/P
Registered site extent: 174893.34 sq.m.
Net site area: 166992.53 sq.m.
Recorded boundaries: East: Road; West, North and South: Others Land.
Development identity
Sanctioning authority / principal record: HMDA technical approval, Layout Permit No. 000075/LO/Plg/HMDA/2023, dated 15 April 2023; the permit was forwarded to the Nandigaon Gram Panchayat/local authority for further action and final sanction.
HMDA application / file reference: 059081/SKP/LT/U6/HMDA/18012023 (as printed in the approval records).
Approved built-up area: The supplied approval extraction records Total Built Up Area (Sq.mt.) 146514.48 and Proposed Net BUA Area (Sq.mt.) 142342.78. These are drawing-extracted approval figures, not a RERA unit-area disclosure.
Residential buildings / floors: The drawings describe villas as Ground + 2 upper floors. The plan extracts show multiple building groups, but do not provide one unambiguous project-wide building count.
Community / amenity building: 1 cellar + ground + 3 upper floors in the plan.
Parking levels / count: Parking-space count, parking level arrangement and unit-wise allocation are not established in the supplied records.
Approved versus RERA-declared units: HMDA / Gram Panchayat records state 324 villas/dwelling units; the TG-RERA unit record lists 176 units across two filed rows. [unit_types]
RERA-listed project units: 172 “G PLUS 2 VILLA” and 4 “G PLUS VILLA” rows; the filing does not provide a conventional bedroom configuration for these entries. [unit_types]
Offering and status
RERA-listed saleable area: “G PLUS 2 VILLA”: 452.53 sq.m. per unit; “G PLUS VILLA”: 0.0 sq.m. recorded. [unit_types]
Booked / available: 33 booked and 139 available in the “G PLUS 2 VILLA” row; 0 booked and 4 available in the “G PLUS VILLA” row. Portal counts have no supplied as-of date and are indicative. [unit_types]
Construction stage: TG-RERA progress table reports internal roads and footpaths at 60%, community buildings at 60%, green strip/tot-lot/park at 40%, and street lighting at 35%; other listed infrastructure items show 0%. These are portal-declared progress figures, not independent site verification.
Completion dates: Form B declares completion by 15 April 2028; the project identity record lists proposed completion as 15/08/2029.
Occupancy / completion certificate: No occupancy or completion certificate is included in the supplied project records. Scope by tower or phase is not specified.
2. The project story
EVORA is recorded with TG-RERA as a residential project on land at Nandigaon Village, Patancheru Mandal, Sangareddy District. The filed HMDA drawings describe a gated layout with villa buildings and a multi-level community/amenity building. The Gram Panchayat proceeding records a layout permit for 324 villas, while the TG-RERA unit table lists 176 units in two villa-labelled rows; the RERA table does not set out conventional bedroom-based unit configurations. [unit_types]
The plans show villa buildings as Ground + 2 upper floors and an amenity building with one cellar, a ground floor and three upper floors. The registration certificate is valid through 15 April 2029, while the Form B completion undertaking says 15 April 2028 and the project identity record gives 15 August 2029. No OC or completion certificate is present in the supplied material. Portal-reported progress figures are declarations in the RERA record, not independently verified construction observations.
3. Master plan, architecture & building design
The approved-plan extracts describe a gated residential villa layout. The HMDA drawing area statement records total site area of 174893.34 sq.m., net area of 166992.53 sq.m., plotted area of 99220.24 sq.m., road area of 43661.54 sq.m., and organized open space/park/utility area of 24111.00 sq.m. It also records accessory-use area of 2780.10 sq.m. and vacant plot area of 59845.09 sq.m. These are plan-stated land-use figures; no separate verified FSI-counted area is supplied.
The plan describes villa buildings as Ground + 2 upper floors, with the community amenity building shown as 1 cellar + ground + 3 upper floors. It includes internal roads with widths shown in the drawings, including 12.00 m and 21.43 m, and a 60-wide road reference. The project-wide building count is not consistently established by the supplied drawing extracts; the plans contain group-specific schedules and counts.
The drawings identify mortgage plots and an area of 6566.35 sq.m. in the layout records. The plan’s listed land-use and mortgage details should be read as approval-drawing information; they do not establish that a particular plot is available for purchase.
4. Homes, configurations & floor plans
The TG-RERA unit table gives villa-labelled entries rather than bedroom configurations. The filed saleable-area figure is the RERA figure; the separate drawing-based carpet measurement below is software-measured from plan geometry and is not a RERA disclosure. The supplied floor-plan measurement data concerns a drawing-derived “1BHK” category, which is not matched to a configuration in the RERA filing. [unit_types]
| Configuration | Units | Booked | Available | RERA saleable area | Measured carpet area | Loading (if supplied) |
|---|---|---|---|---|---|---|
| G PLUS 2 VILLA | 172 | 33 | 139 | 452.53 sq.m. | Not supplied for a matched RERA configuration | Not supplied |
| G PLUS VILLA | 4 | 0 | 4 | 0.0 sq.m. recorded | Not supplied | Not supplied |
| 1BHK — drawing-measured, not matched to RERA | Not filed as a RERA configuration | Not available | Not available | Not filed | Software-measured: median 129.0 sq.m.; range 92.2–170.1 sq.m. across 24 measured designs | Not supplied |
The measured carpet areas are drawing-geometry estimates and require review against the plans. Carpet area is not the same as saleable area: saleable area can include a home’s share of common areas, while the supplied measurement describes drawing-derived internal area. The available material does not provide a verified loading figure or a RERA-filed carpet-area schedule.
5. Parking & vehicle circulation
The supplied records do not establish a project-wide parking count, parking levels, visitor or accessible spaces, EV charging provision, or unit-wise parking allocation. The HMDA plan records mortgage plots, which are not evidence of parking allocation.
The layout drawings show internal roads and driveways, including references to 12.00 m and 21.43 m roads and 6.00 m and 5.34 m driveways. The supplied extracts do not establish a complete vehicle-circulation plan or pedestrian/vehicle separation details.
6. Amenities, recreation & open spaces
The HMDA plan includes a multi-level amenity building and identifies a range of indoor, recreation and community uses. The RERA portal separately reports progress percentages for selected common infrastructure; these are portal-declared figures, not independent confirmation of completion.
| Description / size | Plan shows 1 cellar + ground + 3 upper floors. |
|---|---|
| Evidence source | HMDA plan |
| Declared progress / verified status | Portal reports community buildings at 60%; not independently verified. |
| Description / size | Drawing labels include multi-purpose room, indoor games, billiards, sports lounge, family lounge, bar lounge and living lounge. No sizes or capacities supplied. |
|---|---|
| Evidence source | HMDA drawing extracts |
| Declared progress / verified status | No facility-specific completion verification supplied. |
| Description / size | Drawing labels include swimming pool, badminton, squash court, gym, aerobics/yoga/meditation and tot-lot. No sizes or capacities supplied. |
|---|---|
| Evidence source | HMDA drawing extracts |
| Declared progress / verified status | Green strip/tot-lot/park reported at 40%; not independently verified. |
| Description / size | Organized open space/park/utility area: 24111.00 sq.m.; plan also labels landscape and avenue plantation. |
|---|---|
| Evidence source | HMDA plan |
| Declared progress / verified status | Green strip/tot-lot/park reported at 40%; no independent completion evidence. |
| Description / size | Drawing labels include grocery, crèche and guest room. No sizes or capacities supplied. |
|---|---|
| Evidence source | HMDA drawing extracts |
| Declared progress / verified status | No facility-specific completion verification supplied. |
7. Utilities, building services & safety
The HMDA layout approval conditions and plan extracts identify proposed infrastructure, including internal water-supply pipelines, a sump, hydro-pneumatic system, STP/common septic tank, rainwater-harvesting pits, storm-water drainage, transformer/transformer yard, street lighting and solid-waste segregation/disposal arrangements. The approval conditions also call for underground ducting of utility lines, avenue planting, footpaths and cycling tracks. These are plan or approval requirements/proposals; the supplied evidence does not establish completed capacity, commissioning or statutory clearance.
The RERA portal lists water supply, sewerage, storm-water drains, sewage treatment/disposal, solid-waste management, rainwater harvesting, energy management, fire protection and electrical meter room/sub-station as project items, each with reported progress of 0% in the supplied snapshot. The portal record has no supplied as-of date, and these figures are not independently verified.
No service capacities, fire-system details, lift capacities, backup-power arrangement, CCTV/access-control system or accessibility specifications are established in the supplied project-specific records.
8. Location, access & connectivity
The registered project location is Nandigaon Village, Patancheru Mandal, Sangareddy District, Telangana 502300, on Survey Nos. 165/P, 166, 167, 168 and 169/P.
The supplied location record gives the nearest sampled Outer Ring Road interchange at approximately 6.7 km. The vendor-supplied information lists Prof Rama Reddy College of Engineering Technology at 1.9 km; this is a vendor connectivity claim, not a TG-RERA measurement. No other verified public-transport or landmark distances are provided.
9. Developer & development status
The registered promoter is BHAVYA ASPIREHOMES INDIA LLP, an LLP, with GSTIN 36ABAFB4335J1ZL. The project record gives the promoter address as 8-2-293/82/F/A 1 TO 3, BHAVYAS SPOORTHI BAWAN, NANDIGAON, NANDIGAON, PATANCHERU, Sangareddy, 502300. The supplied RERA record names Venigalla Aditya as authorized signatory.
The HMDA drawings and Gram Panchayat proceeding identify ASPIRE SPACES PRIVATE LIMITED & OTHERS as applicant/developer for the layout approval record; the TG-RERA registration identifies Bhavya Aspirehomes India LLP as the registered promoter.
The RERA portal reports selected infrastructure progress (including internal roads/footpaths at 60%, community buildings at 60%, green strip/tot-lot/park at 40%, and street lighting at 35%). These are declared portal figures. The supplied records do not contain an independent construction inspection or a project-wide OC/completion certificate.
10. Approvals, official records & documents
| Identifier / date | P01100007743, issued 20/02/2024 |
|---|---|
| What the supplied record establishes | Registration of EVORA under section 5; valid through 15/04/2029 unless extended. |
| Identifier / date | 000075/LO/Plg/HMDA/2023, 15 April 2023 |
|---|---|
| What the supplied record establishes | Draft gated layout with housing; approval forwarded to the local body for further action/final sanction. |
| Identifier / date | 059081/SKP/LT/U6/HMDA/18012023 |
|---|---|
| What the supplied record establishes | Plan sheets covering the project layout and buildings. |
| Identifier / date | GPN/35/2023, 09-05-2023 |
|---|---|
| What the supplied record establishes | Nandigaon proceeding records the layout permit and 324-villa gated-community description. |
| Identifier / date | 3 February 2024 |
|---|---|
| What the supplied record establishes | Promoter declaration includes completion undertaking of 15 April 2028. |
| Identifier / date | No separate building-by-building certificate is established in the supplied extracts |
|---|---|
| What the supplied record establishes | The document index labels approval materials as commencement certificates, but the extracted HMDA record is a draft layout letter and plan, not evidence here of a separate commencement certificate for each building. |
| Identifier / date | Not supplied |
|---|---|
| What the supplied record establishes | No certificate or phase/tower-specific OC status is established in the supplied documents. |
Frequently asked questions
Is EVORA registered with Telangana RERA?
Yes. EVORA is registered with the Telangana Real Estate Regulatory Authority as P01100007743; the registration status is New Project.
Who is the developer of EVORA?
The promoter named in the RERA registration is BHAVYA ASPIREHOMES INDIA LLP.
Where is EVORA located?
EVORA is in NANDIGAON, PATANCHERU, Sangareddy, Telangana (502300).
When will EVORA be completed?
The promoter's proposed date of completion filed with RERA is 15/08/2029. This is the promoter's declaration, not a guarantee.
More projects in Nandigaon