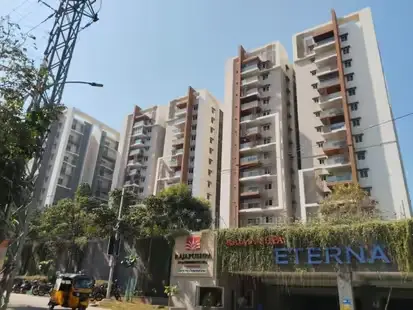
Vasavi Sky City
S V COMPLEXES LLP · Rangareddy · RERA P02400001814
VASAVI SKY CITY is a commercial project in Gachibowli Village, Serilingampally Mandal, Ranga Reddy District, developed by registered promoter S V COMPLEXES LLP. The site area is 41035.12 sq.m.; the permit records describe an IT building and a commercial block, with 234 commercial units and a listed saleable area of 1097.78 sq.m. per unit configuration. The building-permit order describes the IT building as 3 Cellar + 2 Stilt + 18 upper floors and the commercial block as 1 Ground + 19 upper floors. The project is registered under TG-RERA number P02400001814, with proposed completion on 10/12/2024.
More from S V Complexes LLP · 2 projects →
01What we found
Read from TG-RERA filings, approvals, land and registration records and court records. A court case is counted only when the court record states this project's survey number with its village, or names the project.
02Check before you pay
7 items to check before you pay, 2 high - from the title chain, court records and approvals, each with what to ask the builder or your advocate. An item may not be a problem with the project: records can be incomplete.
1. Project at a glance
Project identity
| Field | Project record |
|---|---|
| Registered project name | VASAVI SKY CITY RERA record |
| Project type | Commercial in the TG-RERA record; GHMC building-permit documents describe commercial IT-office use. RERA record RERA filing |
| Phase / registered portion | Not identified as a numbered phase. The registration is for the project named above; the certificate does not state a separate phase or tower scope. |
| TG-RERA registration | P02400001814 RERA record |
| Registration validity | Certificate states valid for four years, from 20/03/2020 to 10/12/2024, unless extended. The supplied certificate records no extension. The certificate’s stated validity ended 10/12/2024; no extension is recorded in the supplied certificate. This is separate from the completion and occupancy-certificate information below. |
| Registered promoter | S V COMPLEXES LLP RERA record Corporate record |
Land and geographic identity
| Field | Project record |
|---|---|
| Locality / revenue village | Gachibowli / Gachibowli Village (also recorded as “Gachi Bowli”). RERA record RERA filing |
| Mandal / district / PIN | Serilingampally / Ranga Reddy / 500032. RERA record |
| Survey numbers and subdivisions | Project records identify Survey No. 17; no subdivision is identified in the project’s RERA identity or supplied GHMC building-permit records. RERA record Land records |
| Site extent | GHMC permit records 41035.12 sq.m. total plot area and 29758.29 sq.m. net plot area. The RERA land record also gives total area 41035.12 sq.m., affected area 11276.83 sq.m., and net area 29758.29 sq.m. Land records |
| Recorded boundaries | East: ROAD WIDTH 36; West: OTHER LAND; North: SURVEY NO 16; South: ROAD WITH 65. RERA filing |
| Road / nala deductions in plan | The revised plan records road-affected area 9994.88 sq.m., nala-widening area 349.55 sq.m., and total deductions 11276.84 sq.m. |
Development identity
| Field | Project record |
|---|---|
| Sanctioning authority | Greater Hyderabad Municipal Corporation (GHMC). Approvals record |
| Principal building-permit reference | 1/C20/17897/2019, dated 10 December, 2019; revised-plan reference 1/HO/05953/2019, dated 20-12-2019. Approvals record |
| Approved building configuration | Two commercial buildings are described in the building-permit order: BLDG TOWER 2-1 (IT BUILDING), 3 Cellar + 2 Stilt + 18 upper floors; and BLDG-1 (COMMERCIAL BLOCK 1), 1 Ground + 19 upper floors. |
| Revised-plan configuration | Revised plan records a multistoried IT building of 3-CELLARS+2 STILTS+GROUND+17 UPPER FLOORS; other plan text describes the commercial block as Ground + 19 upper floors. |
| Approved area figures | Revised plan records Commercial Net BUA 252657.19 sq.m. and a built-up-area entry of 265117.60; the same plan extraction also contains a 352123.60 built-up-area figure. These are plan-recorded area labels, not carpet or saleable area. |
| Parking | Revised-plan entry: Proposed Number of Parkings 2732. |
| Unit counts | The RERA filing lists 234 commercial units; the GHMC permit condition says sanctioned unit numbers must not be increased without prior GHMC approval. RERA unit table |
Offering and status
| Field | Project record |
|---|---|
| Unit type and filed saleable area | Commercial; RERA-filed saleable area 1097.78 sq.m. per listed unit configuration. RERA unit table RERA unit details |
| Booked / available | 196 booked; 38 available as last read from the TG-RERA portal; the record gives no as-of date, so counts are indicative. RERA unit table |
| Construction / completion record | An architect’s Form 1A dated 16-12-2025 certifies completion of construction work and records completion date 05 December 2025. |
| Occupancy certificate | The Form 1A identifies GHMC occupancy certificate 011344/GHMC/05088/SWOC/SLP1/2025, dated 10-12-2025. The supplied extraction does not specify the certificate’s tower-by-tower scope. |
| Completion deadlines in registration documents | The registration header records proposed completion 10/12/2024; the Form B declaration states an undertaking to complete by 30/11/2024. These are promoter-filed timeline statements. RERA record |
2. The project story
VASAVI SKY CITY is registered as a commercial project on Survey No. 17 in Gachibowli Village, Serilingampally Mandal, Ranga Reddy District. GHMC’s filed building-permit material describes commercial IT-office development, organized as an IT building and a commercial block, with cellar and stilt parking levels recorded for the IT building. RERA record Land records
The RERA filing lists 234 commercial units, with a portal snapshot showing 196 booked and 38 available; the portal record supplied here has no count date. The architect’s Form 1A records construction completion and identifies a GHMC occupancy certificate dated 10 December 2025. The supplied certificate extraction does not establish which individual towers or portions it covers, so the project-wide status should not be read as a tower-by-tower scope statement. RERA unit table
3. Master plan, architecture & building design
The GHMC permit documents describe commercial IT-office use on a 41035.12 sq.m. plot. The revised plan records 29758.29 sq.m. net plot area, 13686.09 sq.m. proposed coverage area and 44.09 % coverage. It also records a road-affected area of 9994.88 sq.m., nala-widening area of 349.55 sq.m., and total deductions of 11276.84 sq.m.
Building descriptions in the supplied permit records include an IT building with cellar and stilt parking levels and an upper-floor configuration, alongside a commercial block. The permit order describes BLDG TOWER 2-1 (IT BUILDING) as 3 Cellar + 2 Stilt + 18 upper floors, and BLDG-1 (COMMERCIAL BLOCK 1) as 1 Ground + 19 upper floors. The revised-plan text also describes an IT building as 3-CELLARS+2 STILTS+GROUND+17 UPPER FLOORS.
The revised plan gives Commercial Net BUA 252657.19 sq.m. and a BUILT UP AREA 265117.60 entry; its extracted plan text also includes 352123.60 as a built-up-area figure. These plan labels are reported as recorded and are not RERA-filed saleable area, carpet area, or software-measured floor area. No usable floor-plan geometry or measured carpet areas are supplied: the four drawing records are listed as having no flats measured. Floor plans
4. Homes, configurations & floor plans
The RERA filing presents one commercial configuration. No software-measured carpet-area or room measurements are available in the supplied drawing record. RERA unit details Floor plans
| Configuration | Units | Booked | Available | RERA saleable area | Measured carpet area | Loading (if supplied) |
|---|---|---|---|---|---|---|
| Commercial | 234 | 196 | 38 | 1097.78 sq.m. | Not measured in supplied drawing record | Not supplied |
The filed saleable-area figure is distinct from carpet area: it is not a drawing-based carpet measurement. The record supplies no balcony, utility, common-area loading, room layout or per-floor unit arrangement for these commercial units. RERA unit table RERA unit details Floor plans
5. Parking & vehicle circulation
The revised GHMC plan records Proposed Number of Parkings 2732 and states that cellar and stilt areas approved for parking are to be used exclusively for vehicle parking, without partition walls or rolling shutters. The building-permit order describes the IT building as having 3 Cellar + 2 Stilt levels; the supplied records do not give a breakdown of parking by building, type of vehicle, visitor or accessible provision, or unit-level allocation.
The revised plan requires one entry and one exit with minimum width 4.5mts. and height clearance 5mts. It also states that no parking or construction is to be placed in setback areas. The documents supplied do not establish exclusive ownership or allotment of any particular parking bay to a unit.
6. Amenities, recreation & open spaces
The table below separates plan-recorded provisions from the RERA portal’s amenity-progress entries. Portal percentages are reported as filed/recorded progress indicators, not independent site verification. RERA amenities
| Facility | Description / size | Evidence source | Declared progress / verified status |
|---|---|---|---|
| Green strip / tot-lot | GHMC plan lists a tot-lot and green strip; permit order records tot-lot 3559.43 sq.m. and 808 Trees. | Portal lists Green Strip/TOT LOT/Park at 60%; not independently verified complete. RERA amenities | |
| Internal roads & footpaths | No dimensions supplied in amenity record. | RERA amenities | Portal entry: 90%; not independently verified complete. |
| Community buildings | No facility detail supplied. | RERA amenities | Portal entry: 0%. |
| Aggregate recreational open space | No area supplied in amenity record. | RERA amenities | Portal entry: 0%. |
7. Utilities, building services & safety
GHMC’s revised-plan conditions and listed provisions include rainwater harvesting structures (percolation pits), an STP, a garbage house, transformer space, a generator, emergency lighting, fire-fighting installations, and underground static water storage. The plan lists an underground static water tank of 25, 000 lts. and a terrace tank of 25,000 lts. for residential buildings; the supplied record does not provide a project-specific operational-status confirmation for these systems.
The same plan specifies manually operated and alarm systems, hose reels/down corners, automatic sprinklers where the stated basement-area condition applies, and fire extinguishers. It also requires fire-resistant swing doors for collapsible lifts, emergency lighting in corridors/common passages and staircases, and electrical-fire-safety certification. These are plan conditions/provisions; the documents supplied do not establish independent testing or current operational compliance.
The TG-RERA amenity record reports water supply at 85%, sewerage at 70%, storm-water drains at 40%, treatment/disposal of sewage and sullage water at 50%, solid-waste management at 50%, rainwater harvesting at 70%, energy management at 50%, fire protection and fire safety requirements at 85%, and electrical meter room/sub-station/receiving station at 50%. These percentages are portal-recorded progress indicators, not independent verification. RERA amenities
8. Location, access & connectivity
The registered location is Gachibowli Village, Serilingampally Mandal, Ranga Reddy District, Telangana, PIN 500032. The GHMC plan identifies Survey No. 17 and records adjoining road-width references including 65.00, 36, and 18 mt.; it also refers to an existing nala behind the site. RERA record
The supplied location record identifies HITEC City at 1.5 km. This is a location-data distance, not a travel-time estimate. The promoter’s marketing material also provides connectivity claims, but those are not needed to identify the registered project location here. Location record
9. Developer & development status
The registered promoter is S V COMPLEXES LLP, an LLP. The RERA record gives a promoter address at OASIS CENTER, Begumpet Main Road, X Road Gachibowli, Gachibowli, Serilingampally, Ranga Reddy, 500032. A corporate identifier is only partially displayed in the supplied data as xxxxxx009L; a complete identifier and official promoter contact details are not supplied. Corporate record RERA filing RERA record
The Form B declaration, signed by authorized signatory Yerram Vijay Kumar on 20/01/2019, records the promoter’s undertaking to complete by 30/11/2024. The registration header records a proposed completion date of 10/12/2024. Separately, the architect’s Form 1A records completion date 05 December 2025 and identifies a GHMC occupancy certificate dated 10-12-2025; the supplied extraction does not specify tower-by-tower coverage. RERA record
10. Approvals, official records & documents
| Record | Supplied evidence |
|---|---|
| TG-RERA registration | Form C registration certificate for VASAVI SKY CITY, registration P02400001814, issued 20/03/2020; stated validity to 10/12/2024. |
| GHMC building permit | Building Permit Order 1/C20/17897/2019, dated 10 December, 2019, for Survey No. 17, Gachibowli. |
| Revised GHMC plan | Revised plan reference 1/HO/05953/2019, dated 20-12-2019, recording commercial IT-office use and building/site particulars. |
| Architect’s completion certificate | Form 1A dated 16-12-2025, recording completion date 05 December 2025 and GHMC occupancy certificate 011344/GHMC/05088/SWOC/SLP1/2025, dated 10-12-2025. |
| Promoter declaration | Form B affidavit-cum-declaration by S V COMPLEXES LLP’s authorized signatory, dated 20/01/2019, including the stated completion undertaking and other promoter declarations. |
| Location / master-plan record | HMDA 2031 zoning sheets are image-only; the supplied record does not establish the exact zone at Survey No. 17. HMDA |
The supplied materials do not include a separate detailed floor-plan measurement set for unit layouts. GHMC plan conditions and the full set of sanction conditions should be checked in the underlying approval documents. Floor plans
1. Project at a glance
Project identity
Registered project name: VASAVI SKY CITY
Project type: Commercial in the TG-RERA record; GHMC building-permit documents describe commercial IT-office use.
Phase / registered portion: Not identified as a numbered phase. The registration is for the project named above; the certificate does not state a separate phase or tower scope.
TG-RERA registration: P02400001814
Registration validity: Certificate states valid for four years, from 20/03/2020 to 10/12/2024, unless extended. The supplied certificate records no extension. The certificate’s stated validity ended 10/12/2024; no extension is recorded in the supplied certificate. This is separate from the completion and occupancy-certificate information below.
Registered promoter: S V COMPLEXES LLP
Land and geographic identity
Locality / revenue village: Gachibowli / Gachibowli Village (also recorded as “Gachi Bowli”).
Mandal / district / PIN: Serilingampally / Ranga Reddy / 500032.
Survey numbers and subdivisions: Project records identify Survey No. 17; no subdivision is identified in the project’s RERA identity or supplied GHMC building-permit records.
Site extent: GHMC permit records 41035.12 sq.m. total plot area and 29758.29 sq.m. net plot area. The RERA land record also gives total area 41035.12 sq.m., affected area 11276.83 sq.m., and net area 29758.29 sq.m.
Recorded boundaries: East: ROAD WIDTH 36; West: OTHER LAND; North: SURVEY NO 16; South: ROAD WITH 65.
Road / nala deductions in plan: The revised plan records road-affected area 9994.88 sq.m., nala-widening area 349.55 sq.m., and total deductions 11276.84 sq.m.
Development identity
Sanctioning authority: Greater Hyderabad Municipal Corporation (GHMC).
Principal building-permit reference: 1/C20/17897/2019, dated 10 December, 2019; revised-plan reference 1/HO/05953/2019, dated 20-12-2019.
Approved building configuration: Two commercial buildings are described in the building-permit order: BLDG TOWER 2-1 (IT BUILDING), 3 Cellar + 2 Stilt + 18 upper floors; and BLDG-1 (COMMERCIAL BLOCK 1), 1 Ground + 19 upper floors.
Revised-plan configuration: Revised plan records a multistoried IT building of 3-CELLARS+2 STILTS+GROUND+17 UPPER FLOORS; other plan text describes the commercial block as Ground + 19 upper floors.
Approved area figures: Revised plan records Commercial Net BUA 252657.19 sq.m. and a built-up-area entry of 265117.60; the same plan extraction also contains a 352123.60 built-up-area figure. These are plan-recorded area labels, not carpet or saleable area.
Parking: Revised-plan entry: Proposed Number of Parkings 2732.
Unit counts: The RERA filing lists 234 commercial units; the GHMC permit condition says sanctioned unit numbers must not be increased without prior GHMC approval.
Offering and status
Unit type and filed saleable area: Commercial; RERA-filed saleable area 1097.78 sq.m. per listed unit configuration.
Booked / available: 196 booked; 38 available as last read from the TG-RERA portal; the record gives no as-of date, so counts are indicative.
Construction / completion record: An architect’s Form 1A dated 16-12-2025 certifies completion of construction work and records completion date 05 December 2025.
Occupancy certificate: The Form 1A identifies GHMC occupancy certificate 011344/GHMC/05088/SWOC/SLP1/2025, dated 10-12-2025. The supplied extraction does not specify the certificate’s tower-by-tower scope.
Completion deadlines in registration documents: The registration header records proposed completion 10/12/2024; the Form B declaration states an undertaking to complete by 30/11/2024. These are promoter-filed timeline statements.
2. The project story
VASAVI SKY CITY is registered as a commercial project on Survey No. 17 in Gachibowli Village, Serilingampally Mandal, Ranga Reddy District. GHMC’s filed building-permit material describes commercial IT-office development, organized as an IT building and a commercial block, with cellar and stilt parking levels recorded for the IT building.
The RERA filing lists 234 commercial units, with a portal snapshot showing 196 booked and 38 available; the portal record supplied here has no count date. The architect’s Form 1A records construction completion and identifies a GHMC occupancy certificate dated 10 December 2025. The supplied certificate extraction does not establish which individual towers or portions it covers, so the project-wide status should not be read as a tower-by-tower scope statement.
3. Master plan, architecture & building design
The GHMC permit documents describe commercial IT-office use on a 41035.12 sq.m. plot. The revised plan records 29758.29 sq.m. net plot area, 13686.09 sq.m. proposed coverage area and 44.09 % coverage. It also records a road-affected area of 9994.88 sq.m., nala-widening area of 349.55 sq.m., and total deductions of 11276.84 sq.m.
Building descriptions in the supplied permit records include an IT building with cellar and stilt parking levels and an upper-floor configuration, alongside a commercial block. The permit order describes BLDG TOWER 2-1 (IT BUILDING) as 3 Cellar + 2 Stilt + 18 upper floors, and BLDG-1 (COMMERCIAL BLOCK 1) as 1 Ground + 19 upper floors. The revised-plan text also describes an IT building as 3-CELLARS+2 STILTS+GROUND+17 UPPER FLOORS.
The revised plan gives Commercial Net BUA 252657.19 sq.m. and a BUILT UP AREA 265117.60 entry; its extracted plan text also includes 352123.60 as a built-up-area figure. These plan labels are reported as recorded and are not RERA-filed saleable area, carpet area, or software-measured floor area. No usable floor-plan geometry or measured carpet areas are supplied: the four drawing records are listed as having no flats measured.
4. Homes, configurations & floor plans
The RERA filing presents one commercial configuration. No software-measured carpet-area or room measurements are available in the supplied drawing record.
| Configuration | Units | Booked | Available | RERA saleable area | Measured carpet area | Loading (if supplied) |
|---|---|---|---|---|---|---|
| Commercial | 234 | 196 | 38 | 1097.78 sq.m. | Not measured in supplied drawing record | Not supplied |
The filed saleable-area figure is distinct from carpet area: it is not a drawing-based carpet measurement. The record supplies no balcony, utility, common-area loading, room layout or per-floor unit arrangement for these commercial units.
5. Parking & vehicle circulation
The revised GHMC plan records Proposed Number of Parkings 2732 and states that cellar and stilt areas approved for parking are to be used exclusively for vehicle parking, without partition walls or rolling shutters. The building-permit order describes the IT building as having 3 Cellar + 2 Stilt levels; the supplied records do not give a breakdown of parking by building, type of vehicle, visitor or accessible provision, or unit-level allocation.
The revised plan requires one entry and one exit with minimum width 4.5mts. and height clearance 5mts. It also states that no parking or construction is to be placed in setback areas. The documents supplied do not establish exclusive ownership or allotment of any particular parking bay to a unit.
6. Amenities, recreation & open spaces
The table below separates plan-recorded provisions from the RERA portal’s amenity-progress entries. Portal percentages are reported as filed/recorded progress indicators, not independent site verification.
| Facility | Description / size | Evidence source | Declared progress / verified status |
|---|---|---|---|
| Green strip / tot-lot | GHMC plan lists a tot-lot and green strip; permit order records tot-lot 3559.43 sq.m. and 808 Trees. | Portal lists Green Strip/TOT LOT/Park at 60%; not independently verified complete. | |
| Internal roads & footpaths | No dimensions supplied in amenity record. | Portal entry: 90%; not independently verified complete. | |
| Community buildings | No facility detail supplied. | Portal entry: 0%. | |
| Aggregate recreational open space | No area supplied in amenity record. | Portal entry: 0%. |
7. Utilities, building services & safety
GHMC’s revised-plan conditions and listed provisions include rainwater harvesting structures (percolation pits), an STP, a garbage house, transformer space, a generator, emergency lighting, fire-fighting installations, and underground static water storage. The plan lists an underground static water tank of 25, 000 lts. and a terrace tank of 25,000 lts. for residential buildings; the supplied record does not provide a project-specific operational-status confirmation for these systems.
The same plan specifies manually operated and alarm systems, hose reels/down corners, automatic sprinklers where the stated basement-area condition applies, and fire extinguishers. It also requires fire-resistant swing doors for collapsible lifts, emergency lighting in corridors/common passages and staircases, and electrical-fire-safety certification. These are plan conditions/provisions; the documents supplied do not establish independent testing or current operational compliance.
The TG-RERA amenity record reports water supply at 85%, sewerage at 70%, storm-water drains at 40%, treatment/disposal of sewage and sullage water at 50%, solid-waste management at 50%, rainwater harvesting at 70%, energy management at 50%, fire protection and fire safety requirements at 85%, and electrical meter room/sub-station/receiving station at 50%. These percentages are portal-recorded progress indicators, not independent verification.
8. Location, access & connectivity
The registered location is Gachibowli Village, Serilingampally Mandal, Ranga Reddy District, Telangana, PIN 500032. The GHMC plan identifies Survey No. 17 and records adjoining road-width references including 65.00, 36, and 18 mt.; it also refers to an existing nala behind the site.
The supplied location record identifies HITEC City at 1.5 km. This is a location-data distance, not a travel-time estimate. The promoter’s marketing material also provides connectivity claims, but those are not needed to identify the registered project location here.
9. Developer & development status
The registered promoter is S V COMPLEXES LLP, an LLP. The RERA record gives a promoter address at OASIS CENTER, Begumpet Main Road, X Road Gachibowli, Gachibowli, Serilingampally, Ranga Reddy, 500032. A corporate identifier is only partially displayed in the supplied data as xxxxxx009L; a complete identifier and official promoter contact details are not supplied.
The Form B declaration, signed by authorized signatory Yerram Vijay Kumar on 20/01/2019, records the promoter’s undertaking to complete by 30/11/2024. The registration header records a proposed completion date of 10/12/2024. Separately, the architect’s Form 1A records completion date 05 December 2025 and identifies a GHMC occupancy certificate dated 10-12-2025; the supplied extraction does not specify tower-by-tower coverage.
10. Approvals, official records & documents
TG-RERA registration: Form C registration certificate for VASAVI SKY CITY, registration P02400001814, issued 20/03/2020; stated validity to 10/12/2024.
GHMC building permit: Building Permit Order 1/C20/17897/2019, dated 10 December, 2019, for Survey No. 17, Gachibowli.
Revised GHMC plan: Revised plan reference 1/HO/05953/2019, dated 20-12-2019, recording commercial IT-office use and building/site particulars.
Architect’s completion certificate: Form 1A dated 16-12-2025, recording completion date 05 December 2025 and GHMC occupancy certificate 011344/GHMC/05088/SWOC/SLP1/2025, dated 10-12-2025.
Promoter declaration: Form B affidavit-cum-declaration by S V COMPLEXES LLP’s authorized signatory, dated 20/01/2019, including the stated completion undertaking and other promoter declarations.
Location / master-plan record: HMDA 2031 zoning sheets are image-only; the supplied record does not establish the exact zone at Survey No. 17.
The supplied materials do not include a separate detailed floor-plan measurement set for unit layouts. GHMC plan conditions and the full set of sanction conditions should be checked in the underlying approval documents.
Other registrations of Vasavi Sky City
Frequently asked questions
Is VASAVI SKY CITY registered with Telangana RERA?
Yes. VASAVI SKY CITY is registered with the Telangana Real Estate Regulatory Authority as P02400001814; the registration status is New Project.
Who is the developer of VASAVI SKY CITY?
The promoter named in the RERA registration is S V COMPLEXES LLP.
Where is VASAVI SKY CITY located?
VASAVI SKY CITY is in GACHIBOWLI, Gachi Bowli, Serilingampally, Rangareddy, Telangana (500032).
When will VASAVI SKY CITY be completed?
The promoter's proposed date of completion filed with RERA is 10/12/2025. This is the promoter's declaration, not a guarantee.
More projects in Gachi Bowli