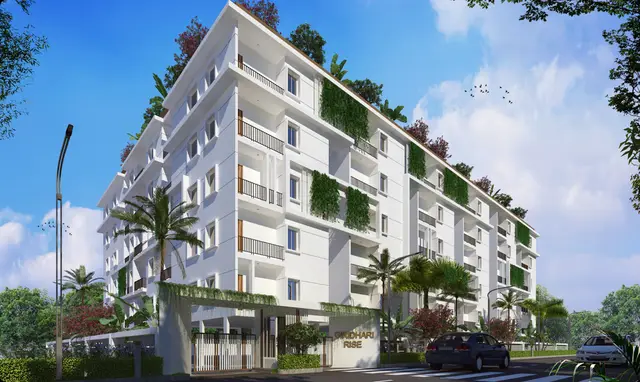
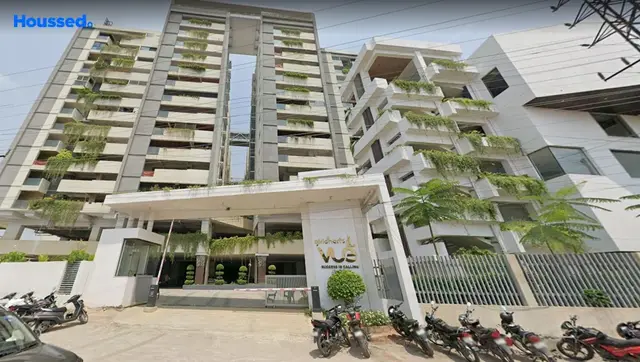
giridharis VUE
GIRIDHARISVUE · Rangareddy · RERA P02400003786
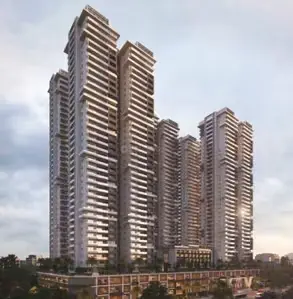
giridharis VUE is a residential apartment project in KISMATHPUR, Gandipet Mandal, Ranga Reddy District, developed by the registered promoter GIRIDHARISVUE. The project has a RERA-filed site area of 7386.02 sq m and comprises one residential building and one clubhouse; the residential building has 1 cellar, 2 stilt and 12 upper floors. It comprises 216 three-bedroom apartments, each with a filed saleable area of 74.14 sq m. It is registered under TG-RERA registration P02400003786, with a proposed completion date of 31/03/2025.
01What we found
Read from TG-RERA filings, approvals, land and registration records and court records. A court case is counted only when the court record states this project's survey number with its village, or names the project.
02Check before you pay
11 items to check before you pay, 4 high - from the title chain, court records and approvals, each with what to ask the builder or your advocate. An item may not be a problem with the project: records can be incomplete.
Project at a glance
Project identity
| Field | Project record |
|---|---|
| Registered name | giridharis VUE RERA record |
| Project type | Residential apartment project RERA record RERA filing |
| Phase / registered portion | Phase not separately identified in the supplied registration record. The project documents identify one residential building and a clubhouse. RERA record |
| TG-RERA registration | P02400003786 |
| Registration validity | 20/12/2021 to 09/09/2024; the supplied certificate says the registration may be extended by the Authority under the Act and Rules. |
| Registered promoter | GIRIDHARISVUE; the RERA record identifies the organisation as a partnership. RERA record Corporate record |
| RERA status in supplied record | “On-Going Project.” The registration certificate’s stated validity ended on 09/09/2024; no extension is recorded in the supplied certificate. RERA record |
Land and geographic identity
| Field | Project record |
|---|---|
| Locality | KISMATHPUR RERA record RERA filing |
| Revenue village | Kismathpur / KISMATHPUR VILLAGE RERA record RERA filing |
| Mandal | Gandipet RERA record RERA filing |
| District | Ranga Reddy RERA record RERA filing |
| PIN | 500030 RERA record |
| Project survey number(s) | Survey No. 46; no project subdivision is disclosed in the registration identity. RERA record RERA filing |
| RERA-filed site area | Total area 7386.02 sq m; affected area 242.48 sq m; net area 7143.54 sq m. RERA filing |
| Boundaries | East: Survey No. 45; West: part of Survey Nos. 47 and 48; North: Survey No. 44 and Hanuman Temple; South: road. RERA filing |
Development identity
| Field | Project record |
|---|---|
| Principal sanctioning authority | Hyderabad Metropolitan Development Authority (HMDA); the supplied building-permission document also records Bandlaguda Jagir Municipal Corporation permission. Approvals record |
| Principal approval / building permit | 026947/SKP/R1/U6/HMDA/17082019, dated 04/10/2021 in the HMDA technical-approval record. Approvals record |
| Approved built-up area | Residential building: 34730.76 Sq. Metres; clubhouse: 1120.48 Sq. Metres in the occupancy-certificate record. |
| Buildings | One residential building and one clubhouse are identified in the supplied approval and occupancy records. |
| Sanctioned configuration | Residential building: 1 cellar, 2 stilt, 12 upper floors; clubhouse: 1 cellar, 0 stilt, 1 ground, 4 upper floors, as recorded in the occupancy certificate. |
| Parking levels | Cellar and two stilt parking areas are depicted in the filed plan material; a verified count of parking spaces is not supplied. |
| Units | TG-RERA filing: 216 total units, all shown as “THREE BEDROOM.” RERA unit table RERA unit details |
Offering and status
| Field | Project record |
|---|---|
| Unit type / filed saleable area | 3-bedroom apartment; 74.14 sq m saleable area. RERA unit table RERA unit details |
| Booked / available | 32 booked / 184 available, as last read from the TG-RERA portal; no as-of date is supplied, so these counts are indicative. RERA unit table RERA unit details |
| Construction progress | RERA project-information record labels the project “On-Going Project”; the supplied occupancy certificate records completion on 04/07/2025. No independently measured construction-progress percentage is supplied. RERA record RERA filing |
| Completion dates | Proposed completion: 31/03/2025; revised proposed completion: 31/03/2025 in the project record. RERA record RERA filing |
| Occupancy certificate | HMDA occupancy certificate 004290/HMDA/01253/SWOC/SKP1/2025, issued 15/12/2025, covers the residential building and clubhouse at Survey No. 46. Approvals record |
The project story
- giridharis VUE is recorded with TG-RERA as a residential apartment development at Kismathpur, Gandipet Mandal, on Survey No. 46. The RERA filing describes 216 three-bedroom apartments in one residential building. The filed unit schedule shows 74.14 sq m saleable area per unit, with 32 booked and 184 available in the portal data read for this report; that booking snapshot has no stated as-of date. RERA record RERA filing RERA filing RERA unit details RERA unit table
- HMDA’s occupancy-certificate record identifies the residential building and a separate clubhouse, and records the development as completed on 04/07/2025. The certificate was issued on 15/12/2025. The RERA project-information record still labels the project “On-Going Project”; this report therefore distinguishes that portal status from the completion and occupancy-certificate evidence, rather than treating the labels as interchangeable. RERA filing
- The registration certificate states a validity period ending 09/09/2024. The supplied certificate does not record an extension. The project record gives 31/03/2025 as both the proposed and revised completion date. These are registration-validity and completion-timeline records, not substitutes for the separate occupancy-certificate status. RERA record
Master plan, architecture & building design
- The RERA land record gives a total site area of 7386.02 sq m, an affected area of 242.48 sq m, and a net area of 7143.54 sq m. HMDA’s occupancy-certificate extract records a net site area of 7143.04 sq m. The supplied records thus contain two stated net-area figures; the project identity table above preserves the RERA-filed figure. RERA filing
- The approval and occupancy records describe one residential building, configured as 1 cellar, 2 stilt and 12 upper floors, and a clubhouse configured as 1 cellar, 0 stilt, 1 ground and 4 upper floors. The occupancy-certificate extract records residential built-up area of 34730.76 Sq. Metres and clubhouse built-up area of 1120.48 Sq. Metres. These are approved built-up-area figures, not carpet or saleable area.
- The filed plan material depicts cellar and stilt parking, lifts, lobbies, corridors, balconies, open-to-sky areas and a connecting bridge. It also labels a tot lot, landscaped lawn and internal service elements. The supplied drawing extractions do not establish a reliable complete schedule of flats per floor, lift count, stair count, building footprint, or measured open-space area.
Homes, configurations & floor plans
| Configuration | Units | Booked | Available | RERA saleable area | Measured carpet area | Loading (if supplied) |
|---|---|---|---|---|---|---|
| 3-bedroom (“THREE BEDROOM” in filing) | 216 | 32 | 184 | 74.14 sq m | Not measured in the supplied drawing review | Not supplied |
The 74.14 sq m figure is the RERA-filed saleable area. Saleable area is distinct from carpet area and may include the unit’s share of common areas; the supplied project data does not provide a carpet-area measurement or loading figure. The drawing review reports 12 drawing records, with five scans pending and no completed software measurements, so room dimensions and drawing-measured carpet areas cannot be reported here. RERA unit table RERA unit details Floor plans
Parking & vehicle circulation
- The filed plan material identifies parking areas in the cellar and two stilt levels. One plan extraction describes proposed parking areas of 6152.8 sq m in the cellar, 271.1 sq m in stilt 1 and 2845.1 sq m in stilt 2; these are drawing-extracted area labels, not a verified count of parking bays. A separate filed plan also depicts a driveway and road access.
- No verified car- or two-wheeler-space count, visitor or accessible-space allocation, EV provision, or unit-specific parking allocation is supplied. The plan drawings alone do not establish exclusive ownership of any bay.
Amenities, recreation & open spaces
| Description / size | Separate clubhouse building; occupancy record gives 1120.48 Sq. Metres built-up area and 1 cellar, 0 stilt, 1 ground, 4 upper floors. |
|---|---|
| Declared progress / verified status | Included in HMDA occupancy certificate; no facility-by-facility operational verification supplied. |
| Description / size | Plan material labels a tot lot; one drawing extraction records “TOT LOT - I 6o5.54 Sq mts.” (OCR text). |
|---|---|
| Declared progress / verified status | Shown in filed plan material; completion status not separately evidenced. |
| Description / size | Labelled in the plan material; no dependable area figure supplied. |
|---|---|
| Declared progress / verified status | Drawing label only; completion not independently verified. |
| Description / size | Listed by third-party vendor material, not established in the supplied RERA-filed amenity schedule. |
|---|---|
| Evidence source | Promoter website |
| Declared progress / verified status | Vendor-listed only; no supplied evidence of sanctioned or delivered status. |
- The supplied amenity schedule also lists internal roads and footpaths, green strip/tot lot/park, community buildings, and aggregate recreational open space, but records no progress percentage for those items. RERA amenities
- The “YES” entries for water supply, sewerage and rainwater harvesting in that schedule are reported under Utilities, building services & safety below; the schedule does not establish independent completion. RERA amenities
Utilities, building services & safety
- The RERA amenity schedule marks water supply, sewerage (including chambers, lines, septic tank and STP), and water conservation/rainwater harvesting as “YES”; it reports 0% progress for these entries. Fire protection and fire-safety requirements are marked “YES” with 10% progress in the same schedule. These are portal declarations, not independent tests or confirmation of statutory compliance. RERA amenities
- A cellar-plan extraction labels a generator area, STP area, underground sump and fire-water sump. Other filed plan material labels a transformer, rainwater trench, percolation pit, sewerage line, storm-water line, water line and garbage pit. The building-permission conditions require a rainwater-harvesting structure (percolation pit) and refer to water and electricity connections being provided on production of an occupancy certificate. The supplied records do not specify water sources or storage capacity, STP capacity or reuse arrangements, generator capacity, electrical backup capacity, lift count/capacity, fire-system equipment, or accessibility provisions. RERA amenities
Location, access & connectivity
- The official project identity places the site in Kismathpur village, Gandipet Mandal, Ranga Reddy District, PIN 500030, on Survey No. 46. The RERA-filed boundaries identify Survey No. 45 to the east, parts of Survey Nos. 47 and 48 to the west, Survey No. 44 and Hanuman Temple to the north, and a road to the south. RERA record RERA filing RERA filing
- The filed plan material labels existing and proposed roads and a driveway, but the supplied extracts do not establish a complete approach-road or public-transport description. The location dataset lists Financial District (Nanakramguda) at 1.2 km, IndusInd Bank at 0.4 km, an unnamed bus station at 2.2 km, Manuu Polytechnic Hyderabad at 1.6 km, Sankaraya Eye Hospital at 1.6 km, ADP at 0.0 km, South India Shopping Mall at 2.6 km, an unnamed park at 1.2 km, and Nanakramguda Government Primary School at 0.5 km. These are supplied location-record distances; no travel times are provided. Location record
Developer & development status
The registered promoter is GIRIDHARISVUE, identified in the project record as a partnership, with GSTIN 36AAUFG2387A1Z9. The RERA record lists KADIGARI INDRASENA REDDY as authorised signatory and KADIGARI RISHIKESH REDDY as partner. The supplied promoter address is GIRIDHARI HOMES PVT LTD, Bandlaguda Jagir, Near SBI Bank, Kismathpur, Gandipet, Ranga Reddy, 500030; a separate registered-office address or official contact details are not supplied. Corporate record Parties record RERA filing
The RERA filing labels the project “On-Going Project,” records 216 apartments and gives 31/03/2025 as both proposed and revised completion date. The HMDA occupancy-certificate document covers the residential building and clubhouse and records completion on 04/07/2025. The supplied record does not provide an independently verified current construction-progress percentage or an operational handover status. RERA record RERA filing RERA unit details
Approvals, official records & documents
| Supplied identifier / scope | P02400003786, giridharis VUE; validity 20/12/2021–09/09/2024. |
|---|
| Supplied identifier / scope | 026947/SKP/R1/U6/HMDA/17082019, dated 04/10/2021; Survey No. 46; residential building and clubhouse. |
|---|---|
| Evidence | Approvals record |
| Supplied identifier / scope | BA.NO: 28/2020-2021, dated 23 11 2021; file G1/2804/2021-2022. |
|---|---|
| Evidence | Approvals record |
| Supplied identifier / scope | Additional two TDR floors and building/floor-plan material, including plan sheets and service/parking labels. Several supplied sheets do not themselves identify an approval instrument or permit number. |
|---|
| Supplied identifier / scope | 004290/HMDA/01253/SWOC/SKP1/2025, dated 15/12/2025; Survey No. 46; residential building and clubhouse; completion recorded as 04/07/2025. |
|---|---|
| Evidence | Approvals record |
| Supplied identifier / scope | Form B extract records title/development declarations, “NIL” encumbrance disclosure and a completion undertaking; OCR leaves the project/registration identification unclear in parts. |
|---|
The available documents include a TG-RERA registration certificate, Form B declaration, HMDA and municipal building-permission records, filed plan sheets and an HMDA occupancy certificate. A complete approved drawing set and a current RERA registration-extension record are not supplied in the evidence for this overview.
Project at a glance
Project identity
Registered name: giridharis VUE
Project type: Residential apartment project
Phase / registered portion: Phase not separately identified in the supplied registration record. The project documents identify one residential building and a clubhouse.
TG-RERA registration: P02400003786
Registration validity: 20/12/2021 to 09/09/2024; the supplied certificate says the registration may be extended by the Authority under the Act and Rules.
Registered promoter: GIRIDHARISVUE; the RERA record identifies the organisation as a partnership.
RERA status in supplied record: “On-Going Project.” The registration certificate’s stated validity ended on 09/09/2024; no extension is recorded in the supplied certificate.
Land and geographic identity
Locality: KISMATHPUR
Revenue village: Kismathpur / KISMATHPUR VILLAGE
Mandal: Gandipet
District: Ranga Reddy
PIN: 500030
Project survey number(s): Survey No. 46; no project subdivision is disclosed in the registration identity.
RERA-filed site area: Total area 7386.02 sq m; affected area 242.48 sq m; net area 7143.54 sq m.
Boundaries: East: Survey No. 45; West: part of Survey Nos. 47 and 48; North: Survey No. 44 and Hanuman Temple; South: road.
Development identity
Principal sanctioning authority: Hyderabad Metropolitan Development Authority (HMDA); the supplied building-permission document also records Bandlaguda Jagir Municipal Corporation permission.
Principal approval / building permit: 026947/SKP/R1/U6/HMDA/17082019, dated 04/10/2021 in the HMDA technical-approval record.
Approved built-up area: Residential building: 34730.76 Sq. Metres; clubhouse: 1120.48 Sq. Metres in the occupancy-certificate record.
Buildings: One residential building and one clubhouse are identified in the supplied approval and occupancy records.
Sanctioned configuration: Residential building: 1 cellar, 2 stilt, 12 upper floors; clubhouse: 1 cellar, 0 stilt, 1 ground, 4 upper floors, as recorded in the occupancy certificate.
Parking levels: Cellar and two stilt parking areas are depicted in the filed plan material; a verified count of parking spaces is not supplied.
Units: TG-RERA filing: 216 total units, all shown as “THREE BEDROOM.”
Offering and status
Unit type / filed saleable area: 3-bedroom apartment; 74.14 sq m saleable area.
Booked / available: 32 booked / 184 available, as last read from the TG-RERA portal; no as-of date is supplied, so these counts are indicative.
Construction progress: RERA project-information record labels the project “On-Going Project”; the supplied occupancy certificate records completion on 04/07/2025. No independently measured construction-progress percentage is supplied.
Completion dates: Proposed completion: 31/03/2025; revised proposed completion: 31/03/2025 in the project record.
Occupancy certificate: HMDA occupancy certificate 004290/HMDA/01253/SWOC/SKP1/2025, issued 15/12/2025, covers the residential building and clubhouse at Survey No. 46.
The project story
- giridharis VUE is recorded with TG-RERA as a residential apartment development at Kismathpur, Gandipet Mandal, on Survey No. 46. The RERA filing describes 216 three-bedroom apartments in one residential building. The filed unit schedule shows 74.14 sq m saleable area per unit, with 32 booked and 184 available in the portal data read for this report; that booking snapshot has no stated as-of date.
- HMDA’s occupancy-certificate record identifies the residential building and a separate clubhouse, and records the development as completed on 04/07/2025. The certificate was issued on 15/12/2025. The RERA project-information record still labels the project “On-Going Project”; this report therefore distinguishes that portal status from the completion and occupancy-certificate evidence, rather than treating the labels as interchangeable.
- The registration certificate states a validity period ending 09/09/2024. The supplied certificate does not record an extension. The project record gives 31/03/2025 as both the proposed and revised completion date. These are registration-validity and completion-timeline records, not substitutes for the separate occupancy-certificate status.
Master plan, architecture & building design
- The RERA land record gives a total site area of 7386.02 sq m, an affected area of 242.48 sq m, and a net area of 7143.54 sq m. HMDA’s occupancy-certificate extract records a net site area of 7143.04 sq m. The supplied records thus contain two stated net-area figures; the project identity table above preserves the RERA-filed figure.
- The approval and occupancy records describe one residential building, configured as 1 cellar, 2 stilt and 12 upper floors, and a clubhouse configured as 1 cellar, 0 stilt, 1 ground and 4 upper floors. The occupancy-certificate extract records residential built-up area of 34730.76 Sq. Metres and clubhouse built-up area of 1120.48 Sq. Metres. These are approved built-up-area figures, not carpet or saleable area.
- The filed plan material depicts cellar and stilt parking, lifts, lobbies, corridors, balconies, open-to-sky areas and a connecting bridge. It also labels a tot lot, landscaped lawn and internal service elements. The supplied drawing extractions do not establish a reliable complete schedule of flats per floor, lift count, stair count, building footprint, or measured open-space area.
Homes, configurations & floor plans
| Configuration | Units | Booked | Available | RERA saleable area | Measured carpet area | Loading (if supplied) |
|---|---|---|---|---|---|---|
| 3-bedroom (“THREE BEDROOM” in filing) | 216 | 32 | 184 | 74.14 sq m | Not measured in the supplied drawing review | Not supplied |
The 74.14 sq m figure is the RERA-filed saleable area. Saleable area is distinct from carpet area and may include the unit’s share of common areas; the supplied project data does not provide a carpet-area measurement or loading figure. The drawing review reports 12 drawing records, with five scans pending and no completed software measurements, so room dimensions and drawing-measured carpet areas cannot be reported here.
Parking & vehicle circulation
- The filed plan material identifies parking areas in the cellar and two stilt levels. One plan extraction describes proposed parking areas of 6152.8 sq m in the cellar, 271.1 sq m in stilt 1 and 2845.1 sq m in stilt 2; these are drawing-extracted area labels, not a verified count of parking bays. A separate filed plan also depicts a driveway and road access.
- No verified car- or two-wheeler-space count, visitor or accessible-space allocation, EV provision, or unit-specific parking allocation is supplied. The plan drawings alone do not establish exclusive ownership of any bay.
Amenities, recreation & open spaces
| Description / size | Separate clubhouse building; occupancy record gives 1120.48 Sq. Metres built-up area and 1 cellar, 0 stilt, 1 ground, 4 upper floors. |
|---|---|
| Declared progress / verified status | Included in HMDA occupancy certificate; no facility-by-facility operational verification supplied. |
| Description / size | Plan material labels a tot lot; one drawing extraction records “TOT LOT - I 6o5.54 Sq mts.” (OCR text). |
|---|---|
| Declared progress / verified status | Shown in filed plan material; completion status not separately evidenced. |
| Description / size | Labelled in the plan material; no dependable area figure supplied. |
|---|---|
| Declared progress / verified status | Drawing label only; completion not independently verified. |
| Description / size | Listed by third-party vendor material, not established in the supplied RERA-filed amenity schedule. |
|---|---|
| Declared progress / verified status | Vendor-listed only; no supplied evidence of sanctioned or delivered status. |
- The supplied amenity schedule also lists internal roads and footpaths, green strip/tot lot/park, community buildings, and aggregate recreational open space, but records no progress percentage for those items.
- The “YES” entries for water supply, sewerage and rainwater harvesting in that schedule are reported under Utilities, building services & safety below; the schedule does not establish independent completion.
Utilities, building services & safety
- The RERA amenity schedule marks water supply, sewerage (including chambers, lines, septic tank and STP), and water conservation/rainwater harvesting as “YES”; it reports 0% progress for these entries. Fire protection and fire-safety requirements are marked “YES” with 10% progress in the same schedule. These are portal declarations, not independent tests or confirmation of statutory compliance.
- A cellar-plan extraction labels a generator area, STP area, underground sump and fire-water sump. Other filed plan material labels a transformer, rainwater trench, percolation pit, sewerage line, storm-water line, water line and garbage pit. The building-permission conditions require a rainwater-harvesting structure (percolation pit) and refer to water and electricity connections being provided on production of an occupancy certificate. The supplied records do not specify water sources or storage capacity, STP capacity or reuse arrangements, generator capacity, electrical backup capacity, lift count/capacity, fire-system equipment, or accessibility provisions.
Location, access & connectivity
- The official project identity places the site in Kismathpur village, Gandipet Mandal, Ranga Reddy District, PIN 500030, on Survey No. 46. The RERA-filed boundaries identify Survey No. 45 to the east, parts of Survey Nos. 47 and 48 to the west, Survey No. 44 and Hanuman Temple to the north, and a road to the south.
- The filed plan material labels existing and proposed roads and a driveway, but the supplied extracts do not establish a complete approach-road or public-transport description. The location dataset lists Financial District (Nanakramguda) at 1.2 km, IndusInd Bank at 0.4 km, an unnamed bus station at 2.2 km, Manuu Polytechnic Hyderabad at 1.6 km, Sankaraya Eye Hospital at 1.6 km, ADP at 0.0 km, South India Shopping Mall at 2.6 km, an unnamed park at 1.2 km, and Nanakramguda Government Primary School at 0.5 km. These are supplied location-record distances; no travel times are provided.
Developer & development status
The registered promoter is GIRIDHARISVUE, identified in the project record as a partnership, with GSTIN 36AAUFG2387A1Z9. The RERA record lists KADIGARI INDRASENA REDDY as authorised signatory and KADIGARI RISHIKESH REDDY as partner. The supplied promoter address is GIRIDHARI HOMES PVT LTD, Bandlaguda Jagir, Near SBI Bank, Kismathpur, Gandipet, Ranga Reddy, 500030; a separate registered-office address or official contact details are not supplied.
The RERA filing labels the project “On-Going Project,” records 216 apartments and gives 31/03/2025 as both proposed and revised completion date. The HMDA occupancy-certificate document covers the residential building and clubhouse and records completion on 04/07/2025. The supplied record does not provide an independently verified current construction-progress percentage or an operational handover status.
Approvals, official records & documents
| Supplied identifier / scope | P02400003786, giridharis VUE; validity 20/12/2021–09/09/2024. |
|---|
| Supplied identifier / scope | 026947/SKP/R1/U6/HMDA/17082019, dated 04/10/2021; Survey No. 46; residential building and clubhouse. |
|---|
| Supplied identifier / scope | BA.NO: 28/2020-2021, dated 23 11 2021; file G1/2804/2021-2022. |
|---|
| Supplied identifier / scope | Additional two TDR floors and building/floor-plan material, including plan sheets and service/parking labels. Several supplied sheets do not themselves identify an approval instrument or permit number. |
|---|
| Supplied identifier / scope | 004290/HMDA/01253/SWOC/SKP1/2025, dated 15/12/2025; Survey No. 46; residential building and clubhouse; completion recorded as 04/07/2025. |
|---|
| Supplied identifier / scope | Form B extract records title/development declarations, “NIL” encumbrance disclosure and a completion undertaking; OCR leaves the project/registration identification unclear in parts. |
|---|
The available documents include a TG-RERA registration certificate, Form B declaration, HMDA and municipal building-permission records, filed plan sheets and an HMDA occupancy certificate. A complete approved drawing set and a current RERA registration-extension record are not supplied in the evidence for this overview.
Other registrations of giridharis VUE
Frequently asked questions
Is giridharis VUE registered with Telangana RERA?
Yes. giridharis VUE is registered with the Telangana Real Estate Regulatory Authority as P02400003786; the registration status is On-Going Project.
Who is the developer of giridharis VUE?
The promoter named in the RERA registration is GIRIDHARISVUE.
Where is giridharis VUE located?
giridharis VUE is in KISMATHPUR, Gandipet, Rangareddy, Telangana (500030).
When will giridharis VUE be completed?
The promoter's proposed date of completion filed with RERA is 31/03/2025. This is the promoter's declaration, not a guarantee.
More projects in Kismathpur