Emerald
AADITRI PROPERTIES PRIVATE LIMITED · Rangareddy · RERA P02400004126
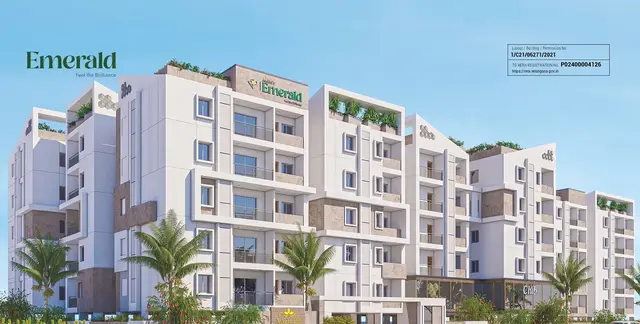
EMERALD is a residential apartment building in Ashok Nagar, Ranga Reddy District; the RERA land identity does not disclose the mandal, while the building-plan documents state Serilingampally. The registered promoter is AADITRI PROPERTIES PRIVATE LIMITED. The project has a site area of 3990.41 sq. m and one residential block with 1 Cellar + 1 Stilt + 5 upper floors, comprising 68 homes: 24 2BHK units of 73.05 sq. m each and 44 3BHK units of 16.73 sq. m each. Its TG-RERA registration is P02400004126, and the promoter’s Form B undertaking states completion before 30th December,2024.
More from Aaditri Properties Pvt Ltd · 2 projects →
01What we found
Read from TG-RERA filings, approvals, land and registration records and court records. A court case is counted only when the court record states this project's survey number with its village, or names the project.
02Check before you pay
11 items to check before you pay, 4 high - from the title chain, court records and approvals, each with what to ask the builder or your advocate. An item may not be a problem with the project: records can be incomplete.
1. Project at a glance
Project identity
| Item | Record |
|---|---|
| Registered project name | EMERALD RERA record |
| Project type | Residential apartment building RERA filing |
| Phase / registered portion | The registration and filed documents describe one building; a separate phase name is not disclosed. RERA record |
| TG-RERA registration | P02400004126; certificate issued 15/02/2022, valid from 15/02/2022 to 30/12/2024. The certificate extract records no extension. Registration validity is distinct from the declared completion date and from occupancy-certificate status. RERA record |
| Registered promoter | AADITRI PROPERTIES PRIVATE LIMITED RERA record |
| RERA status in supplied record | The registration term ended 30/12/2024; the supplied certificate extract does not record an extension. The portal registration record was captured 2026-09-30 18:00:39. RERA record Approvals record |
Land and geographic identity
| Item | Record |
|---|---|
| Locality | Ashok Nagar is the locality recorded in the project header; the filed building-plan documents identify Chandanagar. RERA record RERA filing |
| Revenue village(s) | Ashok Nagar in the RERA identity record; CHANDANAGAR / Chandanagar Village in the filed building-plan documents and title material. The mandal is not disclosed in the RERA land identity; the building-plan documents state Serilingampally. Land records |
| Mandal | Not disclosed in the RERA land identity; Serilingampally is stated in the building-plan documents. Land records |
| District | Ranga Reddy RERA record Land records |
| PIN | 500050 RERA record |
| Project survey/subdivision | 245/AA in the RERA registration and land record; the GHMC building-permit and plan documents refer to Sy.No.245. RERA record Land records |
| Registered site extent | RERA land record: total area 3990.41 sq. m, affected area 343.67 sq. m, net area 3646.74 sq. m. Land records |
| Boundaries in RERA record | East: SNO 243 AND 222; West: LAND IN SNO 243 AND 33 WIDE ROAD; North: LAND IN SNO 242 250 AND 33 WIDE ROAD; South: SNO 244 AND 223. RERA filing |
| Site extent in filed GHMC documents | 3990.41 sq. m; the plan records nala-widening area 343.67 sq. m and net area 3646.74 sq. m. |
Development identity
| Item | Record |
|---|---|
| Sanctioning authority | Greater Hyderabad Municipal Corporation (GHMC) Approvals record |
| Principal building permit | Approval 1/C21/00059/2022, dated 19 January, 2022; the filed order also identifies file/application references 1/C21/06271/2021. Approvals record |
| Other plan reference | The plan extraction records approval number 3.5714, application number 1/C21/06271/2021, dated 20-01-2022. |
| Building count | One residential building / single block in the filed plans. |
| Sanctioned floor arrangement | 1 Cellar + 1 Stilt + 5 upper floors; the plan also states building height 15.00 MT. |
| Approved area figures as labelled in the plan | Residential net BUA 9331.07 sq. m; built-up area 9499.87 sq. m; the same plan also records 13778.87 as a total figure without a clear area label in the extracted text. These are reported as separately labelled plan figures, not as carpet or saleable area. |
| Parking shown in filed plan | 104 proposed parking spaces; cellar and stilt are designated for parking. The plan also records 4279 Sq.Mts. provided parking in one extracted set of sanctioned parameters. |
| Unit counts | RERA filing: 68 total units—24 2BHK and 44 3BHK. A plan extraction separately records 70 units; the RERA unit count is presented here as the filing figure. RERA unit table |
Offering and status
| Item | Record |
|---|---|
| RERA-filed configurations and saleable areas | 2BHK: 24 units, 73.05 sq. m each; 3BHK: 44 units, 16.73 sq. m each, as recorded in the supplied RERA unit data. RERA unit table RERA unit table |
| Booked / available | 37 booked and 31 available in total: 2BHK 14 / 10; 3BHK 23 / 21. These portal counts have no stated as-of date and are indicative. RERA unit table |
| Construction stage | No independently verified site progress is supplied. TG-RERA amenity/infrastructure progress entries are reported in section 6; they are filing data, not independent site verification. RERA amenities |
| Declared completion | The promoter’s Form B undertaking states completion before 30th December,2024. The registration certificate states validity ending 30/12/2024; these are separate records and neither establishes completion or occupancy certification. |
| Occupancy / completion certificate | No occupancy or completion certificate is included in the supplied project documents. The filed GHMC order requires an occupancy certificate before occupation. |
2. The project story
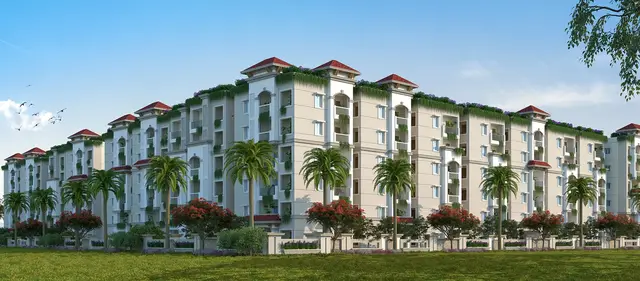
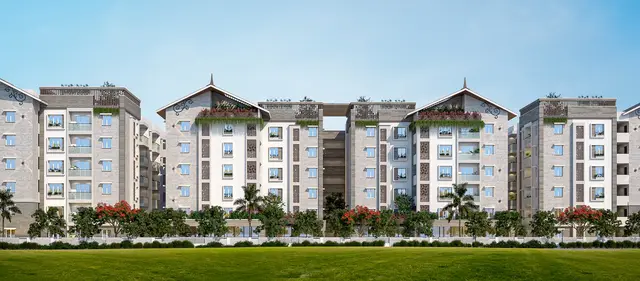
EMERALD is registered with TG-RERA as a residential apartment project at Ashok Nagar, Ranga Reddy District. The RERA land record identifies Survey No. 245/AA; the GHMC building-plan documents describe a site in Chandanagar, Serilingampally, Survey No. 245. The filed plans describe one residential block, arranged as a cellar, stilt and five upper floors. RERA record Land records
The RERA unit record lists 68 apartments: 24 2BHK and 44 3BHK. Its booked/available figures are portal counts without a stated as-of date. The promoter’s Form B undertaking sets a completion target of before 30th December,2024. No supplied document establishes current construction completion or issuance of an occupancy certificate; the filed GHMC order states that an occupancy certificate is required before occupation. RERA unit table
3. Master plan, architecture & building design
The filed GHMC plan describes a single residential building on a site recorded as 3990.41 sq. m, with 343.67 sq. m identified as nala-widening area and 3646.74 sq. m as net plot area. It records proposed coverage of 2384.79 sq. m (59.76%), residential net BUA of 9331.07 sq. m, built-up area of 9499.87 sq. m, and a separate extracted total figure of 13778.87 whose label is unclear in the supplied plan text. These plan figures are kept distinct; none is presented as carpet or saleable area.
The plan shows 1 Cellar + 1 Stilt + 5 upper floors and states a building height of 15.00 MT. The filed material identifies cellar and stilt parking, a tot-lot, a green strip, a sewage treatment plant and a distribution transformer. It does not provide a reliable floor-by-floor apartment arrangement, lifts/stairs count, or detailed internal circulation description in the supplied extracts.
4. Homes, configurations & floor plans
The table below reports RERA-filed unit counts and saleable areas. The supplied floor-plan software measurements relate to 2BHK drawings and are not RERA disclosures; no 3BHK carpet measurement is available from those drawings. RERA unit table RERA unit details Floor plans
| Configuration | Units | Booked | Available | RERA saleable area | Measured carpet area | Loading (if supplied) |
|---|---|---|---|---|---|---|
| 2BHK | 24 | 14 | 10 | 73.05 sq. m | Software-measured median 72.7 sq. m; range 72.6–73.0 sq. m across 5 measured designs; drawing-derived, needs review. | Not supplied |
| 3BHK | 44 | 23 | 21 | 16.73 sq. m | Not measured in supplied floor-plan data | Not supplied |
The approved-plan drawing extraction for a sample 2BHK identifies living room, bedroom, master bedroom, dining/kitchen, toilets, a 1.22M utility and a 1.22M wide balcony; utility and balcony are excluded from the software carpet measurement. Drawing measurements are not a substitute for the RERA-filed saleable area. Saleable area and carpet area are distinct measures; the supplied data does not give a verified loading figure. RERA unit details Floor plans
5. Parking & vehicle circulation
The filed building-plan extraction records 104 proposed parking spaces and designates the cellar and stilt for vehicle parking. Another extracted plan parameter states 4279 Sq.Mts. of provided parking. The GHMC plan conditions say cellar and stilt parking areas are to be used exclusively for parking and not converted to other uses.
The supplied material does not establish resident-versus-visitor or accessible-space counts, EV provision in the sanctioned plan, parking allocation to individual apartments, or a legally documented exclusive parking entitlement. A drawn parking provision does not by itself establish ownership or allocation.
6. Amenities, recreation & open spaces
The following includes facilities named in the filed GHMC documents and progress entries in the TG-RERA amenity record. Progress percentages are recorded project data, not independent verification of delivery. RERA amenities
| Facility | Description / size | Evidence source | Declared progress / verified status |
|---|---|---|---|
| Tot-lot / green area | GHMC plan records tot-lot 299.19 sq. m; another plan calls for a tot-lot and green strip. | TG-RERA Green Strip/TOT LOT/Park: 0%; not independently verified. RERA amenities | |
| Community buildings | No further facility detail or size supplied. | TG-RERA amenity record RERA amenities | 90% declared; not independently verified. |
| Internal roads and footpaths | No dimensions supplied. | TG-RERA amenity record RERA amenities | 80% declared; not independently verified. |
| Street lighting | No further detail supplied. | TG-RERA amenity record RERA amenities | 0% declared; not independently verified. |
| Recreational open space | No aggregate area supplied in the RERA amenity record. | TG-RERA amenity record RERA amenities | 0% declared; not independently verified. |
The supplied promoter/vendor material lists additional marketed features, but no corresponding project-specific RERA or sanctioned-plan evidence is provided here to establish those features as approved or delivered. Promoter website
7. Utilities, building services & safety
| Evidence in the supplied project record | TG-RERA amenity entry records water supply at 100%. The GHMC plan specifies separate underground and terrace water tanks of 25,000 litres each for the residential building. |
|---|---|
| Status / limitation | RERA-declared progress; independent completion is not established. RERA amenities |
| Evidence in the supplied project record | TG-RERA entries show sewerage at 100%, storm-water drains at 95%, and treatment/disposal of sewage and sullage water at 0%. The GHMC material names an STP and, in the building-permit order, requires an ETP. |
|---|---|
| Status / limitation | Declared progress; no plant capacity or independent commissioning evidence supplied. RERA amenities |
| Evidence in the supplied project record | GHMC plan requires a rainwater-harvesting structure/percolation pit; TG-RERA records water conservation/rainwater harvesting at 90%. |
|---|---|
| Status / limitation | Plan requirement and RERA-declared progress; completion not independently verified. RERA amenities |
| Evidence in the supplied project record | Plan identifies a distribution transformer / transformer space; TG-RERA records electrical meter room, sub-station or receiving station at 100%. |
|---|---|
| Status / limitation | Declared plan provision and progress; no supply or backup capacity supplied. RERA amenities |
| Evidence in the supplied project record | GHMC filed conditions include automatic sprinkler protection in the cellar and other fire-safety systems; the building-permit order states an occupancy fire NOC is to be obtained before the occupancy certificate. TG-RERA fire-protection progress is 0%. |
|---|---|
| Status / limitation | Plan conditions and declared progress; no fire NOC or completed-system evidence supplied. RERA amenities |
| Evidence in the supplied project record | GHMC plan requires a garbage house within the premises; TG-RERA records solid-waste management/disposal at 100%. |
|---|---|
| Status / limitation | Declared progress; completion not independently verified. RERA amenities |
| Evidence in the supplied project record | The plan conditions refer to lifts and qualified technical supervision; no lift count, capacity, or accessible-circulation details are supplied. |
|---|---|
| Status / limitation | Details not established by the supplied extracts. |
8. Location, access & connectivity
The RERA identity records Ashok Nagar, Ranga Reddy District, PIN 500050; the filed GHMC plan identifies Chandanagar Village, Serilingampally. The filed plan refers to a 10.00MT WIDE MAINROAD and road-width references including 18 mt. in the building-permit material. RERA record
A supplied mapped-connectivity dataset gives these distances from the project’s mapped location: Financial District (Nanakramguda) 1.2 km; IndusInd Bank 0.4 km; an unnamed bus station 2.2 km; Manuu Polytechnic Hyderabad 1.6 km; Sankaraya Eye Hospital 1.6 km; ADP 0.0 km; South India Shopping Mall 2.6 km; an unnamed park 1.2 km; Nanakramguda Govt primary school 0.5 km. These are supplied mapped distances, not travel-time estimates. Location record
9. Developer & development status
The registered legal promoter is AADITRI PROPERTIES PRIVATE LIMITED, a company, with GSTIN 36AARCA9088Q1ZF. The promoter address recorded in the project data is PRAVRITTI BHAVAN, ROAD NO 36, CHANDA NAGAR, ASHOK NAGAR, Ranga Reddy, 500050. The project record lists YARRA YARRA MOULI as authorised signatory and ALURI NAGESWAR RAO, RAMAKRISHNA MANDURI and KANDRU MYSUR BABU as directors. Corporate record Parties record RERA filing
The supplied promoter website is https://aaditrigroup.com/project/aaditri-emerald. No project-specific independent construction-stage verification or occupancy/completion certificate is supplied. The promoter’s Form B declares a completion target before 30th December,2024; this is a promoter undertaking, not evidence that completion occurred. Parties record
10. Approvals, official records & documents
| Record | Supplied evidence |
|---|---|
| TG-RERA registration | Form C certificate for EMERALD, registration P02400004126, issued 15/02/2022, validity ending 30/12/2024; no extension is recorded in the supplied certificate extract. |
| GHMC building permit | Building Permit Order, approval 1/C21/00059/2022, dated 19 January, 2022, for a residential building at Chandanagar, Survey No. 245. |
| Building-plan material | Filed plan extracts describe one residential block, cellar + stilt + five upper floors, with GHMC plan references and conditions. |
| Land/title filings | Advocate’s land title search report 211423; title-report documents 211271 and 211272; these are project-filed documents, not government-issued title certificates. Document index |
| Promoter declaration | Form B declaration 211674, dated 10 day of January.2022, including the promoter’s completion undertaking. |
| Occupancy/completion evidence | No occupancy or completion certificate is among the supplied project documents. The GHMC permit requires an occupancy certificate before occupation. |
| Other project records | Encumbrance statements 211273 and 254480 are listed in the project file. Document index |
1. Project at a glance
Project identity
Registered project name: EMERALD
Project type: Residential apartment building
Phase / registered portion: The registration and filed documents describe one building; a separate phase name is not disclosed.
TG-RERA registration: P02400004126; certificate issued 15/02/2022, valid from 15/02/2022 to 30/12/2024. The certificate extract records no extension. Registration validity is distinct from the declared completion date and from occupancy-certificate status.
Registered promoter: AADITRI PROPERTIES PRIVATE LIMITED
RERA status in supplied record: The registration term ended 30/12/2024; the supplied certificate extract does not record an extension. The portal registration record was captured 2026-09-30 18:00:39.
Land and geographic identity
Locality: Ashok Nagar is the locality recorded in the project header; the filed building-plan documents identify Chandanagar.
Revenue village(s): Ashok Nagar in the RERA identity record; CHANDANAGAR / Chandanagar Village in the filed building-plan documents and title material. The mandal is not disclosed in the RERA land identity; the building-plan documents state Serilingampally.
Mandal: Not disclosed in the RERA land identity; Serilingampally is stated in the building-plan documents.
District: Ranga Reddy
PIN: 500050
Project survey/subdivision: 245/AA in the RERA registration and land record; the GHMC building-permit and plan documents refer to Sy.No.245.
Registered site extent: RERA land record: total area 3990.41 sq. m, affected area 343.67 sq. m, net area 3646.74 sq. m.
Boundaries in RERA record: East: SNO 243 AND 222; West: LAND IN SNO 243 AND 33 WIDE ROAD; North: LAND IN SNO 242 250 AND 33 WIDE ROAD; South: SNO 244 AND 223.
Site extent in filed GHMC documents: 3990.41 sq. m; the plan records nala-widening area 343.67 sq. m and net area 3646.74 sq. m.
Development identity
Sanctioning authority: Greater Hyderabad Municipal Corporation (GHMC)
Principal building permit: Approval 1/C21/00059/2022, dated 19 January, 2022; the filed order also identifies file/application references 1/C21/06271/2021.
Other plan reference: The plan extraction records approval number 3.5714, application number 1/C21/06271/2021, dated 20-01-2022.
Building count: One residential building / single block in the filed plans.
Sanctioned floor arrangement: 1 Cellar + 1 Stilt + 5 upper floors; the plan also states building height 15.00 MT.
Approved area figures as labelled in the plan: Residential net BUA 9331.07 sq. m; built-up area 9499.87 sq. m; the same plan also records 13778.87 as a total figure without a clear area label in the extracted text. These are reported as separately labelled plan figures, not as carpet or saleable area.
Parking shown in filed plan: 104 proposed parking spaces; cellar and stilt are designated for parking. The plan also records 4279 Sq.Mts. provided parking in one extracted set of sanctioned parameters.
Unit counts: RERA filing: 68 total units—24 2BHK and 44 3BHK. A plan extraction separately records 70 units; the RERA unit count is presented here as the filing figure.
Offering and status
RERA-filed configurations and saleable areas: 2BHK: 24 units, 73.05 sq. m each; 3BHK: 44 units, 16.73 sq. m each, as recorded in the supplied RERA unit data.
Booked / available: 37 booked and 31 available in total: 2BHK 14 / 10; 3BHK 23 / 21. These portal counts have no stated as-of date and are indicative.
Construction stage: No independently verified site progress is supplied. TG-RERA amenity/infrastructure progress entries are reported in section 6; they are filing data, not independent site verification.
Declared completion: The promoter’s Form B undertaking states completion before 30th December,2024. The registration certificate states validity ending 30/12/2024; these are separate records and neither establishes completion or occupancy certification.
Occupancy / completion certificate: No occupancy or completion certificate is included in the supplied project documents. The filed GHMC order requires an occupancy certificate before occupation.
2. The project story
EMERALD is registered with TG-RERA as a residential apartment project at Ashok Nagar, Ranga Reddy District. The RERA land record identifies Survey No. 245/AA; the GHMC building-plan documents describe a site in Chandanagar, Serilingampally, Survey No. 245. The filed plans describe one residential block, arranged as a cellar, stilt and five upper floors.
The RERA unit record lists 68 apartments: 24 2BHK and 44 3BHK. Its booked/available figures are portal counts without a stated as-of date. The promoter’s Form B undertaking sets a completion target of before 30th December,2024. No supplied document establishes current construction completion or issuance of an occupancy certificate; the filed GHMC order states that an occupancy certificate is required before occupation.
3. Master plan, architecture & building design
The filed GHMC plan describes a single residential building on a site recorded as 3990.41 sq. m, with 343.67 sq. m identified as nala-widening area and 3646.74 sq. m as net plot area. It records proposed coverage of 2384.79 sq. m (59.76%), residential net BUA of 9331.07 sq. m, built-up area of 9499.87 sq. m, and a separate extracted total figure of 13778.87 whose label is unclear in the supplied plan text. These plan figures are kept distinct; none is presented as carpet or saleable area.
The plan shows 1 Cellar + 1 Stilt + 5 upper floors and states a building height of 15.00 MT. The filed material identifies cellar and stilt parking, a tot-lot, a green strip, a sewage treatment plant and a distribution transformer. It does not provide a reliable floor-by-floor apartment arrangement, lifts/stairs count, or detailed internal circulation description in the supplied extracts.
4. Homes, configurations & floor plans
The table below reports RERA-filed unit counts and saleable areas. The supplied floor-plan software measurements relate to 2BHK drawings and are not RERA disclosures; no 3BHK carpet measurement is available from those drawings.
| Configuration | Units | Booked | Available | RERA saleable area | Measured carpet area | Loading (if supplied) |
|---|---|---|---|---|---|---|
| 2BHK | 24 | 14 | 10 | 73.05 sq. m | Software-measured median 72.7 sq. m; range 72.6–73.0 sq. m across 5 measured designs; drawing-derived, needs review. | Not supplied |
| 3BHK | 44 | 23 | 21 | 16.73 sq. m | Not measured in supplied floor-plan data | Not supplied |
The approved-plan drawing extraction for a sample 2BHK identifies living room, bedroom, master bedroom, dining/kitchen, toilets, a 1.22M utility and a 1.22M wide balcony; utility and balcony are excluded from the software carpet measurement. Drawing measurements are not a substitute for the RERA-filed saleable area. Saleable area and carpet area are distinct measures; the supplied data does not give a verified loading figure.
5. Parking & vehicle circulation
The filed building-plan extraction records 104 proposed parking spaces and designates the cellar and stilt for vehicle parking. Another extracted plan parameter states 4279 Sq.Mts. of provided parking. The GHMC plan conditions say cellar and stilt parking areas are to be used exclusively for parking and not converted to other uses.
The supplied material does not establish resident-versus-visitor or accessible-space counts, EV provision in the sanctioned plan, parking allocation to individual apartments, or a legally documented exclusive parking entitlement. A drawn parking provision does not by itself establish ownership or allocation.
6. Amenities, recreation & open spaces
The following includes facilities named in the filed GHMC documents and progress entries in the TG-RERA amenity record. Progress percentages are recorded project data, not independent verification of delivery.
| Facility | Description / size | Evidence source | Declared progress / verified status |
|---|---|---|---|
| Tot-lot / green area | GHMC plan records tot-lot 299.19 sq. m; another plan calls for a tot-lot and green strip. | TG-RERA Green Strip/TOT LOT/Park: 0%; not independently verified. | |
| Community buildings | No further facility detail or size supplied. | TG-RERA amenity record | 90% declared; not independently verified. |
| Internal roads and footpaths | No dimensions supplied. | TG-RERA amenity record | 80% declared; not independently verified. |
| Street lighting | No further detail supplied. | TG-RERA amenity record | 0% declared; not independently verified. |
| Recreational open space | No aggregate area supplied in the RERA amenity record. | TG-RERA amenity record | 0% declared; not independently verified. |
The supplied promoter/vendor material lists additional marketed features, but no corresponding project-specific RERA or sanctioned-plan evidence is provided here to establish those features as approved or delivered.
7. Utilities, building services & safety
| Evidence in the supplied project record | TG-RERA amenity entry records water supply at 100%. The GHMC plan specifies separate underground and terrace water tanks of 25,000 litres each for the residential building. |
|---|---|
| Status / limitation | RERA-declared progress; independent completion is not established. |
| Evidence in the supplied project record | TG-RERA entries show sewerage at 100%, storm-water drains at 95%, and treatment/disposal of sewage and sullage water at 0%. The GHMC material names an STP and, in the building-permit order, requires an ETP. |
|---|---|
| Status / limitation | Declared progress; no plant capacity or independent commissioning evidence supplied. |
| Evidence in the supplied project record | GHMC plan requires a rainwater-harvesting structure/percolation pit; TG-RERA records water conservation/rainwater harvesting at 90%. |
|---|---|
| Status / limitation | Plan requirement and RERA-declared progress; completion not independently verified. |
| Evidence in the supplied project record | Plan identifies a distribution transformer / transformer space; TG-RERA records electrical meter room, sub-station or receiving station at 100%. |
|---|---|
| Status / limitation | Declared plan provision and progress; no supply or backup capacity supplied. |
| Evidence in the supplied project record | GHMC filed conditions include automatic sprinkler protection in the cellar and other fire-safety systems; the building-permit order states an occupancy fire NOC is to be obtained before the occupancy certificate. TG-RERA fire-protection progress is 0%. |
|---|---|
| Status / limitation | Plan conditions and declared progress; no fire NOC or completed-system evidence supplied. |
| Evidence in the supplied project record | GHMC plan requires a garbage house within the premises; TG-RERA records solid-waste management/disposal at 100%. |
|---|---|
| Status / limitation | Declared progress; completion not independently verified. |
| Evidence in the supplied project record | The plan conditions refer to lifts and qualified technical supervision; no lift count, capacity, or accessible-circulation details are supplied. |
|---|---|
| Status / limitation | Details not established by the supplied extracts. |
8. Location, access & connectivity
The RERA identity records Ashok Nagar, Ranga Reddy District, PIN 500050; the filed GHMC plan identifies Chandanagar Village, Serilingampally. The filed plan refers to a 10.00MT WIDE MAINROAD and road-width references including 18 mt. in the building-permit material.
A supplied mapped-connectivity dataset gives these distances from the project’s mapped location: Financial District (Nanakramguda) 1.2 km; IndusInd Bank 0.4 km; an unnamed bus station 2.2 km; Manuu Polytechnic Hyderabad 1.6 km; Sankaraya Eye Hospital 1.6 km; ADP 0.0 km; South India Shopping Mall 2.6 km; an unnamed park 1.2 km; Nanakramguda Govt primary school 0.5 km. These are supplied mapped distances, not travel-time estimates.
9. Developer & development status
The registered legal promoter is AADITRI PROPERTIES PRIVATE LIMITED, a company, with GSTIN 36AARCA9088Q1ZF. The promoter address recorded in the project data is PRAVRITTI BHAVAN, ROAD NO 36, CHANDA NAGAR, ASHOK NAGAR, Ranga Reddy, 500050. The project record lists YARRA YARRA MOULI as authorised signatory and ALURI NAGESWAR RAO, RAMAKRISHNA MANDURI and KANDRU MYSUR BABU as directors.
The supplied promoter website is https://aaditrigroup.com/project/aaditri-emerald. No project-specific independent construction-stage verification or occupancy/completion certificate is supplied. The promoter’s Form B declares a completion target before 30th December,2024; this is a promoter undertaking, not evidence that completion occurred.
10. Approvals, official records & documents
TG-RERA registration: Form C certificate for EMERALD, registration P02400004126, issued 15/02/2022, validity ending 30/12/2024; no extension is recorded in the supplied certificate extract.
GHMC building permit: Building Permit Order, approval 1/C21/00059/2022, dated 19 January, 2022, for a residential building at Chandanagar, Survey No. 245.
Building-plan material: Filed plan extracts describe one residential block, cellar + stilt + five upper floors, with GHMC plan references and conditions.
Land/title filings: Advocate’s land title search report 211423; title-report documents 211271 and 211272; these are project-filed documents, not government-issued title certificates.
Promoter declaration: Form B declaration 211674, dated 10 day of January.2022, including the promoter’s completion undertaking.
Occupancy/completion evidence: No occupancy or completion certificate is among the supplied project documents. The GHMC permit requires an occupancy certificate before occupation.
Other project records: Encumbrance statements 211273 and 254480 are listed in the project file.
Frequently asked questions
Is EMERALD registered with Telangana RERA?
Yes. EMERALD is registered with the Telangana Real Estate Regulatory Authority as P02400004126; the registration status is New Project.
Who is the developer of EMERALD?
The promoter named in the RERA registration is AADITRI PROPERTIES PRIVATE LIMITED.
Where is EMERALD located?
EMERALD is in ASHOK NAGAR, Rangareddy, Telangana (500050).
When will EMERALD be completed?
The promoter's proposed date of completion filed with RERA is 30/12/2024. This is the promoter's declaration, not a guarantee.
More projects in Rangareddy





