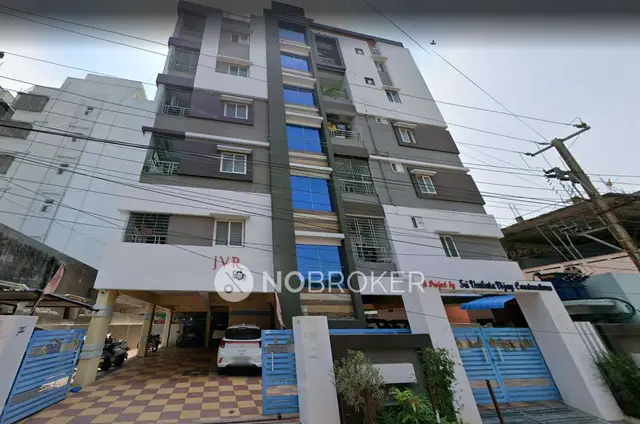
Sunridge Homes
P R CONSTRUCTIONS · Rangareddy · RERA P02400009815
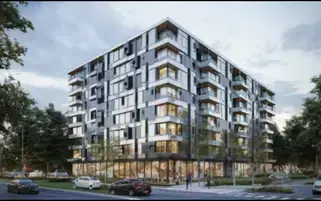
Sunridge Homes is a residential apartment project in Meerpet Village, Balapur Mandal, Ranga Reddy District. The registered promoter is P R CONSTRUCTIONS. The project covers 3,884.26 sq.mts and comprises one residential block with 1 Stilt + 5 upper floors and 70 apartments: 50 2BHK units with saleable area of 40.32 sq.m and 20 3BHK units with saleable area of 50.17 sq.m. It is registered with TG-RERA under P02400009815, and its proposed completion is 04/08/2028.
More from P R Constructions · 3 projects →
01What we found
Read from TG-RERA filings, approvals, land and registration records and court records. A court case is counted only when the court record states this project's survey number with its village, or names the project.
02Check before you pay
9 items to check before you pay, 3 high - from the title chain, court records and approvals, each with what to ask the builder or your advocate. An item may not be a problem with the project: records can be incomplete.
1. Project at a glance
Project identity
| Item | Record |
|---|---|
| Registered project name | Sunridge Homes RERA record |
| Project type / phase | Residential apartment project; phase or separate registered-portion description is not disclosed. RERA record |
| TG-RERA registration | P02400009815; registration under section 5, valid 04/04/2025–04/04/2028. Registration validity is not the same as the project’s completion deadline. RERA record |
| TG-RERA status | Registered; certificate records a three-year validity period. |
| Registered promoter | P R CONSTRUCTIONS; partnership. RERA record Corporate record |
| Entity identifiers | GSTIN 36AATFP4148F2ZV; PAN is partially masked in the filing. Corporate record RERA filing |
Land and geographic identity
| Item | Record |
|---|---|
| Registered locality / revenue village | MEERPET VILLAGE; locality also recorded as Meerpet. RERA record RERA filing |
| Mandal / district / PIN | Balapur, Ranga Reddy, 500097. RERA record |
| Project survey number and subdivision | 20/A/1/1/1. RERA record Land records |
| Site extent | RERA land details record total area 3,884.26 sq.mts, net area 3,884.26 sq.mts, and affected area 0 sq.mts. RERA filing |
| Boundaries in the RERA filing | East: land of Theegala Manohar Reddy; west: 30FT WIDE ROAD; north: land of Muralidhar Reddy; south: open land of CH Sravani and Prashanthi Hills. RERA filing |
| Other site identifiers | Plot description: OPEN LAND; address details include PLOR NO 144/P, Venkateshwara Colony, Road No 7, Prashanthi Hills. RERA filing |
Development identity
| Item | Record |
|---|---|
| Sanctioning authority | Hyderabad Metropolitan Development Authority (HMDA); building-permit proceedings are also recorded from Meerpet Municipal Corporation. Approvals record |
| Principal RERA-filed approval | 004100/BP/HMDA/1206/SMD/2025, approved 04 September, 2025. Approvals record |
| Building | One residential block, 1 Stilt + 5 upper floors; sanctioned building height is recorded as 14.99. |
| Approved area | Approval extraction records Total Built up Area (In Sq.mts) 12,404.39; it separately records built-up area 8,770.44. These are distinct area figures in the approval record. |
| Units | RERA filing records 70 total units: 50 2BHK and 20 3BHK. The building plan extraction also records 70 units. RERA unit table |
| Parking | Plan extraction records No of Cars Proposed 61; parking is shown at stilt level. |
Offering and status
| Item | Record |
|---|---|
| RERA-filed configurations and saleable areas | 2BHK: 40.32 sq.m; 3BHK: 50.17 sq.m. RERA unit details RERA unit table |
| Bookings / availability | Portal-derived counts last read: 0 booked, 70 available (50 2BHK and 20 3BHK). The record gives no as-of date, so these counts are indicative. RERA unit table |
| Construction stage | Registered as a new project; the supplied records do not establish physical construction progress or independently verify site status. RERA record RERA amenities |
| Completion dates | Form B declares completion by 04/04/2028. The project header separately gives proposed completion 04/08/2028. RERA record |
| Occupancy / completion certificate | No completion or occupancy certificate is supplied; the approval record identifies the building as proposed and states that occupancy requires a separate certificate. |
2. The project story
Sunridge Homes is registered as a residential apartment project on 3,884.26 sq.mts of land in Meerpet, Balapur Mandal, Ranga Reddy District. The RERA filing identifies one proposed residential building and 70 apartments: 50 two-bedroom units and 20 three-bedroom units. The filed saleable areas are 40.32 sq.m and 50.17 sq.m, respectively. RERA record RERA filing RERA unit table RERA unit details
The building-permit records describe a stilt floor and five upper floors. They establish approved/proposed building configuration, not completed construction. The supplied records do not provide independently verified construction progress, and do not include an occupancy or completion certificate. The promoter’s Form B declaration gives 04/04/2028 as the completion undertaking; the project header records 04/08/2028 as proposed completion. RERA record
3. Master plan, architecture & building design
The filed project is a single residential apartment building on Survey No. 20/A/1/1/1. The plan extraction describes 1 Stilt + 5 upper floors and a building height recorded as 14.99 MT. The plan identifies a 3,884.26 plot area and records TOTAL PROPOSED BUILT UP AREA EXCLUDING PARKING 8802.60 and TOTAL PROPOSED BUILT UP AREA INCLUDING PARKING 10841.75. These plan-extraction figures are reproduced as stated; the RERA filing separately records approved built-up area 8,770.44 sq.mts. RERA filing
A revised-plan extraction records a 3,698.64 sq.m net site area, TOTAL PROPOSED BUILT UP AREA EXCLUDING PARKING 8770.44, TOTAL PROPOSED BUILT UP AREA INCLUDING PARKING 10801.84, parking area 2031.40, and a 317.17 Sq mts tot lot. The extract does not show a completed approval seal or approval number.
The drawings identify stilt parking, two tot-lot areas in the revised-plan extraction, and a green strip. They also show passages and road-width labels; the supplied evidence does not establish a complete circulation or landscaping plan description beyond those recorded items. No verified FSI-counted area, carpet-area schedule, flats-per-floor count, lift or stair details, or phase-wise building organization is supplied.
4. Homes, configurations & floor plans
| Configuration | Units | Booked | Available | RERA saleable area | Measured carpet area | Loading (if supplied) |
|---|---|---|---|---|---|---|
| 2BHK | 50 | 0 | 50 | 40.32 sq.m | Not available | Not supplied |
| 3BHK | 20 | 0 | 20 | 50.17 sq.m | Not available | Not supplied |
The configuration, count and saleable-area figures above are from the TG-RERA filing; booking and availability are portal-derived and have no recorded as-of date. RERA unit details RERA unit table
Two drawings were processed for software measurement, but no carpet-area measurements were produced for the RERA-listed 2BHK or 3BHK designs. The drawing-measurement record therefore cannot supply carpet area or room dimensions for these configurations. Software-measured carpet area, where available, would be distinct from RERA-filed saleable area; the supplied data also gives no loading figure. Floor plans
5. Parking & vehicle circulation
The filed building plan records 61 proposed car spaces, with a stilt floor shown for parking. A separate plan extraction records parking area 2039.15 and visitor car parking 274.21; the revised-plan extraction records parking area 2031.40. The supplied records do not establish how many spaces are resident, visitor or accessible, or how parking is allocated to particular units. A drawn or proposed bay does not itself establish exclusive ownership.
The building-permit conditions state that the stilt/cellar is to be used for vehicle parking, and the plan records Electric Vehicle Charging Infrastructure as a provision. The evidence does not specify the number of EV charging points, ramps, access arrangements, or whether the proposed parking has been completed.
6. Amenities, recreation & open spaces
| Facility | Description / size | Evidence source | Declared progress / verified status |
|---|---|---|---|
| Tot lot | 317.17 Sq mts in the plan extraction; revised plan also lists tot lots of 100.53 Sq mts and 133.47 Sq mts. | Shown in plan extracts; completion not established. | |
| Green strip | Identified in the revised-plan extraction. | Plan-listed; completion not established. | |
| Community buildings | Listed in the RERA amenities record; no size or description supplied. | RERA amenities | Recorded at 0%. |
| Aggregate recreational open space | Listed in the RERA amenities record; no area supplied there. | RERA amenities | Recorded at 0%. |
The supplied RERA amenities record also lists internal roads and footpaths, water supply, sewerage, storm-water drains, street lighting, sewage and sullage treatment/disposal, solid-waste management, rainwater harvesting, energy management, fire protection, and an electrical meter room/sub-station/receiving station. Where a percentage is shown, the record gives 0%; no independently verified completion is supplied. RERA amenities
7. Utilities, building services & safety
The building-approval records list a sewage treatment plant (STP), transformer, garbage house and rainwater-harvesting structures. One HMDA approval extraction also specifies separate underground static water storage and terrace tanks, each with capacity 25,000 lts.; the other supplied approval extraction does not state tank capacities. These are approval-record provisions, not evidence that the facilities have been installed or commissioned.
The building-plan extraction lists a sump, septic tank and underground drainage; it also records rainwater harvesting and EV charging infrastructure. The approval conditions require the stilt/cellar to be used for parking and include provisions relating to fire safety and electrical safety. The supplied records do not state lift numbers or capacities, backup-power capacity, water source, STP capacity, fire-system capacity, CCTV installation status, accessibility details or service completion.
8. Location, access & connectivity
The registered location is MEERPET VILLAGE, Balapur Mandal, Ranga Reddy District, PIN 500097. The filed boundaries identify a 30FT WIDE ROAD along the west side. A location record gives the nearest sampled Outer Ring Road interchange at approximately 8.7 km; this is a supplied distance estimate, not a travel-time claim. RERA record RERA filing Location record
The filing’s address details include Venkateshwara Colony, Road No 7, Prashanthi Hills, Meerpet. No public-transport details or other measured landmark distances are supplied. RERA filing
9. Developer & development status
The registered promoter is P R CONSTRUCTIONS, recorded as a partnership, with GSTIN 36AATFP4148F2ZV. The filing names NALABALA PEDDA REDDY as authorized signatory. The supplied records identify the promoter’s address as Venkateshwara Colony, Road No 7, Prashanthi Hills, Meerpet Village, Balapur, Ranga Reddy, 500097. No official contact number, email address or promoter website is supplied here. Corporate record Parties record RERA filing
Form B is the promoter’s declaration and gives a completion undertaking of 04/04/2028. The project header records proposed completion 04/08/2028. The project is registered, but the supplied evidence does not establish actual construction progress or an occupancy certificate. RERA record
10. Approvals, official records & documents
| Identifier / date | P02400009815; valid 04/04/2025–04/04/2028 |
|---|---|
| What the supplied evidence establishes | Form C registration for Sunridge Homes and P R CONSTRUCTIONS. |
| Identifier / date | 004100/BP/HMDA/1206/SMD/2025; 04 September, 2025 |
|---|---|
| What the supplied evidence establishes | Records a proposed residential building of 1 Stilt + 5 upper floors; associated Meerpet Municipal Corporation proceedings are filed. |
| Identifier / date | 002155/BP/HMDA/0602/SMD/2025; 04 April, 2025 |
|---|---|
| What the supplied evidence establishes | Approval and building-permit records are present in the RERA filing. |
| Identifier / date | File no. TS/010519/2025; revised-plan extraction refers to TS/018929/2025 and earlier file 002155/BP/HMDA/0602/SMD/2025 |
|---|---|
| What the supplied evidence establishes | Plan extracts describe the proposed one-block apartment building. |
| Identifier / date | Form B, dated 10-03-2025 |
|---|---|
| What the supplied evidence establishes | Promoter-declared title basis, encumbrance statement, project-fund undertakings and completion undertaking. |
| Identifier / date | Not supplied |
|---|---|
| What the supplied evidence establishes | The supplied permit records describe a proposed building and state that occupancy requires a separate certificate. |
1. Project at a glance
Project identity
Registered project name: Sunridge Homes
Project type / phase: Residential apartment project; phase or separate registered-portion description is not disclosed.
TG-RERA registration: P02400009815; registration under section 5, valid 04/04/2025–04/04/2028. Registration validity is not the same as the project’s completion deadline.
TG-RERA status: Registered; certificate records a three-year validity period.
Registered promoter: P R CONSTRUCTIONS; partnership.
Entity identifiers: GSTIN 36AATFP4148F2ZV; PAN is partially masked in the filing.
Land and geographic identity
Registered locality / revenue village: MEERPET VILLAGE; locality also recorded as Meerpet.
Mandal / district / PIN: Balapur, Ranga Reddy, 500097.
Project survey number and subdivision: 20/A/1/1/1.
Site extent: RERA land details record total area 3,884.26 sq.mts, net area 3,884.26 sq.mts, and affected area 0 sq.mts.
Boundaries in the RERA filing: East: land of Theegala Manohar Reddy; west: 30FT WIDE ROAD; north: land of Muralidhar Reddy; south: open land of CH Sravani and Prashanthi Hills.
Other site identifiers: Plot description: OPEN LAND; address details include PLOR NO 144/P, Venkateshwara Colony, Road No 7, Prashanthi Hills.
Development identity
Sanctioning authority: Hyderabad Metropolitan Development Authority (HMDA); building-permit proceedings are also recorded from Meerpet Municipal Corporation.
Principal RERA-filed approval: 004100/BP/HMDA/1206/SMD/2025, approved 04 September, 2025.
Building: One residential block, 1 Stilt + 5 upper floors; sanctioned building height is recorded as 14.99.
Approved area: Approval extraction records Total Built up Area (In Sq.mts) 12,404.39; it separately records built-up area 8,770.44. These are distinct area figures in the approval record.
Units: RERA filing records 70 total units: 50 2BHK and 20 3BHK. The building plan extraction also records 70 units.
Parking: Plan extraction records No of Cars Proposed 61; parking is shown at stilt level.
Offering and status
RERA-filed configurations and saleable areas: 2BHK: 40.32 sq.m; 3BHK: 50.17 sq.m.
Bookings / availability: Portal-derived counts last read: 0 booked, 70 available (50 2BHK and 20 3BHK). The record gives no as-of date, so these counts are indicative.
Construction stage: Registered as a new project; the supplied records do not establish physical construction progress or independently verify site status.
Completion dates: Form B declares completion by 04/04/2028. The project header separately gives proposed completion 04/08/2028.
Occupancy / completion certificate: No completion or occupancy certificate is supplied; the approval record identifies the building as proposed and states that occupancy requires a separate certificate.
2. The project story
Sunridge Homes is registered as a residential apartment project on 3,884.26 sq.mts of land in Meerpet, Balapur Mandal, Ranga Reddy District. The RERA filing identifies one proposed residential building and 70 apartments: 50 two-bedroom units and 20 three-bedroom units. The filed saleable areas are 40.32 sq.m and 50.17 sq.m, respectively.
The building-permit records describe a stilt floor and five upper floors. They establish approved/proposed building configuration, not completed construction. The supplied records do not provide independently verified construction progress, and do not include an occupancy or completion certificate. The promoter’s Form B declaration gives 04/04/2028 as the completion undertaking; the project header records 04/08/2028 as proposed completion.
3. Master plan, architecture & building design
The filed project is a single residential apartment building on Survey No. 20/A/1/1/1. The plan extraction describes 1 Stilt + 5 upper floors and a building height recorded as 14.99 MT. The plan identifies a 3,884.26 plot area and records TOTAL PROPOSED BUILT UP AREA EXCLUDING PARKING 8802.60 and TOTAL PROPOSED BUILT UP AREA INCLUDING PARKING 10841.75. These plan-extraction figures are reproduced as stated; the RERA filing separately records approved built-up area 8,770.44 sq.mts.
A revised-plan extraction records a 3,698.64 sq.m net site area, TOTAL PROPOSED BUILT UP AREA EXCLUDING PARKING 8770.44, TOTAL PROPOSED BUILT UP AREA INCLUDING PARKING 10801.84, parking area 2031.40, and a 317.17 Sq mts tot lot. The extract does not show a completed approval seal or approval number.
The drawings identify stilt parking, two tot-lot areas in the revised-plan extraction, and a green strip. They also show passages and road-width labels; the supplied evidence does not establish a complete circulation or landscaping plan description beyond those recorded items. No verified FSI-counted area, carpet-area schedule, flats-per-floor count, lift or stair details, or phase-wise building organization is supplied.
4. Homes, configurations & floor plans
| Configuration | Units | Booked | Available | RERA saleable area | Measured carpet area | Loading (if supplied) |
|---|---|---|---|---|---|---|
| 2BHK | 50 | 0 | 50 | 40.32 sq.m | Not available | Not supplied |
| 3BHK | 20 | 0 | 20 | 50.17 sq.m | Not available | Not supplied |
The configuration, count and saleable-area figures above are from the TG-RERA filing; booking and availability are portal-derived and have no recorded as-of date.
Two drawings were processed for software measurement, but no carpet-area measurements were produced for the RERA-listed 2BHK or 3BHK designs. The drawing-measurement record therefore cannot supply carpet area or room dimensions for these configurations. Software-measured carpet area, where available, would be distinct from RERA-filed saleable area; the supplied data also gives no loading figure.
5. Parking & vehicle circulation
The filed building plan records 61 proposed car spaces, with a stilt floor shown for parking. A separate plan extraction records parking area 2039.15 and visitor car parking 274.21; the revised-plan extraction records parking area 2031.40. The supplied records do not establish how many spaces are resident, visitor or accessible, or how parking is allocated to particular units. A drawn or proposed bay does not itself establish exclusive ownership.
The building-permit conditions state that the stilt/cellar is to be used for vehicle parking, and the plan records Electric Vehicle Charging Infrastructure as a provision. The evidence does not specify the number of EV charging points, ramps, access arrangements, or whether the proposed parking has been completed.
6. Amenities, recreation & open spaces
| Facility | Description / size | Evidence source | Declared progress / verified status |
|---|---|---|---|
| Tot lot | 317.17 Sq mts in the plan extraction; revised plan also lists tot lots of 100.53 Sq mts and 133.47 Sq mts. | Shown in plan extracts; completion not established. | |
| Green strip | Identified in the revised-plan extraction. | Plan-listed; completion not established. | |
| Community buildings | Listed in the RERA amenities record; no size or description supplied. | Recorded at 0%. | |
| Aggregate recreational open space | Listed in the RERA amenities record; no area supplied there. | Recorded at 0%. |
The supplied RERA amenities record also lists internal roads and footpaths, water supply, sewerage, storm-water drains, street lighting, sewage and sullage treatment/disposal, solid-waste management, rainwater harvesting, energy management, fire protection, and an electrical meter room/sub-station/receiving station. Where a percentage is shown, the record gives 0%; no independently verified completion is supplied.
7. Utilities, building services & safety
The building-approval records list a sewage treatment plant (STP), transformer, garbage house and rainwater-harvesting structures. One HMDA approval extraction also specifies separate underground static water storage and terrace tanks, each with capacity 25,000 lts.; the other supplied approval extraction does not state tank capacities. These are approval-record provisions, not evidence that the facilities have been installed or commissioned.
The building-plan extraction lists a sump, septic tank and underground drainage; it also records rainwater harvesting and EV charging infrastructure. The approval conditions require the stilt/cellar to be used for parking and include provisions relating to fire safety and electrical safety. The supplied records do not state lift numbers or capacities, backup-power capacity, water source, STP capacity, fire-system capacity, CCTV installation status, accessibility details or service completion.
8. Location, access & connectivity
The registered location is MEERPET VILLAGE, Balapur Mandal, Ranga Reddy District, PIN 500097. The filed boundaries identify a 30FT WIDE ROAD along the west side. A location record gives the nearest sampled Outer Ring Road interchange at approximately 8.7 km; this is a supplied distance estimate, not a travel-time claim.
The filing’s address details include Venkateshwara Colony, Road No 7, Prashanthi Hills, Meerpet. No public-transport details or other measured landmark distances are supplied.
9. Developer & development status
The registered promoter is P R CONSTRUCTIONS, recorded as a partnership, with GSTIN 36AATFP4148F2ZV. The filing names NALABALA PEDDA REDDY as authorized signatory. The supplied records identify the promoter’s address as Venkateshwara Colony, Road No 7, Prashanthi Hills, Meerpet Village, Balapur, Ranga Reddy, 500097. No official contact number, email address or promoter website is supplied here.
Form B is the promoter’s declaration and gives a completion undertaking of 04/04/2028. The project header records proposed completion 04/08/2028. The project is registered, but the supplied evidence does not establish actual construction progress or an occupancy certificate.
10. Approvals, official records & documents
| Identifier / date | P02400009815; valid 04/04/2025–04/04/2028 |
|---|---|
| What the supplied evidence establishes | Form C registration for Sunridge Homes and P R CONSTRUCTIONS. |
| Identifier / date | 004100/BP/HMDA/1206/SMD/2025; 04 September, 2025 |
|---|---|
| What the supplied evidence establishes | Records a proposed residential building of 1 Stilt + 5 upper floors; associated Meerpet Municipal Corporation proceedings are filed. |
| Identifier / date | 002155/BP/HMDA/0602/SMD/2025; 04 April, 2025 |
|---|---|
| What the supplied evidence establishes | Approval and building-permit records are present in the RERA filing. |
| Identifier / date | File no. TS/010519/2025; revised-plan extraction refers to TS/018929/2025 and earlier file 002155/BP/HMDA/0602/SMD/2025 |
|---|---|
| What the supplied evidence establishes | Plan extracts describe the proposed one-block apartment building. |
| Identifier / date | Form B, dated 10-03-2025 |
|---|---|
| What the supplied evidence establishes | Promoter-declared title basis, encumbrance statement, project-fund undertakings and completion undertaking. |
| Identifier / date | Not supplied |
|---|---|
| What the supplied evidence establishes | The supplied permit records describe a proposed building and state that occupancy requires a separate certificate. |
Other registrations of Sunridge Homes
Frequently asked questions
Is Sunridge Homes registered with Telangana RERA?
Yes. Sunridge Homes is registered with the Telangana Real Estate Regulatory Authority as P02400009815; the registration status is New Project.
Who is the developer of Sunridge Homes?
The promoter named in the RERA registration is P R CONSTRUCTIONS.
Where is Sunridge Homes located?
Sunridge Homes is in MEERPET VILLAGE, Meerpet, Balapur, Rangareddy, Telangana (500097).
When will Sunridge Homes be completed?
The promoter's proposed date of completion filed with RERA is 04/08/2028. This is the promoter's declaration, not a guarantee.
More projects in Meerpet