Palm Springs
ANANDA HOMES · Rangareddy · RERA P02400002476
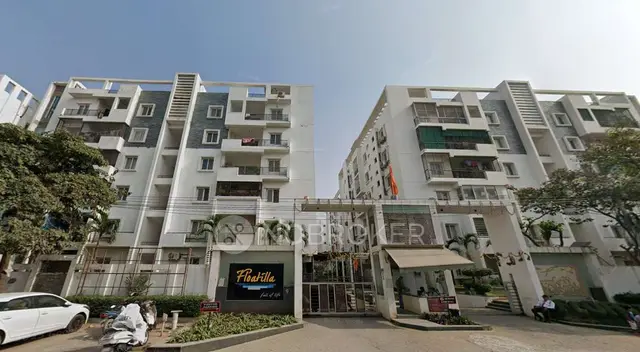
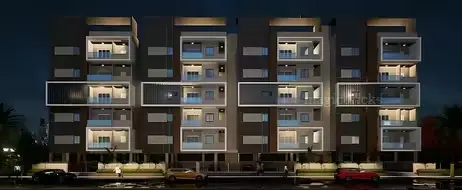
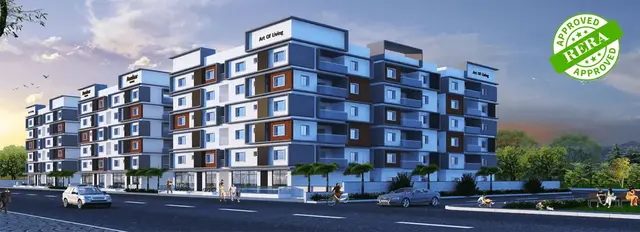
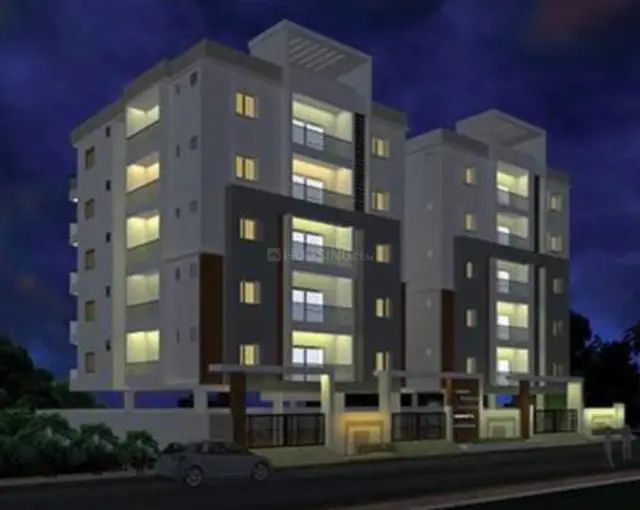
PALM SPRINGS is a residential apartment project in Alkapoor Township, Neknapur village, Gandipet mandal, Ranga Reddy district. The registered promoter is ANANDA HOMES, recorded as a partnership. The project has a site extent of 836.13 sq. m and one building, Block A, with 1 stilt + 5 upper floors; the TG-RERA filing records 15 3BHK units, each with a saleable area of 155.14 sq. m. Its TG-RERA registration number is P02400002476, and its proposed completion date is 31/08/2023.
More from Ananda Homes · 7 projects →
01What we found
Read from TG-RERA filings, approvals, land and registration records and court records. A court case is counted only when the court record states this project's survey number with its village, or names the project.
02Check before you pay
6 items to check before you pay, 5 high - from the title chain, court records and approvals, each with what to ask the builder or your advocate. An item may not be a problem with the project: records can be incomplete.
1. Project at a glance
Project identity
| Item | Record |
|---|---|
| Registered project name | PALM SPRINGS. The Form B declaration also refers to “ANANDA PALM SPRINGS.” RERA record Approvals record |
| Project type | Residential apartment project. RERA record RERA filing |
| Phase / registered portion | No separate phase name is stated. The registration and approval records identify one residential building, Block A. Approvals record |
| TG-RERA registration | P02400002476; issued 11/01/2021 and valid through 31/08/2023. The certificate describes a two-year validity period. No extension is recorded in the supplied certificate. Approvals record |
| Registered promoter | ANANDA HOMES, recorded as a partnership. Corporate record RERA filing |
| RERA status | The project is recorded as an ongoing project. Registration validity is a separate matter from the completion deadline and occupancy status. RERA record RERA filing |
Land and geographic identity
| Item | Record |
|---|---|
| Locality / revenue village | Alkapoor Township; Neknapur village (also rendered “Neknampur” in approval documents). RERA record RERA filing |
| Mandal / district / PIN | Gandipet / Ranga Reddy / 500089. RERA record |
| Project survey numbers | 129P, 133 and 138. Plot references: 83 and 84. RERA record Land records |
| Registered site extent | 836.13 sq. m in the land details and HMDA technical approval. Land records |
| Total / net land area | Total area 836.13 sq. m; net area 836.13 sq. m; affected area recorded as 0 sq. m. RERA filing |
| Boundaries | East: 40 FT ROAD; west: PLOT NO 93 AND 94; north: PLOT NO 82; south: PLOT NO 85. RERA filing |
Development identity
| Item | Record |
|---|---|
| Principal sanctioning authority | HMDA technical approval 009816/SKP/R1/U6/HMDA/23032018, dated 27/09/2018; technical approval directed the applicant to obtain local sanction from Neknampur Gram Panchayat. Approvals record |
| Local building permission | Gram Panchayat, Neknampur permission Roc. No.GP NKP BP 182 2018-2019, dated 02-11-2018. Approvals record |
| Approved built-up area | HMDA approval extraction records Built up Area 2001.4; the same record separately lists Proposed Built-up Area 2460.89. These are the labels and figures in the supplied approval extraction. RERA filing |
| Building count and configuration | One building/block is recorded. Approved configuration: 1 stilt + 5 upper floors. RERA filing |
| Parking | The approval requires the stilt/cellar area to be used for vehicle parking; no approved parking-space count or unit-wise allocation is supplied. |
| Unit counts | Approved-plan record: 1 building unit. TG-RERA filing: 15 units. RERA filing RERA unit table |
Offering and status
| Item | Record |
|---|---|
| RERA-filed configuration | 3BHK, 15 units; saleable area 155.14 sq. m per unit. RERA unit table RERA unit table |
| Booking snapshot | 5 booked and 10 available, as last read from TG-RERA; the portal record supplied has no as-of date, so counts are indicative. RERA unit table RERA unit table |
| Construction stage | The project is recorded as ongoing; the supplied records do not establish current construction progress through an independently verified site inspection. RERA record Document index |
| Completion date | Promoter-declared and RERA-recorded proposed/revised completion date: 31/08/2023. RERA record RERA filing |
| Occupancy / completion certificate | No occupancy or completion certificate is included in the supplied project documents. The local permission requires a fit-for-occupancy certificate before occupation. Document index |
2. The project story
Palm Springs is a residential apartment project registered in Neknapur village, Gandipet mandal, Ranga Reddy district. The registered site is described by plot references 83 and 84 and survey numbers 129P, 133 and 138; the project record gives an extent of 836.13 sq. m. RERA record Land records
The approval documents describe one apartment building, Block A, with one stilt level and five upper floors. The TG-RERA filing records 15 residential units, all in the 3BHK configuration, with five shown as booked and ten as available in a portal snapshot for which no as-of date is supplied. RERA unit table
The promoter undertook to complete the project by 31/08/2023, and the RERA record gives the same proposed and revised date. The project is still classified as ongoing in the supplied record. No occupancy or completion certificate or independently verified site-progress report is provided here; accordingly, the record does not establish that the building is complete or occupied. RERA record RERA filing Document index
3. Master plan, architecture & building design
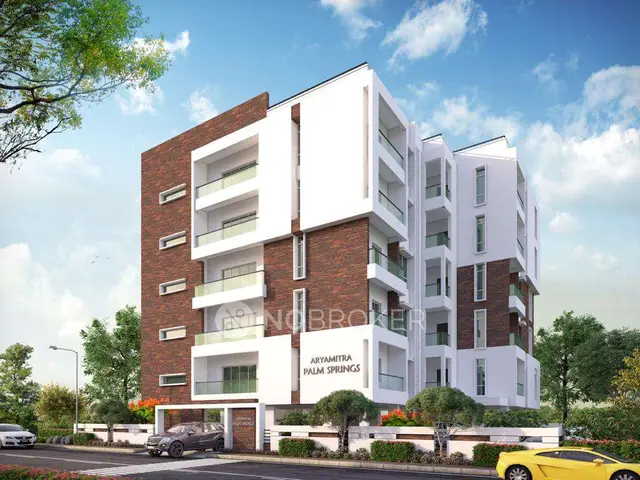
The supplied approval material describes a single residential block on the project site, with 1 stilt + 5 upper floors. The HMDA technical approval identifies Block A (SRINIVASULU); the Gram Panchayat permission records the apartment building as 1Still+ 05 upper floors.
The approval extraction lists Built up Area 2001.4 and separately Proposed Built-up Area 2460.89; the available material does not explain the relationship between these figures. The RERA-filed saleable area is a separate measure and should not be treated as approved built-up area. RERA unit table
The permission documents require circulation as shown in the approved plan to remain as driveways, and call for one entry and one exit with minimum width 4.5 mtrs and height clearance 5 mtrs. The supplied drawing data does not establish the number of flats per floor, building footprint, lift or stair arrangement, floor-by-floor unit distribution, or a complete internal site layout. Floor plans
4. Homes, configurations & floor plans
| Configuration | Units | Booked | Available | RERA saleable area | Measured carpet area | Loading (if supplied) |
|---|---|---|---|---|---|---|
| 3BHK | 15 | 5 | 10 | 155.14 sq. m | Not available | Not supplied |
The unit count, bookings and saleable area are TG-RERA-filed figures; the booking counts are indicative because the supplied portal snapshot has no as-of date. RERA unit table RERA unit table
No software-measured carpet-area result is available. The floor-plan record reports three drawings in total, with one scan pending and two drawings containing no flats; it records no measured drawings. Carpet area is not interchangeable with saleable area, which may include the unit’s share of common areas. Floor plans
5. Parking & vehicle circulation
HMDA’s technical approval states that the stilt/cellar area is to be used exclusively for vehicle parking and not partitioned or converted. The Gram Panchayat permission requires the circulation pattern shown on the plan to be used as driveways, and specifies one entry and one exit with minimum width 4.5 mtrs and height clearance 5 mtrs.
The supplied records do not establish a sanctioned parking-space count, separate visitor or accessible parking, two-wheeler provision, mechanical parking, EV charging, or unit-wise parking allocations. The approval requirement for parking use does not itself establish exclusive allocation or ownership of a particular bay.
6. Amenities, recreation & open spaces
The TG-RERA amenity record lists infrastructure items and percentages; these are recorded declarations, not independent verification of completion. The approval documents also state requirements for open space, rainwater harvesting, transformer and garbage-house provisions. RERA amenities
| Facility | Description / size | Evidence source | Declared progress / verified status |
|---|---|---|---|
| Internal roads and footpaths | Size not supplied | TG-RERA amenity record RERA amenities | Listed as YES, 100%; independently verified status not supplied |
| Green strip / tot lot / park | Size not supplied | TG-RERA amenity record; approval conditions RERA amenities | Listed as YES, 100%; approval requires the tot lot to be fenced and maintained as greenery; completion not independently verified |
| Aggregate recreational open space | Size not supplied | TG-RERA amenity record RERA amenities | Listed as YES, 100%; independently verified status not supplied |
| Community buildings | No details supplied | TG-RERA amenity record RERA amenities | Recorded at 0% |
| Rainwater harvesting | Capacity not supplied | TG-RERA amenity record; approval conditions RERA amenities | Listed as YES, 100%; physical completion not independently verified |
The available TG-RERA amenity record does not list a clubhouse, pool, gym or children’s play facility. No project-filed facility sizes or capacities for those items are supplied here. RERA amenities
7. Utilities, building services & safety
The TG-RERA amenity record lists water supply, sewerage, storm-water drains, sewage and sullage treatment/disposal, water conservation/rainwater harvesting, energy management, fire protection, and an electrical meter room/sub-station/receiving station as YES at 100%. These are filing entries; the supplied material does not independently confirm operational status. RERA amenities
The Gram Panchayat permission requires water-supply and drainage/sewerage arrangements, a common septic tank, rainwater-harvesting structures, a transformer and garbage house. It specifies an underground static water storage tank of 25,000 litres and a terrace tank of 25,000 litres. These are approval-document requirements; no completion evidence or water-treatment capacity is supplied.
Fire and life-safety conditions in the local permission include fire-service clearance before applying for occupancy, fire-fighting installations, emergency lighting in corridors/common passages and staircases, a manually operated alarm system, water-type and DCP extinguishers, a house reel/down-comer, and a separate underground and terrace water tank. Automatic sprinklers are specified if basement area exceeds 200 sq. m. The approval extraction notes “basement area exceed 200 Sq.mts.” but the supplied record does not establish the final basement area or that these systems have been installed and tested.
The documents also require electrical safety certification, a generator as alternate electricity supply, and a garbage house. The supplied records do not identify lift numbers or capacities, backup-power capacity, CCTV or access-control arrangements, accessibility provisions, or a completed waste-management system. RERA amenities
8. Location, access & connectivity
The registered location is Alkapoor Township, Neknapur village, Gandipet mandal, Ranga Reddy district, Telangana 500089. The project boundaries identify a 40 FT ROAD on the east; the approval material separately specifies the site entry/exit dimensions. RERA record RERA filing
The supplied location record lists Financial District (Nanakramguda), 3.7 km as an anchor. No public-transport details, measured travel times, or further verified access distances are supplied. Location record
9. Developer & development status
The registered promoter is ANANDA HOMES, recorded as a partnership. The RERA record lists POSA BHAGYALAKSHMI as a partner and POSA VENKATA SRINIVASULU as authorized signatory. Its recorded address is A1 Vista Residency, Road No-4, Block-D, Sector-1, Alkapoor Township, Gandipet, Ranga Reddy, 500089. No company-registration identifier, official website or project contact details are supplied. Corporate record Parties record RERA record
The Form B affidavit, dated 16/1/2020, is a promoter declaration by P.V. Sreenivasulu as authorized signatory. It declares legal title and supporting development documentation, states the land is free from encumbrances, and undertakes completion by 31/08/2023. These are the promoter’s filed declarations.
The project record describes one building and no separate phase. It records the project as ongoing, but no current site inspection or independently verified percentage of construction progress is supplied. RERA record RERA filing Document index
10. Approvals, official records & documents
| Record | Supplied evidence |
|---|---|
| TG-RERA registration | Form C for PALM SPRINGS, registration P02400002476, valid 11/01/2021–31/08/2023; certificate includes the separate-account condition. |
| HMDA technical building approval | 009816/SKP/R1/U6/HMDA/23032018, dated 27/09/2018; technical approval for the residential building and direction to obtain local sanction. |
| Local construction permission | Neknampur Gram Panchayat permission Roc. No.GP NKP BP 182 2018-2019, dated 02-11-2018. |
| Registered HMDA mortgage noted in approval | Document 8739/2018, dated 07-09-2018; approval extraction describes 205.51 Sq.mtrs of built-up area as mortgaged in favour of the Metropolitan Commissioner, HMDA. |
| Promoter Form B declaration | Declaration dated 16/1/2020 by the promoter’s authorized signatory, including a completion undertaking and stated title/encumbrance disclosures. |
| Occupancy / completion certificate | Not included in the supplied project documents. Document index |
The supplied documents therefore evidence RERA registration, HMDA technical approval, local construction permission and a promoter-filed Form B declaration. They do not include an occupancy or completion certificate.
1. Project at a glance
Project identity
Registered project name: PALM SPRINGS. The Form B declaration also refers to “ANANDA PALM SPRINGS.”
Project type: Residential apartment project.
Phase / registered portion: No separate phase name is stated. The registration and approval records identify one residential building, Block A.
TG-RERA registration: P02400002476; issued 11/01/2021 and valid through 31/08/2023. The certificate describes a two-year validity period. No extension is recorded in the supplied certificate.
Registered promoter: ANANDA HOMES, recorded as a partnership.
RERA status: The project is recorded as an ongoing project. Registration validity is a separate matter from the completion deadline and occupancy status.
Land and geographic identity
Locality / revenue village: Alkapoor Township; Neknapur village (also rendered “Neknampur” in approval documents).
Mandal / district / PIN: Gandipet / Ranga Reddy / 500089.
Project survey numbers: 129P, 133 and 138. Plot references: 83 and 84.
Registered site extent: 836.13 sq. m in the land details and HMDA technical approval.
Total / net land area: Total area 836.13 sq. m; net area 836.13 sq. m; affected area recorded as 0 sq. m.
Boundaries: East: 40 FT ROAD; west: PLOT NO 93 AND 94; north: PLOT NO 82; south: PLOT NO 85.
Development identity
Principal sanctioning authority: HMDA technical approval 009816/SKP/R1/U6/HMDA/23032018, dated 27/09/2018; technical approval directed the applicant to obtain local sanction from Neknampur Gram Panchayat.
Local building permission: Gram Panchayat, Neknampur permission Roc. No.GP NKP BP 182 2018-2019, dated 02-11-2018.
Approved built-up area: HMDA approval extraction records Built up Area 2001.4; the same record separately lists Proposed Built-up Area 2460.89. These are the labels and figures in the supplied approval extraction.
Building count and configuration: One building/block is recorded. Approved configuration: 1 stilt + 5 upper floors.
Parking: The approval requires the stilt/cellar area to be used for vehicle parking; no approved parking-space count or unit-wise allocation is supplied.
Unit counts: Approved-plan record: 1 building unit. TG-RERA filing: 15 units.
Offering and status
RERA-filed configuration: 3BHK, 15 units; saleable area 155.14 sq. m per unit.
Booking snapshot: 5 booked and 10 available, as last read from TG-RERA; the portal record supplied has no as-of date, so counts are indicative.
Construction stage: The project is recorded as ongoing; the supplied records do not establish current construction progress through an independently verified site inspection.
Completion date: Promoter-declared and RERA-recorded proposed/revised completion date: 31/08/2023.
Occupancy / completion certificate: No occupancy or completion certificate is included in the supplied project documents. The local permission requires a fit-for-occupancy certificate before occupation.
2. The project story
Palm Springs is a residential apartment project registered in Neknapur village, Gandipet mandal, Ranga Reddy district. The registered site is described by plot references 83 and 84 and survey numbers 129P, 133 and 138; the project record gives an extent of 836.13 sq. m.
The approval documents describe one apartment building, Block A, with one stilt level and five upper floors. The TG-RERA filing records 15 residential units, all in the 3BHK configuration, with five shown as booked and ten as available in a portal snapshot for which no as-of date is supplied.
The promoter undertook to complete the project by 31/08/2023, and the RERA record gives the same proposed and revised date. The project is still classified as ongoing in the supplied record. No occupancy or completion certificate or independently verified site-progress report is provided here; accordingly, the record does not establish that the building is complete or occupied.
3. Master plan, architecture & building design
The supplied approval material describes a single residential block on the project site, with 1 stilt + 5 upper floors. The HMDA technical approval identifies Block A (SRINIVASULU); the Gram Panchayat permission records the apartment building as 1Still+ 05 upper floors.
The approval extraction lists Built up Area 2001.4 and separately Proposed Built-up Area 2460.89; the available material does not explain the relationship between these figures. The RERA-filed saleable area is a separate measure and should not be treated as approved built-up area.
The permission documents require circulation as shown in the approved plan to remain as driveways, and call for one entry and one exit with minimum width 4.5 mtrs and height clearance 5 mtrs. The supplied drawing data does not establish the number of flats per floor, building footprint, lift or stair arrangement, floor-by-floor unit distribution, or a complete internal site layout.
4. Homes, configurations & floor plans
| Configuration | Units | Booked | Available | RERA saleable area | Measured carpet area | Loading (if supplied) |
|---|---|---|---|---|---|---|
| 3BHK | 15 | 5 | 10 | 155.14 sq. m | Not available | Not supplied |
The unit count, bookings and saleable area are TG-RERA-filed figures; the booking counts are indicative because the supplied portal snapshot has no as-of date.
No software-measured carpet-area result is available. The floor-plan record reports three drawings in total, with one scan pending and two drawings containing no flats; it records no measured drawings. Carpet area is not interchangeable with saleable area, which may include the unit’s share of common areas.
5. Parking & vehicle circulation
HMDA’s technical approval states that the stilt/cellar area is to be used exclusively for vehicle parking and not partitioned or converted. The Gram Panchayat permission requires the circulation pattern shown on the plan to be used as driveways, and specifies one entry and one exit with minimum width 4.5 mtrs and height clearance 5 mtrs.
The supplied records do not establish a sanctioned parking-space count, separate visitor or accessible parking, two-wheeler provision, mechanical parking, EV charging, or unit-wise parking allocations. The approval requirement for parking use does not itself establish exclusive allocation or ownership of a particular bay.
6. Amenities, recreation & open spaces
The TG-RERA amenity record lists infrastructure items and percentages; these are recorded declarations, not independent verification of completion. The approval documents also state requirements for open space, rainwater harvesting, transformer and garbage-house provisions.
| Facility | Description / size | Evidence source | Declared progress / verified status |
|---|---|---|---|
| Internal roads and footpaths | Size not supplied | TG-RERA amenity record | Listed as YES, 100%; independently verified status not supplied |
| Green strip / tot lot / park | Size not supplied | TG-RERA amenity record; approval conditions | Listed as YES, 100%; approval requires the tot lot to be fenced and maintained as greenery; completion not independently verified |
| Aggregate recreational open space | Size not supplied | TG-RERA amenity record | Listed as YES, 100%; independently verified status not supplied |
| Community buildings | No details supplied | TG-RERA amenity record | Recorded at 0% |
| Rainwater harvesting | Capacity not supplied | TG-RERA amenity record; approval conditions | Listed as YES, 100%; physical completion not independently verified |
The available TG-RERA amenity record does not list a clubhouse, pool, gym or children’s play facility. No project-filed facility sizes or capacities for those items are supplied here.
7. Utilities, building services & safety
The TG-RERA amenity record lists water supply, sewerage, storm-water drains, sewage and sullage treatment/disposal, water conservation/rainwater harvesting, energy management, fire protection, and an electrical meter room/sub-station/receiving station as YES at 100%. These are filing entries; the supplied material does not independently confirm operational status.
The Gram Panchayat permission requires water-supply and drainage/sewerage arrangements, a common septic tank, rainwater-harvesting structures, a transformer and garbage house. It specifies an underground static water storage tank of 25,000 litres and a terrace tank of 25,000 litres. These are approval-document requirements; no completion evidence or water-treatment capacity is supplied.
Fire and life-safety conditions in the local permission include fire-service clearance before applying for occupancy, fire-fighting installations, emergency lighting in corridors/common passages and staircases, a manually operated alarm system, water-type and DCP extinguishers, a house reel/down-comer, and a separate underground and terrace water tank. Automatic sprinklers are specified if basement area exceeds 200 sq. m. The approval extraction notes “basement area exceed 200 Sq.mts.” but the supplied record does not establish the final basement area or that these systems have been installed and tested.
The documents also require electrical safety certification, a generator as alternate electricity supply, and a garbage house. The supplied records do not identify lift numbers or capacities, backup-power capacity, CCTV or access-control arrangements, accessibility provisions, or a completed waste-management system.
8. Location, access & connectivity
The registered location is Alkapoor Township, Neknapur village, Gandipet mandal, Ranga Reddy district, Telangana 500089. The project boundaries identify a 40 FT ROAD on the east; the approval material separately specifies the site entry/exit dimensions.
The supplied location record lists Financial District (Nanakramguda), 3.7 km as an anchor. No public-transport details, measured travel times, or further verified access distances are supplied.
9. Developer & development status
The registered promoter is ANANDA HOMES, recorded as a partnership. The RERA record lists POSA BHAGYALAKSHMI as a partner and POSA VENKATA SRINIVASULU as authorized signatory. Its recorded address is A1 Vista Residency, Road No-4, Block-D, Sector-1, Alkapoor Township, Gandipet, Ranga Reddy, 500089. No company-registration identifier, official website or project contact details are supplied.
The Form B affidavit, dated 16/1/2020, is a promoter declaration by P.V. Sreenivasulu as authorized signatory. It declares legal title and supporting development documentation, states the land is free from encumbrances, and undertakes completion by 31/08/2023. These are the promoter’s filed declarations.
The project record describes one building and no separate phase. It records the project as ongoing, but no current site inspection or independently verified percentage of construction progress is supplied.
10. Approvals, official records & documents
TG-RERA registration: Form C for PALM SPRINGS, registration P02400002476, valid 11/01/2021–31/08/2023; certificate includes the separate-account condition.
HMDA technical building approval: 009816/SKP/R1/U6/HMDA/23032018, dated 27/09/2018; technical approval for the residential building and direction to obtain local sanction.
Local construction permission: Neknampur Gram Panchayat permission Roc. No.GP NKP BP 182 2018-2019, dated 02-11-2018.
Registered HMDA mortgage noted in approval: Document 8739/2018, dated 07-09-2018; approval extraction describes 205.51 Sq.mtrs of built-up area as mortgaged in favour of the Metropolitan Commissioner, HMDA.
Promoter Form B declaration: Declaration dated 16/1/2020 by the promoter’s authorized signatory, including a completion undertaking and stated title/encumbrance disclosures.
Occupancy / completion certificate: Not included in the supplied project documents.
The supplied documents therefore evidence RERA registration, HMDA technical approval, local construction permission and a promoter-filed Form B declaration. They do not include an occupancy or completion certificate.
Frequently asked questions
Is PALM SPRINGS registered with Telangana RERA?
Yes. PALM SPRINGS is registered with the Telangana Real Estate Regulatory Authority as P02400002476; the registration status is On-Going Project.
Who is the developer of PALM SPRINGS?
The promoter named in the RERA registration is ANANDA HOMES.
Where is PALM SPRINGS located?
PALM SPRINGS is in ALKAPOOR TOWNSHIP, Neknapur, Gandipet, Rangareddy, Telangana (500089).
When will PALM SPRINGS be completed?
The promoter's proposed date of completion filed with RERA is 31/08/2023. This is the promoter's declaration, not a guarantee.
More projects in Neknapur