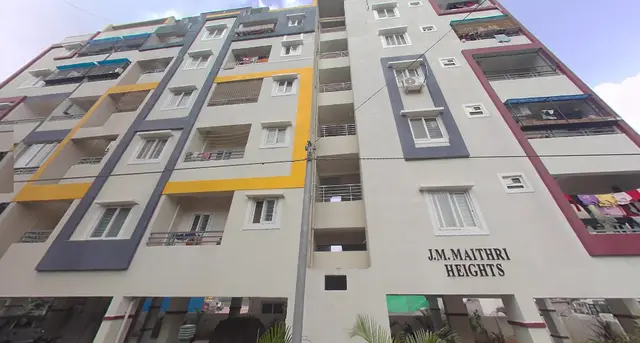
Pgr Divine
PGR BUILDERS · Rangareddy · RERA P02400000900
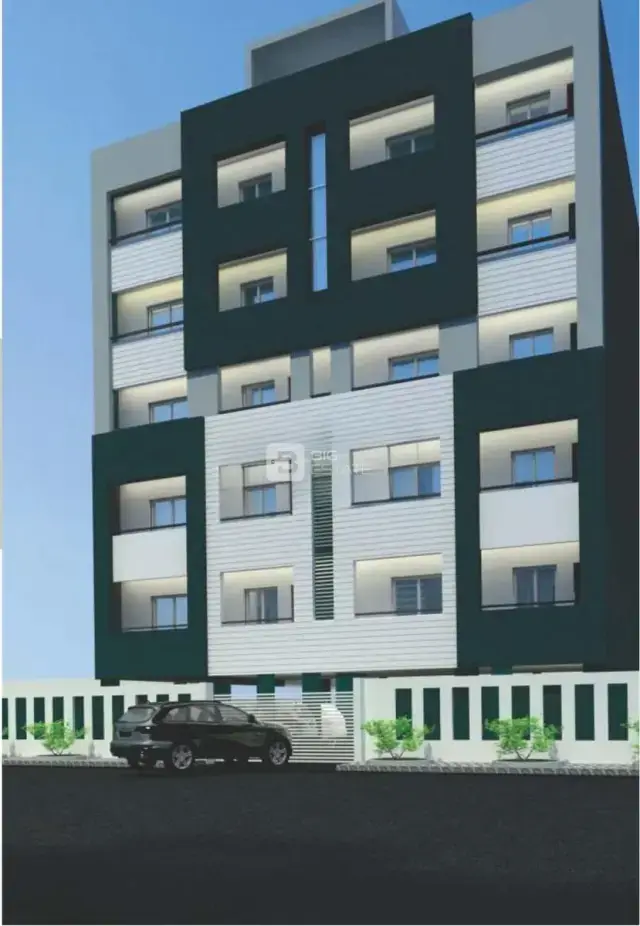
PGR DIVINE is a residential apartment project in Hyderguda, Rajendranagar mandal, Ranga Reddy district, developed by the registered promoter PGR BUILDERS. The project records 4199.88 sq m of land, one building with a cellar and stilt for parking and five upper floors, and 85 residential units. Configurations include 2BHK units of 117.25–117.92 sq m and 3BHK units of 159.27 sq m; one additional unit is filed as “DOUBELBEDROOM” at 115.0 sq m. It is registered under TG-RERA number P02400000900, with proposed completion recorded as 31/03/2019.
More from Pgr Builders · 4 projects →
01What we found
Read from TG-RERA filings, approvals, land and registration records and court records. A court case is counted only when the court record states this project's survey number with its village, or names the project.
02Check before you pay
7 items to check before you pay, 3 high - from the title chain, court records and approvals, each with what to ask the builder or your advocate. An item may not be a problem with the project: records can be incomplete.
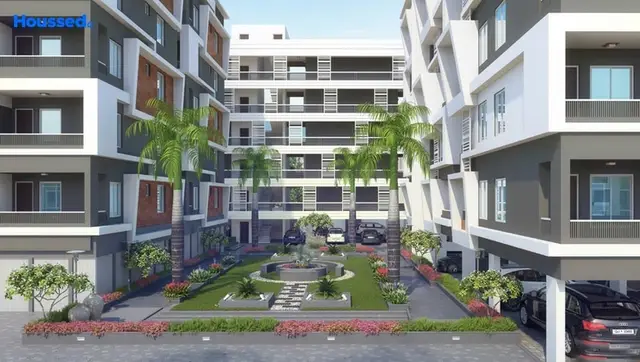

1. Project at a glance
Project identity
| Item | Record |
|---|---|
| Registered project name | PGR DIVINE RERA record |
| Project type | Residential apartment project RERA record |
| Phase / registered portion | Phase not separately identified in the supplied record; registration is for PGR DIVINE RERA record |
| TG-RERA registration | P02400000900 RERA record |
| Registration validity | Certificate states validity commencing 17/06/2019 and ending 31/03/2019; no extension is recorded in the supplied certificate |
| Registered promoter | PGR BUILDERS; the registration certificate renders the name “Pgrbuilders” RERA record Corporate record |
| RERA status | On-Going Project RERA record |
Land and geographic identity
| Item | Record |
|---|---|
| Locality | Hyderguda / HYDERGUDA RERA record RERA filing |
| Revenue village | Hyderguda RERA record RERA filing |
| Mandal | Rajendranagar RERA record |
| District | Ranga Reddy RERA record |
| PIN | 500048 RERA record |
| Project survey number / subdivision | 171/P, HYDERGUDA; the building permit describes Sy. No. 171 (Part) RERA record |
| Site area in RERA land record | Total Area: 4199.88 sq m; Net Area: 10454.60 sq m, as separately stated in the filing RERA filing |
| Area stated in building permit | Net Area: 4199.88 m² |
| Boundaries recorded in RERA | North: NALANDA NAGAR 10TH VENTURE HOUSING SOCIETY; South: SIXTY FEET WIDE ROAD; East: NALANDA NAGAR 10TH VENTURE OF AG COOPERATIVE HOUSI; West: NEIGHBOURS LAND RERA filing |
Development identity
| Item | Record |
|---|---|
| Sanctioning authority | Greater Hyderabad Municipal Corporation (GHMC) Approvals record |
| Principal building permit | Permit No. 53056/HO/SZ/CIr-6/2016; approved date recorded as 01-FB-2017 in the extracted permit record Approvals record |
| Related file number | 78188/10/05/2016/HO Approvals record |
| Approved built-up area | 10454.6 sq m, recorded as approved built-up area in the RERA filing RERA filing |
| Buildings / towers | One approved building unit in the RERA filing; one tower is also described in a third-party listing RERA filing Promoter website |
| Sanctioned configuration | Cellar and stilt for parking, plus five upper floors for residential flats |
| Sanctioned units | 85 residential units |
| RERA-filed units | 85 total units: 49 filed as double-bedroom configurations, 35 as three-bedroom configurations, and 1 filed under the unclassified label “DOUBELBEDROOM” RERA unit table RERA unit details |
| Parking levels | Cellar and stilt are sanctioned for parking; the permit says they are to be used exclusively for vehicle parking |
Offering and status
| Item | Record |
|---|---|
| Filed configurations and saleable areas | 2BHK: 117.25–117.92 sq m; 3BHK: 159.27 sq m. One additional unit is filed as “DOUBELBEDROOM” at 115.0 sq m and is not classified by the supplied normalisation RERA unit table RERA unit details |
| Booked / available | 33 booked and 52 available in the portal-derived filing counts; the record has no as-of date, so these counts are indicative RERA unit table |
| Declared completion dates | Original and revised proposed completion: 31/03/2019 RERA record |
| Construction stage | RERA status is “On-Going Project”; supplied structured data reports completeness at 90%, but this is not an independently verified site inspection RERA record |
| Occupancy / completion certificate | No occupancy or completion certificate is included in the supplied project documents; the permit states an occupancy certificate is compulsory before occupation Document index |
2. The project story
- PGR DIVINE is recorded as a single-building residential apartment project in Hyderguda, Rajendranagar mandal, Ranga Reddy district, on survey 171/P, HYDERGUDA. GHMC’s filed building permit describes a cellar and stilt for parking beneath five residential floors and records 85 units. The RERA filing also records 85 units, with the configurations and filed saleable areas shown above. RERA record RERA filing RERA unit table
- The project is listed as ongoing, with a reported 90% completeness figure and a proposed completion date of 31/03/2019. These are record statements, not an independent confirmation of current construction progress. The supplied pack does not include a project-specific occupancy or completion certificate. A third-party listing describes the project as ready to move, but that is not a TG-RERA filing or official certificate and is not relied on here to establish completion. RERA record Promoter website Document index
3. Master plan, architecture & building design
- The RERA filing records approved built-up area of 10454.6 sq m and one building unit. The GHMC permit describes a cellar and stilt for parking with five upper floors, a building height of 14.99 m, and 85 sanctioned residential units. The permit’s extracted parameters also state gross F.S.I. (m) 10454.60; this is reproduced as recorded and is not substituted for the separately labelled approved built-up area. RERA filing RERA filing
- The permit lists a tot-lot, space for one transformer, a garbage house and a rain-water-harvesting structure (percolation pit). The provided drawing set contains seven floor-plan files, but all seven are scans pending measurement; therefore room layouts, flats per floor, circulation, lift and stair arrangements, building footprint, and open-space dimensions cannot be established from the supplied evidence. Floor plans
- The filed site-area figures are not further reconciled here: the RERA land record separately gives Total Area 4199.88 sq m and Net Area 10454.60 sq m, while the permit identifies Net Area as 4199.88 m². RERA filing
4. Homes, configurations & floor plans
| Configuration | Units | Booked | Available | RERA saleable area | Measured carpet area | Loading (if supplied) |
|---|---|---|---|---|---|---|
| 2BHK | 49 | 16 | 33 | 117.25–117.92 sq m | Not available | Not supplied |
| 3BHK | 35 | 17 | 18 | 159.27 sq m | Not available | Not supplied |
| Configuration not classified in supplied normalisation (“DOUBELBEDROOM”) | 1 | 0 | 1 | 115.0 sq m | Not available | Not supplied |
- The RERA filing records the 2BHK units under “DOUBLE BEDROOM” and “DOUBLEBEDROOM,” the 3BHK units under “THREE BEDROOM” and “THREEBEDROOM,” and one unit under the exact filed label “DOUBELBEDROOM.” Booking and availability counts are portal-derived and have no recorded as-of date. RERA unit table RERA unit details
- Carpet-area measurement is unavailable: the seven floor-plan drawings are scans pending measurement. Carpet area is therefore not reported, and no comparison with saleable area or loading can be made from the supplied drawing data. Floor plans
5. Parking & vehicle circulation
- GHMC’s permit sanctions the cellar and stilt for parking and requires those areas to be used exclusively for vehicle parking, without partition walls or rolling shutters. The permit does not provide a verified count of parking spaces, identify resident or visitor allocations, or establish allocation to any particular apartment. The RERA filing records a mortgage area of 1266.56 sq m, but the supplied material does not establish that this is a parking-space count or allocation. RERA filing
- No evidence in the supplied pack establishes parking-ramp dimensions, separate pedestrian circulation, accessible bays, mechanical parking, or EV charging. A third-party listing mentions covered car parking, but does not supply a count or legally documented unit allocation. Promoter website
6. Amenities, recreation & open spaces
| Facility | Description / size | Evidence source | Declared progress / verified status |
|---|---|---|---|
| Tot-lot / green area | Permit requires the tot-lot to be fenced and maintained as greenery; no size supplied | GHMC building permit | Sanctioned condition; completion not verified |
| Transformer space | Space for one transformer; no size supplied | GHMC building permit | Included in permit record; completion not verified |
| Garbage house | No size supplied | GHMC building permit | Included in permit record; completion not verified |
| Indoor games, gym, clubhouse, swimming pool | No sizes or capacities supplied | Third-party vendor listing | Marketing/listing claims only; not established as sanctioned or delivered Promoter website |
| Children’s play area | No size supplied | Third-party vendor listing | Marketing/listing claim; not independently verified Promoter website |
| CCTV, intercom, security, power backup, waste management, rain-water harvesting, fire safety | No specifications or capacities supplied | Third-party vendor listing | Marketing/listing claims; not independently verified Promoter website |
- The RERA amenities record marks internal roads and footpaths at 70% and water supply at 80%; sewerage, storm-water drains, green strip/tot-lot/park, street lighting, sewage treatment and disposal, solid-waste management, rain-water harvesting, energy management, fire protection, electrical meter room/sub-station/receiving station, and aggregate recreational open space are recorded at 0%. These are filed progress percentages, not independently inspected completion findings. RERA amenities
7. Utilities, building services & safety
- The RERA amenities record lists water supply at 80%, internal roads and footpaths at 70%, and several other infrastructure categories at 0%, including sewerage/STP, storm-water drains, street lighting, waste management and disposal, rain-water harvesting, energy management, fire protection, and electrical meter room/sub-station/receiving station. These figures are declarations in the project record; the supplied evidence does not provide capacities, system specifications, or independent verification. RERA amenities
- The GHMC permit includes a rain-water-harvesting structure described as a percolation pit and space for one transformer. It also requires an automatic sprinkler system in the cellar and fire-safety measures as per NOC norms before an occupancy certificate, and requires an occupancy certificate before occupation. The supplied pack does not include a fire NOC, commissioning record, utility capacity details, lift specifications, or an occupancy certificate.
8. Location, access & connectivity
- The registered location is Hyderguda village, Rajendranagar mandal, Ranga Reddy district, Telangana 500048. The project’s recorded southern boundary is a sixty-foot-wide road; the GHMC permit also refers to the site abutting an 18 m road and includes a condition concerning the road-facing compound wall. RERA record RERA filing
- A supplied location record places Financial District (Nanakramguda) 1.2 km away. This is the only measured connectivity distance in the supplied data. A third-party listing names Hyderguda as the nearest landmark and refers generally to nearby schools, transport and other facilities without giving distances; those proximity statements are not independently established here. Location record Promoter website
9. Developer & development status
- The registered promoter is PGR BUILDERS, recorded as a partnership, with GSTIN 36AAMFP6522A1ZF. The promoter address shown in the filing is PGR ORCHID, HYDERGUDA, NALANDA NAGAR, STREET NO.1, Hyderguda, Rajendranagar, Ranga Reddy, 500048. The supplied data identifies MAHESH CHANDRA REDDY ANNAM and VIJAY CHANDRA REDDY ANNAM as authorized signatories, and SWETHA ANNAM, SUNANDA ANNAM and ANUSHA ANNAM as partners. Corporate record Parties record
- The project record reports 90% completeness and retains the proposed completion date of 31/03/2019. These are record declarations; the supplied materials do not provide an independently verified current construction inspection or an occupancy certificate. RERA record Document index
10. Approvals, official records & documents
| Reference and scope | PGR DIVINE, registration P02400000900; certificate records issue date 17/06/2019 and validity through 31/03/2019 |
|---|
| Reference and scope | Permit No. 53056/HO/SZ/CIr-6/2016; file No. 78188/10/05/2016/HO; residential building on Sy. No. 171 (Part), Hyderguda; cellar/stilt parking and five upper floors |
|---|
| Reference and scope | PGR BUILDERS declaration for PGR DIVINE; includes title and encumbrance assertions and a completion undertaking |
|---|
| Reference and scope | Project-filed encumbrance material, document ID 29264; the supplied extract lists development agreement entries |
|---|
| Reference and scope | Advocate’s report dated 03/03/2018 concerning PGR DIVINE and Sy. No. 171, Hyderguda; the supplied extraction does not contain final opinion text |
|---|
| Reference and scope | Partially filled agreement form concerning the project and development arrangement; allottee and unit particulars are blank in the supplied extract |
|---|
| Reference and scope | Not included in the supplied project documents |
|---|---|
| Evidence | Document index |
The building permit records requirements relating to commencement notice, adherence to the sanctioned plan, parking use, fire safety and occupancy certification. The full permit conditions and title-record analysis are addressed in the approvals and land-and-title sections of the report.
1. Project at a glance
Project identity
Registered project name: PGR DIVINE
Project type: Residential apartment project
Phase / registered portion: Phase not separately identified in the supplied record; registration is for PGR DIVINE
TG-RERA registration: P02400000900
Registration validity: Certificate states validity commencing 17/06/2019 and ending 31/03/2019; no extension is recorded in the supplied certificate
Registered promoter: PGR BUILDERS; the registration certificate renders the name “Pgrbuilders”
RERA status: On-Going Project
Land and geographic identity
Locality: Hyderguda / HYDERGUDA
Revenue village: Hyderguda
Mandal: Rajendranagar
District: Ranga Reddy
PIN: 500048
Project survey number / subdivision: 171/P, HYDERGUDA; the building permit describes Sy. No. 171 (Part)
Site area in RERA land record: Total Area: 4199.88 sq m; Net Area: 10454.60 sq m, as separately stated in the filing
Area stated in building permit: Net Area: 4199.88 m²
Boundaries recorded in RERA: North: NALANDA NAGAR 10TH VENTURE HOUSING SOCIETY; South: SIXTY FEET WIDE ROAD; East: NALANDA NAGAR 10TH VENTURE OF AG COOPERATIVE HOUSI; West: NEIGHBOURS LAND
Development identity
Sanctioning authority: Greater Hyderabad Municipal Corporation (GHMC)
Principal building permit: Permit No. 53056/HO/SZ/CIr-6/2016; approved date recorded as 01-FB-2017 in the extracted permit record
Related file number: 78188/10/05/2016/HO
Approved built-up area: 10454.6 sq m, recorded as approved built-up area in the RERA filing
Buildings / towers: One approved building unit in the RERA filing; one tower is also described in a third-party listing
Sanctioned configuration: Cellar and stilt for parking, plus five upper floors for residential flats
Sanctioned units: 85 residential units
RERA-filed units: 85 total units: 49 filed as double-bedroom configurations, 35 as three-bedroom configurations, and 1 filed under the unclassified label “DOUBELBEDROOM”
Parking levels: Cellar and stilt are sanctioned for parking; the permit says they are to be used exclusively for vehicle parking
Offering and status
Filed configurations and saleable areas: 2BHK: 117.25–117.92 sq m; 3BHK: 159.27 sq m. One additional unit is filed as “DOUBELBEDROOM” at 115.0 sq m and is not classified by the supplied normalisation
Booked / available: 33 booked and 52 available in the portal-derived filing counts; the record has no as-of date, so these counts are indicative
Declared completion dates: Original and revised proposed completion: 31/03/2019
Construction stage: RERA status is “On-Going Project”; supplied structured data reports completeness at 90%, but this is not an independently verified site inspection
Occupancy / completion certificate: No occupancy or completion certificate is included in the supplied project documents; the permit states an occupancy certificate is compulsory before occupation
2. The project story
- PGR DIVINE is recorded as a single-building residential apartment project in Hyderguda, Rajendranagar mandal, Ranga Reddy district, on survey 171/P, HYDERGUDA. GHMC’s filed building permit describes a cellar and stilt for parking beneath five residential floors and records 85 units. The RERA filing also records 85 units, with the configurations and filed saleable areas shown above.
- The project is listed as ongoing, with a reported 90% completeness figure and a proposed completion date of 31/03/2019. These are record statements, not an independent confirmation of current construction progress. The supplied pack does not include a project-specific occupancy or completion certificate. A third-party listing describes the project as ready to move, but that is not a TG-RERA filing or official certificate and is not relied on here to establish completion.
3. Master plan, architecture & building design
- The RERA filing records approved built-up area of 10454.6 sq m and one building unit. The GHMC permit describes a cellar and stilt for parking with five upper floors, a building height of 14.99 m, and 85 sanctioned residential units. The permit’s extracted parameters also state gross F.S.I. (m) 10454.60; this is reproduced as recorded and is not substituted for the separately labelled approved built-up area.
- The permit lists a tot-lot, space for one transformer, a garbage house and a rain-water-harvesting structure (percolation pit). The provided drawing set contains seven floor-plan files, but all seven are scans pending measurement; therefore room layouts, flats per floor, circulation, lift and stair arrangements, building footprint, and open-space dimensions cannot be established from the supplied evidence.
- The filed site-area figures are not further reconciled here: the RERA land record separately gives Total Area 4199.88 sq m and Net Area 10454.60 sq m, while the permit identifies Net Area as 4199.88 m².
4. Homes, configurations & floor plans
| Configuration | Units | Booked | Available | RERA saleable area | Measured carpet area | Loading (if supplied) |
|---|---|---|---|---|---|---|
| 2BHK | 49 | 16 | 33 | 117.25–117.92 sq m | Not available | Not supplied |
| 3BHK | 35 | 17 | 18 | 159.27 sq m | Not available | Not supplied |
| Configuration not classified in supplied normalisation (“DOUBELBEDROOM”) | 1 | 0 | 1 | 115.0 sq m | Not available | Not supplied |
- The RERA filing records the 2BHK units under “DOUBLE BEDROOM” and “DOUBLEBEDROOM,” the 3BHK units under “THREE BEDROOM” and “THREEBEDROOM,” and one unit under the exact filed label “DOUBELBEDROOM.” Booking and availability counts are portal-derived and have no recorded as-of date.
- Carpet-area measurement is unavailable: the seven floor-plan drawings are scans pending measurement. Carpet area is therefore not reported, and no comparison with saleable area or loading can be made from the supplied drawing data.
5. Parking & vehicle circulation
- GHMC’s permit sanctions the cellar and stilt for parking and requires those areas to be used exclusively for vehicle parking, without partition walls or rolling shutters. The permit does not provide a verified count of parking spaces, identify resident or visitor allocations, or establish allocation to any particular apartment. The RERA filing records a mortgage area of 1266.56 sq m, but the supplied material does not establish that this is a parking-space count or allocation.
- No evidence in the supplied pack establishes parking-ramp dimensions, separate pedestrian circulation, accessible bays, mechanical parking, or EV charging. A third-party listing mentions covered car parking, but does not supply a count or legally documented unit allocation.
6. Amenities, recreation & open spaces
| Facility | Description / size | Evidence source | Declared progress / verified status |
|---|---|---|---|
| Tot-lot / green area | Permit requires the tot-lot to be fenced and maintained as greenery; no size supplied | GHMC building permit | Sanctioned condition; completion not verified |
| Transformer space | Space for one transformer; no size supplied | GHMC building permit | Included in permit record; completion not verified |
| Garbage house | No size supplied | GHMC building permit | Included in permit record; completion not verified |
| Indoor games, gym, clubhouse, swimming pool | No sizes or capacities supplied | Third-party vendor listing | Marketing/listing claims only; not established as sanctioned or delivered |
| Children’s play area | No size supplied | Third-party vendor listing | Marketing/listing claim; not independently verified |
| CCTV, intercom, security, power backup, waste management, rain-water harvesting, fire safety | No specifications or capacities supplied | Third-party vendor listing | Marketing/listing claims; not independently verified |
- The RERA amenities record marks internal roads and footpaths at 70% and water supply at 80%; sewerage, storm-water drains, green strip/tot-lot/park, street lighting, sewage treatment and disposal, solid-waste management, rain-water harvesting, energy management, fire protection, electrical meter room/sub-station/receiving station, and aggregate recreational open space are recorded at 0%. These are filed progress percentages, not independently inspected completion findings.
7. Utilities, building services & safety
- The RERA amenities record lists water supply at 80%, internal roads and footpaths at 70%, and several other infrastructure categories at 0%, including sewerage/STP, storm-water drains, street lighting, waste management and disposal, rain-water harvesting, energy management, fire protection, and electrical meter room/sub-station/receiving station. These figures are declarations in the project record; the supplied evidence does not provide capacities, system specifications, or independent verification.
- The GHMC permit includes a rain-water-harvesting structure described as a percolation pit and space for one transformer. It also requires an automatic sprinkler system in the cellar and fire-safety measures as per NOC norms before an occupancy certificate, and requires an occupancy certificate before occupation. The supplied pack does not include a fire NOC, commissioning record, utility capacity details, lift specifications, or an occupancy certificate.
8. Location, access & connectivity
- The registered location is Hyderguda village, Rajendranagar mandal, Ranga Reddy district, Telangana 500048. The project’s recorded southern boundary is a sixty-foot-wide road; the GHMC permit also refers to the site abutting an 18 m road and includes a condition concerning the road-facing compound wall.
- A supplied location record places Financial District (Nanakramguda) 1.2 km away. This is the only measured connectivity distance in the supplied data. A third-party listing names Hyderguda as the nearest landmark and refers generally to nearby schools, transport and other facilities without giving distances; those proximity statements are not independently established here.
9. Developer & development status
- The registered promoter is PGR BUILDERS, recorded as a partnership, with GSTIN 36AAMFP6522A1ZF. The promoter address shown in the filing is PGR ORCHID, HYDERGUDA, NALANDA NAGAR, STREET NO.1, Hyderguda, Rajendranagar, Ranga Reddy, 500048. The supplied data identifies MAHESH CHANDRA REDDY ANNAM and VIJAY CHANDRA REDDY ANNAM as authorized signatories, and SWETHA ANNAM, SUNANDA ANNAM and ANUSHA ANNAM as partners.
- The project record reports 90% completeness and retains the proposed completion date of 31/03/2019. These are record declarations; the supplied materials do not provide an independently verified current construction inspection or an occupancy certificate.
10. Approvals, official records & documents
| Reference and scope | PGR DIVINE, registration P02400000900; certificate records issue date 17/06/2019 and validity through 31/03/2019 |
|---|
| Reference and scope | Permit No. 53056/HO/SZ/CIr-6/2016; file No. 78188/10/05/2016/HO; residential building on Sy. No. 171 (Part), Hyderguda; cellar/stilt parking and five upper floors |
|---|
| Reference and scope | PGR BUILDERS declaration for PGR DIVINE; includes title and encumbrance assertions and a completion undertaking |
|---|
| Reference and scope | Project-filed encumbrance material, document ID 29264; the supplied extract lists development agreement entries |
|---|
| Reference and scope | Advocate’s report dated 03/03/2018 concerning PGR DIVINE and Sy. No. 171, Hyderguda; the supplied extraction does not contain final opinion text |
|---|
| Reference and scope | Partially filled agreement form concerning the project and development arrangement; allottee and unit particulars are blank in the supplied extract |
|---|
| Reference and scope | Not included in the supplied project documents |
|---|
The building permit records requirements relating to commencement notice, adherence to the sanctioned plan, parking use, fire safety and occupancy certification. The full permit conditions and title-record analysis are addressed in the approvals and land-and-title sections of the report.
Frequently asked questions
Is PGR DIVINE registered with Telangana RERA?
Yes. PGR DIVINE is registered with the Telangana Real Estate Regulatory Authority as P02400000900; the registration status is On-Going Project.
Who is the developer of PGR DIVINE?
The promoter named in the RERA registration is PGR BUILDERS.
Where is PGR DIVINE located?
PGR DIVINE is in HYDERGUDA, Rajendranagar, Rangareddy, Telangana (500048).
When will PGR DIVINE be completed?
The promoter's proposed date of completion filed with RERA is 31/03/2019. This is the promoter's declaration, not a guarantee.
More projects in Hyderguda