Prime Heights
GAJULA · Jagtial · RERA P02800001012
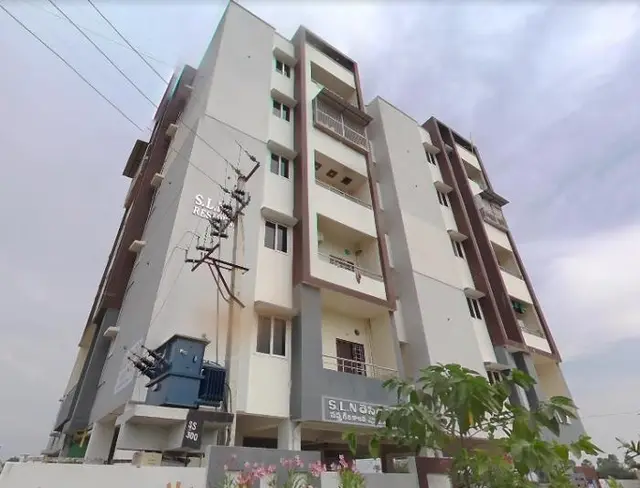
PRIME HEIGHTS is a residential apartment project in DHARUR, Jagtial ( U ), Jagithyal. The registered promoter is Gajula Krishna Mohan. The project covers 672.67 sq.m and comprises one residential apartment building with Stilt + Ground + 4 upper floors and 20 proposed 2BHK units, with a saleable area of 54.52 sq.m. It is registered under TG-RERA number P02800001012, with a proposed completion date of 02/05/2020.
01What we found
Read from TG-RERA filings, approvals, land and registration records and court records. A court case is counted only when the court record states this project's survey number with its village, or names the project.
02Check before you pay
9 items to check before you pay, 5 high - from the title chain, court records and approvals, each with what to ask the builder or your advocate. An item may not be a problem with the project: records can be incomplete.
1. Project at a glance
Project identity
| Field | Project record |
|---|---|
| Registered project name | PRIME HEIGHTS |
| Project type | Residential apartment project RERA filing |
| Phase / registered portion | Phase not identified in the supplied record; registration is for the project identified as PRIME HEIGHTS |
| TG-RERA registration | P02800001012, granted under section 5; the certificate records validity from 12/07/2019 to 02/05/2020. No extension is recorded in the supplied certificate. |
| Registered promoter | Gajula Krishna Mohan (also recorded in the RERA header as GAJULA) |
| RERA status | The project record identifies it as On-Going Project. Registration validity is separate from the stated completion date. RERA filing |
Land and geographic identity
| Field | Project record |
|---|---|
| Locality | DHARUR RERA filing |
| Revenue village | Dharur; the technical approval document spells this Dharoor. RERA filing |
| Mandal | Jagtial ( U) RERA filing |
| District | Jagithyal RERA filing |
| PIN | 505327 RERA filing |
| Project survey number / subdivision | Sy.No. 346/A [land; doc:REGCERT-8559 p1; doc:34431 p3] |
| Registered site extent | 672.67 sq.m total and net area in the RERA land record Land records |
| Boundaries recorded by RERA | East: 12M WIDE ROAD; West: LAND OF GATTU MURALI MANOHAR; North: LAND OF CHINTHAKINDI SUDHAKAR; South: OPEN LAND OF DABBU LAXMA REDDY Land records |
Development identity
| Field | Project record |
|---|---|
| Sanctioning authority | Director of Town and Country Planning; technical approval addressed to Dharoor Grama Panchayat |
| Principal approval | Technical approval file Lr.D.Dis.No.3363/2013/W, dated 17-04-2013; building permission number B.P.No.92/2013/W [approvals; doc:34431 pp3–4] |
| Approved built-up area | 1528.15 sq.m as recorded in the RERA project fields RERA filing |
| Building arrangement / floors | One residential apartment building; the technical approval describes Stilt + Ground + 4 upper floors. RERA filing |
| Parking | Stilt floor is designated for parking in the technical approval; no sanctioned parking-space count is supplied. |
| Units | RERA records 20 proposed 2BHK units; the technical approval describes one residential apartment building. [units; doc:34431 p3] |
Offering and status
| Field | Project record |
|---|---|
| RERA-filed configuration and saleable area | 2BHK, 54.52 sq.m saleable area; 20 units [units; fields: Built-Up Area Details] |
| Booked / available | 0 booked / 20 available, as last read from the TG-RERA portal; the portal record has no as-of date, so counts are indicative. RERA unit table |
| Construction stage | RERA header records 80% completeness; this is a filed/portal figure, not an independent site inspection. RERA record |
| Original / revised proposed completion | 02/05/2020 / 02/05/2020 [header; fields: Project Information] |
| Occupancy / completion certificate | No occupancy or completion certificate is included in the supplied project documents. The supplied material does not establish a project- or building-specific OC status. Document index |
2. The project story
PRIME HEIGHTS is registered as a residential apartment project on Sy.No. 346/A at Dharur, Jagtial ( U), Jagithyal, Telangana. The RERA record identifies one building and a 20-unit 2BHK offering. Its technical approval describes a stilt level, ground floor and four upper floors, with the stilt area designated for parking. [header; fields: Project Information; land; units; doc:34431 p3]
The RERA record reports 80% completeness and a proposed completion date of 02/05/2020. These are record statements, not independent confirmation of current physical progress. The supplied documents do not include a completion or occupancy certificate, so completed or occupancy-certified status cannot be confirmed from this evidence. [header; fields: Project Information; documents]
3. Master plan, architecture & building design
The project’s recorded land area is 672.67 sq.m; the technical approval describes the site as 672.66 Sqm. The RERA fields record approved built-up area of 1528.15 sq.m. The approval describes one residential apartment building with Stilt + Ground + 4 upper floors. These figures refer to different source records and area descriptions; the supplied evidence does not provide a drawing-derived footprint or a breakdown of floor areas. [land; fields: Built-Up Area Details; doc:34431 pp3–4]
The technical approval identifies stilt parking and includes a 1.0 m wide continuous green plantation strip among its specified requirements. The supplied floor-plan records comprise three drawings, all still pending scan and none measured; therefore, details such as flats per floor, room arrangement, lifts, stairs, entries, circulation and building orientation are not established here.
4. Homes, configurations & floor plans
| Configuration | Units | Booked | Available | RERA saleable area | Measured carpet area | Loading (if supplied) |
|---|---|---|---|---|---|---|
| 2BHK | 20 | 0 | 20 | 54.52 sq.m | Not measured from the supplied drawings | Not supplied |
The unit count, booking figures and saleable area are RERA-filed values; availability is indicative because the portal record has no as-of date. No drawing-based carpet-area or room measurements are available: the three floor-plan drawings are awaiting scans. RERA saleable area should not be read as carpet area; the supplied evidence does not provide a measured carpet area or loading figure for these units. [unit_details; units; floor_plans]
5. Parking & vehicle circulation
The technical approval designates the stilt floor for parking and states that it is not to be used for another purpose. The RERA land record separately reports a 156.29 sq.m mortgage area; the supplied evidence does not establish that figure as a count or allocation of parking bays. No sanctioned parking-space count, visitor or accessible provision, ramp/driveway details, EV charging provision or unit-wise parking allocation is supplied.
6. Amenities, recreation & open spaces
| Description / size | Stilt floor shown for parking; no space count supplied |
|---|---|
| Evidence source | Technical approval |
| Declared progress / verified status | Approved design condition; completion not verified |
| Description / size | 1.0 m wide continuous green plantation strip |
|---|---|
| Evidence source | Technical approval |
| Declared progress / verified status | Specified in the approval; completion not verified |
| Description / size | No source, capacity or system detail supplied |
|---|---|
| Evidence source | RERA amenity record; technical approval conditions |
| Declared progress / verified status | Marked available “YES” in the RERA amenity record; completion not independently verified [amenities; doc:34431 p3] |
| Description / size | Sewerage and drainage are named; no system capacity or treatment detail supplied |
|---|---|
| Evidence source | RERA amenity record; technical approval conditions |
| Declared progress / verified status | Sewerage marked available “YES” in the RERA amenity record; completion not independently verified [amenities; doc:34431 p3] |
| Description / size | No capacity or design details supplied |
|---|---|
| Evidence source | RERA amenity record; technical approval conditions |
| Declared progress / verified status | Marked available “YES” in the RERA amenity record; completion not independently verified [amenities; doc:34431 p3] |
| Description / size | No quantity or capacity supplied |
|---|---|
| Evidence source | RERA amenity record; technical approval conditions |
| Declared progress / verified status | Marked available “YES” in the RERA amenity record; completion not independently verified [amenities; doc:34431 p3] |
| Description / size | Internal roads and footpaths, street lighting, community buildings, solid-waste management, energy management, fire protection and recreational open space are listed; details and sizes are not supplied |
|---|---|
| Evidence source | RERA amenity record |
| Declared progress / verified status | Listed with 0% progress in the record; not independently verified RERA amenities |
7. Utilities, building services & safety
The technical approval conditions require the applicant to provide water supply, storm-water drain, drainage, sewerage, a transformer and garbage chute at the applicant’s cost, and refer to rainwater-harvesting structures and greenery. These are approval conditions, not evidence that the facilities have been installed or are operational. The RERA amenity record marks water supply, sewerage, storm-water drains, rainwater harvesting and an electrical meter room/sub-station/receiving station as “YES”; it does not provide capacities or independent completion evidence.
The supplied records do not specify water source or storage, sewage-treatment capacity or reuse, electrical backup, lift number or capacity, fire-system details, CCTV/access control, accessible circulation or emergency-access arrangements. The technical approval lists fire protection and fire safety among RERA-recorded common works, but the supplied evidence does not establish installation, testing or statutory clearance. [amenities; documents]
8. Location, access & connectivity
The registered project location is DHARUR, Jagtial ( U), Jagithyal, PIN 505327, on Sy.No. 346/A. The RERA-recorded eastern boundary is a 12M WIDE ROAD. The technical approval refers to Dharoor Grama Panchayat and identifies the site as being in Sy.No. 346/A. RERA filing
No project-specific approach-road description, public-transport information or local landmarks are supplied. A location dataset lists Financial District (Nanakramguda) — 1.2 km, but its supplied geocode is labelled a “cadastral parcel centroid”; the evidence does not establish that this point represents the registered Dharur project location. No travel-time or connectivity claim is made here. Location record
9. Developer & development status
The registered promoter is Gajula Krishna Mohan, identified in the Form-B declaration as promoter. The supplied record does not identify the legal entity type, corporate registration particulars, registered office or official contact/site details.
The Form-B declaration states a 30 month completion undertaking and makes declarations concerning title, encumbrances, project funds and approvals. This is a promoter declaration, not independent verification of those statements. RERA separately records the proposed completion date as 02/05/2020 and 80% completeness; no supplied certificate establishes current completion or occupancy status.
10. Approvals, official records & documents
| Record | Supplied evidence |
|---|---|
| TG-RERA registration | Form ‘C’ certificate for PRIME HEIGHTS, registration P02800001012, issued 12/07/2019, valid through 02/05/2020 as stated in the certificate. |
| Technical / building approval | Director of Town and Country Planning technical approval, file Lr.D.Dis.No.3363/2013/W, dated 17-04-2013, for Sy.No. 346/A; building permission number B.P.No.92/2013/W. [approvals; doc:34431 pp3–4] |
| Title-related filing | Advocate title-search report dated 18.1.2018 and title documents are listed in the project file; their full analysis belongs in the Land & Title section. [documents; doc:34432] |
| Form-B declaration | Promoter affidavit-cum-declaration by Gajula Krishna Mohan, including a 30 month completion undertaking. |
| Occupancy / completion certificate | No such certificate is included in the supplied document set. Document index |
| Approved floor plans | Three drawings are recorded, but all are awaiting scans; no drawing measurements are available for this overview. Floor plans |
1. Project at a glance
Project identity
Registered project name: PRIME HEIGHTS
Project type: Residential apartment project
Phase / registered portion: Phase not identified in the supplied record; registration is for the project identified as PRIME HEIGHTS
TG-RERA registration: P02800001012, granted under section 5; the certificate records validity from 12/07/2019 to 02/05/2020. No extension is recorded in the supplied certificate.
Registered promoter: Gajula Krishna Mohan (also recorded in the RERA header as GAJULA)
RERA status: The project record identifies it as On-Going Project. Registration validity is separate from the stated completion date.
Land and geographic identity
Locality: DHARUR
Revenue village: Dharur; the technical approval document spells this Dharoor.
Mandal: Jagtial ( U)
District: Jagithyal
PIN: 505327
Project survey number / subdivision: Sy.No. 346/A [land; doc:REGCERT-8559 p1; doc:34431 p3]
Registered site extent: 672.67 sq.m total and net area in the RERA land record
Boundaries recorded by RERA: East: 12M WIDE ROAD; West: LAND OF GATTU MURALI MANOHAR; North: LAND OF CHINTHAKINDI SUDHAKAR; South: OPEN LAND OF DABBU LAXMA REDDY
Development identity
Sanctioning authority: Director of Town and Country Planning; technical approval addressed to Dharoor Grama Panchayat
Principal approval: Technical approval file Lr.D.Dis.No.3363/2013/W, dated 17-04-2013; building permission number B.P.No.92/2013/W [approvals; doc:34431 pp3–4]
Approved built-up area: 1528.15 sq.m as recorded in the RERA project fields
Building arrangement / floors: One residential apartment building; the technical approval describes Stilt + Ground + 4 upper floors.
Parking: Stilt floor is designated for parking in the technical approval; no sanctioned parking-space count is supplied.
Units: RERA records 20 proposed 2BHK units; the technical approval describes one residential apartment building. [units; doc:34431 p3]
Offering and status
RERA-filed configuration and saleable area: 2BHK, 54.52 sq.m saleable area; 20 units [units; fields: Built-Up Area Details]
Booked / available: 0 booked / 20 available, as last read from the TG-RERA portal; the portal record has no as-of date, so counts are indicative.
Construction stage: RERA header records 80% completeness; this is a filed/portal figure, not an independent site inspection.
Original / revised proposed completion: 02/05/2020 / 02/05/2020 [header; fields: Project Information]
Occupancy / completion certificate: No occupancy or completion certificate is included in the supplied project documents. The supplied material does not establish a project- or building-specific OC status.
2. The project story
PRIME HEIGHTS is registered as a residential apartment project on Sy.No. 346/A at Dharur, Jagtial ( U), Jagithyal, Telangana. The RERA record identifies one building and a 20-unit 2BHK offering. Its technical approval describes a stilt level, ground floor and four upper floors, with the stilt area designated for parking. [header; fields: Project Information; land; units; doc:34431 p3]
The RERA record reports 80% completeness and a proposed completion date of 02/05/2020. These are record statements, not independent confirmation of current physical progress. The supplied documents do not include a completion or occupancy certificate, so completed or occupancy-certified status cannot be confirmed from this evidence. [header; fields: Project Information; documents]
3. Master plan, architecture & building design
The project’s recorded land area is 672.67 sq.m; the technical approval describes the site as 672.66 Sqm. The RERA fields record approved built-up area of 1528.15 sq.m. The approval describes one residential apartment building with Stilt + Ground + 4 upper floors. These figures refer to different source records and area descriptions; the supplied evidence does not provide a drawing-derived footprint or a breakdown of floor areas. [land; fields: Built-Up Area Details; doc:34431 pp3–4]
The technical approval identifies stilt parking and includes a 1.0 m wide continuous green plantation strip among its specified requirements. The supplied floor-plan records comprise three drawings, all still pending scan and none measured; therefore, details such as flats per floor, room arrangement, lifts, stairs, entries, circulation and building orientation are not established here.
4. Homes, configurations & floor plans
| Configuration | Units | Booked | Available | RERA saleable area | Measured carpet area | Loading (if supplied) |
|---|---|---|---|---|---|---|
| 2BHK | 20 | 0 | 20 | 54.52 sq.m | Not measured from the supplied drawings | Not supplied |
The unit count, booking figures and saleable area are RERA-filed values; availability is indicative because the portal record has no as-of date. No drawing-based carpet-area or room measurements are available: the three floor-plan drawings are awaiting scans. RERA saleable area should not be read as carpet area; the supplied evidence does not provide a measured carpet area or loading figure for these units. [unit_details; units; floor_plans]
5. Parking & vehicle circulation
The technical approval designates the stilt floor for parking and states that it is not to be used for another purpose. The RERA land record separately reports a 156.29 sq.m mortgage area; the supplied evidence does not establish that figure as a count or allocation of parking bays. No sanctioned parking-space count, visitor or accessible provision, ramp/driveway details, EV charging provision or unit-wise parking allocation is supplied.
6. Amenities, recreation & open spaces
| Description / size | Stilt floor shown for parking; no space count supplied |
|---|---|
| Evidence source | Technical approval |
| Declared progress / verified status | Approved design condition; completion not verified |
| Description / size | 1.0 m wide continuous green plantation strip |
|---|---|
| Evidence source | Technical approval |
| Declared progress / verified status | Specified in the approval; completion not verified |
| Description / size | No source, capacity or system detail supplied |
|---|---|
| Evidence source | RERA amenity record; technical approval conditions |
| Declared progress / verified status | Marked available “YES” in the RERA amenity record; completion not independently verified [amenities; doc:34431 p3] |
| Description / size | Sewerage and drainage are named; no system capacity or treatment detail supplied |
|---|---|
| Evidence source | RERA amenity record; technical approval conditions |
| Declared progress / verified status | Sewerage marked available “YES” in the RERA amenity record; completion not independently verified [amenities; doc:34431 p3] |
| Description / size | No capacity or design details supplied |
|---|---|
| Evidence source | RERA amenity record; technical approval conditions |
| Declared progress / verified status | Marked available “YES” in the RERA amenity record; completion not independently verified [amenities; doc:34431 p3] |
| Description / size | No quantity or capacity supplied |
|---|---|
| Evidence source | RERA amenity record; technical approval conditions |
| Declared progress / verified status | Marked available “YES” in the RERA amenity record; completion not independently verified [amenities; doc:34431 p3] |
| Description / size | Internal roads and footpaths, street lighting, community buildings, solid-waste management, energy management, fire protection and recreational open space are listed; details and sizes are not supplied |
|---|---|
| Evidence source | RERA amenity record |
| Declared progress / verified status | Listed with 0% progress in the record; not independently verified |
7. Utilities, building services & safety
The technical approval conditions require the applicant to provide water supply, storm-water drain, drainage, sewerage, a transformer and garbage chute at the applicant’s cost, and refer to rainwater-harvesting structures and greenery. These are approval conditions, not evidence that the facilities have been installed or are operational. The RERA amenity record marks water supply, sewerage, storm-water drains, rainwater harvesting and an electrical meter room/sub-station/receiving station as “YES”; it does not provide capacities or independent completion evidence.
The supplied records do not specify water source or storage, sewage-treatment capacity or reuse, electrical backup, lift number or capacity, fire-system details, CCTV/access control, accessible circulation or emergency-access arrangements. The technical approval lists fire protection and fire safety among RERA-recorded common works, but the supplied evidence does not establish installation, testing or statutory clearance. [amenities; documents]
8. Location, access & connectivity
The registered project location is DHARUR, Jagtial ( U), Jagithyal, PIN 505327, on Sy.No. 346/A. The RERA-recorded eastern boundary is a 12M WIDE ROAD. The technical approval refers to Dharoor Grama Panchayat and identifies the site as being in Sy.No. 346/A.
No project-specific approach-road description, public-transport information or local landmarks are supplied. A location dataset lists Financial District (Nanakramguda) — 1.2 km, but its supplied geocode is labelled a “cadastral parcel centroid”; the evidence does not establish that this point represents the registered Dharur project location. No travel-time or connectivity claim is made here.
9. Developer & development status
The registered promoter is Gajula Krishna Mohan, identified in the Form-B declaration as promoter. The supplied record does not identify the legal entity type, corporate registration particulars, registered office or official contact/site details.
The Form-B declaration states a 30 month completion undertaking and makes declarations concerning title, encumbrances, project funds and approvals. This is a promoter declaration, not independent verification of those statements. RERA separately records the proposed completion date as 02/05/2020 and 80% completeness; no supplied certificate establishes current completion or occupancy status.
10. Approvals, official records & documents
TG-RERA registration: Form ‘C’ certificate for PRIME HEIGHTS, registration P02800001012, issued 12/07/2019, valid through 02/05/2020 as stated in the certificate.
Technical / building approval: Director of Town and Country Planning technical approval, file Lr.D.Dis.No.3363/2013/W, dated 17-04-2013, for Sy.No. 346/A; building permission number B.P.No.92/2013/W. [approvals; doc:34431 pp3–4]
Title-related filing: Advocate title-search report dated 18.1.2018 and title documents are listed in the project file; their full analysis belongs in the Land & Title section. [documents; doc:34432]
Form-B declaration: Promoter affidavit-cum-declaration by Gajula Krishna Mohan, including a 30 month completion undertaking.
Occupancy / completion certificate: No such certificate is included in the supplied document set.
Approved floor plans: Three drawings are recorded, but all are awaiting scans; no drawing measurements are available for this overview.
Frequently asked questions
Is PRIME HEIGHTS registered with Telangana RERA?
Yes. PRIME HEIGHTS is registered with the Telangana Real Estate Regulatory Authority as P02800001012; the registration status is On-Going Project.
Who is the developer of PRIME HEIGHTS?
The promoter named in the RERA registration is GAJULA.
Where is PRIME HEIGHTS located?
PRIME HEIGHTS is in DHARUR, Jagtial ( U ), Jagtial, Telangana (505327).
When will PRIME HEIGHTS be completed?
The promoter's proposed date of completion filed with RERA is 02/05/2020. This is the promoter's declaration, not a guarantee.
More projects in Dharur