Sri Venkateshwara Residency
VIGNESHWARACONSTRUCTIONS · Jagtial · RERA P02800007284
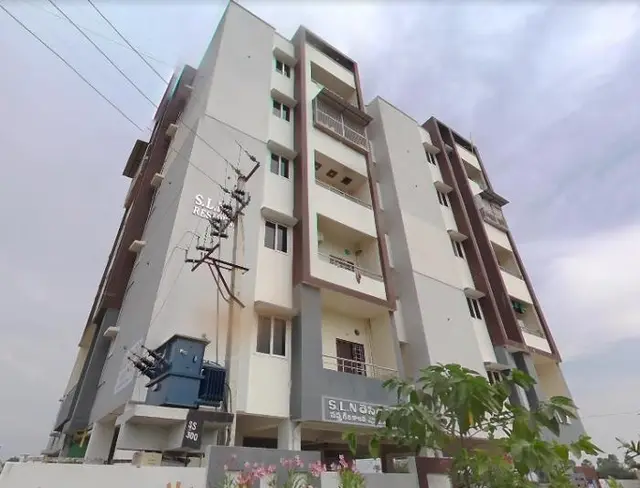
SRI VENKATESHWARA RESIDENCY is a residential apartment project in DHARUR, Jagtial ( U ), Jagithyal district. The registered promoter is VIGNESHWARACONSTRUCTIONS, a Partnership. The project covers 2871.82 sq. m and comprises two building units with 65 apartments: 55 2BHK units of 93.96 sq. m each and 10 3BHK units of 124.17 sq. m each; the permission extraction describes “Stilt + 5 Upper Floors.” Its TG-RERA registration number is P02800007284, and its proposed completion date is 20/02/2025.
01What we found
Read from TG-RERA filings, approvals, land and registration records and court records. A court case is counted only when the court record states this project's survey number with its village, or names the project.
02Check before you pay
8 items to check before you pay, 3 high - from the title chain, court records and approvals, each with what to ask the builder or your advocate. An item may not be a problem with the project: records can be incomplete.
1. Project at a glance
Project identity
| Field | Project record |
|---|---|
| Registered name | SRI VENKATESHWARA RESIDENCY RERA record |
| Project type | Residential apartment project RERA record RERA filing |
| Phase / registered portion | No phase name is disclosed. TG-RERA lists Survey Nos. 166BPAIKI/2 and 166BPAIKI/3. |
| TG-RERA registration | P02800007284 |
| Registration validity | 18/11/2023 to 20/02/2025; no extension is recorded on the supplied certificate. This is the registration period, not a statement of the project’s completion or occupancy status. |
| Registered promoter | VIGNESHWARACONSTRUCTIONS; entity type: Partnership. RERA record RERA filing |
| RERA status | Listed as “On-Going Project” in the project record. RERA filing |
Land and geographic identity
| Field | Project record |
|---|---|
| Locality | DHARUR |
| Revenue village | DHARUR; the building-permission extraction spells it “Dharur” and describes the locality as “Dharur G.P.” RERA record |
| Mandal | Jagtial ( U); the building-permission extraction records “JACTIAL.” RERA record |
| District | Jagithyal in the TG-RERA record; “JAGTIAL” in the building-permission extraction. RERA record |
| PIN | 505327 RERA record |
| Project survey numbers | 166BPAIKI/2 and 166BPAIKI/3, as recorded by TG-RERA. The building-permission extraction renders these as 166/A/2 and 166/AA/3. |
| Registered site extent | 2871.82 sq. m, recorded as total and net area in the RERA land details; the building-permission extraction also states 2871.82 Sq.Mts. Land records |
| Boundaries | East: 40FEET WIDEROADANDMALLANNATEMPLE; west: LANDOFSUDDALALAXMI; north: LANDOFALISHETTIGANGARAM; south: LANDOFJIMUKANACHAIAHANDMALLANNATEMPLE. Land records |
| PIN and promoter office | RERA certificate lists the promoter office as Village: 16ward - krishna nagar, Mandal: Jagtial ( U), District: Jagithyal, Pin: 505327. |
Development identity
| Field | Project record |
|---|---|
| Sanctioning authority | Dharur Gram Panchayat; the permission extraction records DT&CP technical clearance. Approvals record |
| Principal approval | Building permission / Proceedings No. 21/BP/2023, approved 20/02/2023. Approvals record |
| Other approval references | e-Panchayat File No. 2162/21/2021/W; DT&CP technical clearance letter Lr.D.Dis.No.2162/21/2021/W dated 21-01-2022; building plan B.P.No20/2021/W. Approvals record |
| Approved built-up area | Not disclosed in the supplied extracted approval information. |
| Building count | Two building units / towers are recorded in the RERA project data. Land records RERA unit table |
| Sanctioned floor configuration | Permission extraction describes “Stilt + 5 Upper Floors” for the residential apartment, while its sanctioned-parameters extract separately records “G+4 Floor.” |
| Parking levels and count | Parking is referred to in the permission conditions, but the supplied evidence does not provide a parking count or level-by-level schedule. |
| Unit counts | RERA record: 65 total units—55 2BHK and 10 3BHK. The supplied permission extraction does not give an approved unit count for comparison. RERA unit table |
Offering and status
| Field | Project record |
|---|---|
| Configurations and filed saleable sizes | 2BHK: 55 units, 93.96 sq. m each; 3BHK: 10 units, 124.17 sq. m each. These are RERA-filed saleable areas, not measured carpet areas. RERA unit table |
| Booked / available | Portal-read figures show 0 booked and 65 available: 55 2BHK and 10 3BHK. The portal record provides no as-of date; treat these counts as indicative. RERA unit table |
| Construction stage | Project data lists 80% completeness; this is a recorded project figure, not independent site verification. RERA record |
| Completion dates | Proposed and revised proposed completion date: 20/02/2025. RERA record RERA filing |
| Occupancy / completion certificate | No occupancy or completion certificate is present in the supplied project evidence. The certificate’s listed validity period is separate from OC status. Document index |
2. The project story
SRI VENKATESHWARA RESIDENCY is registered as a residential apartment project in Dharur, Jagtial ( U), Jagithyal district, PIN 505327. The RERA record identifies project land in Survey Nos. 166BPAIKI/2 and 166BPAIKI/3 and registers 65 apartments across two building units: 55 two-bedroom and 10 three-bedroom units. RERA record RERA unit table
The filed project record gives 20/02/2025 as both the proposed and revised completion date and records 80% completeness. Those are project-recorded figures; the supplied evidence does not independently verify construction progress, identify completion by individual tower, or include an occupancy/completion certificate. RERA record RERA filing Document index
3. Master plan, architecture & building design
The RERA land record gives a total and net site area of 2871.82 sq. m and records two building units. Land records The building-permission extraction describes a residential apartment building with “Stilt + 5 Upper Floors”; the same extraction’s sanctioned-parameters summary separately states “G+4 Floor” and “Without Cellar.”
The permission document records a plot area of 3448.5 sq. yards and a plinth area of construction of 58123 sq. ft. These are figures stated in the permission extraction; an approved built-up-area figure is not separately established in the supplied project record.
The supplied evidence does not provide drawing-derived details for building footprints, flats per floor, lifts or stairs, entrances, internal circulation, internal roads, or residential/common-area distribution. Two floor-plan drawings are listed, but both are scans pending measurement; no software-measured carpet area or room dimensions are available. Floor plans
4. Homes, configurations & floor plans
| Configuration | Units | Booked | Available | RERA saleable area | Measured carpet area | Loading (if supplied) |
|---|---|---|---|---|---|---|
| 2BHK | 55 | 0 | 55 | 93.96 sq. m | Not measured | Not supplied |
| 3BHK | 10 | 0 | 10 | 124.17 sq. m | Not measured | Not supplied |
The recorded saleable areas are RERA-filed figures. The supplied floor-plan record says the two drawings are scans pending measurement, so no drawing-based carpet-area or room-dimension measurements are available. Carpet area is not interchangeable with saleable area; the supplied evidence does not quantify any common-area loading for these units. The portal-read booking figures have no stated as-of date. RERA unit table Floor plans
5. Parking & vehicle circulation
The building-permission conditions state that the parking area shown on the site plan is to be used only for parking. The supplied extraction does not establish the number or type of parking spaces, their level or location, visitor or accessible provision, or any unit-specific allocation. The permission conditions refer to parking, but do not provide a parking count or level-by-level schedule.
The evidence also does not provide details of parking ramps, vehicle entries and exits, internal driveways, pedestrian separation, or EV charging. A unit’s parking entitlement cannot be established from the supplied material. Document index
6. Amenities, recreation & open spaces
| Facility | Description / size | Evidence source | Declared progress / verified status |
|---|---|---|---|
| Internal Roads & Footpaths | No size disclosed | TG-RERA amenity record RERA amenities | 0%; completion not independently verified |
| Water Supply | Listed as YES; no source, capacity or storage details | TG-RERA amenity record RERA amenities | 0%; completion not independently verified |
| Sewerage (Chamber, Lines, Septic Tank, STP) | Listed as YES; specific system and capacity not detailed | TG-RERA amenity record RERA amenities | 0%; completion not independently verified |
| Storm Water Drains | No size or design details | TG-RERA amenity record RERA amenities | 0%; completion not independently verified |
| Green Strip/TOT LOT/Park | Listed as YES; no area or quantity disclosed | TG-RERA amenity record RERA amenities | 0%; completion not independently verified |
| Street Lighting | No details disclosed | TG-RERA amenity record RERA amenities | 0%; completion not independently verified |
| Community Buildings | No description or size disclosed | TG-RERA amenity record RERA amenities | 0%; completion not independently verified |
| Treatment and Disposal of Sewage and Sullage Water | No system details disclosed | TG-RERA amenity record RERA amenities | 0%; completion not independently verified |
| Solid Waste Management and Disposal | No system details disclosed | TG-RERA amenity record RERA amenities | 0%; completion not independently verified |
| Water Conservation, Rain water Harvesting | Listed as YES; no capacity or design details | TG-RERA amenity record RERA amenities | 0%; completion not independently verified |
| Energy management | No details disclosed | TG-RERA amenity record RERA amenities | 0%; completion not independently verified |
| Fire Protection and Fire Safety Requirements | No system details disclosed | TG-RERA amenity record RERA amenities | 0%; completion not independently verified |
| Electrical Meter Room, Sub-Station, Receiving Station | Listed as YES; no capacity or equipment details | TG-RERA amenity record RERA amenities | 0%; completion not independently verified |
| Aggregate area of recreational Open Space | No area disclosed | TG-RERA amenity record RERA amenities | 0%; completion not independently verified |
The TG-RERA amenity record lists 14 categories. Entries marked “YES” are recorded as available in the filing, but the supplied record shows 0% progress for each listed category and does not provide independent completion verification. RERA amenities
The permission extraction also requires rainwater-harvesting structures, greenery, and a 1.0 m wide continuous green plantation strip around the periphery, as shown in the plan. These are permission requirements, not evidence that the facilities have been completed.
7. Utilities, building services & safety
The RERA amenity record lists water supply, sewerage, storm-water drains, rainwater harvesting, and an electrical meter room/sub-station/receiving station as “YES”; it does not specify capacities, sources, equipment, or completion status. It also lists sewage/sullage treatment and disposal, solid-waste management, energy management, and fire-safety requirements without corresponding system details. All listed categories show 0% progress in the supplied record. RERA amenities
The building-permission extraction requires environmental measures, including rainwater harvesting and greenery, where applicable, and specifies a continuous 1.0 m wide green plantation strip. It does not establish the installed condition of these measures. The supplied evidence does not detail backup power, lifts, fire equipment or clearances, waste segregation, security systems, or accessible circulation.
8. Location, access & connectivity
The registered project location is DHARUR, Jagtial ( U), Jagithyal district, Telangana, PIN 505327. The permission extraction describes the locality as “Dharur G.P.” and records an eastern boundary of “40FEET WIDEROADANDMALLANNATEMPLE.” RERA record Land records
No verified distances, public-transport details, or project-specific approach-road network are supplied. Nearby landmarks and connectivity claims are therefore not included in this overview. Location record
9. Developer & development status
The registered promoter is VIGNESHWARACONSTRUCTIONS, a partnership, with GSTIN 36AATFV5965E1ZH. The RERA certificate gives the promoter office as Village: 16ward - krishna nagar, Mandal: Jagtial ( U), District: Jagithyal, PIN 505327. RERA record RERA filing Corporate record
The registration certificate records validity from 18/11/2023 through 20/02/2025 and does not record an extension. Separately, the project record gives 20/02/2025 as the proposed and revised completion date and lists 80% completeness. Neither the progress figure nor the completion date establishes that construction is complete; no occupancy/completion certificate is supplied. RERA record Document index
10. Approvals, official records & documents
| Record | Reference and scope | Evidence |
|---|---|---|
| TG-RERA registration certificate | P02800007284; SRI VENKATESHWARA RESIDENCY; Survey Nos. 166BPAIKI/2 and 166BPAIKI/3; registration dates 18/11/2023–20/02/2025 | Form C certificate |
| Building permission | Proceedings / approval No. 21/BP/2023, dated 20/02/2023; Dharur Gram Panchayat | House Building Permission Order |
| Technical clearance | Lr.D.Dis.No.2162/21/2021/W, dated 21-01-2022 | Cited in the building-permission extraction |
| e-Panchayat file | File No. 2162/21/2021/W, dated 14-12-2021 | Cited in the building-permission extraction |
| Building-plan reference | B.P.No20/2021/W | Cited in the building-permission extraction |
| Form B declaration | Promoter filing includes a completion undertaking of 20-02-2025 and declarations concerning title, encumbrances and statutory undertakings | |
| Occupancy/completion certificate | Not present in the supplied evidence | Document index |
1. Project at a glance
Project identity
Registered name: SRI VENKATESHWARA RESIDENCY
Project type: Residential apartment project
Phase / registered portion: No phase name is disclosed. TG-RERA lists Survey Nos. 166BPAIKI/2 and 166BPAIKI/3.
TG-RERA registration: P02800007284
Registration validity: 18/11/2023 to 20/02/2025; no extension is recorded on the supplied certificate. This is the registration period, not a statement of the project’s completion or occupancy status.
Registered promoter: VIGNESHWARACONSTRUCTIONS; entity type: Partnership.
RERA status: Listed as “On-Going Project” in the project record.
Land and geographic identity
Locality: DHARUR
Revenue village: DHARUR; the building-permission extraction spells it “Dharur” and describes the locality as “Dharur G.P.”
Mandal: Jagtial ( U); the building-permission extraction records “JACTIAL.”
District: Jagithyal in the TG-RERA record; “JAGTIAL” in the building-permission extraction.
PIN: 505327
Project survey numbers: 166BPAIKI/2 and 166BPAIKI/3, as recorded by TG-RERA. The building-permission extraction renders these as 166/A/2 and 166/AA/3.
Registered site extent: 2871.82 sq. m, recorded as total and net area in the RERA land details; the building-permission extraction also states 2871.82 Sq.Mts.
Boundaries: East: 40FEET WIDEROADANDMALLANNATEMPLE; west: LANDOFSUDDALALAXMI; north: LANDOFALISHETTIGANGARAM; south: LANDOFJIMUKANACHAIAHANDMALLANNATEMPLE.
PIN and promoter office: RERA certificate lists the promoter office as Village: 16ward - krishna nagar, Mandal: Jagtial ( U), District: Jagithyal, Pin: 505327.
Development identity
Sanctioning authority: Dharur Gram Panchayat; the permission extraction records DT&CP technical clearance.
Principal approval: Building permission / Proceedings No. 21/BP/2023, approved 20/02/2023.
Other approval references: e-Panchayat File No. 2162/21/2021/W; DT&CP technical clearance letter Lr.D.Dis.No.2162/21/2021/W dated 21-01-2022; building plan B.P.No20/2021/W.
Approved built-up area: Not disclosed in the supplied extracted approval information.
Building count: Two building units / towers are recorded in the RERA project data.
Sanctioned floor configuration: Permission extraction describes “Stilt + 5 Upper Floors” for the residential apartment, while its sanctioned-parameters extract separately records “G+4 Floor.”
Parking levels and count: Parking is referred to in the permission conditions, but the supplied evidence does not provide a parking count or level-by-level schedule.
Unit counts: RERA record: 65 total units—55 2BHK and 10 3BHK. The supplied permission extraction does not give an approved unit count for comparison.
Offering and status
Configurations and filed saleable sizes: 2BHK: 55 units, 93.96 sq. m each; 3BHK: 10 units, 124.17 sq. m each. These are RERA-filed saleable areas, not measured carpet areas.
Booked / available: Portal-read figures show 0 booked and 65 available: 55 2BHK and 10 3BHK. The portal record provides no as-of date; treat these counts as indicative.
Construction stage: Project data lists 80% completeness; this is a recorded project figure, not independent site verification.
Completion dates: Proposed and revised proposed completion date: 20/02/2025.
Occupancy / completion certificate: No occupancy or completion certificate is present in the supplied project evidence. The certificate’s listed validity period is separate from OC status.
2. The project story
SRI VENKATESHWARA RESIDENCY is registered as a residential apartment project in Dharur, Jagtial ( U), Jagithyal district, PIN 505327. The RERA record identifies project land in Survey Nos. 166BPAIKI/2 and 166BPAIKI/3 and registers 65 apartments across two building units: 55 two-bedroom and 10 three-bedroom units.
The filed project record gives 20/02/2025 as both the proposed and revised completion date and records 80% completeness. Those are project-recorded figures; the supplied evidence does not independently verify construction progress, identify completion by individual tower, or include an occupancy/completion certificate.
3. Master plan, architecture & building design
The RERA land record gives a total and net site area of 2871.82 sq. m and records two building units. The building-permission extraction describes a residential apartment building with “Stilt + 5 Upper Floors”; the same extraction’s sanctioned-parameters summary separately states “G+4 Floor” and “Without Cellar.”
The permission document records a plot area of 3448.5 sq. yards and a plinth area of construction of 58123 sq. ft. These are figures stated in the permission extraction; an approved built-up-area figure is not separately established in the supplied project record.
The supplied evidence does not provide drawing-derived details for building footprints, flats per floor, lifts or stairs, entrances, internal circulation, internal roads, or residential/common-area distribution. Two floor-plan drawings are listed, but both are scans pending measurement; no software-measured carpet area or room dimensions are available.
4. Homes, configurations & floor plans
| Configuration | Units | Booked | Available | RERA saleable area | Measured carpet area | Loading (if supplied) |
|---|---|---|---|---|---|---|
| 2BHK | 55 | 0 | 55 | 93.96 sq. m | Not measured | Not supplied |
| 3BHK | 10 | 0 | 10 | 124.17 sq. m | Not measured | Not supplied |
The recorded saleable areas are RERA-filed figures. The supplied floor-plan record says the two drawings are scans pending measurement, so no drawing-based carpet-area or room-dimension measurements are available. Carpet area is not interchangeable with saleable area; the supplied evidence does not quantify any common-area loading for these units. The portal-read booking figures have no stated as-of date.
5. Parking & vehicle circulation
The building-permission conditions state that the parking area shown on the site plan is to be used only for parking. The supplied extraction does not establish the number or type of parking spaces, their level or location, visitor or accessible provision, or any unit-specific allocation. The permission conditions refer to parking, but do not provide a parking count or level-by-level schedule.
The evidence also does not provide details of parking ramps, vehicle entries and exits, internal driveways, pedestrian separation, or EV charging. A unit’s parking entitlement cannot be established from the supplied material.
6. Amenities, recreation & open spaces
| Facility | Description / size | Evidence source | Declared progress / verified status |
|---|---|---|---|
| Internal Roads & Footpaths | No size disclosed | TG-RERA amenity record | 0%; completion not independently verified |
| Water Supply | Listed as YES; no source, capacity or storage details | TG-RERA amenity record | 0%; completion not independently verified |
| Sewerage (Chamber, Lines, Septic Tank, STP) | Listed as YES; specific system and capacity not detailed | TG-RERA amenity record | 0%; completion not independently verified |
| Storm Water Drains | No size or design details | TG-RERA amenity record | 0%; completion not independently verified |
| Green Strip/TOT LOT/Park | Listed as YES; no area or quantity disclosed | TG-RERA amenity record | 0%; completion not independently verified |
| Street Lighting | No details disclosed | TG-RERA amenity record | 0%; completion not independently verified |
| Community Buildings | No description or size disclosed | TG-RERA amenity record | 0%; completion not independently verified |
| Treatment and Disposal of Sewage and Sullage Water | No system details disclosed | TG-RERA amenity record | 0%; completion not independently verified |
| Solid Waste Management and Disposal | No system details disclosed | TG-RERA amenity record | 0%; completion not independently verified |
| Water Conservation, Rain water Harvesting | Listed as YES; no capacity or design details | TG-RERA amenity record | 0%; completion not independently verified |
| Energy management | No details disclosed | TG-RERA amenity record | 0%; completion not independently verified |
| Fire Protection and Fire Safety Requirements | No system details disclosed | TG-RERA amenity record | 0%; completion not independently verified |
| Electrical Meter Room, Sub-Station, Receiving Station | Listed as YES; no capacity or equipment details | TG-RERA amenity record | 0%; completion not independently verified |
| Aggregate area of recreational Open Space | No area disclosed | TG-RERA amenity record | 0%; completion not independently verified |
The TG-RERA amenity record lists 14 categories. Entries marked “YES” are recorded as available in the filing, but the supplied record shows 0% progress for each listed category and does not provide independent completion verification.
The permission extraction also requires rainwater-harvesting structures, greenery, and a 1.0 m wide continuous green plantation strip around the periphery, as shown in the plan. These are permission requirements, not evidence that the facilities have been completed.
7. Utilities, building services & safety
The RERA amenity record lists water supply, sewerage, storm-water drains, rainwater harvesting, and an electrical meter room/sub-station/receiving station as “YES”; it does not specify capacities, sources, equipment, or completion status. It also lists sewage/sullage treatment and disposal, solid-waste management, energy management, and fire-safety requirements without corresponding system details. All listed categories show 0% progress in the supplied record.
The building-permission extraction requires environmental measures, including rainwater harvesting and greenery, where applicable, and specifies a continuous 1.0 m wide green plantation strip. It does not establish the installed condition of these measures. The supplied evidence does not detail backup power, lifts, fire equipment or clearances, waste segregation, security systems, or accessible circulation.
8. Location, access & connectivity
The registered project location is DHARUR, Jagtial ( U), Jagithyal district, Telangana, PIN 505327. The permission extraction describes the locality as “Dharur G.P.” and records an eastern boundary of “40FEET WIDEROADANDMALLANNATEMPLE.”
No verified distances, public-transport details, or project-specific approach-road network are supplied. Nearby landmarks and connectivity claims are therefore not included in this overview.
9. Developer & development status
The registered promoter is VIGNESHWARACONSTRUCTIONS, a partnership, with GSTIN 36AATFV5965E1ZH. The RERA certificate gives the promoter office as Village: 16ward - krishna nagar, Mandal: Jagtial ( U), District: Jagithyal, PIN 505327.
The registration certificate records validity from 18/11/2023 through 20/02/2025 and does not record an extension. Separately, the project record gives 20/02/2025 as the proposed and revised completion date and lists 80% completeness. Neither the progress figure nor the completion date establishes that construction is complete; no occupancy/completion certificate is supplied.
10. Approvals, official records & documents
| Record | Reference and scope | Evidence |
|---|---|---|
| TG-RERA registration certificate | P02800007284; SRI VENKATESHWARA RESIDENCY; Survey Nos. 166BPAIKI/2 and 166BPAIKI/3; registration dates 18/11/2023–20/02/2025 | Form C certificate |
| Building permission | Proceedings / approval No. 21/BP/2023, dated 20/02/2023; Dharur Gram Panchayat | House Building Permission Order |
| Technical clearance | Lr.D.Dis.No.2162/21/2021/W, dated 21-01-2022 | Cited in the building-permission extraction |
| e-Panchayat file | File No. 2162/21/2021/W, dated 14-12-2021 | Cited in the building-permission extraction |
| Building-plan reference | B.P.No20/2021/W | Cited in the building-permission extraction |
| Form B declaration | Promoter filing includes a completion undertaking of 20-02-2025 and declarations concerning title, encumbrances and statutory undertakings | |
| Occupancy/completion certificate | Not present in the supplied evidence |
Frequently asked questions
Is SRI VENKATESHWARA RESIDENCY registered with Telangana RERA?
Yes. SRI VENKATESHWARA RESIDENCY is registered with the Telangana Real Estate Regulatory Authority as P02800007284; the registration status is On-Going Project.
Who is the developer of SRI VENKATESHWARA RESIDENCY?
The promoter named in the RERA registration is VIGNESHWARACONSTRUCTIONS.
Where is SRI VENKATESHWARA RESIDENCY located?
SRI VENKATESHWARA RESIDENCY is in JAGTIAL, DHARUR, Jagtial ( U ), Telangana (505327).
When will SRI VENKATESHWARA RESIDENCY be completed?
The promoter's proposed date of completion filed with RERA is 20/02/2025. This is the promoter's declaration, not a guarantee.
More projects in Dharur