Sai Sankalp
SRINIVASA CONSTRUCTIONS · Rangareddy · RERA P02400001596
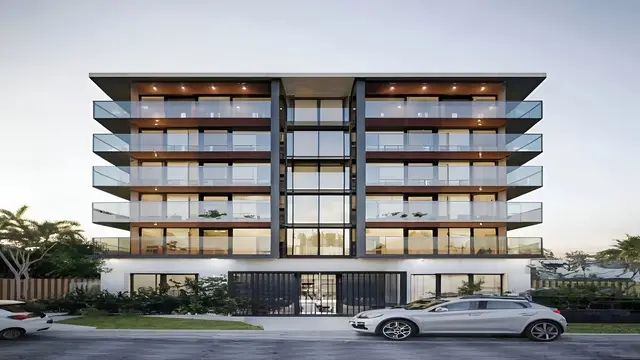
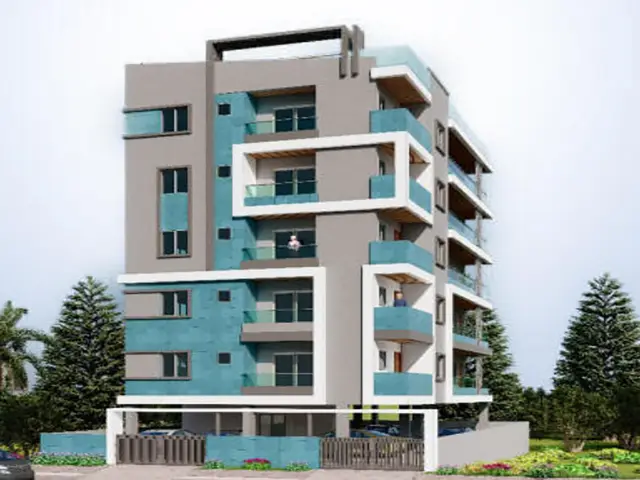
SAI SANKALP is a residential apartment project in Miyapur, Serilingampally, Ranga Reddy District, developed by the registered promoter SRINIVASA CONSTRUCTIONS. The project occupies 418 sq. m and comprises one building, one block and one tower, with a Stilt + 5 configuration and 10 3BHK units. Its TG-RERA registration number is P02400001596, and the promoter’s stated proposed completion date is 31/10/2021.
01What we found
Read from TG-RERA filings, approvals, land and registration records and court records. A court case is counted only when the court record states this project's survey number with its village, or names the project.
02Check before you pay
9 items to check before you pay, 5 high - from the title chain, court records and approvals, each with what to ask the builder or your advocate. An item may not be a problem with the project: records can be incomplete.
1. Project at a glance
Project identity
| Field | Project record |
|---|---|
| Registered project name | SAI SANKALP RERA record |
| Project type | Residential apartment project RERA record RERA filing |
| Phase / registered portion | The record describes one registered project and one building; a separately named phase is not disclosed. RERA record RERA filing |
| TG-RERA registration | P02400001596 RERA record |
| Registration validity | 31/01/2020 to 31/10/2021, subject to extension by the Authority; the supplied certificate records no extension. This is the registration period, not a statement of construction completion or occupancy. |
| Registered promoter | SRINIVASA CONSTRUCTIONS; RERA record identifies the entity type as a partnership. RERA record Corporate record RERA filing |
| RERA record status | Registration certificate issued under section 5. The supplied certificate records the validity dates above; a current extension or renewed validity is not shown. |
Land and geographic identity
| Field | Project record |
|---|---|
| Locality / revenue village | Miyapur; the RERA record gives Miyapur as the village and locality. RERA record RERA filing |
| Mandal / district / PIN | Serilingampally / Ranga Reddy / 500049 RERA record RERA filing |
| Project survey number(s) / subdivision(s) | Survey No. 44/1; no project-specific subdivision is disclosed. RERA record Land records |
| Plot number | Plot No. 449 RERA filing |
| Registered site extent | 418 sq. m |
| Total / net area; road-affected area | Total area 418 sq. m; net area 418 sq. m; road-affected area 0 sq. m, as recorded in the building permit. |
| Boundaries recorded in RERA land details | East: Plot No. 434; West: road width 9; North: road width 9; South: Plot No. 448. RERA filing |
Development identity
| Field | Project record |
|---|---|
| Sanctioning authority | Greater Hyderabad Municipal Corporation (GHMC) Approvals record |
| Principal building approval | Building Permit Order 1/C21/17069/2018, file no. 1/C21/12094/2018, approved 31 October 2018 Approvals record |
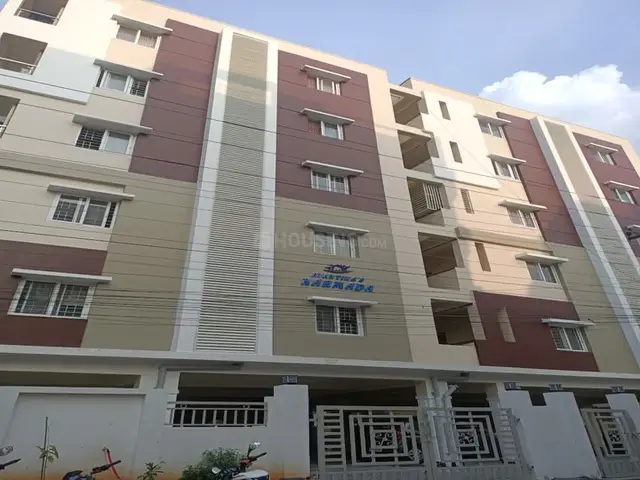
| Sanctioned building form | One residential building, Stilt + 5, stated height 14.9 m |
| Approved built-up area | 1,139.82 sq. m, as recorded in the project information. The permit extraction also lists residential area 1,116.25 and stilt area 211.07; the supplied record does not specify a unit for those two component figures. RERA filing |
| Building / block count | One building; one block and one tower are recorded. RERA filing RERA unit table |
| Approved versus RERA-filed units | 10 units are recorded in the RERA unit inventory; the permit conditions say the sanctioned unit count must not be increased, but the extracted permit does not state the sanctioned unit count. RERA unit table RERA unit table |
| Parking levels / count | The permit describes stilt parking, and its conditions refer to cellar and stilts approved for parking. A parking-space count and confirmation of a cellar in the building configuration are not supplied. |
Offering and status
| Field | Project record |
|---|---|
| RERA-filed configuration | 3BHK; 10 units RERA unit table RERA unit table |
| RERA-filed saleable area | 69.67 sq. m per recorded 3BHK configuration RERA unit table RERA unit table |
| Booked / available | 0 booked; 10 available, as last read from the TG-RERA portal. The portal record has no supplied as-of date, so these counts are indicative. RERA unit table |
| Construction stage | No independently verified site-progress record is supplied. The GHMC permit states construction and occupancy conditions; it does not establish current construction progress. |
| Original completion date | The promoter’s Form B undertaking states 31/10/2021. |
| Revised completion date | No revised completion date is supplied. |
| Occupancy / completion certificate | The supplied building-permit extraction records that completion is not certified; no occupancy or completion certificate is supplied. The permit requires an occupancy certificate before occupation. |
2. The project story
- SAI SANKALP is a residential apartment project registered with TG-RERA on land identified as Plot No. 449, Survey No. 44/1, in Miyapur, Serilingampally Mandal, Ranga Reddy District. The RERA record describes a single building and records ten 3BHK units. RERA record RERA filing RERA unit table
- GHMC’s building permit approves a Stilt + 5 residential building with a stated height of 14.9 m. The promoter’s Form B sets out a completion undertaking of 31/10/2021. The supplied materials do not establish the project’s current physical construction progress or show an occupancy/completion certificate; the permit itself requires an occupancy certificate before occupation. Approvals record
3. Master plan, architecture & building design
- The RERA land record and GHMC permit give a site and net area of 418 sq. m, with 0 sq. m recorded as road-affected. The project is recorded as one building, with a sanctioned Stilt + 5 configuration and 14.9 m height. Land records
- The project record gives an approved built-up area of 1,139.82 sq. m. The permit extraction separately lists residential area 1,116.25 and stilt area 211.07, without a unit specified for those component figures. These should not be treated as carpet or saleable area. No drawing-derived building footprint, flats-per-floor arrangement, lift or stair count, internal circulation plan, or open-space measurements are supplied. RERA filing Floor plans
- The permit requires the sanctioned plan to be followed and displayed at the site, with separate prior approval for modifications. It also includes conditions concerning greenery, rainwater harvesting, transformer space, garbage facilities and parking use; see the services and amenities sections for the recorded details.
4. Homes, configurations & floor plans
- The TG-RERA inventory records ten 3BHK units, all shown as available and none booked in the portal data supplied. The portal record has no as-of date, so the booking figures are indicative. RERA unit table RERA unit table
| Configuration | Units | Booked | Available | RERA saleable area | Measured carpet area | Loading (if supplied) |
|---|---|---|---|---|---|---|
| 3BHK | 10 | 0 | 10 | 69.67 sq. m | Not measured | Not supplied |
- The floor-plan dataset says the drawings were measured from approved floor-plan drawings, but reports no measured flat designs for the 3BHK configuration. Accordingly, no software-measured carpet area or room dimensions are available to report. The filed saleable area is not a carpet-area measurement; the supplied drawing-data caveat describes RERA saleable area as including the home’s share of common areas. Floor plans RERA unit details
5. Parking & vehicle circulation
The building permit identifies stilt parking and states that cellar and stilt areas approved for parking must be used exclusively for vehicle parking, without partition walls or rolling shutters, and not converted to another use. The extracted record does not establish a parking-space count, a distinct visitor or accessible provision, parking allocation to individual units, a ramp or driveway arrangement, or EV charging. A parking bay shown or described in an approval does not by itself establish exclusive ownership or allocation to a buyer.
6. Amenities, recreation & open spaces
The GHMC permit lists project-specific requirements or provisions including a percolation pit, transformer space and a garbage house; the extraction also records 20 trees and 2 RWHPs. It requires peripheral greenery and says the tot-lot is to be fenced and maintained as greenery. These are approval requirements or recorded permit details, not evidence that the facilities are complete or independently verified.
| Facility | Description / size | Evidence source | Declared progress / verified status |
|---|---|---|---|
| Green strip / tot-lot | Permit requires peripheral greenery; tot-lot to be fenced and maintained as greenery. | GHMC building permit | Completion not established |
| Rainwater harvesting | Percolation pit; extraction also records 2 RWHPs. | GHMC building permit | Completion not established |
| Transformer space | Space to be provided within the site. | GHMC building permit | Completion not established |
| Garbage house | Required within the premises. | GHMC building permit | Completion not established |
| Trees | 20 trees recorded in the permit extraction; permit requires tree planting along the periphery and in front of the premises. | GHMC building permit | Completion not established |
The vendor material also lists features including a swimming pool, gym, children’s play area, clubhouse, indoor games and covered car parking. Those are vendor-listed claims, not established here as GHMC-sanctioned or delivered project facilities. Promoter website
7. Utilities, building services & safety
The GHMC permit records requirements for a rainwater-harvesting percolation pit, transformer space and a garbage house. It also requires sanitation, plumbing, fire-safety requirements, lifts and electrical installations to be executed under qualified technical supervision, and refers to structural and fire-safety responsibilities. These conditions do not, by themselves, establish installation, commissioning, capacity or statutory completion.
| Service / safety area | Evidence in supplied project record |
|---|---|
| Water / rainwater | Rainwater-harvesting percolation pit is required; a water source, storage or treatment capacity is not supplied. |
| Sewerage / drainage | The permit requires an ETP as per standard specification; no capacity or completion evidence is supplied. |
| Electrical | Transformer space is required; the record does not specify supply capacity, backup capacity or EV charging. |
| Lifts / vertical transport | Lifts are mentioned among services subject to qualified technical supervision; number and capacity are not supplied. |
| Fire / structural safety | Permit assigns responsibility for structural and fire safety and requires qualified technical supervision. No separate fire clearance or completion evidence is supplied. |
| Waste | A garbage house is required within the premises; no waste-management capacity or completion evidence is supplied. |
| Accessibility | Ramps or accessible circulation details are not supplied. Document index |
8. Location, access & connectivity
- The registered project location is Miyapur village, Serilingampally Mandal, Ranga Reddy District, PIN 500049; the land is identified as Survey No. 44/1, Plot No. 449. RERA record RERA filing RERA filing
- The supplied location data identifies HITEC City at 6.0 km. A vendor listing names Academic Heights Public School at 1.0 km and Vijetha Super Market at 1.9 km; these are vendor-provided connectivity details, not measurements independently verified in the supplied record. Location record Promoter website
9. Developer & development status
- The registered promoter is SRINIVASA CONSTRUCTIONS, recorded as a partnership. The project record names Siva Rama Krishna Prasad Dronavalli and Venkata Ravikumar Makineni as partners, and identifies Siva Rama Krishna Prasad Dronavalli as an authorised signatory. Corporate record RERA filing
- The promoter’s Form B affidavit states that the named landowners have legal title and that an agreement with the promoter for development is enclosed. It also contains the promoter’s completion undertaking of 31/10/2021 and fund-management declarations. These are promoter declarations in the RERA-filed document.
- The RERA certificate records registration validity through 31/10/2021, subject to extension, but no extension is shown in the supplied certificate. No current construction-progress evidence or occupancy/completion certificate is supplied.
10. Approvals, official records & documents
| Identifier / date | P02400001596; issued 31/01/2020; validity stated to 31/10/2021, subject to extension |
|---|---|
| What the supplied record establishes | Form C records registration of SAI SANKALP under section 5. No extension is recorded on the supplied certificate. |
| Identifier / date | Approval no. 1/C21/17069/2018; file no. 1/C21/12094/2018; approved 31 October 2018 |
|---|---|
| What the supplied record establishes | Building permission for a residential building at Miyapur, Survey No. 44/1; extracted configuration is Stilt + 5. The order includes construction, safety and occupancy conditions. |
| Identifier / date | Dated 21 November 2019 |
|---|---|
| What the supplied record establishes | Promoter declaration concerning title basis, development arrangement, encumbrances, completion undertaking and project-fund obligations. |
| Identifier / date | 2209/MP2/HUDA/90 |
|---|---|
| What the supplied record establishes | Reference recorded in the building-permit extraction; no separate approved-layout document is supplied. |
| Identifier / date | Not supplied |
|---|---|
| What the supplied record establishes | The permit requires an occupancy certificate before occupation; the supplied permit extraction records completion as not certified. |
A public HMDA land-use sheet is available for the wider area, but it is image-only and the exact zone at the project survey has not been established from the supplied record. The HMDA DPMS approved-layout lookup is reported as unavailable from the public internet; that unavailability is not evidence of approval or refusal. HMDA
1. Project at a glance
Project identity
Registered project name: SAI SANKALP
Project type: Residential apartment project
Phase / registered portion: The record describes one registered project and one building; a separately named phase is not disclosed.
TG-RERA registration: P02400001596
Registration validity: 31/01/2020 to 31/10/2021, subject to extension by the Authority; the supplied certificate records no extension. This is the registration period, not a statement of construction completion or occupancy.
Registered promoter: SRINIVASA CONSTRUCTIONS; RERA record identifies the entity type as a partnership.
RERA record status: Registration certificate issued under section 5. The supplied certificate records the validity dates above; a current extension or renewed validity is not shown.
Land and geographic identity
Locality / revenue village: Miyapur; the RERA record gives Miyapur as the village and locality.
Mandal / district / PIN: Serilingampally / Ranga Reddy / 500049
Project survey number(s) / subdivision(s): Survey No. 44/1; no project-specific subdivision is disclosed.
Plot number: Plot No. 449
Registered site extent: 418 sq. m
Total / net area; road-affected area: Total area 418 sq. m; net area 418 sq. m; road-affected area 0 sq. m, as recorded in the building permit.
Boundaries recorded in RERA land details: East: Plot No. 434; West: road width 9; North: road width 9; South: Plot No. 448.
Development identity
Sanctioning authority: Greater Hyderabad Municipal Corporation (GHMC)
Principal building approval: Building Permit Order 1/C21/17069/2018, file no. 1/C21/12094/2018, approved 31 October 2018
Sanctioned building form: One residential building, Stilt + 5, stated height 14.9 m
Approved built-up area: 1,139.82 sq. m, as recorded in the project information. The permit extraction also lists residential area 1,116.25 and stilt area 211.07; the supplied record does not specify a unit for those two component figures.
Building / block count: One building; one block and one tower are recorded.
Approved versus RERA-filed units: 10 units are recorded in the RERA unit inventory; the permit conditions say the sanctioned unit count must not be increased, but the extracted permit does not state the sanctioned unit count.
Parking levels / count: The permit describes stilt parking, and its conditions refer to cellar and stilts approved for parking. A parking-space count and confirmation of a cellar in the building configuration are not supplied.
Offering and status
RERA-filed configuration: 3BHK; 10 units
RERA-filed saleable area: 69.67 sq. m per recorded 3BHK configuration
Booked / available: 0 booked; 10 available, as last read from the TG-RERA portal. The portal record has no supplied as-of date, so these counts are indicative.
Construction stage: No independently verified site-progress record is supplied. The GHMC permit states construction and occupancy conditions; it does not establish current construction progress.
Original completion date: The promoter’s Form B undertaking states 31/10/2021.
Revised completion date: No revised completion date is supplied.
Occupancy / completion certificate: The supplied building-permit extraction records that completion is not certified; no occupancy or completion certificate is supplied. The permit requires an occupancy certificate before occupation.
2. The project story
- SAI SANKALP is a residential apartment project registered with TG-RERA on land identified as Plot No. 449, Survey No. 44/1, in Miyapur, Serilingampally Mandal, Ranga Reddy District. The RERA record describes a single building and records ten 3BHK units.
- GHMC’s building permit approves a Stilt + 5 residential building with a stated height of 14.9 m. The promoter’s Form B sets out a completion undertaking of 31/10/2021. The supplied materials do not establish the project’s current physical construction progress or show an occupancy/completion certificate; the permit itself requires an occupancy certificate before occupation.
3. Master plan, architecture & building design
- The RERA land record and GHMC permit give a site and net area of 418 sq. m, with 0 sq. m recorded as road-affected. The project is recorded as one building, with a sanctioned Stilt + 5 configuration and 14.9 m height.
- The project record gives an approved built-up area of 1,139.82 sq. m. The permit extraction separately lists residential area 1,116.25 and stilt area 211.07, without a unit specified for those component figures. These should not be treated as carpet or saleable area. No drawing-derived building footprint, flats-per-floor arrangement, lift or stair count, internal circulation plan, or open-space measurements are supplied.
- The permit requires the sanctioned plan to be followed and displayed at the site, with separate prior approval for modifications. It also includes conditions concerning greenery, rainwater harvesting, transformer space, garbage facilities and parking use; see the services and amenities sections for the recorded details.
4. Homes, configurations & floor plans
- The TG-RERA inventory records ten 3BHK units, all shown as available and none booked in the portal data supplied. The portal record has no as-of date, so the booking figures are indicative.
| Configuration | Units | Booked | Available | RERA saleable area | Measured carpet area | Loading (if supplied) |
|---|---|---|---|---|---|---|
| 3BHK | 10 | 0 | 10 | 69.67 sq. m | Not measured | Not supplied |
- The floor-plan dataset says the drawings were measured from approved floor-plan drawings, but reports no measured flat designs for the 3BHK configuration. Accordingly, no software-measured carpet area or room dimensions are available to report. The filed saleable area is not a carpet-area measurement; the supplied drawing-data caveat describes RERA saleable area as including the home’s share of common areas.
5. Parking & vehicle circulation
The building permit identifies stilt parking and states that cellar and stilt areas approved for parking must be used exclusively for vehicle parking, without partition walls or rolling shutters, and not converted to another use. The extracted record does not establish a parking-space count, a distinct visitor or accessible provision, parking allocation to individual units, a ramp or driveway arrangement, or EV charging. A parking bay shown or described in an approval does not by itself establish exclusive ownership or allocation to a buyer.
6. Amenities, recreation & open spaces
The GHMC permit lists project-specific requirements or provisions including a percolation pit, transformer space and a garbage house; the extraction also records 20 trees and 2 RWHPs. It requires peripheral greenery and says the tot-lot is to be fenced and maintained as greenery. These are approval requirements or recorded permit details, not evidence that the facilities are complete or independently verified.
| Facility | Description / size | Evidence source | Declared progress / verified status |
|---|---|---|---|
| Green strip / tot-lot | Permit requires peripheral greenery; tot-lot to be fenced and maintained as greenery. | GHMC building permit | Completion not established |
| Rainwater harvesting | Percolation pit; extraction also records 2 RWHPs. | GHMC building permit | Completion not established |
| Transformer space | Space to be provided within the site. | GHMC building permit | Completion not established |
| Garbage house | Required within the premises. | GHMC building permit | Completion not established |
| Trees | 20 trees recorded in the permit extraction; permit requires tree planting along the periphery and in front of the premises. | GHMC building permit | Completion not established |
The vendor material also lists features including a swimming pool, gym, children’s play area, clubhouse, indoor games and covered car parking. Those are vendor-listed claims, not established here as GHMC-sanctioned or delivered project facilities.
7. Utilities, building services & safety
The GHMC permit records requirements for a rainwater-harvesting percolation pit, transformer space and a garbage house. It also requires sanitation, plumbing, fire-safety requirements, lifts and electrical installations to be executed under qualified technical supervision, and refers to structural and fire-safety responsibilities. These conditions do not, by themselves, establish installation, commissioning, capacity or statutory completion.
Water / rainwater: Rainwater-harvesting percolation pit is required; a water source, storage or treatment capacity is not supplied.
Sewerage / drainage: The permit requires an ETP as per standard specification; no capacity or completion evidence is supplied.
Electrical: Transformer space is required; the record does not specify supply capacity, backup capacity or EV charging.
Lifts / vertical transport: Lifts are mentioned among services subject to qualified technical supervision; number and capacity are not supplied.
Fire / structural safety: Permit assigns responsibility for structural and fire safety and requires qualified technical supervision. No separate fire clearance or completion evidence is supplied.
Waste: A garbage house is required within the premises; no waste-management capacity or completion evidence is supplied.
Accessibility: Ramps or accessible circulation details are not supplied.
8. Location, access & connectivity
- The registered project location is Miyapur village, Serilingampally Mandal, Ranga Reddy District, PIN 500049; the land is identified as Survey No. 44/1, Plot No. 449.
- The supplied location data identifies HITEC City at 6.0 km. A vendor listing names Academic Heights Public School at 1.0 km and Vijetha Super Market at 1.9 km; these are vendor-provided connectivity details, not measurements independently verified in the supplied record.
9. Developer & development status
- The registered promoter is SRINIVASA CONSTRUCTIONS, recorded as a partnership. The project record names Siva Rama Krishna Prasad Dronavalli and Venkata Ravikumar Makineni as partners, and identifies Siva Rama Krishna Prasad Dronavalli as an authorised signatory.
- The promoter’s Form B affidavit states that the named landowners have legal title and that an agreement with the promoter for development is enclosed. It also contains the promoter’s completion undertaking of 31/10/2021 and fund-management declarations. These are promoter declarations in the RERA-filed document.
- The RERA certificate records registration validity through 31/10/2021, subject to extension, but no extension is shown in the supplied certificate. No current construction-progress evidence or occupancy/completion certificate is supplied.
10. Approvals, official records & documents
| Identifier / date | P02400001596; issued 31/01/2020; validity stated to 31/10/2021, subject to extension |
|---|---|
| What the supplied record establishes | Form C records registration of SAI SANKALP under section 5. No extension is recorded on the supplied certificate. |
| Identifier / date | Approval no. 1/C21/17069/2018; file no. 1/C21/12094/2018; approved 31 October 2018 |
|---|---|
| What the supplied record establishes | Building permission for a residential building at Miyapur, Survey No. 44/1; extracted configuration is Stilt + 5. The order includes construction, safety and occupancy conditions. |
| Identifier / date | Dated 21 November 2019 |
|---|---|
| What the supplied record establishes | Promoter declaration concerning title basis, development arrangement, encumbrances, completion undertaking and project-fund obligations. |
| Identifier / date | 2209/MP2/HUDA/90 |
|---|---|
| What the supplied record establishes | Reference recorded in the building-permit extraction; no separate approved-layout document is supplied. |
| Identifier / date | Not supplied |
|---|---|
| What the supplied record establishes | The permit requires an occupancy certificate before occupation; the supplied permit extraction records completion as not certified. |
A public HMDA land-use sheet is available for the wider area, but it is image-only and the exact zone at the project survey has not been established from the supplied record. The HMDA DPMS approved-layout lookup is reported as unavailable from the public internet; that unavailability is not evidence of approval or refusal.
Frequently asked questions
Is SAI SANKALP registered with Telangana RERA?
Yes. SAI SANKALP is registered with the Telangana Real Estate Regulatory Authority as P02400001596; the registration status is New Project.
Who is the developer of SAI SANKALP?
The promoter named in the RERA registration is SRINIVASA CONSTRUCTIONS.
Where is SAI SANKALP located?
SAI SANKALP is in MIYAPUR, Serilingampally, Rangareddy, Telangana (500049).
When will SAI SANKALP be completed?
The promoter's proposed date of completion filed with RERA is 31/10/2021. This is the promoter's declaration, not a guarantee.
More projects in Miyapur