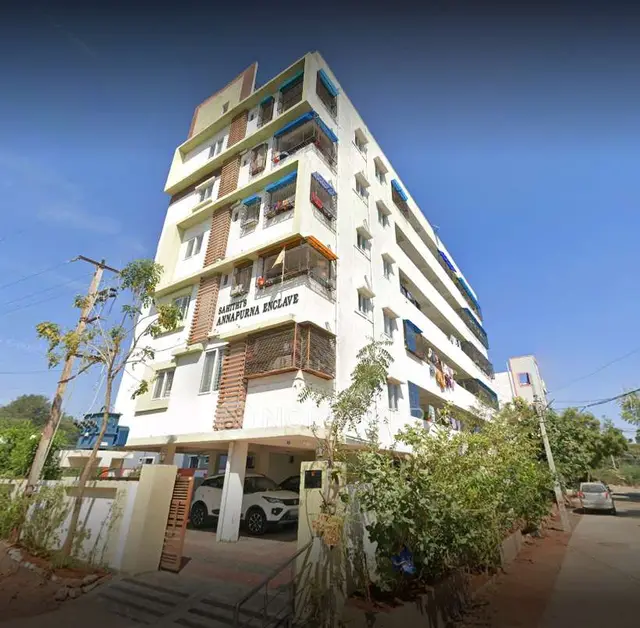
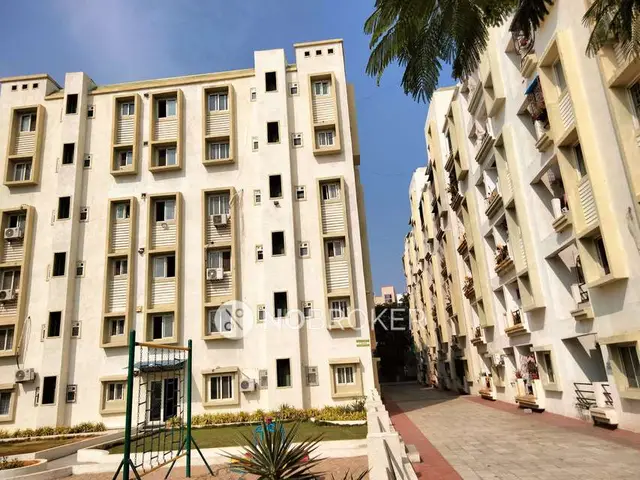
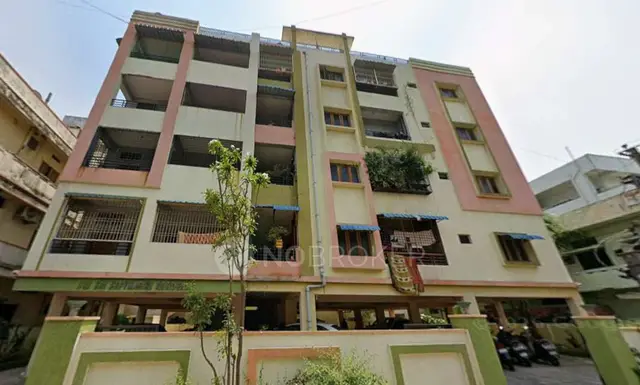
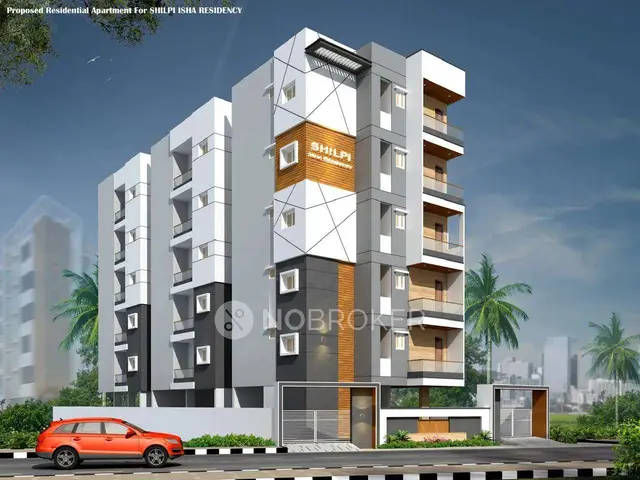
Srinivasa Nilayam
M/s TMR Constructions · Rangareddy · RERA P02400000736
Srinivasa Nilayam is a residential apartment project in Pedda Amberpet, Hayathnagar mandal, Ranga Reddy district, developed by the registered promoter M/s TMR Constructions. It is on 730.93 sq. m of land and comprises one building with 1 Stilt + 5 Upper floors and 20 2BHK units, filed as “DOUBLE.” Its TG-RERA registration is P02400000736, and its proposed completion date is 20/07/2024.
More from Tmr Constructions · 4 projects →
01What we found
Read from TG-RERA filings, approvals, land and registration records and court records. A court case is counted only when the court record states this project's survey number with its village, or names the project.
02Check before you pay
7 items to check before you pay, 3 high - from the title chain, court records and approvals, each with what to ask the builder or your advocate. An item may not be a problem with the project: records can be incomplete.
1. Project at a glance
Project identity
| Item | Record |
|---|---|
| Registered project | Srinivasa Nilayam |
| Project type / use | Residential apartment project RERA record RERA filing |
| Phase / registered portion | Phase not separately identified in the supplied registration record; the certificate identifies the project at Survey No. 611 |
| TG-RERA registration | P02400000736; granted 15/05/2019, stated valid through 20/07/2024, unless extended by the Authority |
| Registered promoter | M/s TMR Constructions; entity type recorded as Proprietorship RERA filing Parties record |
| RERA status | Recorded as On-Going Project; the registration record shown here expired on 20/07/2024, and no extension is recorded in the supplied certificate RERA record |
Land and geographic identity
| Item | Record |
|---|---|
| Locality | Pedda Amberpet RERA record RERA filing |
| Revenue village | PEDDA AMBERPET in the project identity record; the filed building approval describes PEDDA AMBERPET (KALAN) VILLAGE RERA record RERA filing |
| Mandal / district / PIN | Hayathnagar / Ranga Reddy / 501505 RERA record RERA filing |
| Project survey number and plot references | Survey No. 611; Plot Nos. 5 and 4 B/2, with the approval describing the site as the west part RERA record RERA filing |
| Registered site extent | 730.93 sq. m RERA record RERA filing |
| Total / net area | Total area 730.93 sq. m; net area 730.93 sq. m; recorded road-widening/FTL/nala-affected area 0 sq. m RERA filing |
| Boundaries as filed | East: “30 wide road and4 B 2 belongs to vendor”; West: “Smt L Vijayalakshmi poultry Farm”; North: “Part of plot no 5 belong to K saileela”; South: “plot No 4 B1” RERA filing |
Development identity
| Item | Record |
|---|---|
| Principal authority and approval | HMDA technical approval 006927/GHT/R1/U6/HMDA/08012018, dated 07 June, 2018; the filed drawing also identifies approval HM DA 0561 2018, dated 20.07,2018 Approvals record |
| Local-authority plan reference on file | GHMC TS/028228/2023, dated 20-04-2023, is also among the recorded approval references; its filed drawing concerns Survey No. 162 at Kuntloor, not the registered Survey No. 611 site Approvals record |
| Approved built-up area | HMDA record: Total Built up Area 2192.05; it separately lists Built up Area 1707.55 and Proposed Built-up Area 1707.55 |
| Buildings / floors | One building; 1 Stilt + 5 Upper floors; recorded height 14.99 MT. |
| Units | TG-RERA filing: 20 units, recorded as “DOUBLE”; the filed plan extraction also records 20 units RERA unit table |
| Parking | The supplied HMDA technical approval requires the stilt/cellar parking area to be used exclusively for vehicle parking; a parking-space count is not established in the supplied project record |
| Mortgage | RERA land details record 198.76 sq. m mortgage area; the HMDA approval describes 198.76 sq mts as mortgage area in favour of the Metropolitan Commissioner, HMDA Land records |
Offering and status
| Item | Record |
|---|---|
| RERA-filed configuration | 20 “DOUBLE” units; the normalized filing identifies these as 2BHK RERA unit table RERA unit details |
| Filed saleable area | 104.0 sq. m per filed unit RERA unit table |
| Booked / available | 11 booked / 9 available in the portal-derived record; no as-of date is supplied, so counts are indicative RERA unit table |
| Construction stage | Project record says On-Going Project and records 80% completeness; the date and method of that progress figure are not specified, and it is not independent site verification RERA record RERA filing |
| Completion dates | Original proposed completion: 20/07/2024; revised proposed completion: 20/07/2024 RERA record RERA filing |
| Occupancy / completion certificate | No occupancy or completion certificate for the Survey No. 611 project is identified in the supplied evidence; the registration certificate and building approval require the relevant certificate before occupation Document index |
2. The project story
Srinivasa Nilayam is registered as a residential apartment project on Survey No. 611, Plot Nos. 5 and 4 B/2, at Pedda Amberpet. The TG-RERA record identifies one building and 20 apartment units. The filed plan describes a stilt level and five upper floors, with a building height of 14.99 MT. RERA record RERA filing RERA unit table
The project record labels the development “On-Going Project” and reports 80% completeness. That is a recorded progress figure, not an independent inspection finding; the supplied material does not provide a dated site-progress report for this project. The recorded completion date is 20/07/2024, and the supplied registration certificate states validity through that date unless extended. No project-specific occupancy or completion certificate is included in the supplied evidence. RERA record
3. Master plan, architecture & building design
The filed HMDA material describes one residential apartment building on a 730.93 sq. m site at Survey No. 611, Plot Nos. 5 and 4 B/2 (west part), in Pedda Amberpet (Kalan) Village. It identifies a Stilt + 5 upper-floor configuration and a 14.99 MT. building height. The approval records total built-up area of 2192.05, while separately listing 1707.55 as built-up area and proposed built-up area; these are distinct figures as recorded in that approval.
The supplied material does not establish a building-footprint breakdown, flats per floor, lift count or capacity, stair arrangement, internal circulation, or common-area schedule for the Survey No. 611 project. The HMDA drawing lists a lift size of 1.5X1.5, rainwater harvesting, septic tank, water tank and a 1M WIDE GREEN STRIP; these are drawing/approval-record descriptions, not confirmation that the features are completed.
4. Homes, configurations & floor plans
| Configuration | Units | Booked | Available | RERA saleable area | Measured carpet area | Loading (if supplied) |
|---|---|---|---|---|---|---|
| 2BHK (filed as “DOUBLE”) | 20 | 11 | 9 | 104.0 sq. m | Not supplied | Not supplied |
The filing records 20 “DOUBLE” units and a saleable area of 104.0 sq. m. The portal-derived booked and available figures have no stated as-of date and should be treated as indicative. RERA unit table RERA unit table
The drawing-based software measurement supplied is for a 3BHK design, not matched to a TG-RERA configuration in the project record. It measures carpet area across four designs at a median of 101.7 sq. m, with a range of 101.5–101.9 sq. m; this is a software measurement from drawing geometry, not a RERA-filed area, and the source notes it needs review. The drawing lists rooms including bedrooms, hall, kitchen, toilets, puja, a balcony and utility; no drawing-based carpet measurement is supplied for the RERA-filed 2BHK configuration. RERA unit details Floor plans
RERA saleable area and carpet area are different measures: the filing supplies saleable area, while the software measurement is drawing-based carpet area. The supplied record does not provide a verified loading figure or a project-specific breakdown of balcony, utility and common-area allocation.
5. Parking & vehicle circulation
The HMDA technical approval requires the stilt/cellar area to be used exclusively for vehicle parking, without partition walls or rolling shutters. The supplied project record does not establish a sanctioned parking-space count, visitor or accessible spaces, parking allocation by apartment, EV-charging provision, or a separate parking level beyond the stilt/cellar reference.
The approval specifies one entry and one exit, each with a minimum width of 4.5 meters and height clearance of 5 meters. It also identifies a 4.6 m DRIVEWAY on the filed plan. The available evidence does not describe pedestrian separation or establish exclusive ownership of any parking bay.
6. Amenities, recreation & open spaces
The following are identified in project-filed material or portal progress fields. A recorded progress percentage is not independent verification of completion.
| Facility | Description / size | Evidence source | Declared progress / verified status |
|---|---|---|---|
| Water supply | “Water Supply” marked available; source/capacity not specified in the RERA progress record | RERA amenities | 30% recorded; not independently verified |
| Rainwater harvesting | HMDA plan lists rainwater harvesting; progress record marks water conservation/rainwater harvesting available | RERA amenities | 30% recorded; not independently verified |
| Septic tank | Listed in the HMDA plan | No completion status supplied | |
| Water tank | Listed in the HMDA plan | No completion status supplied | |
| Transformer provision | HMDA approval requires provision for a transformer within the premises | Progress record lists electrical meter room/sub-station/receiving station at 30%; completion not independently verified | |
| Garbage house | Listed in HMDA plan and approval conditions | No completion status supplied | |
| Green strip | HMDA plan lists a 1M WIDE GREEN STRIP | Progress record lists Green Strip/TOT LOT/Park at 0%; completion not independently verified | |
| Community buildings / recreational open space | Progress record lists community buildings and aggregate recreational open space | RERA amenities | Both recorded at 0%; no facility size or separate delivery evidence supplied |
The RERA progress record also lists internal roads and footpaths, sewerage, storm-water drains, street lighting, treatment/disposal of sewage and sullage, solid-waste management, energy management, and fire protection/safety; each is recorded at 0% in that record. RERA amenities
7. Utilities, building services & safety
The HMDA approval lists a septic tank, water tank and rainwater harvesting in the plan. Its conditions refer to an appropriate water source and sewerage-disposal arrangements, disinfection of stored water, and prevention of drainage overflow onto roads or public places. The supplied material does not establish water-source capacity, storage capacity, an STP, or completed sewerage and drainage works.
For electrical and fire safety, HMDA’s approval conditions require a generator as an alternate electricity source; fire extinguishers, emergency lighting and an alarm system; fire-resistant swing doors for lift collapsible doors; and an automatic sprinkler system if basement area exceeds 200 Sq.Mts. These are approval conditions, not evidence that the systems have been installed or independently inspected. The progress record lists electrical meter room/sub-station/receiving station at 30%, with no capacity stated. RERA amenities
The filed plan lists a lift of 1.5X1.5, but the supplied evidence does not state its capacity, number of lifts, or service-lift provision. Accessibility features, CCTV, security systems and waste segregation are not established in the project-specific RERA evidence supplied here.
8. Location, access & connectivity
The registered project location is Pedda Amberpet, Hayathnagar, Ranga Reddy District, Telangana 501505, in the revenue-village identity recorded as PEDDA AMBERPET; the HMDA drawing names PEDDA AMBERPET (KALAN) VILLAGE. The supplied location data identifies the nearest sampled Outer Ring Road interchange at approximately 2.1 km. RERA record RERA filing Location record
The filed HMDA plan records a 9.00 road and a 4.6 m DRIVEWAY; the technical approval specifies a minimum 4.5 meters for the entry and exit. No public-transport details or measured distances to other landmarks are established in the supplied project evidence.
9. Developer & development status
The registered promoter is M/s TMR Constructions, recorded as a Proprietorship. The RERA record names Thummalapally Manipal Reddy as authorized signatory. The supplied contact/address information identifies the promoter’s address as Plot No 89 Road 2, Rock Town Colony, Pedda Amberpet, Hayathnagar, Ranga Reddy, 501505; no official contact number, email or promoter website is supplied. RERA filing Parties record
The project record reports 80% completeness and lists 20 units, of which 11 are booked and 9 available; the booking record has no as-of date, and the progress percentage is not independently verified. The promoter’s completion timeline in the registration record is 20/07/2024. No project-specific occupancy or completion certificate is identified in the supplied materials. RERA record RERA unit table
10. Approvals, official records & documents
| Record | Scope / details |
|---|---|
| TG-RERA registration certificate | Form “C”; P02400000736, Srinivasa Nilayam, Survey No. 611; issued 15/05/2019; stated valid through 20/07/2024 unless extended |
| HMDA technical approval | 006927/GHT/R1/U6/HMDA/08012018, dated 07 June, 2018; technical approval for the Survey No. 611 residential building, subject to conditions and local-authority sanction/release requirements |
| HMDA building-plan record | Approval reference HM DA 0561 2018, dated 20.07,2018; Survey No. 611, Plot Nos. 5 and 4 B/2 west part; Stilt + 5 upper floors |
| Project declaration | Form B filed by Thummalapally Manipal Reddy; records a completion undertaking of 19%h July 2021 as extracted |
| Other filed approval record | GHMC TS/028228/2023, dated 20-04-2023, and Pedda Amberpet Municipality/Municipal Corporation 0012/BP/3040/2023, dated 29 August, 2023, concern a proposed building at Sy No.162, Kuntloor. They are identified here as supplied-file records, not as approvals for the registered Survey No. 611 site. |
| Occupancy / completion certificate | None for the Survey No. 611 project identified in the supplied evidence Document index |
The evidence supplied for this overview does not include a project-specific occupancy/completion certificate or a dated independent construction-progress inspection.
1. Project at a glance
Project identity
Registered project: Srinivasa Nilayam
Project type / use: Residential apartment project
Phase / registered portion: Phase not separately identified in the supplied registration record; the certificate identifies the project at Survey No. 611
TG-RERA registration: P02400000736; granted 15/05/2019, stated valid through 20/07/2024, unless extended by the Authority
Registered promoter: M/s TMR Constructions; entity type recorded as Proprietorship
RERA status: Recorded as On-Going Project; the registration record shown here expired on 20/07/2024, and no extension is recorded in the supplied certificate
Land and geographic identity
Locality: Pedda Amberpet
Revenue village: PEDDA AMBERPET in the project identity record; the filed building approval describes PEDDA AMBERPET (KALAN) VILLAGE
Mandal / district / PIN: Hayathnagar / Ranga Reddy / 501505
Project survey number and plot references: Survey No. 611; Plot Nos. 5 and 4 B/2, with the approval describing the site as the west part
Registered site extent: 730.93 sq. m
Total / net area: Total area 730.93 sq. m; net area 730.93 sq. m; recorded road-widening/FTL/nala-affected area 0 sq. m
Boundaries as filed: East: “30 wide road and4 B 2 belongs to vendor”; West: “Smt L Vijayalakshmi poultry Farm”; North: “Part of plot no 5 belong to K saileela”; South: “plot No 4 B1”
Development identity
Principal authority and approval: HMDA technical approval 006927/GHT/R1/U6/HMDA/08012018, dated 07 June, 2018; the filed drawing also identifies approval HM DA 0561 2018, dated 20.07,2018
Local-authority plan reference on file: GHMC TS/028228/2023, dated 20-04-2023, is also among the recorded approval references; its filed drawing concerns Survey No. 162 at Kuntloor, not the registered Survey No. 611 site
Approved built-up area: HMDA record: Total Built up Area 2192.05; it separately lists Built up Area 1707.55 and Proposed Built-up Area 1707.55
Buildings / floors: One building; 1 Stilt + 5 Upper floors; recorded height 14.99 MT.
Units: TG-RERA filing: 20 units, recorded as “DOUBLE”; the filed plan extraction also records 20 units
Parking: The supplied HMDA technical approval requires the stilt/cellar parking area to be used exclusively for vehicle parking; a parking-space count is not established in the supplied project record
Mortgage: RERA land details record 198.76 sq. m mortgage area; the HMDA approval describes 198.76 sq mts as mortgage area in favour of the Metropolitan Commissioner, HMDA
Offering and status
RERA-filed configuration: 20 “DOUBLE” units; the normalized filing identifies these as 2BHK
Filed saleable area: 104.0 sq. m per filed unit
Booked / available: 11 booked / 9 available in the portal-derived record; no as-of date is supplied, so counts are indicative
Construction stage: Project record says On-Going Project and records 80% completeness; the date and method of that progress figure are not specified, and it is not independent site verification
Completion dates: Original proposed completion: 20/07/2024; revised proposed completion: 20/07/2024
Occupancy / completion certificate: No occupancy or completion certificate for the Survey No. 611 project is identified in the supplied evidence; the registration certificate and building approval require the relevant certificate before occupation
2. The project story
Srinivasa Nilayam is registered as a residential apartment project on Survey No. 611, Plot Nos. 5 and 4 B/2, at Pedda Amberpet. The TG-RERA record identifies one building and 20 apartment units. The filed plan describes a stilt level and five upper floors, with a building height of 14.99 MT.
The project record labels the development “On-Going Project” and reports 80% completeness. That is a recorded progress figure, not an independent inspection finding; the supplied material does not provide a dated site-progress report for this project. The recorded completion date is 20/07/2024, and the supplied registration certificate states validity through that date unless extended. No project-specific occupancy or completion certificate is included in the supplied evidence.
3. Master plan, architecture & building design
The filed HMDA material describes one residential apartment building on a 730.93 sq. m site at Survey No. 611, Plot Nos. 5 and 4 B/2 (west part), in Pedda Amberpet (Kalan) Village. It identifies a Stilt + 5 upper-floor configuration and a 14.99 MT. building height. The approval records total built-up area of 2192.05, while separately listing 1707.55 as built-up area and proposed built-up area; these are distinct figures as recorded in that approval.
The supplied material does not establish a building-footprint breakdown, flats per floor, lift count or capacity, stair arrangement, internal circulation, or common-area schedule for the Survey No. 611 project. The HMDA drawing lists a lift size of 1.5X1.5, rainwater harvesting, septic tank, water tank and a 1M WIDE GREEN STRIP; these are drawing/approval-record descriptions, not confirmation that the features are completed.
4. Homes, configurations & floor plans
| Configuration | Units | Booked | Available | RERA saleable area | Measured carpet area | Loading (if supplied) |
|---|---|---|---|---|---|---|
| 2BHK (filed as “DOUBLE”) | 20 | 11 | 9 | 104.0 sq. m | Not supplied | Not supplied |
The filing records 20 “DOUBLE” units and a saleable area of 104.0 sq. m. The portal-derived booked and available figures have no stated as-of date and should be treated as indicative.
The drawing-based software measurement supplied is for a 3BHK design, not matched to a TG-RERA configuration in the project record. It measures carpet area across four designs at a median of 101.7 sq. m, with a range of 101.5–101.9 sq. m; this is a software measurement from drawing geometry, not a RERA-filed area, and the source notes it needs review. The drawing lists rooms including bedrooms, hall, kitchen, toilets, puja, a balcony and utility; no drawing-based carpet measurement is supplied for the RERA-filed 2BHK configuration.
RERA saleable area and carpet area are different measures: the filing supplies saleable area, while the software measurement is drawing-based carpet area. The supplied record does not provide a verified loading figure or a project-specific breakdown of balcony, utility and common-area allocation.
5. Parking & vehicle circulation
The HMDA technical approval requires the stilt/cellar area to be used exclusively for vehicle parking, without partition walls or rolling shutters. The supplied project record does not establish a sanctioned parking-space count, visitor or accessible spaces, parking allocation by apartment, EV-charging provision, or a separate parking level beyond the stilt/cellar reference.
The approval specifies one entry and one exit, each with a minimum width of 4.5 meters and height clearance of 5 meters. It also identifies a 4.6 m DRIVEWAY on the filed plan. The available evidence does not describe pedestrian separation or establish exclusive ownership of any parking bay.
6. Amenities, recreation & open spaces
The following are identified in project-filed material or portal progress fields. A recorded progress percentage is not independent verification of completion.
| Facility | Description / size | Evidence source | Declared progress / verified status |
|---|---|---|---|
| Water supply | “Water Supply” marked available; source/capacity not specified in the RERA progress record | 30% recorded; not independently verified | |
| Rainwater harvesting | HMDA plan lists rainwater harvesting; progress record marks water conservation/rainwater harvesting available | 30% recorded; not independently verified | |
| Septic tank | Listed in the HMDA plan | No completion status supplied | |
| Water tank | Listed in the HMDA plan | No completion status supplied | |
| Transformer provision | HMDA approval requires provision for a transformer within the premises | Progress record lists electrical meter room/sub-station/receiving station at 30%; completion not independently verified | |
| Garbage house | Listed in HMDA plan and approval conditions | No completion status supplied | |
| Green strip | HMDA plan lists a 1M WIDE GREEN STRIP | Progress record lists Green Strip/TOT LOT/Park at 0%; completion not independently verified | |
| Community buildings / recreational open space | Progress record lists community buildings and aggregate recreational open space | Both recorded at 0%; no facility size or separate delivery evidence supplied |
The RERA progress record also lists internal roads and footpaths, sewerage, storm-water drains, street lighting, treatment/disposal of sewage and sullage, solid-waste management, energy management, and fire protection/safety; each is recorded at 0% in that record.
7. Utilities, building services & safety
The HMDA approval lists a septic tank, water tank and rainwater harvesting in the plan. Its conditions refer to an appropriate water source and sewerage-disposal arrangements, disinfection of stored water, and prevention of drainage overflow onto roads or public places. The supplied material does not establish water-source capacity, storage capacity, an STP, or completed sewerage and drainage works.
For electrical and fire safety, HMDA’s approval conditions require a generator as an alternate electricity source; fire extinguishers, emergency lighting and an alarm system; fire-resistant swing doors for lift collapsible doors; and an automatic sprinkler system if basement area exceeds 200 Sq.Mts. These are approval conditions, not evidence that the systems have been installed or independently inspected. The progress record lists electrical meter room/sub-station/receiving station at 30%, with no capacity stated.
The filed plan lists a lift of 1.5X1.5, but the supplied evidence does not state its capacity, number of lifts, or service-lift provision. Accessibility features, CCTV, security systems and waste segregation are not established in the project-specific RERA evidence supplied here.
8. Location, access & connectivity
The registered project location is Pedda Amberpet, Hayathnagar, Ranga Reddy District, Telangana 501505, in the revenue-village identity recorded as PEDDA AMBERPET; the HMDA drawing names PEDDA AMBERPET (KALAN) VILLAGE. The supplied location data identifies the nearest sampled Outer Ring Road interchange at approximately 2.1 km.
The filed HMDA plan records a 9.00 road and a 4.6 m DRIVEWAY; the technical approval specifies a minimum 4.5 meters for the entry and exit. No public-transport details or measured distances to other landmarks are established in the supplied project evidence.
9. Developer & development status
The registered promoter is M/s TMR Constructions, recorded as a Proprietorship. The RERA record names Thummalapally Manipal Reddy as authorized signatory. The supplied contact/address information identifies the promoter’s address as Plot No 89 Road 2, Rock Town Colony, Pedda Amberpet, Hayathnagar, Ranga Reddy, 501505; no official contact number, email or promoter website is supplied.
The project record reports 80% completeness and lists 20 units, of which 11 are booked and 9 available; the booking record has no as-of date, and the progress percentage is not independently verified. The promoter’s completion timeline in the registration record is 20/07/2024. No project-specific occupancy or completion certificate is identified in the supplied materials.
10. Approvals, official records & documents
TG-RERA registration certificate: Form “C”; P02400000736, Srinivasa Nilayam, Survey No. 611; issued 15/05/2019; stated valid through 20/07/2024 unless extended
HMDA technical approval: 006927/GHT/R1/U6/HMDA/08012018, dated 07 June, 2018; technical approval for the Survey No. 611 residential building, subject to conditions and local-authority sanction/release requirements
HMDA building-plan record: Approval reference HM DA 0561 2018, dated 20.07,2018; Survey No. 611, Plot Nos. 5 and 4 B/2 west part; Stilt + 5 upper floors
Project declaration: Form B filed by Thummalapally Manipal Reddy; records a completion undertaking of 19%h July 2021 as extracted
Other filed approval record: GHMC TS/028228/2023, dated 20-04-2023, and Pedda Amberpet Municipality/Municipal Corporation 0012/BP/3040/2023, dated 29 August, 2023, concern a proposed building at Sy No.162, Kuntloor. They are identified here as supplied-file records, not as approvals for the registered Survey No. 611 site.
Occupancy / completion certificate: None for the Survey No. 611 project identified in the supplied evidence
The evidence supplied for this overview does not include a project-specific occupancy/completion certificate or a dated independent construction-progress inspection.
Frequently asked questions
Is Srinivasa Nilayam registered with Telangana RERA?
Yes. Srinivasa Nilayam is registered with the Telangana Real Estate Regulatory Authority as P02400000736; the registration status is On-Going Project.
Who is the developer of Srinivasa Nilayam?
The promoter named in the RERA registration is M/s TMR Constructions.
Where is Srinivasa Nilayam located?
Srinivasa Nilayam is in Pedda Amberpet, HAYATHNAGAR, Rangareddy, Telangana (501505).
When will Srinivasa Nilayam be completed?
The promoter's proposed date of completion filed with RERA is 20/07/2024. This is the promoter's declaration, not a guarantee.
More projects in Hayathnagar