Tiara
URBAN ERA DEVELOPERS LLP · Rangareddy · RERA P02400007778
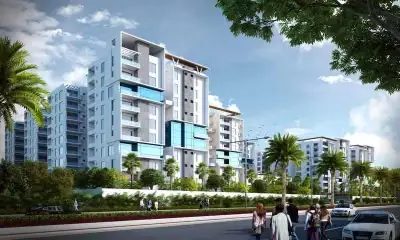
TIARA is a residential apartment project in Narsingi, Gandipet Mandal, Ranga Reddy District, developed by registered promoter URBAN ERA DEVELOPERS LLP. It is on a registered site of 1,560.33 sq. m. and comprises one residential building, Block A, with 1 Cellar + 1 Ground + 5 upper floors and 30 2BHK homes, each with a filed saleable area of 142.32 sq. m. The TG-RERA registration number is P02400007778, and the project header records proposed completion as 30/11/2026.
01What we found
Read from TG-RERA filings, approvals, land and registration records and court records. A court case is counted only when the court record states this project's survey number with its village, or names the project.
02Check before you pay
11 items to check before you pay, 3 high - from the title chain, court records and approvals, each with what to ask the builder or your advocate. An item may not be a problem with the project: records can be incomplete.
1. Project at a glance
Project identity
| Field | RERA-filed / recorded information |
|---|---|
| Registered project name | TIARA RERA record |
| Project type | Residential apartment project RERA record RERA filing |
| Phase / registered portion | The records identify one residential building, Block A; a separate phase name is not disclosed. |
| TG-RERA registration | P02400007778 RERA record |
| Registration validity | 29 February 2024 to 19 March 2026, unless extended by the Authority. This is the registration period, not the project completion date. RERA record |
| Registered promoter | URBAN ERA DEVELOPERS LLP RERA record Corporate record |
| RERA status | Recorded as New Project; the supplied certificate establishes registration. A current post-expiry registration status or extension is not supplied. RERA record |
Land and geographic identity
| Field | RERA-filed / recorded information |
|---|---|
| Locality / revenue village | Narsingi; the approval documents identify Narsingi Village. RERA record RERA filing |
| Mandal | Gandipet RERA record RERA filing |
| District | Ranga Reddy RERA record |
| PIN | 500075 RERA record |
| Project survey number(s) | 340/3 RERA filing Land records |
| Registered site extent | 1,560.33 sq. m.; the RERA filing records total area and net area as 1,560.33 sq. m., with 0 sq. m. affected area. RERA filing |
| Boundaries in the RERA filing | East: NEIGHBOURS LAND; West: ROAD WIDTH - 40; North: PLOT NO 1 AND 2; South: PLOT NO 13. RERA filing |
Development identity
| Field | RERA-filed / sanctioned information |
|---|---|
| Sanctioning authority | Hyderabad Metropolitan Development Authority (HMDA); the building-permit record identifies Narsingi Municipality / Municipal Corporation as the delegated local authority. Approvals record |
| Principal building approval | 013954/BP/HMDA/2870/SKP/2023, dated 20 March 2023. Approvals record |
| Building | One residential apartment building, A (RESIDENTIAL APARTMENT). |
| Sanctioned floor configuration | 1 Cellar + 1 Ground + 5 upper floors. |
| Height | 17.97 mt. in the supplied plan-derived parameters. |
| Approved built-up area | The building-permit record states Total Built up Area 4,927.31 sq. m. and Proposed Built-up Area 3,791.86 sq. m.; the layout-plan extraction separately labels 4,830.46 sq. m. including parking and 3,791.86 sq. m. excluding parking. |
| Parking / mortgage record | Cellar and stilt are designated for parking in the approval conditions. The record states 1 proposed parking entry, 1,038.60 sq. m. total proposed parking area and a 382.82 sq. m. simple mortgage in favour of HMDA. A parking-space count is not established by these figures. |
| Unit count | 30 dwelling units in the building-permit extraction; the RERA unit record also lists 30 units. RERA unit table |
Offering and status
| Field | RERA-filed / recorded information |
|---|---|
| RERA-filed configuration | 2BHK, 30 units. RERA unit table |
| RERA saleable area | 142.32 sq. m. per filed configuration. RERA unit table |
| Booked / available | 0 booked / 30 available as last read from the TG-RERA portal; the record has no as-of date, so these counts are indicative. RERA unit table |
| Construction stage | No independently verified current construction-stage information is supplied. RERA amenity progress fields shown in the supplied data are 0%. RERA amenities |
| Completion timeline | The Form B declaration undertakes completion by 19/03/2026; the project header records proposed completion as 30/11/2026. These are recorded as separate completion-date fields; the supplied evidence does not explain a revised-date process. RERA record |
| Occupancy / completion certificate | The supplied building-permit extraction records completion_certified: false. No occupancy or completion certificate is supplied. |
2. The project story
TIARA is registered as a residential apartment project in Narsingi Village, Gandipet Mandal, Ranga Reddy District, on the RERA-identified land in Survey No. 340/3. The filed site area is 1,560.33 sq. m. The approval record describes one apartment building, Block A, with a cellar, ground floor and five upper floors. RERA record RERA filing
The RERA unit record offers 30 2BHK homes, with a filed saleable area of 142.32 sq. m. The portal-derived booking figures indicate 0 booked and 30 available, but have no stated as-of date. The records do not establish current physical construction progress; the approval documents require an occupancy certificate before occupation, and no such certificate is included in the supplied evidence. RERA unit table
3. Master plan, architecture & building design
The supplied plan-derived record describes a single residential building on 1,560.33 sq. m. It records 632.36 sq. m. proposed coverage (40.53 %), 927.98 vacant plot area, 3,791.86 sq. m. net residential built-up area, and 4,830.46 sq. m. total proposed built-up area including parking. The building-permit extraction also records 4,927.31 sq. m. total built-up area. These are the areas as labelled in the supplied approval-document extractions; no FSI-counted area or carpet-area total is disclosed there.
The sanctioned configuration is 1 Cellar + 1 Ground + 5 upper floors, with a recorded building height of 17.97 mt. The plan-derived record lists a 81.49 sq. m. tot-lot and a green strip. Detailed evidence of flat arrangements per floor, number of lifts or stairs, building footprint dimensions, and internal circulation is not supplied in the extracted records.
4. Homes, configurations & floor plans
| Configuration | Units | Booked | Available | RERA saleable area | Measured carpet area | Loading (if supplied) |
|---|---|---|---|---|---|---|
| 2BHK | 30 | 0 | 30 | 142.32 sq. m. | 98.6–135.0 sq. m.; median 105.1 sq. m. | 26% |
RERA records one 2BHK configuration with 30 units and the filed saleable area shown above. Booking counts are indicative because the portal record has no as-of date. RERA unit table RERA unit details
The floor-plan measurements are software-measured from drawings in document 373926, not RERA-filed carpet-area disclosures; the source itself says the drawing-based measurement needs review. The measured range covers seven 2BHK designs. For one illustrated 2BHK, the extracted room schedule lists living/dining, kitchen, toilet, wash and two bedrooms; for example, the living/dining dimensions are 7.32 m × 5.33 m. These measurements describe the drawing, not a verified as-built unit. Floor plans RERA unit details
Carpet area measures the home’s internal area as interpreted from the drawing geometry; saleable area is a separate RERA-filed figure and includes the home’s share of common areas. The supplied data does not provide a RERA-filed carpet area or a separate balcony/utility area for the 2BHK configuration. Floor plans RERA unit table
5. Parking & vehicle circulation
The building-permit records designate the cellar and stilt for vehicle parking and state that these areas are to be used exclusively for parking. Plan-derived figures list 1,038.60 sq. m. total proposed parking area and 90.00 sq. m. visitor’s car-parking area; the same extraction lists 834.21 as total parking required and 1 as proposed number of parkings. These area and count entries do not establish the number of individual parking spaces or spaces allocated to particular homes.
The records do not establish unit-wise parking allocations, accessible-parking provision, parking-ramp details, pedestrian separation, or EV charging.
6. Amenities, recreation & open spaces
| Facility | Description / size | Evidence source | Declared progress / verified status |
|---|---|---|---|
| Tot-lot | 81.49 sq. m. | Plan-derived approval record | No completion verification supplied; RERA progress field is 0%. RERA amenities |
| Green strip | Listed as a site feature; size not stated | Plan-derived approval record | No completion verification supplied; RERA progress field is 0%. RERA amenities |
| Rain-water harvesting | Listed in the plan-derived record | No completion verification supplied; RERA progress field is 0%. RERA amenities | |
| Watchman room | Listed in the plan-derived record | No completion verification supplied. | |
| Internal roads and footpaths | Listed in the RERA progress record; no dimensions supplied | RERA amenities | RERA progress field is 0%. |
| Street lighting | Listed in the RERA progress record | RERA amenities | RERA progress field is 0%. |
| Community buildings | Listed in the RERA progress record; no facility description supplied | RERA amenities | RERA progress field is 0%. |
| Solid-waste management and disposal | Listed in the RERA progress record | RERA amenities | RERA progress field is 0%. |
The supplied records do not establish a clubhouse, gym, swimming pool, or other indoor or sports facility as a sanctioned or RERA-declared project amenity. No facility in this table is independently verified as complete. RERA amenities
7. Utilities, building services & safety
The building-permit records list water supply, sewerage disposal, an STP, rain-water harvesting, transformer, generator, emergency lighting, hose reel, down corner, automatic sprinkler system, garbage house and CCTV cameras. They also specify an underground static water-storage tank and terrace tank, each with a stated capacity of 25,000 lts. These are approval-record provisions, not evidence that the systems have been installed or commissioned.
The extracted layout-plan conditions also refer to a sump, septic tank and underground drainage; the building-permit conditions require an STP and rain-water-harvesting structures. The supplied documents do not report operational status, actual water source, treatment/reuse quantities, generator capacity, lift count or capacity, or accessibility provisions.
8. Location, access & connectivity
The registered location is Narsingi, Gandipet Mandal, Ranga Reddy District, Telangana 500075. The supplied approval record identifies Plot Nos. 14, 15 and 16 in Survey No. 340/3 at Narsingi Village. RERA record
The plan-derived approval record identifies a 12.00 MT wide proposed road and a 12.00M (40'-0") wide road. The building-permit extraction also refers to a minimum approach-road width of 4.5mts. The evidence does not establish current road completion or public-transport services. The supplied location record lists Financial District (Nanakramguda), 4.6 km as an anchor distance. Location record
9. Developer & development status
The registered legal promoter is URBAN ERA DEVELOPERS LLP, an LLP, with GSTIN 36AAGFU8318P1ZF. The supplied promoter address is B, MALLEPALLY, NARSINGI, GANDIPET, Gandipet, Ranga Reddy, 500075. MOHAMMED OMAR IQBAL is identified as authorized signatory; IQBAL ALI JAWEED and ANEES FATEMA SAMEENA are identified as partners. Corporate record Parties record
The RERA filing identifies three landowners under area-share arrangements: ANEES FATIMA SAMENA, MOHAMMED MUJTABA IQBAL and MOHAMMED OMAR IQBAL. The Form B declaration, signed by Mohammed Omar Iqbal as authorized signatory, undertakes completion by 19/03/2026. The project header separately records 30/11/2026 as proposed completion; the supplied evidence does not set out the basis for that date. No current, independently verified construction progress or occupancy certificate is supplied. Parties record RERA record
10. Approvals, official records & documents
| Record | Supplied evidence |
|---|---|
| TG-RERA registration | Form C certificate for TIARA, P02400007778, stated valid 29/02/2024–19/03/2026, unless extended by the Authority. |
| Building permit | 013954/BP/HMDA/2870/SKP/2023, dated 20 March 2023; HMDA approval with local-authority delegation recorded in the permit documents. |
| Approval reference | TS/079287/2022, dated 14-12-2022, appears in the layout-plan extraction. Approvals record |
| Approved building description | One residential building, 1 Cellar + 1 Ground + 5 upper floors, on 1,560.33 sq. m. in Survey No. 340/3. |
| HMDA mortgage record | Simple mortgage Doc No. 3164/2023, dated 13 March 2023, for 382.82 sq. m. of built-up area in favour of the Metropolitan Commissioner, HMDA, as described in the permit extraction. |
| Title / development documents filed | Title investigation report; development agreement-cum-GPA extracts; and sale-deed extracts. |
| RERA declarations and sale forms | Form B declaration; partially completed allotment letter; and agreement-for-sale form. |
| Occupancy / completion record | No occupancy or completion certificate is supplied; the building-permit extraction records completion as not certified. |
The supplied records include the building permit and plan-derived approval information, but do not include an occupancy/completion certificate or evidence of an extension of the TG-RERA registration.
1. Project at a glance
Project identity
Registered project name: TIARA
Project type: Residential apartment project
Phase / registered portion: The records identify one residential building, Block A; a separate phase name is not disclosed.
TG-RERA registration: P02400007778
Registration validity: 29 February 2024 to 19 March 2026, unless extended by the Authority. This is the registration period, not the project completion date.
Registered promoter: URBAN ERA DEVELOPERS LLP
RERA status: Recorded as New Project; the supplied certificate establishes registration. A current post-expiry registration status or extension is not supplied.
Land and geographic identity
Locality / revenue village: Narsingi; the approval documents identify Narsingi Village.
Mandal: Gandipet
District: Ranga Reddy
PIN: 500075
Project survey number(s): 340/3
Registered site extent: 1,560.33 sq. m.; the RERA filing records total area and net area as 1,560.33 sq. m., with 0 sq. m. affected area.
Boundaries in the RERA filing: East: NEIGHBOURS LAND; West: ROAD WIDTH - 40; North: PLOT NO 1 AND 2; South: PLOT NO 13.
Development identity
Sanctioning authority: Hyderabad Metropolitan Development Authority (HMDA); the building-permit record identifies Narsingi Municipality / Municipal Corporation as the delegated local authority.
Principal building approval: 013954/BP/HMDA/2870/SKP/2023, dated 20 March 2023.
Building: One residential apartment building, A (RESIDENTIAL APARTMENT).
Sanctioned floor configuration: 1 Cellar + 1 Ground + 5 upper floors.
Height: 17.97 mt. in the supplied plan-derived parameters.
Approved built-up area: The building-permit record states Total Built up Area 4,927.31 sq. m. and Proposed Built-up Area 3,791.86 sq. m.; the layout-plan extraction separately labels 4,830.46 sq. m. including parking and 3,791.86 sq. m. excluding parking.
Parking / mortgage record: Cellar and stilt are designated for parking in the approval conditions. The record states 1 proposed parking entry, 1,038.60 sq. m. total proposed parking area and a 382.82 sq. m. simple mortgage in favour of HMDA. A parking-space count is not established by these figures.
Unit count: 30 dwelling units in the building-permit extraction; the RERA unit record also lists 30 units.
Offering and status
RERA-filed configuration: 2BHK, 30 units.
RERA saleable area: 142.32 sq. m. per filed configuration.
Booked / available: 0 booked / 30 available as last read from the TG-RERA portal; the record has no as-of date, so these counts are indicative.
Construction stage: No independently verified current construction-stage information is supplied. RERA amenity progress fields shown in the supplied data are 0%.
Completion timeline: The Form B declaration undertakes completion by 19/03/2026; the project header records proposed completion as 30/11/2026. These are recorded as separate completion-date fields; the supplied evidence does not explain a revised-date process.
Occupancy / completion certificate: The supplied building-permit extraction records completion_certified: false. No occupancy or completion certificate is supplied.
2. The project story
TIARA is registered as a residential apartment project in Narsingi Village, Gandipet Mandal, Ranga Reddy District, on the RERA-identified land in Survey No. 340/3. The filed site area is 1,560.33 sq. m. The approval record describes one apartment building, Block A, with a cellar, ground floor and five upper floors.
The RERA unit record offers 30 2BHK homes, with a filed saleable area of 142.32 sq. m. The portal-derived booking figures indicate 0 booked and 30 available, but have no stated as-of date. The records do not establish current physical construction progress; the approval documents require an occupancy certificate before occupation, and no such certificate is included in the supplied evidence.
3. Master plan, architecture & building design
The supplied plan-derived record describes a single residential building on 1,560.33 sq. m. It records 632.36 sq. m. proposed coverage (40.53 %), 927.98 vacant plot area, 3,791.86 sq. m. net residential built-up area, and 4,830.46 sq. m. total proposed built-up area including parking. The building-permit extraction also records 4,927.31 sq. m. total built-up area. These are the areas as labelled in the supplied approval-document extractions; no FSI-counted area or carpet-area total is disclosed there.
The sanctioned configuration is 1 Cellar + 1 Ground + 5 upper floors, with a recorded building height of 17.97 mt. The plan-derived record lists a 81.49 sq. m. tot-lot and a green strip. Detailed evidence of flat arrangements per floor, number of lifts or stairs, building footprint dimensions, and internal circulation is not supplied in the extracted records.
4. Homes, configurations & floor plans
| Configuration | Units | Booked | Available | RERA saleable area | Measured carpet area | Loading (if supplied) |
|---|---|---|---|---|---|---|
| 2BHK | 30 | 0 | 30 | 142.32 sq. m. | 98.6–135.0 sq. m.; median 105.1 sq. m. | 26% |
RERA records one 2BHK configuration with 30 units and the filed saleable area shown above. Booking counts are indicative because the portal record has no as-of date.
The floor-plan measurements are software-measured from drawings in document 373926, not RERA-filed carpet-area disclosures; the source itself says the drawing-based measurement needs review. The measured range covers seven 2BHK designs. For one illustrated 2BHK, the extracted room schedule lists living/dining, kitchen, toilet, wash and two bedrooms; for example, the living/dining dimensions are 7.32 m × 5.33 m. These measurements describe the drawing, not a verified as-built unit.
Carpet area measures the home’s internal area as interpreted from the drawing geometry; saleable area is a separate RERA-filed figure and includes the home’s share of common areas. The supplied data does not provide a RERA-filed carpet area or a separate balcony/utility area for the 2BHK configuration.
5. Parking & vehicle circulation
The building-permit records designate the cellar and stilt for vehicle parking and state that these areas are to be used exclusively for parking. Plan-derived figures list 1,038.60 sq. m. total proposed parking area and 90.00 sq. m. visitor’s car-parking area; the same extraction lists 834.21 as total parking required and 1 as proposed number of parkings. These area and count entries do not establish the number of individual parking spaces or spaces allocated to particular homes.
The records do not establish unit-wise parking allocations, accessible-parking provision, parking-ramp details, pedestrian separation, or EV charging.
6. Amenities, recreation & open spaces
| Facility | Description / size | Evidence source | Declared progress / verified status |
|---|---|---|---|
| Tot-lot | 81.49 sq. m. | Plan-derived approval record | No completion verification supplied; RERA progress field is 0%. |
| Green strip | Listed as a site feature; size not stated | Plan-derived approval record | No completion verification supplied; RERA progress field is 0%. |
| Rain-water harvesting | Listed in the plan-derived record | No completion verification supplied; RERA progress field is 0%. | |
| Watchman room | Listed in the plan-derived record | No completion verification supplied. | |
| Internal roads and footpaths | Listed in the RERA progress record; no dimensions supplied | RERA progress field is 0%. | |
| Street lighting | Listed in the RERA progress record | RERA progress field is 0%. | |
| Community buildings | Listed in the RERA progress record; no facility description supplied | RERA progress field is 0%. | |
| Solid-waste management and disposal | Listed in the RERA progress record | RERA progress field is 0%. |
The supplied records do not establish a clubhouse, gym, swimming pool, or other indoor or sports facility as a sanctioned or RERA-declared project amenity. No facility in this table is independently verified as complete.
7. Utilities, building services & safety
The building-permit records list water supply, sewerage disposal, an STP, rain-water harvesting, transformer, generator, emergency lighting, hose reel, down corner, automatic sprinkler system, garbage house and CCTV cameras. They also specify an underground static water-storage tank and terrace tank, each with a stated capacity of 25,000 lts. These are approval-record provisions, not evidence that the systems have been installed or commissioned.
The extracted layout-plan conditions also refer to a sump, septic tank and underground drainage; the building-permit conditions require an STP and rain-water-harvesting structures. The supplied documents do not report operational status, actual water source, treatment/reuse quantities, generator capacity, lift count or capacity, or accessibility provisions.
8. Location, access & connectivity
The registered location is Narsingi, Gandipet Mandal, Ranga Reddy District, Telangana 500075. The supplied approval record identifies Plot Nos. 14, 15 and 16 in Survey No. 340/3 at Narsingi Village.
The plan-derived approval record identifies a 12.00 MT wide proposed road and a 12.00M (40'-0") wide road. The building-permit extraction also refers to a minimum approach-road width of 4.5mts. The evidence does not establish current road completion or public-transport services. The supplied location record lists Financial District (Nanakramguda), 4.6 km as an anchor distance.
9. Developer & development status
The registered legal promoter is URBAN ERA DEVELOPERS LLP, an LLP, with GSTIN 36AAGFU8318P1ZF. The supplied promoter address is B, MALLEPALLY, NARSINGI, GANDIPET, Gandipet, Ranga Reddy, 500075. MOHAMMED OMAR IQBAL is identified as authorized signatory; IQBAL ALI JAWEED and ANEES FATEMA SAMEENA are identified as partners.
The RERA filing identifies three landowners under area-share arrangements: ANEES FATIMA SAMENA, MOHAMMED MUJTABA IQBAL and MOHAMMED OMAR IQBAL. The Form B declaration, signed by Mohammed Omar Iqbal as authorized signatory, undertakes completion by 19/03/2026. The project header separately records 30/11/2026 as proposed completion; the supplied evidence does not set out the basis for that date. No current, independently verified construction progress or occupancy certificate is supplied.
10. Approvals, official records & documents
TG-RERA registration: Form C certificate for TIARA, P02400007778, stated valid 29/02/2024–19/03/2026, unless extended by the Authority.
Building permit: 013954/BP/HMDA/2870/SKP/2023, dated 20 March 2023; HMDA approval with local-authority delegation recorded in the permit documents.
Approval reference: TS/079287/2022, dated 14-12-2022, appears in the layout-plan extraction.
Approved building description: One residential building, 1 Cellar + 1 Ground + 5 upper floors, on 1,560.33 sq. m. in Survey No. 340/3.
HMDA mortgage record: Simple mortgage Doc No. 3164/2023, dated 13 March 2023, for 382.82 sq. m. of built-up area in favour of the Metropolitan Commissioner, HMDA, as described in the permit extraction.
Title / development documents filed: Title investigation report; development agreement-cum-GPA extracts; and sale-deed extracts.
RERA declarations and sale forms: Form B declaration; partially completed allotment letter; and agreement-for-sale form.
Occupancy / completion record: No occupancy or completion certificate is supplied; the building-permit extraction records completion as not certified.
The supplied records include the building permit and plan-derived approval information, but do not include an occupancy/completion certificate or evidence of an extension of the TG-RERA registration.
Frequently asked questions
Is TIARA registered with Telangana RERA?
Yes. TIARA is registered with the Telangana Real Estate Regulatory Authority as P02400007778; the registration status is New Project.
Who is the developer of TIARA?
The promoter named in the RERA registration is URBAN ERA DEVELOPERS LLP.
Where is TIARA located?
TIARA is in GANDIPET, Narsingi, Rangareddy, Telangana (500075).
When will TIARA be completed?
The promoter's proposed date of completion filed with RERA is 30/11/2026. This is the promoter's declaration, not a guarantee.
More projects in Narsingi





