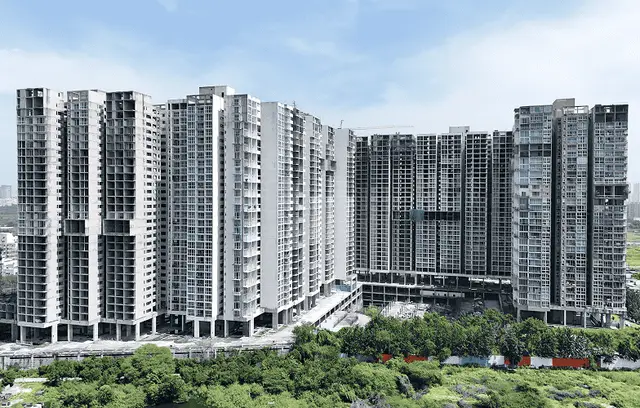
Rosewood Avenue
LAKSHMI VENKATESWARA PROJECTS · Medak · RERA P01000000148
ROSEWOOD AVENUE is a plotted development in HUSSAINPUR, TOOPRAN, Medak, developed by LAKSHMI VENKATESWARA PROJECTS. The layout covers a total site area of 82,356.34 sq.m. and a net site area of 81,320.45 sq.m.; the architect’s certificate describes 289 plots, offered as open plots. The project is registered under TG-RERA registration number P01000000148, effective 16/01/2019 to 28/06/2021, with a proposed completion date of 28/06/2021.
01What we found
Read from TG-RERA filings, approvals, land and registration records and court records. A court case is counted only when the court record states this project's survey number with its village, or names the project.
02Check before you pay
8 items to check before you pay, 3 high - from the title chain, court records and approvals, each with what to ask the builder or your advocate. An item may not be a problem with the project: records can be incomplete.
1. Project at a glance
Project identity
| Field | Record |
|---|---|
| Registered project name | ROSEWOOD AVENUE |
| Project type | Plotted development / open-plot layout RERA record |
| Phase or registered portion | No separate phase is identified in the supplied registration record. The certificate identifies Plot No. 289; the architect’s certificate describes a 289-plot layout. |
| TG-RERA registration | P01000000148, effective 16/01/2019 to 28/06/2021; the certificate says “2 years.” |
| Registered promoter | LAKSHMI VENKATESWARA PROJECTS; registered as a partnership in the project filing. RERA record RERA filing |
| RERA status | The filing describes the project as On-Going Project. The supplied certificate records the validity dates above and does not show an extension. RERA record |
Land and geographic identity
| Field | Record |
|---|---|
| Locality / revenue village | The project record identifies HUSSAINPUR; the registered certificate gives ALLAPOOR, TOOPRAN. The title and approval documents also use spellings including Hussainpur, Hussainour and Hussianpur. RERA record |
| Mandal / district / PIN | TOOPRAN, Medak, 502334. Approval-document text also uses “Tupran” or “Toooran.” RERA record |
| Project survey numbers | 14, 15, 16, 17 and 18. The HMDA draft layout also describes 14/p, 15/p, 16/p, 17/p and 18/p. RERA record |
| Subdivisions | No complete subdivision schedule tying every project parcel to the registered project is supplied. The title documents refer to subdivisions including 17/5/U/3, 17/5/U/3/E, 17/5/U/2; 14/1/A, 14/6/RU, 17/2/AA/2, 14/3/E, 14/4/EE, 14/6/Luu, 17/3/E; 15/1/A, 15/2/EE, 16/1/A, 16/2/A, 16/6/Vuu/1, 16/9/Lu/6, 17/5/Vu/4, 18/5/VU, 18/10/Luu/1 and 18/11/A/1, with additional variations in the title records. |
| Registered site area | 82,356.34 sq.m. total site area, 1,035.89 sq.m. master-plan road-affected area, and 81,320.45 sq.m. net site area, as recorded in the HMDA draft layout document. |
| Boundaries | East: LAND OF SRINIVAS REDDY AND OTHERS; West: ROAD; North: LAND OF RAMULU AND OTHERS; South: LAND OF BHOOPAL REDDY AND KAUTILYA REDDY. RERA filing |
Development identity
| Field | Record |
|---|---|
| Sanctioning authority | Hyderabad Metropolitan Development Authority (HMDA). Approvals record |
| Principal approval | Draft Layout Permit No. 000043/LO/Plg/HMDA/2017, dated 28 June, 2017; the document is expressly identified as a draft layout letter. Approvals record |
| Approved built-up area | The project record states 49,761.10 sq.m. as approved built-up area. The supplied HMDA draft-layout area schedule separately labels 49,760.94 sq.m. as plotted area; the two labels are retained as recorded, not treated as the same measure. RERA filing |
| Buildings / floors | Not applicable to the plotted-layout description; no building or floor configuration is supplied. |
| Layout scale and land uses in draft approval | 289 plots are described in the architect’s certificate. The HMDA draft layout schedule lists 49,760.94 sq.m. plotted area, 23,190.36 sq.m. layout road area, 6,328.63 sq.m. park, 2,040.36 sq.m. social infrastructure, and 0 sq.m. amenities area. |
| Parking | No parking count or parking arrangement is supplied for the plotted layout. |
Offering and status
| Field | Record |
|---|---|
| Offering | Open plots; plot-size bands, plot-wise availability and prices are not supplied in the reviewed records. |
| Booked / available counts | Not disclosed in the supplied material. The architect’s certificate describes 289 plots in the layout; this is not a booked-or-available inventory statement. |
| Construction / development stage | RERA records the project as ongoing. A filed Form–1A architect’s certificate reports 100% for several internal and external development items; this is a filed professional certificate, not an independent site inspection in the supplied evidence. RERA record |
| Completion dates | The RERA record gives 28/06/2021 as both the proposed and revised proposed completion date. The Form B declaration contains a blurred completion undertaking, transcribed as “28-06.2u20.” RERA record RERA filing |
| Registration expiry and OC / completion certificate | Registration validity ended 28/06/2021 according to the supplied certificate; this is distinct from completion status. No occupancy or completion certificate is supplied. The HMDA document is a draft layout permission and states that final layout release is subject to conditions. |
2. The project story
ROSEWOOD AVENUE is registered as a plotted development in the Allapoor/Toopran area of Medak district, covering survey numbers 14, 15, 16, 17 and 18. The filed architect’s certificate describes an open-plot layout of 289 plots over a net site area of 81,320.45 sq.m. RERA record
The HMDA record supplied is a draft layout approval. Its schedule allocates land to plots, internal roads, parks and social infrastructure, and its conditions require infrastructure works and the transfer of specified open-space and road areas before final layout release. The record therefore describes a proposed and conditionally permitted layout; it does not establish that final layout release or all required handovers occurred.
The RERA filing labels the project ongoing. The filed architect’s Form–1A reports 100% completion for several listed development items, including roads, water supply, sewerage, storm-water drains, landscaping, street lighting and rainwater harvesting. That is a filed certificate statement; no independent site verification or occupancy/completion certificate is included in the supplied evidence. RERA record
3. Master plan, architecture & building design
This is a plotted layout rather than a building scheme. No tower, apartment, villa, floor, building-footprint, lift or building-circulation details are supplied. The approved-layout document describes a Draft Layout Open Plot and identifies the project survey lands as 14/p, 15/p, 16/p, 17/p and 18/p.
The HMDA draft-layout schedule records the following land-use areas:
| Layout component | Area recorded |
|---|---|
| Total site area | 82356.34 |
| Master plan Road affected area | 1035.89 |
| Net Site Area | 81320.45 |
| Plotted area | 49760.94 |
| Layout Road Area | 23190.36 |
| Park | 6328.63 |
| Social Infrastructure | 2040.36 |
| Amenities area | 0 |
| Any Other | 0 |
The architect’s certificate describes the layout as containing 289 plots. The records supplied do not include a legible approved layout drawing from which individual plot sizes, plot arrangement, road widths or plot-wise land-use allocation could be verified. The project record separately gives an approved built-up area of 49,761.10 sq.m.; it is not a plot-area or carpet-area figure. RERA filing
4. Homes, configurations & floor plans
The registered offering is open plots, not apartments. The architect’s certificate describes 289 plots, but no plot-size schedule, booked or available inventory counts, or plot-wise saleable areas are supplied.
| Configuration | Units | Booked | Available | RERA saleable area | Measured carpet area | Loading |
|---|---|---|---|---|---|---|
| Open plots | 289 plots described in the filed architect’s certificate | Not disclosed | Not disclosed | Not disclosed | Not applicable | Not supplied |
The supplied floor-plan package contains two drawings, but neither has been measured: 0 measured; 2 scans pending. It therefore does not support software-measured carpet-area or room-dimension reporting for this plotted project. Floor plans
5. Parking & vehicle circulation
No parking-space count, visitor or accessible parking provision, parking allocation terms, or dedicated parking area is established in the supplied project records. The draft HMDA layout identifies a layout road area of 23,190.36 sq.m. and requires roads to be opened for access to neighbouring sites; it does not provide road widths, driveway details or a separate vehicle-circulation plan.
6. Amenities, recreation & open spaces
The following are listed in the HMDA draft layout and/or the filed Form–1A architect’s certificate. The certificate’s percentage entries are RERA-filed statements, not independent verification of current condition.
| Description / size | No dimensions supplied |
|---|---|
| Evidence source | Filed architect’s certificate |
| Declared progress / verified status | Architect’s certificate reports 100%; not independently verified |
| Description / size | HMDA draft layout schedule records 6,328.63 sq.m. for park |
|---|---|
| Evidence source | Draft layout; filed amenity record RERA amenities |
| Declared progress / verified status | Filed amenity record reports 100% for green strip/tot lot/park; not independently verified |
| Description / size | HMDA draft layout schedule records 2,040.36 sq.m. as social infrastructure; the architect’s certificate lists a community building |
|---|---|
| Evidence source | Draft layout; filed architect’s certificate |
| Declared progress / verified status | Filed amenity record reports community buildings at 0%; completion is not established |
| Description / size | The draft layout schedule records 0 sq.m. amenities area |
|---|---|
| Evidence source | Draft layout |
| Declared progress / verified status | No separate amenities-area allocation is recorded |
The draft approval requires the open-space, social-infrastructure and road areas to be handed over to the local body by registered gift deed before final layout release. The supplied record does not establish that those handovers occurred.
7. Utilities, building services & safety
The draft layout permission and architect’s certificate list proposed or recorded layout infrastructure. The architect’s certificate reports 100% for several items in its progress table, while the filed amenity record reports 0% for some other listed items; neither source independently verifies present operation.
| Supplied record | Protected water supply; internal supply lines, underground sump and overhead tank are listed. Capacities and water source are not supplied. |
|---|---|
| Declared progress / status | Filed architect’s certificate reports 100% for water supply; filed amenity record reports 100%. Not independently verified. RERA amenities |
| Supplied record | Sewerage lines and chambers, common septic tank/STP, sewage and sullage treatment/disposal, and storm-water drains are listed. Capacities and reuse arrangements are not supplied. |
|---|---|
| Declared progress / status | Filed architect’s certificate reports 100% for sewerage and storm-water drains; the filed amenity record reports 100% for sewerage and drains, but 0% for sewage treatment/disposal. Not independently verified. RERA amenities |
| Supplied record | Rainwater-harvesting pits and water-conservation measures are listed. |
|---|---|
| Declared progress / status | Filed architect’s certificate and filed amenity record report 100% for water conservation/rainwater harvesting; not independently verified. RERA amenities |
| Supplied record | Electrical supply lines, transformer and street lighting are listed; the certificate also lists an electrical meter room, sub-station and receiving station. Capacity and backup arrangements are not supplied. |
|---|---|
| Declared progress / status | Street lighting is reported at 100% in the filed records; energy management and electrical meter room/sub-station/receiving station are reported at 0% in the filed amenity record. Not independently verified. RERA amenities |
| Supplied record | Fire protection and fire-safety requirements are listed in the architect’s certificate. No system specifications or clearance certificate are supplied. |
|---|---|
| Declared progress / status | Filed amenity record reports 0%; completion or statutory compliance is not established. RERA amenities |
| Supplied record | Solid-waste management and disposal are listed. |
|---|---|
| Declared progress / status | Filed amenity record reports 0%; completion is not established. RERA amenities |
| Supplied record | Listed in the filed architect’s certificate. |
|---|---|
| Declared progress / status | Filed amenity record reports 0%; completion is not established. RERA amenities |
| Supplied record | No accessibility, pedestrian-separation, security or CCTV details are supplied. |
|---|---|
| Declared progress / status | Not disclosed in the supplied records. |
8. Location, access & connectivity
The registered location is Allapoor, Toopran, Medak, Telangana 502334; the project and title documents also describe the site as Hussainpur/Hussainour. The project filing gives the site boundaries as east: land of Srinivas Reddy and others; west: road; north: land of Ramulu and others; and south: land of Bhoopal Reddy and Kautilya Reddy. RERA record RERA filing
The supplied location record gives an approximate 22.3 km distance to the nearest sampled Outer Ring Road interchange. It does not provide a verified route, public-transport service, approach-road specification or travel time. Location record
9. Developer & development status
The registered promoter is LAKSHMI VENKATESWARA PROJECTS, identified in the project filing as a partnership. The listed project representatives include authorized signatory ANUMOLU BABUJI and partner SRIDHAR REDDY ADMALA. The registration certificate records the promoter office as Village: Jeedimetla-Village, Mandal: Qutballapur, District: Medchal-Malkajgiri, Pin: 500067. RERA record RERA filing Parties record
The RERA record states a completion deadline of 28/06/2021 and labels the project ongoing. The filed Form–1A architect’s certificate reports 100% for several listed infrastructure items, but no independent site-verification record or completion/occupancy certificate is supplied. The registration certificate records validity through 28/06/2021 and does not show an extension. RERA record
10. Approvals, official records & documents
| Record | What the supplied material establishes |
|---|---|
| TG-RERA registration certificate | FORM ‘C’ registration for ROSEWOOD AVENUE, P01000000148, issued 16/01/2019, with validity stated through 28/06/2021. |
| HMDA draft layout permission | Draft Layout Permit No. 000043/LO/Plg/HMDA/2017, dated 28 June, 2017, for an open-plot layout in survey numbers 14, 15, 16, 17 and 18. The document describes conditional draft approval, not final layout release. |
| Architect’s completion certificate | Form–1A for a 289-plot layout; its table reports 100% for several internal and external development items. It is a filed architect’s certificate. |
| Form B declaration | Filed declaration names A Padmaja and includes title, encumbrance, completion, separate-account, audit and pending-approval statements. The completion date text is partly illegible. |
| Advocate’s title report | Legal opinion dated 22-11-2018, concerning land associated with Rosewood Avenue; the available extraction does not include a final opinion or express title-clearance conclusion. |
| Project sale-agreement form | Partially completed agreement for sale; buyer, plot particulars and price remain blank in the supplied extraction. |
| Occupancy/completion certificate | Not supplied in the reviewed documents. Document index |
1. Project at a glance
Project identity
Registered project name: ROSEWOOD AVENUE
Project type: Plotted development / open-plot layout
Phase or registered portion: No separate phase is identified in the supplied registration record. The certificate identifies Plot No. 289; the architect’s certificate describes a 289-plot layout.
TG-RERA registration: P01000000148, effective 16/01/2019 to 28/06/2021; the certificate says “2 years.”
Registered promoter: LAKSHMI VENKATESWARA PROJECTS; registered as a partnership in the project filing.
RERA status: The filing describes the project as On-Going Project. The supplied certificate records the validity dates above and does not show an extension.
Land and geographic identity
Locality / revenue village: The project record identifies HUSSAINPUR; the registered certificate gives ALLAPOOR, TOOPRAN. The title and approval documents also use spellings including Hussainpur, Hussainour and Hussianpur.
Mandal / district / PIN: TOOPRAN, Medak, 502334. Approval-document text also uses “Tupran” or “Toooran.”
Project survey numbers: 14, 15, 16, 17 and 18. The HMDA draft layout also describes 14/p, 15/p, 16/p, 17/p and 18/p.
Subdivisions: No complete subdivision schedule tying every project parcel to the registered project is supplied. The title documents refer to subdivisions including 17/5/U/3, 17/5/U/3/E, 17/5/U/2; 14/1/A, 14/6/RU, 17/2/AA/2, 14/3/E, 14/4/EE, 14/6/Luu, 17/3/E; 15/1/A, 15/2/EE, 16/1/A, 16/2/A, 16/6/Vuu/1, 16/9/Lu/6, 17/5/Vu/4, 18/5/VU, 18/10/Luu/1 and 18/11/A/1, with additional variations in the title records.
Registered site area: 82,356.34 sq.m. total site area, 1,035.89 sq.m. master-plan road-affected area, and 81,320.45 sq.m. net site area, as recorded in the HMDA draft layout document.
Boundaries: East: LAND OF SRINIVAS REDDY AND OTHERS; West: ROAD; North: LAND OF RAMULU AND OTHERS; South: LAND OF BHOOPAL REDDY AND KAUTILYA REDDY.
Development identity
Sanctioning authority: Hyderabad Metropolitan Development Authority (HMDA).
Principal approval: Draft Layout Permit No. 000043/LO/Plg/HMDA/2017, dated 28 June, 2017; the document is expressly identified as a draft layout letter.
Approved built-up area: The project record states 49,761.10 sq.m. as approved built-up area. The supplied HMDA draft-layout area schedule separately labels 49,760.94 sq.m. as plotted area; the two labels are retained as recorded, not treated as the same measure.
Buildings / floors: Not applicable to the plotted-layout description; no building or floor configuration is supplied.
Layout scale and land uses in draft approval: 289 plots are described in the architect’s certificate. The HMDA draft layout schedule lists 49,760.94 sq.m. plotted area, 23,190.36 sq.m. layout road area, 6,328.63 sq.m. park, 2,040.36 sq.m. social infrastructure, and 0 sq.m. amenities area.
Parking: No parking count or parking arrangement is supplied for the plotted layout.
Offering and status
Offering: Open plots; plot-size bands, plot-wise availability and prices are not supplied in the reviewed records.
Booked / available counts: Not disclosed in the supplied material. The architect’s certificate describes 289 plots in the layout; this is not a booked-or-available inventory statement.
Construction / development stage: RERA records the project as ongoing. A filed Form–1A architect’s certificate reports 100% for several internal and external development items; this is a filed professional certificate, not an independent site inspection in the supplied evidence.
Completion dates: The RERA record gives 28/06/2021 as both the proposed and revised proposed completion date. The Form B declaration contains a blurred completion undertaking, transcribed as “28-06.2u20.”
Registration expiry and OC / completion certificate: Registration validity ended 28/06/2021 according to the supplied certificate; this is distinct from completion status. No occupancy or completion certificate is supplied. The HMDA document is a draft layout permission and states that final layout release is subject to conditions.
2. The project story
ROSEWOOD AVENUE is registered as a plotted development in the Allapoor/Toopran area of Medak district, covering survey numbers 14, 15, 16, 17 and 18. The filed architect’s certificate describes an open-plot layout of 289 plots over a net site area of 81,320.45 sq.m.
The HMDA record supplied is a draft layout approval. Its schedule allocates land to plots, internal roads, parks and social infrastructure, and its conditions require infrastructure works and the transfer of specified open-space and road areas before final layout release. The record therefore describes a proposed and conditionally permitted layout; it does not establish that final layout release or all required handovers occurred.
The RERA filing labels the project ongoing. The filed architect’s Form–1A reports 100% completion for several listed development items, including roads, water supply, sewerage, storm-water drains, landscaping, street lighting and rainwater harvesting. That is a filed certificate statement; no independent site verification or occupancy/completion certificate is included in the supplied evidence.
3. Master plan, architecture & building design
This is a plotted layout rather than a building scheme. No tower, apartment, villa, floor, building-footprint, lift or building-circulation details are supplied. The approved-layout document describes a Draft Layout Open Plot and identifies the project survey lands as 14/p, 15/p, 16/p, 17/p and 18/p.
The HMDA draft-layout schedule records the following land-use areas:
Total site area: 82356.34
Master plan Road affected area: 1035.89
Net Site Area: 81320.45
Plotted area: 49760.94
Layout Road Area: 23190.36
Park: 6328.63
Social Infrastructure: 2040.36
Amenities area: 0
Any Other: 0
The architect’s certificate describes the layout as containing 289 plots. The records supplied do not include a legible approved layout drawing from which individual plot sizes, plot arrangement, road widths or plot-wise land-use allocation could be verified. The project record separately gives an approved built-up area of 49,761.10 sq.m.; it is not a plot-area or carpet-area figure.
4. Homes, configurations & floor plans
The registered offering is open plots, not apartments. The architect’s certificate describes 289 plots, but no plot-size schedule, booked or available inventory counts, or plot-wise saleable areas are supplied.
| Configuration | Units | Booked | Available | RERA saleable area | Measured carpet area | Loading |
|---|---|---|---|---|---|---|
| Open plots | 289 plots described in the filed architect’s certificate | Not disclosed | Not disclosed | Not disclosed | Not applicable | Not supplied |
The supplied floor-plan package contains two drawings, but neither has been measured: 0 measured; 2 scans pending. It therefore does not support software-measured carpet-area or room-dimension reporting for this plotted project.
5. Parking & vehicle circulation
No parking-space count, visitor or accessible parking provision, parking allocation terms, or dedicated parking area is established in the supplied project records. The draft HMDA layout identifies a layout road area of 23,190.36 sq.m. and requires roads to be opened for access to neighbouring sites; it does not provide road widths, driveway details or a separate vehicle-circulation plan.
6. Amenities, recreation & open spaces
The following are listed in the HMDA draft layout and/or the filed Form–1A architect’s certificate. The certificate’s percentage entries are RERA-filed statements, not independent verification of current condition.
| Description / size | No dimensions supplied |
|---|---|
| Evidence source | Filed architect’s certificate |
| Declared progress / verified status | Architect’s certificate reports 100%; not independently verified |
| Description / size | HMDA draft layout schedule records 6,328.63 sq.m. for park |
|---|---|
| Evidence source | Draft layout; filed amenity record |
| Declared progress / verified status | Filed amenity record reports 100% for green strip/tot lot/park; not independently verified |
| Description / size | HMDA draft layout schedule records 2,040.36 sq.m. as social infrastructure; the architect’s certificate lists a community building |
|---|---|
| Evidence source | Draft layout; filed architect’s certificate |
| Declared progress / verified status | Filed amenity record reports community buildings at 0%; completion is not established |
| Description / size | The draft layout schedule records 0 sq.m. amenities area |
|---|---|
| Evidence source | Draft layout |
| Declared progress / verified status | No separate amenities-area allocation is recorded |
The draft approval requires the open-space, social-infrastructure and road areas to be handed over to the local body by registered gift deed before final layout release. The supplied record does not establish that those handovers occurred.
7. Utilities, building services & safety
The draft layout permission and architect’s certificate list proposed or recorded layout infrastructure. The architect’s certificate reports 100% for several items in its progress table, while the filed amenity record reports 0% for some other listed items; neither source independently verifies present operation.
| Supplied record | Protected water supply; internal supply lines, underground sump and overhead tank are listed. Capacities and water source are not supplied. |
|---|---|
| Declared progress / status | Filed architect’s certificate reports 100% for water supply; filed amenity record reports 100%. Not independently verified. |
| Supplied record | Sewerage lines and chambers, common septic tank/STP, sewage and sullage treatment/disposal, and storm-water drains are listed. Capacities and reuse arrangements are not supplied. |
|---|---|
| Declared progress / status | Filed architect’s certificate reports 100% for sewerage and storm-water drains; the filed amenity record reports 100% for sewerage and drains, but 0% for sewage treatment/disposal. Not independently verified. |
| Supplied record | Rainwater-harvesting pits and water-conservation measures are listed. |
|---|---|
| Declared progress / status | Filed architect’s certificate and filed amenity record report 100% for water conservation/rainwater harvesting; not independently verified. |
| Supplied record | Electrical supply lines, transformer and street lighting are listed; the certificate also lists an electrical meter room, sub-station and receiving station. Capacity and backup arrangements are not supplied. |
|---|---|
| Declared progress / status | Street lighting is reported at 100% in the filed records; energy management and electrical meter room/sub-station/receiving station are reported at 0% in the filed amenity record. Not independently verified. |
| Supplied record | Fire protection and fire-safety requirements are listed in the architect’s certificate. No system specifications or clearance certificate are supplied. |
|---|---|
| Declared progress / status | Filed amenity record reports 0%; completion or statutory compliance is not established. |
| Supplied record | Solid-waste management and disposal are listed. |
|---|---|
| Declared progress / status | Filed amenity record reports 0%; completion is not established. |
| Supplied record | Listed in the filed architect’s certificate. |
|---|---|
| Declared progress / status | Filed amenity record reports 0%; completion is not established. |
| Supplied record | No accessibility, pedestrian-separation, security or CCTV details are supplied. |
|---|---|
| Declared progress / status | Not disclosed in the supplied records. |
8. Location, access & connectivity
The registered location is Allapoor, Toopran, Medak, Telangana 502334; the project and title documents also describe the site as Hussainpur/Hussainour. The project filing gives the site boundaries as east: land of Srinivas Reddy and others; west: road; north: land of Ramulu and others; and south: land of Bhoopal Reddy and Kautilya Reddy.
The supplied location record gives an approximate 22.3 km distance to the nearest sampled Outer Ring Road interchange. It does not provide a verified route, public-transport service, approach-road specification or travel time.
9. Developer & development status
The registered promoter is LAKSHMI VENKATESWARA PROJECTS, identified in the project filing as a partnership. The listed project representatives include authorized signatory ANUMOLU BABUJI and partner SRIDHAR REDDY ADMALA. The registration certificate records the promoter office as Village: Jeedimetla-Village, Mandal: Qutballapur, District: Medchal-Malkajgiri, Pin: 500067.
The RERA record states a completion deadline of 28/06/2021 and labels the project ongoing. The filed Form–1A architect’s certificate reports 100% for several listed infrastructure items, but no independent site-verification record or completion/occupancy certificate is supplied. The registration certificate records validity through 28/06/2021 and does not show an extension.
10. Approvals, official records & documents
TG-RERA registration certificate: FORM ‘C’ registration for ROSEWOOD AVENUE, P01000000148, issued 16/01/2019, with validity stated through 28/06/2021.
HMDA draft layout permission: Draft Layout Permit No. 000043/LO/Plg/HMDA/2017, dated 28 June, 2017, for an open-plot layout in survey numbers 14, 15, 16, 17 and 18. The document describes conditional draft approval, not final layout release.
Architect’s completion certificate: Form–1A for a 289-plot layout; its table reports 100% for several internal and external development items. It is a filed architect’s certificate.
Form B declaration: Filed declaration names A Padmaja and includes title, encumbrance, completion, separate-account, audit and pending-approval statements. The completion date text is partly illegible.
Advocate’s title report: Legal opinion dated 22-11-2018, concerning land associated with Rosewood Avenue; the available extraction does not include a final opinion or express title-clearance conclusion.
Project sale-agreement form: Partially completed agreement for sale; buyer, plot particulars and price remain blank in the supplied extraction.
Occupancy/completion certificate: Not supplied in the reviewed documents.
Frequently asked questions
Is ROSEWOOD AVENUE registered with Telangana RERA?
Yes. ROSEWOOD AVENUE is registered with the Telangana Real Estate Regulatory Authority as P01000000148; the registration status is On-Going Project.
Who is the developer of ROSEWOOD AVENUE?
The promoter named in the RERA registration is LAKSHMI VENKATESWARA PROJECTS.
Where is ROSEWOOD AVENUE located?
ROSEWOOD AVENUE is in HUSSAINPUR, ALLAPOOR, TOOPRAN, Medak, Telangana (502334).
When will ROSEWOOD AVENUE be completed?
The promoter's proposed date of completion filed with RERA is 28/06/2021. This is the promoter's declaration, not a guarantee.
More projects in Toopran