Fortune And Srinivasa Heights
ICONIC HOMES · Medak · RERA P01000008374
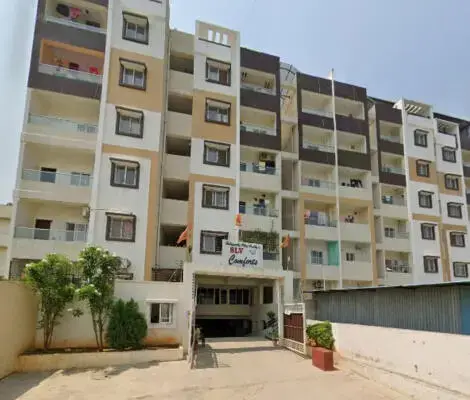
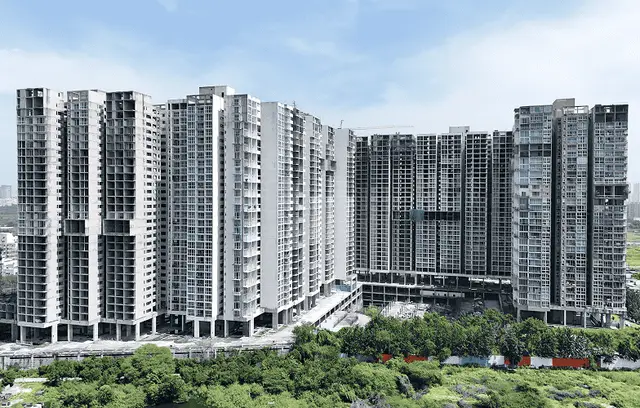
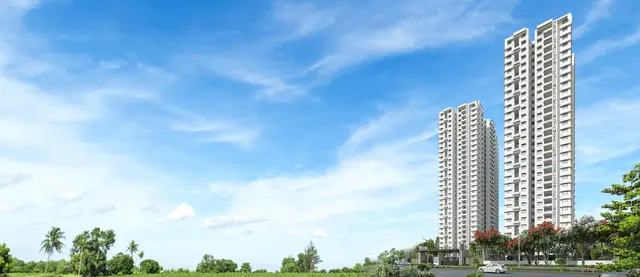
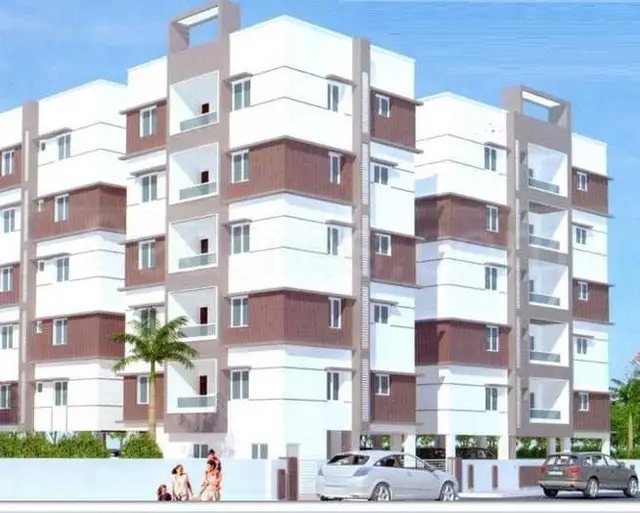
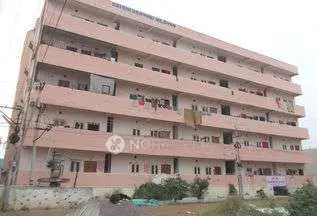
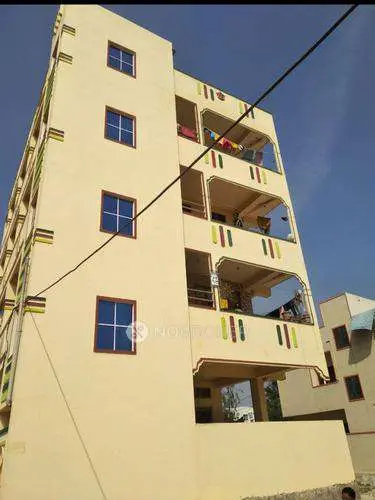
FORTUNE AND SRINIVASA HEIGHTS is a residential apartment project at RICE MILL ROAD, CHILPCHED, Medak. The registered promoter is ICONIC HOMES. The project has a site area of 445.67 sq. m, 1 building with 1 Stilt + 5 upper floors, and 15 2BHK units, each with a RERA-filed saleable area of 99.4 sq. m. It is registered under TG-RERA number P01000008374, with proposed completion recorded as 18/08/2029.
More from Iconic Homes · 2 projects →
01What we found
Read from TG-RERA filings, approvals, land and registration records and court records. A court case is counted only when the court record states this project's survey number with its village, or names the project.
02Check before you pay
8 items to check before you pay, 4 high - from the title chain, court records and approvals, each with what to ask the builder or your advocate. An item may not be a problem with the project: records can be incomplete.
1. Project at a glance
Project identity
| Item | Project record |
|---|---|
| Registered project name | FORTUNE AND SRINIVASA HEIGHTS RERA record |
| Project type / phase | Residential apartment project; the supplied record identifies one building and does not specify a separately named phase or phase number. RERA record RERA filing RERA unit table |
| TG-RERA registration | P01000008374; registered 19/06/2024, valid through 18/04/2029 according to the registration certificate. Registration validity is separate from the completion timeline. RERA record Approvals record |
| Registered promoter / RERA status | ICONIC HOMES; TG-RERA project status: New Project. The certificate records the registration; it does not establish construction completion or occupancy certification. RERA record RERA filing |
Land and geographic identity
| Item | Project record |
|---|---|
| Locality / PIN | RICE MILL ROAD, 502307. RERA record RERA filing |
| Revenue village | TG-RERA certificate: CHILPCHED. Project approval documents identify Chitkul Village; the RERA-recorded land-details field does not disclose a village. Land records |
| Mandal / district | TG-RERA project record: CHILPCHED, Medak. The HMDA approval documents identify Patancheruvu Mandal, Sanga Reddy District. RERA record RERA filing |
| Project survey numbers and subdivisions | 301/A, 301/U, 301/UU. RERA record Land records |
| Site extent | 445.67 sq. m total and net area in the project record. The HMDA plan also states 445.67 Sq. Mt. RERA filing Land records |
| Plot identity and boundaries | Plots 171 and 172; east: PLOT NO 221 AND 222; west: 9 METER WIDE ROAD; north: 12 METER WIDE ROAD; south: PLOT NO173. RERA filing |
Development identity
| Item | Project record |
|---|---|
| Sanctioning authority / principal approval | HMDA; technical building approval 056330/SKP/R1/U6/HMDA/19082022, dated 18 April, 2023. The approved drawings describe a residential apartment building on plots 171 and 172. Approvals record |
| Approved built-up area | The HMDA plan records Total Built Up Area 1504.38 Sq.mt. and also lists net built-up figures separately. These are drawing-recorded approval figures, not saleable or carpet area. |
| Building count and configuration | 1 building; 1 Stilt + 5 upper floors. The plan records building height as 14.99 MT. Excluding Stilt Floor, 17.94 mt. from GL, and 20.33 mt. Total Ht. RERA unit table |
| Parking levels / approved and RERA-declared units | Stilt is designated for vehicle parking in the approval conditions. The approval records 15 dwelling units, matching the RERA-recorded total of 15 units. No parking-space count is supplied. RERA unit table |
Offering and status
| Item | Project record |
|---|---|
| Unit type and RERA saleable area | 2BHK; RERA-filed saleable area 99.4 sq. m. RERA unit table RERA unit details |
| Booked / available | 0 booked; 15 available, as last read from the TG-RERA portal. The portal record supplied here has no as-of date, so these counts are indicative. RERA unit table RERA unit details |
| Construction stage | The project is registered as a New Project. No independently verified site-progress measurement is supplied; the RERA amenity entries shown have 0% progress. RERA record RERA amenities |
| Completion dates | Promoter’s Form B declaration undertakes completion on or before 31-12-2028. The project header separately records proposed completion 18/08/2029. RERA record |
| Occupancy / completion certificate | The supplied HMDA approval record states that the building is not completion-certified; no occupancy certificate is supplied in the reviewed project documents. |
2. The project story
- FORTUNE AND SRINIVASA HEIGHTS is a registered residential apartment project associated with plots 171 and 172 in survey subdivisions 301/A, 301/U and 301/UU, with the project record stating a site extent of 445.67 sq. m. The certificate records the revenue location as CHILPCHED, Medak; the HMDA approval material identifies the site as Chitkul Village. RERA record Land records
- The sanctioned proposal is one apartment building with a stilt and five upper floors, containing 15 dwelling units. The RERA filing lists 15 2BHK units. It shows all 15 as available and none booked, but the supplied portal extract has no as-of date. RERA unit table RERA unit details
- The file establishes project registration and contains HMDA technical approval material, but it does not establish that construction is complete or that an occupancy certificate has been issued. The promoter’s Form B gives a completion undertaking of 31-12-2028; the project header lists 18/08/2029 as proposed completion. No independent site-progress assessment is supplied. RERA record
3. Master plan, architecture & building design
- The HMDA plan describes a residential building on plots 171 and 172 with a stated plot area of 445.67 SQ.MT., proposed coverage of 56.26% or 250.73, and 1 Stilt + 5 upper floors. It records Total Built Up Area 1504.38 Sq.mt. and separately lists proposed/net built-up figures, including Total Proposed Net BUA Area 1271.50, Proposed Net BUA Area 1253.65 Sq.mt., and Total Net BUA Area 1266.30 Sq.mt. The figures are reproduced as stated in the approval material; they are not interchangeable with saleable or carpet area.
- The drawing record identifies a 2.5M WIDE CORRIDOR, a 4.5 WIDE DRIVEWAY, a 12.0M WIDE ROAD, a 9.0M WIDE ROAD, and setback/green-strip labels. The approved plan conditions require the stilt/cellar area to be used for parking and prohibit construction or parking in setback areas. The available extracts do not provide a complete floor-by-floor schedule, flats per floor, lift count, stair count, building footprint drawing measurements, or detailed entry/exit arrangement.
- The file records one building and one registered project; no separate phase organization is identified in the supplied documents. RERA unit table RERA record
4. Homes, configurations & floor plans
The RERA filing lists 15 units as 2BHK, with a filed saleable area of 99.4 sq. m each. The portal counts show 0 booked and 15 available, without an as-of date in the supplied record. RERA unit table RERA unit details
| Configuration | Units | Booked | Available | RERA saleable area | Measured carpet area | Loading (if supplied) |
|---|---|---|---|---|---|---|
| 2BHK | 15 | 0 | 15 | 99.4 sq. m | Software-measured: median 52.2 sq. m; range 52.0–81.5 sq. m across 9 measured flat designs | 47% |
- The carpet measurements are software-measured from approved floor-plan drawing geometry, not RERA-filed carpet-area disclosures, and are flagged as needing review against the drawings. The supplied measurement record gives a median of 562 sq. ft. and a range of 560–877 sq. ft. The RERA saleable figure is a separate filed measure; it should not be read as carpet area. Floor plans RERA unit details
- One measured first-floor plan example labels two toilets, a bedroom, a master bedroom, a living/kitchen area, and a utility. The utility is excluded from the measured carpet area in that drawing extraction; the record does not establish that every 2BHK has the same layout. RERA unit details
5. Parking & vehicle circulation
- The HMDA approval conditions designate the stilt/cellar floor for vehicle parking only and state that it should not be converted to another use. The drawing extraction identifies a 4.5 WIDE DRIVEWAY. The project record does not provide a sanctioned parking-space count, resident or visitor allocation, accessible-space provision, or unit-specific parking allocation. A parking space shown or required in a plan does not by itself establish exclusive ownership or allocation to a particular home.
- No evidence is supplied of mechanical or basement parking, EV charging, separate pedestrian circulation, or a parking-per-home ratio. RERA amenities
6. Amenities, recreation & open spaces
The project’s RERA amenity record lists 14 items. The entries marked “YES” include water supply, sewerage-related provision, a green strip/tot lot/park, rainwater harvesting, and an electrical meter room/sub-station/receiving station. All entries in the supplied record show 0% progress; that is a filed progress value, not independent verification of site condition. RERA amenities
| Description / size | Listed as Green Strip/TOT LOT/Park; no size supplied |
|---|---|
| Evidence source | RERA amenity record; HMDA approval conditions RERA amenities |
| Declared progress / verified status | Marked available “YES”; 0% progress recorded; completion not independently verified |
| Description / size | Listed as Water Conservation, Rain water Harvesting; no capacity supplied |
|---|---|
| Evidence source | RERA amenity record; HMDA approval conditions RERA amenities |
| Declared progress / verified status | Marked available “YES”; 0% progress recorded; completion not independently verified |
| Description / size | Listed; no description or size supplied |
|---|---|
| Evidence source | RERA amenity record RERA amenities |
| Declared progress / verified status | 0% progress recorded; completion not independently verified |
| Description / size | Listed; no area supplied |
|---|---|
| Evidence source | RERA amenity record RERA amenities |
| Declared progress / verified status | 0% progress recorded; completion not independently verified |
The supplied RERA amenity record does not specify clubhouse or indoor facilities, sports facilities, or individual community-building uses. RERA amenities
7. Utilities, building services & safety
- The HMDA approval material records separate underground water storage and terrace tanks, each with a stated capacity of 25,000 litres. It also lists water supply, drainage/sewerage disposal, rainwater-harvesting structures, a transformer, a garbage house, and generator provision. These are approval requirements or listed provisions; the supplied evidence does not independently verify installation or operation. RERA amenities
- The approval material requires a STP/septic-tank provision and specifies firefighting provisions, including hose reel/down corner and fire-extinguisher requirements; it also states that an automatic sprinkler system is to be provided if the basement area exceeds 200 Sq. Mtrs. The supplied record does not establish the basement area, fire-service clearance, completed installation, or statutory compliance.
- The plan lists one lift dimension as 1.5X1.35; no lift count, capacity, or service-lift information is supplied. Generator provision is recorded, but backup capacity is not. The approval conditions refer to electrical safety and transformer provision; no electrical-supply capacity, EV-charging provision, accessibility features, CCTV, access-control system, or waste-segregation details are established in the project-specific material supplied. RERA amenities
8. Location, access & connectivity
- The project’s TG-RERA record gives the location as RICE MILL ROAD, CHILPCHED, Medak, PIN 502307. The registration certificate identifies the project location as CHILPCHED, Medak; HMDA approval material identifies Chitkul Village and Patancheruvu Mandal, Sanga Reddy District. RERA record
- The project boundary record identifies a 9 METER WIDE ROAD to the west and a 12 METER WIDE ROAD to the north. The HMDA plan also labels a 4.5 WIDE DRIVEWAY. A supplied location record gives Financial District (Nanakramguda) as an anchor at 1.2 km from the cadastral parcel centroid. No public-transport details or independently measured travel times are supplied. RERA filing Location record
9. Developer & development status
- The registered promoter is ICONIC HOMES, identified in the RERA record as a Partnership. The GSTIN recorded for the promoter is 36AAJFI1630F1Z0. The project record does not provide a verified registered-office contact, telephone number, email address, or official website. RERA record RERA filing Corporate record
- The registration certificate names Iconic Homes as promoter and records a Bachupally address in Medchal-Malkajgiri, PIN 500090. The supplied project address fields separately list TVBR PLAZA, Bachupally, Near ORR Exit No 3, Rice Mill Road, CHILPCHED, Medak, PIN 502307. Parties record RERA record RERA filing
- Form B is a promoter declaration signed by authorised signatory THUPALLY VARSHITH REDDY, dated 09 FEB 2024. It declares developmental rights over the project land and undertakes completion on or before 31-12-2028. The project header separately records proposed completion as 18/08/2029. The supplied evidence does not include an independently verified construction-progress report. RERA record
10. Approvals, official records & documents
| Record | Available evidence |
|---|---|
| TG-RERA registration | Form C registration certificate for FORTUNE AND SRINIVASA HEIGHTS, registration P01000008374, valid 19/06/2024–18/04/2029. |
| Principal HMDA building approval | Technical approval 056330/SKP/R1/U6/HMDA/19082022, dated 18 April, 2023, for the apartment building at the stated site. |
| Approved plan/drawing material | HMDA plan records plots 171 and 172, 445.67 Sq. Mt., and 1 Stilt + 5 upper floors. A separate HMDA technical-approval extract carries the same principal approval number. |
| Commencement / completion / occupancy | Approval-plan documents are filed under commencement-certificate categories, but the supplied extracts do not establish a separate issued commencement certificate. The HMDA record says completion_certified: false; no occupancy certificate is supplied. |
| Plot regularization proceedings | HMDA proceedings concerning plots 171, 172 and 221, identified in the document extract as relating to survey numbers 301A/301/A, 301/U and 301/UU at Chikul. |
| Promoter declaration | Form B affidavit-cum-declaration by Iconic Homes, signed by authorised signatory Thupally Varshith Reddy, dated 09 FEB 2024. |
| RERA-filed amenities and unit information | RERA amenity record and unit configuration extract record the stated facilities and 15 2BHK units. RERA amenities RERA unit table RERA unit details |
1. Project at a glance
Project identity
Registered project name: FORTUNE AND SRINIVASA HEIGHTS
Project type / phase: Residential apartment project; the supplied record identifies one building and does not specify a separately named phase or phase number.
TG-RERA registration: P01000008374; registered 19/06/2024, valid through 18/04/2029 according to the registration certificate. Registration validity is separate from the completion timeline.
Registered promoter / RERA status: ICONIC HOMES; TG-RERA project status: New Project. The certificate records the registration; it does not establish construction completion or occupancy certification.
Land and geographic identity
Locality / PIN: RICE MILL ROAD, 502307.
Revenue village: TG-RERA certificate: CHILPCHED. Project approval documents identify Chitkul Village; the RERA-recorded land-details field does not disclose a village.
Mandal / district: TG-RERA project record: CHILPCHED, Medak. The HMDA approval documents identify Patancheruvu Mandal, Sanga Reddy District.
Project survey numbers and subdivisions: 301/A, 301/U, 301/UU.
Site extent: 445.67 sq. m total and net area in the project record. The HMDA plan also states 445.67 Sq. Mt.
Plot identity and boundaries: Plots 171 and 172; east: PLOT NO 221 AND 222; west: 9 METER WIDE ROAD; north: 12 METER WIDE ROAD; south: PLOT NO173.
Development identity
Sanctioning authority / principal approval: HMDA; technical building approval 056330/SKP/R1/U6/HMDA/19082022, dated 18 April, 2023. The approved drawings describe a residential apartment building on plots 171 and 172.
Approved built-up area: The HMDA plan records Total Built Up Area 1504.38 Sq.mt. and also lists net built-up figures separately. These are drawing-recorded approval figures, not saleable or carpet area.
Building count and configuration: 1 building; 1 Stilt + 5 upper floors. The plan records building height as 14.99 MT. Excluding Stilt Floor, 17.94 mt. from GL, and 20.33 mt. Total Ht.
Parking levels / approved and RERA-declared units: Stilt is designated for vehicle parking in the approval conditions. The approval records 15 dwelling units, matching the RERA-recorded total of 15 units. No parking-space count is supplied.
Offering and status
Unit type and RERA saleable area: 2BHK; RERA-filed saleable area 99.4 sq. m.
Booked / available: 0 booked; 15 available, as last read from the TG-RERA portal. The portal record supplied here has no as-of date, so these counts are indicative.
Construction stage: The project is registered as a New Project. No independently verified site-progress measurement is supplied; the RERA amenity entries shown have 0% progress.
Completion dates: Promoter’s Form B declaration undertakes completion on or before 31-12-2028. The project header separately records proposed completion 18/08/2029.
Occupancy / completion certificate: The supplied HMDA approval record states that the building is not completion-certified; no occupancy certificate is supplied in the reviewed project documents.
2. The project story
- FORTUNE AND SRINIVASA HEIGHTS is a registered residential apartment project associated with plots 171 and 172 in survey subdivisions 301/A, 301/U and 301/UU, with the project record stating a site extent of 445.67 sq. m. The certificate records the revenue location as CHILPCHED, Medak; the HMDA approval material identifies the site as Chitkul Village.
- The sanctioned proposal is one apartment building with a stilt and five upper floors, containing 15 dwelling units. The RERA filing lists 15 2BHK units. It shows all 15 as available and none booked, but the supplied portal extract has no as-of date.
- The file establishes project registration and contains HMDA technical approval material, but it does not establish that construction is complete or that an occupancy certificate has been issued. The promoter’s Form B gives a completion undertaking of 31-12-2028; the project header lists 18/08/2029 as proposed completion. No independent site-progress assessment is supplied.
3. Master plan, architecture & building design
- The HMDA plan describes a residential building on plots 171 and 172 with a stated plot area of 445.67 SQ.MT., proposed coverage of 56.26% or 250.73, and 1 Stilt + 5 upper floors. It records Total Built Up Area 1504.38 Sq.mt. and separately lists proposed/net built-up figures, including Total Proposed Net BUA Area 1271.50, Proposed Net BUA Area 1253.65 Sq.mt., and Total Net BUA Area 1266.30 Sq.mt. The figures are reproduced as stated in the approval material; they are not interchangeable with saleable or carpet area.
- The drawing record identifies a 2.5M WIDE CORRIDOR, a 4.5 WIDE DRIVEWAY, a 12.0M WIDE ROAD, a 9.0M WIDE ROAD, and setback/green-strip labels. The approved plan conditions require the stilt/cellar area to be used for parking and prohibit construction or parking in setback areas. The available extracts do not provide a complete floor-by-floor schedule, flats per floor, lift count, stair count, building footprint drawing measurements, or detailed entry/exit arrangement.
- The file records one building and one registered project; no separate phase organization is identified in the supplied documents.
4. Homes, configurations & floor plans
The RERA filing lists 15 units as 2BHK, with a filed saleable area of 99.4 sq. m each. The portal counts show 0 booked and 15 available, without an as-of date in the supplied record.
| Configuration | Units | Booked | Available | RERA saleable area | Measured carpet area | Loading (if supplied) |
|---|---|---|---|---|---|---|
| 2BHK | 15 | 0 | 15 | 99.4 sq. m | Software-measured: median 52.2 sq. m; range 52.0–81.5 sq. m across 9 measured flat designs | 47% |
- The carpet measurements are software-measured from approved floor-plan drawing geometry, not RERA-filed carpet-area disclosures, and are flagged as needing review against the drawings. The supplied measurement record gives a median of 562 sq. ft. and a range of 560–877 sq. ft. The RERA saleable figure is a separate filed measure; it should not be read as carpet area.
- One measured first-floor plan example labels two toilets, a bedroom, a master bedroom, a living/kitchen area, and a utility. The utility is excluded from the measured carpet area in that drawing extraction; the record does not establish that every 2BHK has the same layout.
5. Parking & vehicle circulation
- The HMDA approval conditions designate the stilt/cellar floor for vehicle parking only and state that it should not be converted to another use. The drawing extraction identifies a 4.5 WIDE DRIVEWAY. The project record does not provide a sanctioned parking-space count, resident or visitor allocation, accessible-space provision, or unit-specific parking allocation. A parking space shown or required in a plan does not by itself establish exclusive ownership or allocation to a particular home.
- No evidence is supplied of mechanical or basement parking, EV charging, separate pedestrian circulation, or a parking-per-home ratio.
6. Amenities, recreation & open spaces
The project’s RERA amenity record lists 14 items. The entries marked “YES” include water supply, sewerage-related provision, a green strip/tot lot/park, rainwater harvesting, and an electrical meter room/sub-station/receiving station. All entries in the supplied record show 0% progress; that is a filed progress value, not independent verification of site condition.
| Description / size | Listed as Green Strip/TOT LOT/Park; no size supplied |
|---|---|
| Evidence source | RERA amenity record; HMDA approval conditions |
| Declared progress / verified status | Marked available “YES”; 0% progress recorded; completion not independently verified |
| Description / size | Listed as Water Conservation, Rain water Harvesting; no capacity supplied |
|---|---|
| Evidence source | RERA amenity record; HMDA approval conditions |
| Declared progress / verified status | Marked available “YES”; 0% progress recorded; completion not independently verified |
| Description / size | Listed; no description or size supplied |
|---|---|
| Evidence source | RERA amenity record |
| Declared progress / verified status | 0% progress recorded; completion not independently verified |
| Description / size | Listed; no area supplied |
|---|---|
| Evidence source | RERA amenity record |
| Declared progress / verified status | 0% progress recorded; completion not independently verified |
The supplied RERA amenity record does not specify clubhouse or indoor facilities, sports facilities, or individual community-building uses.
7. Utilities, building services & safety
- The HMDA approval material records separate underground water storage and terrace tanks, each with a stated capacity of 25,000 litres. It also lists water supply, drainage/sewerage disposal, rainwater-harvesting structures, a transformer, a garbage house, and generator provision. These are approval requirements or listed provisions; the supplied evidence does not independently verify installation or operation.
- The approval material requires a STP/septic-tank provision and specifies firefighting provisions, including hose reel/down corner and fire-extinguisher requirements; it also states that an automatic sprinkler system is to be provided if the basement area exceeds 200 Sq. Mtrs. The supplied record does not establish the basement area, fire-service clearance, completed installation, or statutory compliance.
- The plan lists one lift dimension as 1.5X1.35; no lift count, capacity, or service-lift information is supplied. Generator provision is recorded, but backup capacity is not. The approval conditions refer to electrical safety and transformer provision; no electrical-supply capacity, EV-charging provision, accessibility features, CCTV, access-control system, or waste-segregation details are established in the project-specific material supplied.
8. Location, access & connectivity
- The project’s TG-RERA record gives the location as RICE MILL ROAD, CHILPCHED, Medak, PIN 502307. The registration certificate identifies the project location as CHILPCHED, Medak; HMDA approval material identifies Chitkul Village and Patancheruvu Mandal, Sanga Reddy District.
- The project boundary record identifies a 9 METER WIDE ROAD to the west and a 12 METER WIDE ROAD to the north. The HMDA plan also labels a 4.5 WIDE DRIVEWAY. A supplied location record gives Financial District (Nanakramguda) as an anchor at 1.2 km from the cadastral parcel centroid. No public-transport details or independently measured travel times are supplied.
9. Developer & development status
- The registered promoter is ICONIC HOMES, identified in the RERA record as a Partnership. The GSTIN recorded for the promoter is 36AAJFI1630F1Z0. The project record does not provide a verified registered-office contact, telephone number, email address, or official website.
- The registration certificate names Iconic Homes as promoter and records a Bachupally address in Medchal-Malkajgiri, PIN 500090. The supplied project address fields separately list TVBR PLAZA, Bachupally, Near ORR Exit No 3, Rice Mill Road, CHILPCHED, Medak, PIN 502307.
- Form B is a promoter declaration signed by authorised signatory THUPALLY VARSHITH REDDY, dated 09 FEB 2024. It declares developmental rights over the project land and undertakes completion on or before 31-12-2028. The project header separately records proposed completion as 18/08/2029. The supplied evidence does not include an independently verified construction-progress report.
10. Approvals, official records & documents
TG-RERA registration: Form C registration certificate for FORTUNE AND SRINIVASA HEIGHTS, registration P01000008374, valid 19/06/2024–18/04/2029.
Principal HMDA building approval: Technical approval 056330/SKP/R1/U6/HMDA/19082022, dated 18 April, 2023, for the apartment building at the stated site.
Approved plan/drawing material: HMDA plan records plots 171 and 172, 445.67 Sq. Mt., and 1 Stilt + 5 upper floors. A separate HMDA technical-approval extract carries the same principal approval number.
Commencement / completion / occupancy: Approval-plan documents are filed under commencement-certificate categories, but the supplied extracts do not establish a separate issued commencement certificate. The HMDA record says completion_certified: false; no occupancy certificate is supplied.
Plot regularization proceedings: HMDA proceedings concerning plots 171, 172 and 221, identified in the document extract as relating to survey numbers 301A/301/A, 301/U and 301/UU at Chikul.
Promoter declaration: Form B affidavit-cum-declaration by Iconic Homes, signed by authorised signatory Thupally Varshith Reddy, dated 09 FEB 2024.
RERA-filed amenities and unit information: RERA amenity record and unit configuration extract record the stated facilities and 15 2BHK units.
Frequently asked questions
Is FORTUNE AND SRINIVASA HEIGHTS registered with Telangana RERA?
Yes. FORTUNE AND SRINIVASA HEIGHTS is registered with the Telangana Real Estate Regulatory Authority as P01000008374; the registration status is New Project.
Who is the developer of FORTUNE AND SRINIVASA HEIGHTS?
The promoter named in the RERA registration is ICONIC HOMES.
Where is FORTUNE AND SRINIVASA HEIGHTS located?
FORTUNE AND SRINIVASA HEIGHTS is in RICE MILL ROAD, CHILPCHED, Medak, Telangana (502307).
When will FORTUNE AND SRINIVASA HEIGHTS be completed?
The promoter's proposed date of completion filed with RERA is 18/08/2029. This is the promoter's declaration, not a guarantee.
More projects in Chilpched