Aliens Space Station
Aliens Developers Private Limited · Medak · RERA P01000007265
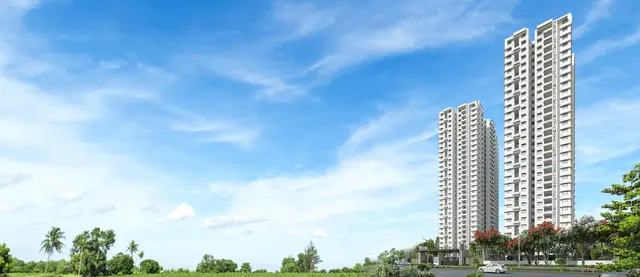
Aliens Space Station is a residential apartment project in Tellapur, Medak District; the mandal is not disclosed in the project identity record. It is being developed by the registered promoter, Aliens Developers Private Limited. The project covers 61774.06 sqmts, has 12 buildings, and the approval extraction describes 4 basements, Ground and 29 floors; the filed inventory totals 2,052 units in 1BHK, 2BHK, 3BHK, DUPLEX and “PENT HOUSE” categories. The TG-RERA registration number is not disclosed in the supplied evidence, and the proposed completion date is 14/12/2026.
More from Aliens Developers Pvt Ltd · 2 projects →
01What we found
Read from TG-RERA filings, approvals, land and registration records and court records. A court case is counted only when the court record states this project's survey number with its village, or names the project.
02Check before you pay
12 items to check before you pay, 6 high - from the title chain, court records and approvals, each with what to ask the builder or your advocate. An item may not be a problem with the project: records can be incomplete.
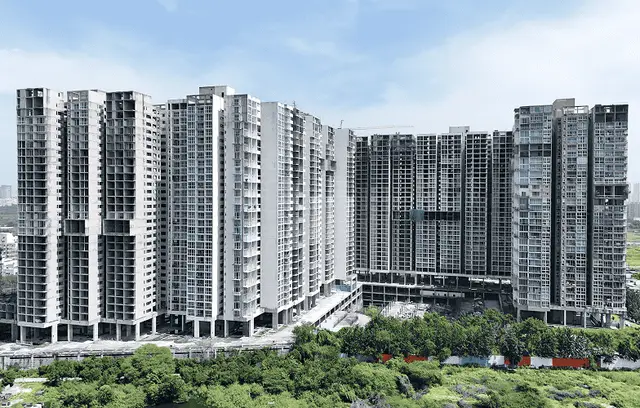
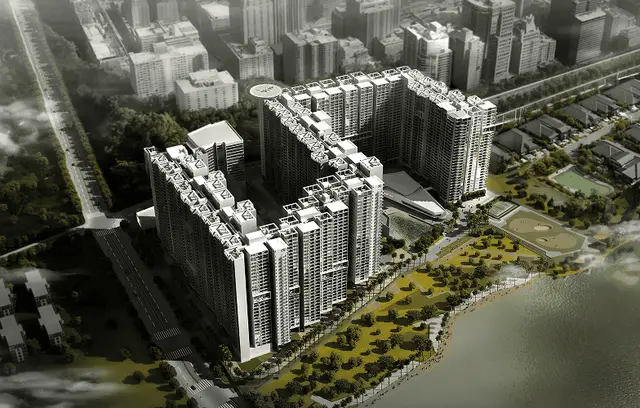
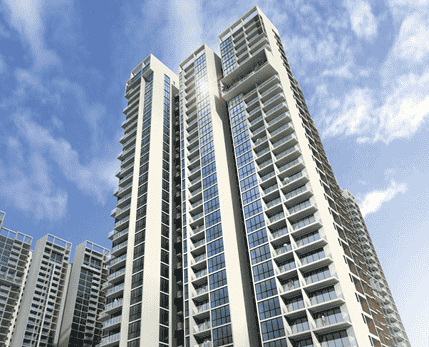
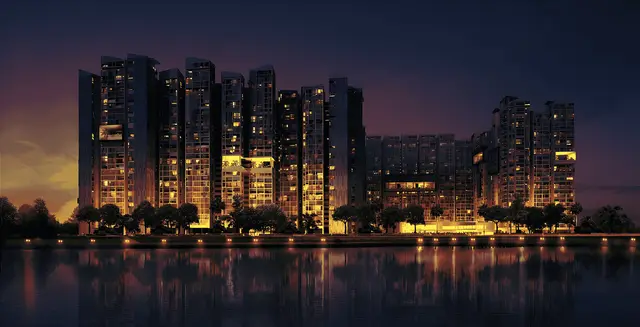
1. Project at a glance
Project identity
| Item | Project record |
|---|---|
| Registered project name | Aliens Space Station RERA record |
| Project type | Residential apartment project RERA record |
| Phase / registered portion | Not separately identified in the supplied RERA record; the filing refers to Aliens Space Station and project land in Survey Nos. 384 and 385. RERA filing Land records |
| TG-RERA registration number | Not disclosed in the supplied evidence. RERA record RERA filing |
| Registration validity | Not disclosed. The supplied completion undertaking is a separate date, not evidence of registration validity. |
| Registered promoter | Aliens Developers Private Limited RERA record Corporate record |
| RERA status | “On-Going Project” in the supplied record. RERA record |
Land and geographic identity
| Item | Project record |
|---|---|
| Locality / revenue village | Tellapur; revenue village recorded as Tellapur. RERA record Land records |
| Mandal | Not disclosed in the project identity record. Approval documents refer to R.C.Puram and Ramachandrapuram in their respective records. Land records |
| District / PIN | Medak / 502032 RERA record RERA filing |
| Project survey numbers | Sy no 384 and 385; the address field also includes 426/A, but the stated RERA land schedule identifies Survey Nos. 384 and 385. RERA record RERA filing Land records |
| Registered site extent | The supplied RERA land record states total area and net area of 61774.06 sqmts; area affected by road widening/FTL/nala widening is recorded as 0 sqmts. RERA filing |
| Boundaries | East: 100 Feet Road; North: 100 Feet Road; West: Lake; South: Sy No 386. RERA filing |
Development identity
| Item | Project record |
|---|---|
| Sanctioning authority | HMDA; the supplied approval set also includes proceedings of the Executive Officer, Gram Panchayat, Tellapur. Approvals record |
| Principal approval reference | HMDA File No. 62 UP4/PIg/HMDA/2008, dated 3-7-2021 in the supplied extraction. Approvals record |
| Approved built-up area | 240836.21 sqmts recorded in the project fields. This is the filed figure; the supplied approval extraction does not independently state this area. RERA filing |
| Building count | 12 buildings in the RERA land details; the supplied approval extraction describes a multistoried building permission but does not identify all 12 buildings individually. RERA filing |
| Sanctioned floor configuration | Approval extraction 309225 describes 4 basements Ground + 29 floors. The Gram Panchayat extraction describes an extension of 9 Upper Floors over an earlier approved 4 Basements + Ground + 20 Upper Floors. |
| Parking levels / count | Four basement levels are described in the approval extracts. A sanctioned parking-space count and resident/visitor allocation are not disclosed in the supplied evidence. |
| Units | RERA fields state 12 proposed building units; the unit schedule lists 2,052 total units across its filed categories. RERA filing RERA unit table |
Offering and status
| Item | Project record |
|---|---|
| Filed configurations | 1BHK, 2BHK, 3BHK, DUPLEX and PENT HOUSE (the last label is filed but not classified as a standard configuration in the supplied normalisation). RERA unit table RERA unit details |
| Filed saleable-area range | 78.48–378.78 sqmts, as recorded across the filed unit categories. RERA unit table |
| Booked / available | 1,315 booked / 737 available in the supplied unit summary. Portal counts have no supplied as-of date and should be treated as indicative. RERA unit table |
| Construction stage | The RERA amenities/infrastructure schedule records varying progress percentages for listed works; this is a promoter-filed progress schedule, not an independent site inspection. RERA amenities |
| Completion dates | Proposed and revised proposed completion: 14/12/2026. Form-B records the promoter’s undertaking to complete by 14th Dec'2026. RERA record |
| Occupancy / completion certificate | No occupancy or completion certificate is identified in the supplied evidence. The record’s “On-Going Project” status is reported separately from the completion date. RERA record Document index |
2. The project story
The RERA filing describes a residential apartment development on 61774.06 sqmts in Tellapur, Medak District, across Survey Nos. 384 and 385. The record lists 12 buildings and an approved built-up area of 240836.21 sqmts. The supplied HMDA approval extraction describes a building permission for four basements, ground and 29 floors; a separate Gram Panchayat proceedings extraction describes an extension of nine upper floors over an earlier four-basement, ground-plus-20-upper-floor approval. RERA record Land records RERA filing RERA filing
The filed inventory totals 2,052 units, with 1,315 booked and 737 available in the supplied portal-derived summary. The filing includes 1BHK, 2BHK, 3BHK and duplex units, as well as 12 units entered under the label “PENT HOUSE.” These booking figures are indicative because the supplied record does not state when they were captured. RERA unit table RERA unit details
The promoter’s Form-B declaration gives a completion undertaking of 14th Dec'2026. The infrastructure schedule reports different progress levels for listed works; those percentages are filed status information and are not independent verification of construction progress. No occupancy or completion certificate is supplied. RERA amenities Document index
3. Master plan, architecture & building design
The RERA land schedule records a site area of 61774.06 sqmts, with the same figure for net area and zero area recorded as affected by road widening/FTL/nala widening. The approved built-up area recorded in project fields is 240836.21 sqmts. No separate FSI-counted area, gross built-up area, building footprint, landscaped/open-space area, or residential/common-area split is supplied. RERA filing RERA filing
The project fields list 12 approved building units and 12 proposed building units. The approval documents describe four basements and ground-plus-upper-floor configurations, but the supplied evidence does not give a building-by-building schedule, floor-by-floor unit layout, flats per floor, tower arrangement, lift or stair counts, internal circulation plan, or a phase-wise building map. RERA filing
The RERA documents identify HMDA File No. 62 UP4/PIg/HMDA/2008 and a Gram Panchayat proceedings document concerning an extension of nine upper floors. The supplied records do not include readable sanctioned drawings or a public approved-layout lookup result; the HMDA DPMS lookup is reported unavailable from the public internet. HMDA Document index
4. Homes, configurations & floor plans
The unit schedule below reproduces the RERA-filed categories, counts and saleable areas. The supplied floor-plan review reports 28 drawings, of which 26 are scans pending measurement, 2 have no flats, and 0 were measured; therefore no software-measured carpet areas are available to report. RERA unit details Floor plans
| Configuration | Units | Booked | Available | RERA saleable area | Measured carpet area | Loading (if supplied) |
|---|---|---|---|---|---|---|
| 1BHK | 524 | 317 | 207 | 81.14 sqmts | Not measured | Not supplied |
| 2BHK | 196 | 174 | 22 | 78.48 sqmts | Not measured | Not supplied |
| 3BHK | 1,278 | 800 | 478 | 95.74 sqmts | Not measured | Not supplied |
| DUPLEX | 42 | 19 | 23 | 246.2 sqmts | Not measured | Not supplied |
| “PENT HOUSE” (filed label; configuration not classified) | 12 | 5 | 7 | 378.78 sqmts | Not measured | Not supplied |
| Total | 2,052 | 1,315 | 737 | — | — | — |
The figures above are the RERA-filed saleable areas, not carpet areas. The supplied drawing record explains that saleable area may include a home’s share of common areas, while carpet area is measured from the usable internal floor area; no drawing-based carpet measurement or loading figure is available here. Booking and availability counts have no supplied as-of date. RERA unit details Floor plans RERA unit table
5. Parking & vehicle circulation
The approval extracts describe four basements, but the supplied record does not establish the number of sanctioned parking spaces, two-wheeler spaces, visitor or accessible spaces, or how parking is allocated to individual homes. The RERA project fields record a mortgage area of 11002.48 sqmts; that is not a parking count. RERA filing
The promoter’s website material lists double-height car parking, but this is a promoter-marketed claim and does not establish a sanctioned parking arrangement or exclusive unit allocation. No ramp configuration, vehicle-entry/exit plan, pedestrian separation, or EV-charging provision is evidenced in the RERA documents supplied for this overview. Promoter website
6. Amenities, recreation & open spaces
The RERA amenities schedule lists 14 infrastructure items and supplies progress percentages. Those figures are filed progress indicators; the supplied evidence does not independently verify completion. RERA amenities
| Facility | Description / size | Evidence source | Declared progress / verified status |
|---|---|---|---|
| Community buildings | Size not disclosed | RERA amenities schedule | Declared 30%; not independently verified |
| Internal roads & footpaths | Size not disclosed | RERA amenities schedule | Declared 25%; not independently verified |
| Water supply | Size/capacity not disclosed | RERA amenities schedule | Declared 8%; not independently verified |
| Sewerage (chambers, lines, septic tank, STP) | Capacity not disclosed | RERA amenities schedule | Declared 8%; not independently verified |
| Storm-water drains | Size/capacity not disclosed | RERA amenities schedule | Declared 8%; not independently verified |
| Green strip / tot lot / park | Area not disclosed | RERA amenities schedule | Declared 8%; not independently verified |
| Solid-waste management and disposal | Capacity not disclosed | RERA amenities schedule | Declared 8%; not independently verified |
| Water conservation / rainwater harvesting | Capacity not disclosed | RERA amenities schedule | Declared 15%; not independently verified |
| Energy management | Details not disclosed | RERA amenities schedule | Declared 8%; not independently verified |
| Fire protection and fire-safety requirements | Systems not specified | RERA amenities schedule | Declared 10%; not independently verified |
| Electrical meter room, sub-station, receiving station | Capacity/details not disclosed | RERA amenities schedule | Declared 10%; not independently verified |
| Street lighting | Details not disclosed | RERA amenities schedule | 0% reported |
| Treatment and disposal of sewage and sullage water | System/capacity not disclosed | RERA amenities schedule | 0% reported |
| Aggregate recreational open space | Area not disclosed | RERA amenities schedule | 0% reported |
Promoter website material lists a clubhouse, swimming pool, gymnasium, sports facilities, gardens, library and other lifestyle features. These are promoter-marketed items; the supplied RERA amenity schedule does not establish their specifications, sizes, delivery status, or independent completion. Promoter website
7. Utilities, building services & safety
The RERA schedule reports water supply, sewerage, storm-water drainage, rainwater harvesting, energy management, fire protection, and electrical meter-room/sub-station/receiving-station works, with the progress figures shown above. It does not specify water sources, storage or treatment capacity, STP capacity or reuse arrangements, electrical load, backup generation, lift count or capacity, fire-system design, escape-stair details, waste-security systems, or accessibility provisions. RERA amenities
The approval extraction describes four basement levels and records that construction is to follow the sanctioned plan and its conditions. A separate Gram Panchayat document lists matters requiring attention before occupancy certification, including a direction to examine a 30 mtrs. buffer zone and specified building deviations. This overview does not determine compliance or completion of those items.
The promoter’s website lists features including power backup, lifts, fire-fighting equipment, rainwater harvesting and water storage. These are marketing descriptions, not evidence in the supplied material of installed capacity, approval, or completed service provision. Promoter website
8. Location, access & connectivity
The registered project location is Tellapur, revenue village Tellapur, Medak District, PIN 502032. The RERA-filed boundaries identify a 100 Feet Road to the north and east, a lake to the west, and Survey No. 386 to the south. The supplied cadastral centroid is 17.41528, 78.35459. RERA record RERA filing Location record
The supplied location data records the Financial District (Nanakramguda) at 1.2 km. The promoter website also makes travel-time claims for destinations such as the ORR, airport, railway station, metro, schools and nearby business districts; these are promoter-marketed claims and are not independently measured distances in the supplied location record. Location record Promoter website
9. Developer & development status
The registered promoter is Aliens Developers Private Limited, a private limited company, with GSTIN 36AAFCA7204E1Z2. The supplied promoter address is Space Station, Tellapur, Ramachandrapuram, Tellapur, Medak, 502032. Hari Challa is identified as the authorised signatory in the project filing. Corporate record Parties record
Form-B, dated 01 st day of March 2023, is a promoter declaration that includes an undertaking to complete the project by 14th Dec'2026, maintain the separate account and pursue pending approvals. These are promoter declarations, not independent confirmation of completion or approval status.
The record marks the project “On-Going Project.” Its infrastructure schedule reports item-by-item progress, and no occupancy/completion certificate is supplied. The supplied RERA record does not provide a separate phase-wise completion schedule or tower-wise construction status. RERA record RERA amenities Document index
10. Approvals, official records & documents
| Supplied evidence | Project fields and unit schedule for Aliens Space Station |
|---|---|
| Scope / note | Registration number and registration-validity date are not disclosed in the supplied evidence. RERA record RERA filing RERA unit table |
| Supplied evidence | File No. 62 UP4/PIg/HMDA/2008, dated 3-7-2021 in the extraction; four basements, ground and 29 floors; validity stated up to 2026 |
|---|---|
| Scope / note | Approval extraction concerns Survey Nos. 384 and 385, Tellapur, Medak District. |
| Supplied evidence | Proceedings concerning an extension of nine upper floors over the earlier four-basement, ground-plus-20-upper-floor approval; extracted approved date is recorded as 16-1-20/2 |
|---|---|
| Scope / note | Survey Nos. 384 and 385; includes conditions and items stated to require rectification before occupancy certification. |
| Supplied evidence | Declaration dated 01 st day of March 2023, signed by authorised signatory Hari Challa |
|---|---|
| Scope / note | Includes the promoter’s completion undertaking and project-fund/approval declarations. |
| Supplied evidence | Certified board resolution authorising Hari Challa for RERA project-registration formalities |
|---|---|
| Scope / note | Project-specific corporate filing. |
| Supplied evidence | Not identified in supplied documents |
|---|---|
| Scope / note | No certificate is evidenced here. Document index |
| Supplied evidence | The supplied document list includes layout-plan entries, but they are not extracted as readable approved drawings; public HMDA DPMS lookup is reported unavailable |
|---|---|
| Scope / note | The supplied material does not establish detailed layout or building-plan dimensions. Document index HMDA |
1. Project at a glance
Project identity
Registered project name: Aliens Space Station
Project type: Residential apartment project
Phase / registered portion: Not separately identified in the supplied RERA record; the filing refers to Aliens Space Station and project land in Survey Nos. 384 and 385.
TG-RERA registration number: Not disclosed in the supplied evidence.
Registration validity: Not disclosed. The supplied completion undertaking is a separate date, not evidence of registration validity.
Registered promoter: Aliens Developers Private Limited
RERA status: “On-Going Project” in the supplied record.
Land and geographic identity
Locality / revenue village: Tellapur; revenue village recorded as Tellapur.
Mandal: Not disclosed in the project identity record. Approval documents refer to R.C.Puram and Ramachandrapuram in their respective records.
District / PIN: Medak / 502032
Project survey numbers: Sy no 384 and 385; the address field also includes 426/A, but the stated RERA land schedule identifies Survey Nos. 384 and 385.
Registered site extent: The supplied RERA land record states total area and net area of 61774.06 sqmts; area affected by road widening/FTL/nala widening is recorded as 0 sqmts.
Boundaries: East: 100 Feet Road; North: 100 Feet Road; West: Lake; South: Sy No 386.
Development identity
Sanctioning authority: HMDA; the supplied approval set also includes proceedings of the Executive Officer, Gram Panchayat, Tellapur.
Principal approval reference: HMDA File No. 62 UP4/PIg/HMDA/2008, dated 3-7-2021 in the supplied extraction.
Approved built-up area: 240836.21 sqmts recorded in the project fields. This is the filed figure; the supplied approval extraction does not independently state this area.
Building count: 12 buildings in the RERA land details; the supplied approval extraction describes a multistoried building permission but does not identify all 12 buildings individually.
Sanctioned floor configuration: Approval extraction 309225 describes 4 basements Ground + 29 floors. The Gram Panchayat extraction describes an extension of 9 Upper Floors over an earlier approved 4 Basements + Ground + 20 Upper Floors.
Parking levels / count: Four basement levels are described in the approval extracts. A sanctioned parking-space count and resident/visitor allocation are not disclosed in the supplied evidence.
Units: RERA fields state 12 proposed building units; the unit schedule lists 2,052 total units across its filed categories.
Offering and status
Filed configurations: 1BHK, 2BHK, 3BHK, DUPLEX and PENT HOUSE (the last label is filed but not classified as a standard configuration in the supplied normalisation).
Filed saleable-area range: 78.48–378.78 sqmts, as recorded across the filed unit categories.
Booked / available: 1,315 booked / 737 available in the supplied unit summary. Portal counts have no supplied as-of date and should be treated as indicative.
Construction stage: The RERA amenities/infrastructure schedule records varying progress percentages for listed works; this is a promoter-filed progress schedule, not an independent site inspection.
Completion dates: Proposed and revised proposed completion: 14/12/2026. Form-B records the promoter’s undertaking to complete by 14th Dec'2026.
Occupancy / completion certificate: No occupancy or completion certificate is identified in the supplied evidence. The record’s “On-Going Project” status is reported separately from the completion date.
2. The project story
The RERA filing describes a residential apartment development on 61774.06 sqmts in Tellapur, Medak District, across Survey Nos. 384 and 385. The record lists 12 buildings and an approved built-up area of 240836.21 sqmts. The supplied HMDA approval extraction describes a building permission for four basements, ground and 29 floors; a separate Gram Panchayat proceedings extraction describes an extension of nine upper floors over an earlier four-basement, ground-plus-20-upper-floor approval.
The filed inventory totals 2,052 units, with 1,315 booked and 737 available in the supplied portal-derived summary. The filing includes 1BHK, 2BHK, 3BHK and duplex units, as well as 12 units entered under the label “PENT HOUSE.” These booking figures are indicative because the supplied record does not state when they were captured.
The promoter’s Form-B declaration gives a completion undertaking of 14th Dec'2026. The infrastructure schedule reports different progress levels for listed works; those percentages are filed status information and are not independent verification of construction progress. No occupancy or completion certificate is supplied.
3. Master plan, architecture & building design
The RERA land schedule records a site area of 61774.06 sqmts, with the same figure for net area and zero area recorded as affected by road widening/FTL/nala widening. The approved built-up area recorded in project fields is 240836.21 sqmts. No separate FSI-counted area, gross built-up area, building footprint, landscaped/open-space area, or residential/common-area split is supplied.
The project fields list 12 approved building units and 12 proposed building units. The approval documents describe four basements and ground-plus-upper-floor configurations, but the supplied evidence does not give a building-by-building schedule, floor-by-floor unit layout, flats per floor, tower arrangement, lift or stair counts, internal circulation plan, or a phase-wise building map.
The RERA documents identify HMDA File No. 62 UP4/PIg/HMDA/2008 and a Gram Panchayat proceedings document concerning an extension of nine upper floors. The supplied records do not include readable sanctioned drawings or a public approved-layout lookup result; the HMDA DPMS lookup is reported unavailable from the public internet.
4. Homes, configurations & floor plans
The unit schedule below reproduces the RERA-filed categories, counts and saleable areas. The supplied floor-plan review reports 28 drawings, of which 26 are scans pending measurement, 2 have no flats, and 0 were measured; therefore no software-measured carpet areas are available to report.
| Configuration | Units | Booked | Available | RERA saleable area | Measured carpet area | Loading (if supplied) |
|---|---|---|---|---|---|---|
| 1BHK | 524 | 317 | 207 | 81.14 sqmts | Not measured | Not supplied |
| 2BHK | 196 | 174 | 22 | 78.48 sqmts | Not measured | Not supplied |
| 3BHK | 1,278 | 800 | 478 | 95.74 sqmts | Not measured | Not supplied |
| DUPLEX | 42 | 19 | 23 | 246.2 sqmts | Not measured | Not supplied |
| “PENT HOUSE” (filed label; configuration not classified) | 12 | 5 | 7 | 378.78 sqmts | Not measured | Not supplied |
| Total | 2,052 | 1,315 | 737 | — | — | — |
The figures above are the RERA-filed saleable areas, not carpet areas. The supplied drawing record explains that saleable area may include a home’s share of common areas, while carpet area is measured from the usable internal floor area; no drawing-based carpet measurement or loading figure is available here. Booking and availability counts have no supplied as-of date.
5. Parking & vehicle circulation
The approval extracts describe four basements, but the supplied record does not establish the number of sanctioned parking spaces, two-wheeler spaces, visitor or accessible spaces, or how parking is allocated to individual homes. The RERA project fields record a mortgage area of 11002.48 sqmts; that is not a parking count.
The promoter’s website material lists double-height car parking, but this is a promoter-marketed claim and does not establish a sanctioned parking arrangement or exclusive unit allocation. No ramp configuration, vehicle-entry/exit plan, pedestrian separation, or EV-charging provision is evidenced in the RERA documents supplied for this overview.
6. Amenities, recreation & open spaces
The RERA amenities schedule lists 14 infrastructure items and supplies progress percentages. Those figures are filed progress indicators; the supplied evidence does not independently verify completion.
| Facility | Description / size | Evidence source | Declared progress / verified status |
|---|---|---|---|
| Community buildings | Size not disclosed | RERA amenities schedule | Declared 30%; not independently verified |
| Internal roads & footpaths | Size not disclosed | RERA amenities schedule | Declared 25%; not independently verified |
| Water supply | Size/capacity not disclosed | RERA amenities schedule | Declared 8%; not independently verified |
| Sewerage (chambers, lines, septic tank, STP) | Capacity not disclosed | RERA amenities schedule | Declared 8%; not independently verified |
| Storm-water drains | Size/capacity not disclosed | RERA amenities schedule | Declared 8%; not independently verified |
| Green strip / tot lot / park | Area not disclosed | RERA amenities schedule | Declared 8%; not independently verified |
| Solid-waste management and disposal | Capacity not disclosed | RERA amenities schedule | Declared 8%; not independently verified |
| Water conservation / rainwater harvesting | Capacity not disclosed | RERA amenities schedule | Declared 15%; not independently verified |
| Energy management | Details not disclosed | RERA amenities schedule | Declared 8%; not independently verified |
| Fire protection and fire-safety requirements | Systems not specified | RERA amenities schedule | Declared 10%; not independently verified |
| Electrical meter room, sub-station, receiving station | Capacity/details not disclosed | RERA amenities schedule | Declared 10%; not independently verified |
| Street lighting | Details not disclosed | RERA amenities schedule | 0% reported |
| Treatment and disposal of sewage and sullage water | System/capacity not disclosed | RERA amenities schedule | 0% reported |
| Aggregate recreational open space | Area not disclosed | RERA amenities schedule | 0% reported |
Promoter website material lists a clubhouse, swimming pool, gymnasium, sports facilities, gardens, library and other lifestyle features. These are promoter-marketed items; the supplied RERA amenity schedule does not establish their specifications, sizes, delivery status, or independent completion.
7. Utilities, building services & safety
The RERA schedule reports water supply, sewerage, storm-water drainage, rainwater harvesting, energy management, fire protection, and electrical meter-room/sub-station/receiving-station works, with the progress figures shown above. It does not specify water sources, storage or treatment capacity, STP capacity or reuse arrangements, electrical load, backup generation, lift count or capacity, fire-system design, escape-stair details, waste-security systems, or accessibility provisions.
The approval extraction describes four basement levels and records that construction is to follow the sanctioned plan and its conditions. A separate Gram Panchayat document lists matters requiring attention before occupancy certification, including a direction to examine a 30 mtrs. buffer zone and specified building deviations. This overview does not determine compliance or completion of those items.
The promoter’s website lists features including power backup, lifts, fire-fighting equipment, rainwater harvesting and water storage. These are marketing descriptions, not evidence in the supplied material of installed capacity, approval, or completed service provision.
8. Location, access & connectivity
The registered project location is Tellapur, revenue village Tellapur, Medak District, PIN 502032. The RERA-filed boundaries identify a 100 Feet Road to the north and east, a lake to the west, and Survey No. 386 to the south. The supplied cadastral centroid is 17.41528, 78.35459.
The supplied location data records the Financial District (Nanakramguda) at 1.2 km. The promoter website also makes travel-time claims for destinations such as the ORR, airport, railway station, metro, schools and nearby business districts; these are promoter-marketed claims and are not independently measured distances in the supplied location record.
9. Developer & development status
The registered promoter is Aliens Developers Private Limited, a private limited company, with GSTIN 36AAFCA7204E1Z2. The supplied promoter address is Space Station, Tellapur, Ramachandrapuram, Tellapur, Medak, 502032. Hari Challa is identified as the authorised signatory in the project filing.
Form-B, dated 01 st day of March 2023, is a promoter declaration that includes an undertaking to complete the project by 14th Dec'2026, maintain the separate account and pursue pending approvals. These are promoter declarations, not independent confirmation of completion or approval status.
The record marks the project “On-Going Project.” Its infrastructure schedule reports item-by-item progress, and no occupancy/completion certificate is supplied. The supplied RERA record does not provide a separate phase-wise completion schedule or tower-wise construction status.
10. Approvals, official records & documents
| Supplied evidence | Project fields and unit schedule for Aliens Space Station |
|---|---|
| Scope / note | Registration number and registration-validity date are not disclosed in the supplied evidence. |
| Supplied evidence | File No. 62 UP4/PIg/HMDA/2008, dated 3-7-2021 in the extraction; four basements, ground and 29 floors; validity stated up to 2026 |
|---|---|
| Scope / note | Approval extraction concerns Survey Nos. 384 and 385, Tellapur, Medak District. |
| Supplied evidence | Proceedings concerning an extension of nine upper floors over the earlier four-basement, ground-plus-20-upper-floor approval; extracted approved date is recorded as 16-1-20/2 |
|---|---|
| Scope / note | Survey Nos. 384 and 385; includes conditions and items stated to require rectification before occupancy certification. |
| Supplied evidence | Declaration dated 01 st day of March 2023, signed by authorised signatory Hari Challa |
|---|---|
| Scope / note | Includes the promoter’s completion undertaking and project-fund/approval declarations. |
| Supplied evidence | Certified board resolution authorising Hari Challa for RERA project-registration formalities |
|---|---|
| Scope / note | Project-specific corporate filing. |
| Supplied evidence | Not identified in supplied documents |
|---|---|
| Scope / note | No certificate is evidenced here. |
| Supplied evidence | The supplied document list includes layout-plan entries, but they are not extracted as readable approved drawings; public HMDA DPMS lookup is reported unavailable |
|---|---|
| Scope / note | The supplied material does not establish detailed layout or building-plan dimensions. |
Frequently asked questions
Is Aliens Space Station registered with Telangana RERA?
Yes. Aliens Space Station is registered with the Telangana Real Estate Regulatory Authority as P01000007265; the registration status is On-Going Project.
Who is the developer of Aliens Space Station?
The promoter named in the RERA registration is Aliens Developers Private Limited.
Where is Aliens Space Station located?
Aliens Space Station is in Tellapur, Medak, Telangana (502032).
When will Aliens Space Station be completed?
The promoter's proposed date of completion filed with RERA is 14/04/2027. This is the promoter's declaration, not a guarantee.
More projects in Medak