Rv Krishang
RV GREEN HOMES · Rangareddy · RERA P02400007043
RV KRISHANG is a residential gated-community villa development in Raviryal, Maheshwaram Mandal, Ranga Reddy District, being developed by the registered promoter RV GREEN HOMES. The site covers 80,085.37 sq. m and the RERA filing records 168 homes: 167 4BHK units and 1 unit filed as 4 VILLA; the supplied record does not establish a separate building or block count or floor configuration. The project is registered under TG-RERA number P02400007043, issued 04/10/2023, and its proposed completion date is 05/11/2028.
01What we found
Read from TG-RERA filings, approvals, land and registration records and court records. A court case is counted only when the court record states this project's survey number with its village, or names the project.
02Check before you pay
10 items to check before you pay, 6 high - from the title chain, court records and approvals, each with what to ask the builder or your advocate. An item may not be a problem with the project: records can be incomplete.
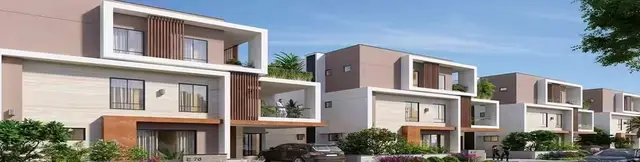
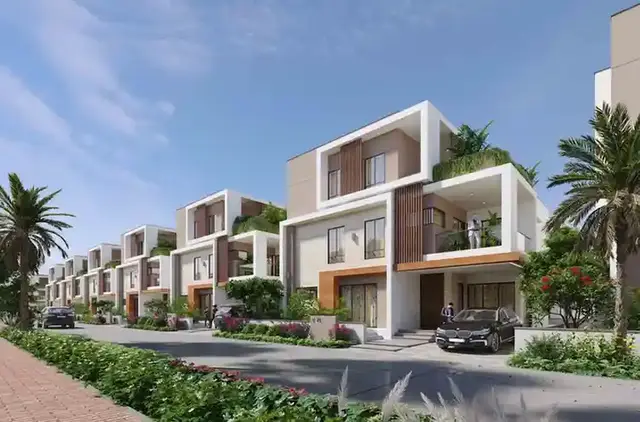
Project at a glance
Project identity
| Item | Project record |
|---|---|
| Registered project name | RV KRISHANG RERA record |
| Project type | Residential gated-community villa development RERA record |
| Phase / registered portion | Phase not separately identified in the supplied record; registration covers the project on Survey Nos. 116/P, 117/P, 118/P and 121/P |
| TG-RERA registration | P02400007043, granted under section 5; registration certificate issued 04/10/2023 |
| Registration validity | 04/10/2023 to 05/07/2028, unless extended by the Authority; no extension is recorded in the supplied certificate |
| Registered promoter | RV GREEN HOMES, a partnership RERA record Corporate record |
| RERA status | New Project; registration is shown as valid through 05/07/2028 RERA record |
Land and geographic identity
| Item | Project record |
|---|---|
| Locality | Raviryal RERA record |
| Revenue village | Raviryal Village |
| Mandal | Maheshwaram Mandal |
| District | Ranga Reddy District (the HMDA permit also abbreviates this as R.R. District) RERA record |
| PIN | 501359 RERA record |
| Project survey numbers / subdivisions | 116/P, 117/P, 118/P and 121/P |
| Site extent | 80,085.37 sq. m in the HMDA draft layout permit |
| Land areas recorded | Total area 80,085.37 sq. m; area affected by road widening/FTL of tanks/nala widening 24,008.5 sq. m; net area 56,076.87 sq. m RERA filing |
| Boundaries | East: Sy. No. 18; West: HPR Layout; North: road, HPR Layout and neighbours’ land; South: HPR Layout and 60 feet wide layout RERA filing |
Development identity
| Item | Project record |
|---|---|
| Sanctioning authority | Hyderabad Metropolitan Development Authority (HMDA) Approvals record |
| Principal approval | Draft Layout Permit 22/LO/Plg/HMDA/2023, dated 05-07-2023 Approvals record |
| Related approval references | File No. 000279/LO/HMDA/0068/SMD/2023; application No. 000279/BP/HMDA/0068/SMD/2023 Approvals record |
| Development approved in the permit | Draft gated-community housing layout with villas and compound wall |
| Approved built-up area | 64,607.47 sq. m as recorded in the RERA filing; the supplied materials do not provide a floor-by-floor breakdown RERA filing |
| Buildings / blocks | RERA filing records 168 total building units; separate building/block count and floor configuration are not established in the supplied extracts RERA filing |
| Floors and parking levels | Not disclosed in the supplied overview evidence Document index |
| Unit counts | 168 approved-plan units and 168 units proposed as per agreement in the RERA land-details fields RERA filing |
| HMDA-mortgaged villas | Permit identifies 10 villas (Nos. 94, 102–106, 109–112), 9 villas (Nos. 117–120, 123–126 and 139), and 9 villas (Nos. 135–138 and 142–146) as mortgaged in favour of the Metropolitan Commissioner, HMDA |
Offering and status
| Item | Project record |
|---|---|
| RERA-filed configurations | 167 units filed as 4BHK and 1 unit filed as 4 VILLA RERA unit table RERA unit details |
| RERA-filed saleable area | 4BHK: 413.15 sq. m; 4 VILLA: 416.0 sq. m RERA unit table RERA unit details |
| Booking / availability | Portal extract indicates 0 booked and 167 available 4BHK units, and 0 booked and 1 available 4 VILLA unit. The extract has no as-of date, so these counts are indicative, not a current inventory confirmation RERA unit table RERA unit details |
| Construction stage | The supplied evidence does not establish independently verified on-site progress; the HMDA permit describes development works and infrastructure to be completed |
| Completion undertaking | Promoter’s Form B declares completion on or before 05-07-2028 |
| Proposed completion field | 05/11/2028 in the project header RERA record |
| Occupancy / completion certificate | No occupancy certificate or completion certificate is included in the supplied project documents; the evidence does not establish OC status by villa or phase Document index |
The project story
RV KRISHANG is registered as a residential villa project in Raviryal Village, Maheshwaram Mandal, Ranga Reddy District. HMDA’s filed permit describes a draft gated-community housing layout with villas and a compound wall across Survey Nos. 116/P, 117/P, 118/P and 121/P. The project filing records 168 units, with the RERA inventory classified as 167 4BHK units and one unit filed as “4 VILLA.” RERA record RERA filing RERA unit details
The HMDA permit records certain villas as mortgaged to HMDA and makes development of the layout and its infrastructure the applicant/developer’s responsibility. Its specified works include roads, drainage, water supply, electrical infrastructure, planting, park development and rainwater-harvesting pits. These are permit requirements and descriptions of intended works, not evidence that those works are complete.
The project is registered through 05/07/2028. The promoter’s Form B contains a completion undertaking for that date, while the header separately records a proposed completion date of 05/11/2028. No independent construction-progress assessment or occupancy/completion certificate is available in the supplied evidence. RERA record Document index
Master plan, architecture & building design
The filed HMDA document is a draft layout permit for a gated-community housing development with villas and a compound wall, on 80,085.37 sq. m in the four registered survey subdivisions. The RERA filing records approved built-up area of 64,607.47 sq. m. The available material does not establish villa-by-villa building footprints, floor configurations, heights, parking levels, internal circulation dimensions, or the arrangement of buildings on individual layout sheets. RERA filing Document index
The HMDA permit lists the following layout components: roads, 24,008.50 sq. m; utility area, 700.23 sq. m; buffer zone, 896.48 sq. m; and open spaces, 8,255.69 sq. m. It also records a road-widening area of 1,098.34 sq. m and an area affected in an H.T. line of 605.84 sq. m. These are permit figures and descriptions; the supplied record does not include a readable drawing-based breakdown showing their exact placement within the site.
The permit states that the listed roads, utility area, buffer zone and open spaces are to be handed over to the local body by registered gift deed, and requires amenities before release of the final layout. The evidence supplied does not establish that these future handovers or works have been completed.
Homes, configurations & floor plans
The TG-RERA unit record identifies 168 homes, predominantly 4BHK, with one additional unit filed as “4 VILLA.” The project materials do not supply measured carpet areas or room-by-room floor-plan dimensions: all 35 listed drawings are scans pending measurement. RERA saleable area is not a carpet-area measurement; the supplied evidence does not provide a basis to calculate the difference or any loading figure. RERA unit details RERA unit table Floor plans
| Configuration | Units | Booked | Available | RERA saleable area | Measured carpet area | Loading (if supplied) |
|---|---|---|---|---|---|---|
| 4BHK | 167 | 0 | 167 | 413.15 sq. m | Not measured; 35 drawing scans pending | Not supplied |
| 4 VILLA | 1 | 0 | 1 | 416.0 sq. m | Not measured; 35 drawing scans pending | Not supplied |
The booked and available counts are portal-extract figures without an as-of date and should be confirmed against the live TG-RERA inventory before relying on them. RERA unit table RERA unit details
Parking & vehicle circulation
The supplied evidence does not establish the sanctioned total number of parking spaces, visitor or accessible parking provision, parking levels, ramps, internal driveway arrangement, pedestrian separation, EV charging, or unit-specific parking allocation. The HMDA permit identifies some villa numbers as mortgaged to HMDA; this is not a parking allocation. Confirm any parking entitlement and location in the approved plan and the executed agreement for the specific villa. Document index
Amenities, recreation & open spaces
The HMDA permit specifies development of amenities before release of the final layout and lists open spaces, parks and avenue planting among the layout works. The RERA amenity extract marks several infrastructure and community-building categories as available, but records 0% progress for the listed entries. “Available: YES” in that extract should not be read as independent confirmation of completion. RERA amenities
| Facility | Description / size | Evidence source | Declared progress / verified status |
|---|---|---|---|
| Internal roads and footpaths | Layout roads area: 24,008.50 sq. m; permit specifies road formation with black top | RERA amenities | RERA amenity entry: 0%; completion not independently verified |
| Green strip / tot lot / park | Permit lists park development and avenue plantation; open spaces area: 8,255.69 sq. m | RERA amenities | RERA amenity entry: 0%; completion not independently verified |
| Community buildings | Community buildings listed in RERA amenities; permit requires amenities before final layout release | RERA amenities | RERA amenity entry: 0%; specific facility, size and completion status not established |
| Utility area | 700.23 sq. m | Permit figure; handover/completion not established | |
| Buffer zone | 896.48 sq. m | Permit figure; exact site placement and completion not established |
Utilities, building services & safety
The HMDA permit specifies a development programme including internal water-supply pipelines, an overhead tank and an assured water-supply source; storm-water drains; underground drainage lines and a common septic tank/STP; electrical supply lines, street lights and a transformer; and rainwater-harvesting pits. It also lists fire-protection and fire-safety requirements and solid-waste management/disposal in the RERA amenity schedule. These are proposed or required provisions in the available record; capacities, commissioning evidence and independent completion verification are not supplied. RERA amenities
| What the supplied record says | Internal supply pipelines, overhead tank and assured source specified in the HMDA permit |
|---|---|
| Status evidenced | Permit requirement; capacity and completion not established |
| What the supplied record says | Underground drainage lines, common septic tank/STP and storm-water drains specified |
|---|---|
| Status evidenced | Permit requirement; capacity and completion not established |
| What the supplied record says | Supply lines, street lights and transformer specified |
|---|---|
| Status evidenced | Permit requirement; capacity and completion not established |
| What the supplied record says | Rainwater-harvesting pits specified |
|---|---|
| Status evidenced | Permit requirement; number, capacity and completion not established |
| What the supplied record says | Fire-protection/fire-safety and solid-waste-management categories appear in the RERA amenity schedule |
|---|---|
| Status evidenced | Listed in filing; design details and completion not established RERA amenities |
| What the supplied record says | No project-specific capacity or drawing evidence supplied |
|---|---|
| Status evidenced | Not established Document index |
Location, access & connectivity
The registered project location is Raviryal Village, Maheshwaram Mandal, Ranga Reddy District, PIN 501359. The supplied location data gives a cadastral parcel-centroid coordinate of 17.41528, 78.35459. The evidence does not provide verified approach-road distances, public-transport details or measured distances to landmarks. RERA record Location record
Developer & development status
The registered promoter is RV GREEN HOMES, identified in the RERA filing as a partnership. Its supplied corporate identifier is GSTIN 36ABDFR2248F1ZB. The registration materials identify VEERABOMMA BHIKSHAPATHY as an authorised signatory; the supplied record does not establish a separate official project contact or a registered office address suitable for buyer correspondence. Corporate record Parties record
The promoter’s Form B declares that it has developmental rights over the land, discloses an HMDA mortgage, and undertakes completion by 05-07-2028. This is a promoter declaration, not an independent verification of title or construction progress. The project header separately records 05/11/2028 as proposed completion. No phase-wise construction progress, independent site certification or OC status is established by the supplied materials. RERA record Document index
Approvals, official records & documents
| Identifier / date | P02400007043; issued 04/10/2023; valid to 05/07/2028 unless extended |
|---|---|
| What it evidences | Registration of RV KRISHANG and its registered survey numbers; certificate includes a separate-account condition |
| Identifier / date | 22/LO/Plg/HMDA/2023, dated 05-07-2023 |
|---|---|
| What it evidences | Draft gated-community villa layout on 80,085.37 sq. m; includes development conditions and specified infrastructure works |
| Identifier / date | File 000279/LO/HMDA/0068/SMD/2023; application 000279/BP/HMDA/0068/SMD/2023 |
|---|---|
| What it evidences | References printed in the HMDA permit |
| Identifier / date | Dated 13 September 2023 (as extracted) |
|---|---|
| What it evidences | Promoter declaration of developmental rights, HMDA mortgage disclosure, and completion undertaking |
| Identifier / date | 9308/2023, 9309/2023 and 9310/2023, dated 09.06.2023 |
|---|---|
| What it evidences | Permit identifies specified villa groups as mortgaged in favour of the Metropolitan Commissioner, HMDA |
| Identifier / date | 9307/2023 and 9314/2023, dated 09.06.2023 |
|---|---|
| What it evidences | Permit records handover of the H.T.-line-affected area under 9307/2023 and the road-widening area under 9314/2023 |
| Identifier / date | EC23B038TG149917; file SIA/TG/INFR2/412354/2022, dated 31.03.2023 |
|---|---|
| What it evidences | HMDA permit records these references and directs compliance with the clearance conditions; the underlying clearance document is not supplied here |
| Identifier / date | SE/IC/HYD/DSE/DEE-1/TS-3/2022/Maheshwaram/1949/2 No's, dated 25.01.2023 |
|---|---|
| What it evidences | HMDA permit records submission of this NOC; the underlying letter is not supplied here |
| Identifier / date | Not supplied |
|---|---|
| What it evidences | No certificate or tower/villa-specific OC scope can be confirmed from the provided documents Document index |
Project at a glance
Project identity
Registered project name: RV KRISHANG
Project type: Residential gated-community villa development
Phase / registered portion: Phase not separately identified in the supplied record; registration covers the project on Survey Nos. 116/P, 117/P, 118/P and 121/P
TG-RERA registration: P02400007043, granted under section 5; registration certificate issued 04/10/2023
Registration validity: 04/10/2023 to 05/07/2028, unless extended by the Authority; no extension is recorded in the supplied certificate
Registered promoter: RV GREEN HOMES, a partnership
RERA status: New Project; registration is shown as valid through 05/07/2028
Land and geographic identity
Locality: Raviryal
Revenue village: Raviryal Village
Mandal: Maheshwaram Mandal
District: Ranga Reddy District (the HMDA permit also abbreviates this as R.R. District)
PIN: 501359
Project survey numbers / subdivisions: 116/P, 117/P, 118/P and 121/P
Site extent: 80,085.37 sq. m in the HMDA draft layout permit
Land areas recorded: Total area 80,085.37 sq. m; area affected by road widening/FTL of tanks/nala widening 24,008.5 sq. m; net area 56,076.87 sq. m
Boundaries: East: Sy. No. 18; West: HPR Layout; North: road, HPR Layout and neighbours’ land; South: HPR Layout and 60 feet wide layout
Development identity
Sanctioning authority: Hyderabad Metropolitan Development Authority (HMDA)
Principal approval: Draft Layout Permit 22/LO/Plg/HMDA/2023, dated 05-07-2023
Related approval references: File No. 000279/LO/HMDA/0068/SMD/2023; application No. 000279/BP/HMDA/0068/SMD/2023
Development approved in the permit: Draft gated-community housing layout with villas and compound wall
Approved built-up area: 64,607.47 sq. m as recorded in the RERA filing; the supplied materials do not provide a floor-by-floor breakdown
Buildings / blocks: RERA filing records 168 total building units; separate building/block count and floor configuration are not established in the supplied extracts
Floors and parking levels: Not disclosed in the supplied overview evidence
Unit counts: 168 approved-plan units and 168 units proposed as per agreement in the RERA land-details fields
HMDA-mortgaged villas: Permit identifies 10 villas (Nos. 94, 102–106, 109–112), 9 villas (Nos. 117–120, 123–126 and 139), and 9 villas (Nos. 135–138 and 142–146) as mortgaged in favour of the Metropolitan Commissioner, HMDA
Offering and status
RERA-filed configurations: 167 units filed as 4BHK and 1 unit filed as 4 VILLA
RERA-filed saleable area: 4BHK: 413.15 sq. m; 4 VILLA: 416.0 sq. m
Booking / availability: Portal extract indicates 0 booked and 167 available 4BHK units, and 0 booked and 1 available 4 VILLA unit. The extract has no as-of date, so these counts are indicative, not a current inventory confirmation
Construction stage: The supplied evidence does not establish independently verified on-site progress; the HMDA permit describes development works and infrastructure to be completed
Completion undertaking: Promoter’s Form B declares completion on or before 05-07-2028
Proposed completion field: 05/11/2028 in the project header
Occupancy / completion certificate: No occupancy certificate or completion certificate is included in the supplied project documents; the evidence does not establish OC status by villa or phase
The project story
RV KRISHANG is registered as a residential villa project in Raviryal Village, Maheshwaram Mandal, Ranga Reddy District. HMDA’s filed permit describes a draft gated-community housing layout with villas and a compound wall across Survey Nos. 116/P, 117/P, 118/P and 121/P. The project filing records 168 units, with the RERA inventory classified as 167 4BHK units and one unit filed as “4 VILLA.”
The HMDA permit records certain villas as mortgaged to HMDA and makes development of the layout and its infrastructure the applicant/developer’s responsibility. Its specified works include roads, drainage, water supply, electrical infrastructure, planting, park development and rainwater-harvesting pits. These are permit requirements and descriptions of intended works, not evidence that those works are complete.
The project is registered through 05/07/2028. The promoter’s Form B contains a completion undertaking for that date, while the header separately records a proposed completion date of 05/11/2028. No independent construction-progress assessment or occupancy/completion certificate is available in the supplied evidence.
Master plan, architecture & building design
The filed HMDA document is a draft layout permit for a gated-community housing development with villas and a compound wall, on 80,085.37 sq. m in the four registered survey subdivisions. The RERA filing records approved built-up area of 64,607.47 sq. m. The available material does not establish villa-by-villa building footprints, floor configurations, heights, parking levels, internal circulation dimensions, or the arrangement of buildings on individual layout sheets.
The HMDA permit lists the following layout components: roads, 24,008.50 sq. m; utility area, 700.23 sq. m; buffer zone, 896.48 sq. m; and open spaces, 8,255.69 sq. m. It also records a road-widening area of 1,098.34 sq. m and an area affected in an H.T. line of 605.84 sq. m. These are permit figures and descriptions; the supplied record does not include a readable drawing-based breakdown showing their exact placement within the site.
The permit states that the listed roads, utility area, buffer zone and open spaces are to be handed over to the local body by registered gift deed, and requires amenities before release of the final layout. The evidence supplied does not establish that these future handovers or works have been completed.
Homes, configurations & floor plans
The TG-RERA unit record identifies 168 homes, predominantly 4BHK, with one additional unit filed as “4 VILLA.” The project materials do not supply measured carpet areas or room-by-room floor-plan dimensions: all 35 listed drawings are scans pending measurement. RERA saleable area is not a carpet-area measurement; the supplied evidence does not provide a basis to calculate the difference or any loading figure.
| Configuration | Units | Booked | Available | RERA saleable area | Measured carpet area | Loading (if supplied) |
|---|---|---|---|---|---|---|
| 4BHK | 167 | 0 | 167 | 413.15 sq. m | Not measured; 35 drawing scans pending | Not supplied |
| 4 VILLA | 1 | 0 | 1 | 416.0 sq. m | Not measured; 35 drawing scans pending | Not supplied |
The booked and available counts are portal-extract figures without an as-of date and should be confirmed against the live TG-RERA inventory before relying on them.
Parking & vehicle circulation
The supplied evidence does not establish the sanctioned total number of parking spaces, visitor or accessible parking provision, parking levels, ramps, internal driveway arrangement, pedestrian separation, EV charging, or unit-specific parking allocation. The HMDA permit identifies some villa numbers as mortgaged to HMDA; this is not a parking allocation. Confirm any parking entitlement and location in the approved plan and the executed agreement for the specific villa.
Amenities, recreation & open spaces
The HMDA permit specifies development of amenities before release of the final layout and lists open spaces, parks and avenue planting among the layout works. The RERA amenity extract marks several infrastructure and community-building categories as available, but records 0% progress for the listed entries. “Available: YES” in that extract should not be read as independent confirmation of completion.
| Facility | Description / size | Evidence source | Declared progress / verified status |
|---|---|---|---|
| Internal roads and footpaths | Layout roads area: 24,008.50 sq. m; permit specifies road formation with black top | RERA amenity entry: 0%; completion not independently verified | |
| Green strip / tot lot / park | Permit lists park development and avenue plantation; open spaces area: 8,255.69 sq. m | RERA amenity entry: 0%; completion not independently verified | |
| Community buildings | Community buildings listed in RERA amenities; permit requires amenities before final layout release | RERA amenity entry: 0%; specific facility, size and completion status not established | |
| Utility area | 700.23 sq. m | Permit figure; handover/completion not established | |
| Buffer zone | 896.48 sq. m | Permit figure; exact site placement and completion not established |
Utilities, building services & safety
The HMDA permit specifies a development programme including internal water-supply pipelines, an overhead tank and an assured water-supply source; storm-water drains; underground drainage lines and a common septic tank/STP; electrical supply lines, street lights and a transformer; and rainwater-harvesting pits. It also lists fire-protection and fire-safety requirements and solid-waste management/disposal in the RERA amenity schedule. These are proposed or required provisions in the available record; capacities, commissioning evidence and independent completion verification are not supplied.
| What the supplied record says | Internal supply pipelines, overhead tank and assured source specified in the HMDA permit |
|---|---|
| Status evidenced | Permit requirement; capacity and completion not established |
| What the supplied record says | Underground drainage lines, common septic tank/STP and storm-water drains specified |
|---|---|
| Status evidenced | Permit requirement; capacity and completion not established |
| What the supplied record says | Supply lines, street lights and transformer specified |
|---|---|
| Status evidenced | Permit requirement; capacity and completion not established |
| What the supplied record says | Rainwater-harvesting pits specified |
|---|---|
| Status evidenced | Permit requirement; number, capacity and completion not established |
| What the supplied record says | Fire-protection/fire-safety and solid-waste-management categories appear in the RERA amenity schedule |
|---|---|
| Status evidenced | Listed in filing; design details and completion not established |
| What the supplied record says | No project-specific capacity or drawing evidence supplied |
|---|---|
| Status evidenced | Not established |
Location, access & connectivity
The registered project location is Raviryal Village, Maheshwaram Mandal, Ranga Reddy District, PIN 501359. The supplied location data gives a cadastral parcel-centroid coordinate of 17.41528, 78.35459. The evidence does not provide verified approach-road distances, public-transport details or measured distances to landmarks.
Developer & development status
The registered promoter is RV GREEN HOMES, identified in the RERA filing as a partnership. Its supplied corporate identifier is GSTIN 36ABDFR2248F1ZB. The registration materials identify VEERABOMMA BHIKSHAPATHY as an authorised signatory; the supplied record does not establish a separate official project contact or a registered office address suitable for buyer correspondence.
The promoter’s Form B declares that it has developmental rights over the land, discloses an HMDA mortgage, and undertakes completion by 05-07-2028. This is a promoter declaration, not an independent verification of title or construction progress. The project header separately records 05/11/2028 as proposed completion. No phase-wise construction progress, independent site certification or OC status is established by the supplied materials.
Approvals, official records & documents
| Identifier / date | P02400007043; issued 04/10/2023; valid to 05/07/2028 unless extended |
|---|---|
| What it evidences | Registration of RV KRISHANG and its registered survey numbers; certificate includes a separate-account condition |
| Identifier / date | 22/LO/Plg/HMDA/2023, dated 05-07-2023 |
|---|---|
| What it evidences | Draft gated-community villa layout on 80,085.37 sq. m; includes development conditions and specified infrastructure works |
| Identifier / date | File 000279/LO/HMDA/0068/SMD/2023; application 000279/BP/HMDA/0068/SMD/2023 |
|---|---|
| What it evidences | References printed in the HMDA permit |
| Identifier / date | Dated 13 September 2023 (as extracted) |
|---|---|
| What it evidences | Promoter declaration of developmental rights, HMDA mortgage disclosure, and completion undertaking |
| Identifier / date | 9308/2023, 9309/2023 and 9310/2023, dated 09.06.2023 |
|---|---|
| What it evidences | Permit identifies specified villa groups as mortgaged in favour of the Metropolitan Commissioner, HMDA |
| Identifier / date | 9307/2023 and 9314/2023, dated 09.06.2023 |
|---|---|
| What it evidences | Permit records handover of the H.T.-line-affected area under 9307/2023 and the road-widening area under 9314/2023 |
| Identifier / date | EC23B038TG149917; file SIA/TG/INFR2/412354/2022, dated 31.03.2023 |
|---|---|
| What it evidences | HMDA permit records these references and directs compliance with the clearance conditions; the underlying clearance document is not supplied here |
| Identifier / date | SE/IC/HYD/DSE/DEE-1/TS-3/2022/Maheshwaram/1949/2 No's, dated 25.01.2023 |
|---|---|
| What it evidences | HMDA permit records submission of this NOC; the underlying letter is not supplied here |
| Identifier / date | Not supplied |
|---|---|
| What it evidences | No certificate or tower/villa-specific OC scope can be confirmed from the provided documents |
Frequently asked questions
Is RV KRISHANG registered with Telangana RERA?
Yes. RV KRISHANG is registered with the Telangana Real Estate Regulatory Authority as P02400007043; the registration status is New Project.
Who is the developer of RV KRISHANG?
The promoter named in the RERA registration is RV GREEN HOMES.
Where is RV KRISHANG located?
RV KRISHANG is in RAVIRYAL, Rangareddy, Telangana (501359).
When will RV KRISHANG be completed?
The promoter's proposed date of completion filed with RERA is 05/11/2028. This is the promoter's declaration, not a guarantee.
More projects in Rangareddy





