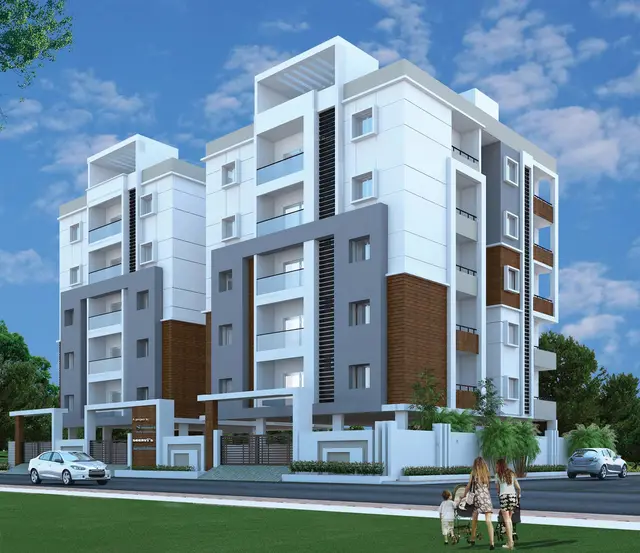
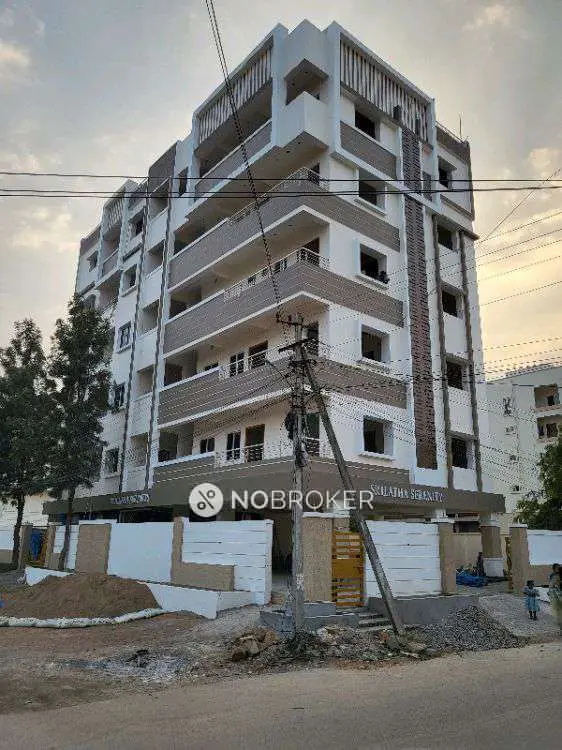
Saanvi Athena Homes- B
SAANVI INFRA PROPERTIES · Rangareddy · RERA P02400007659
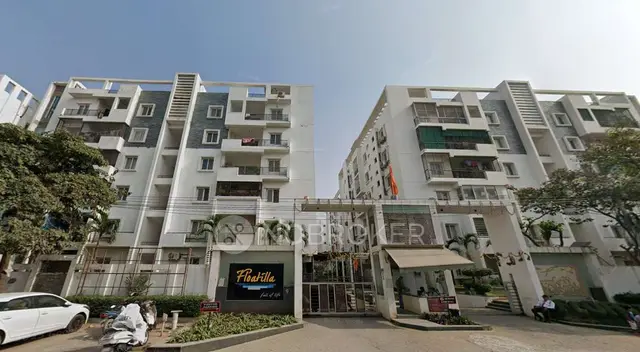
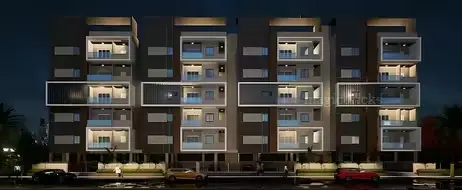
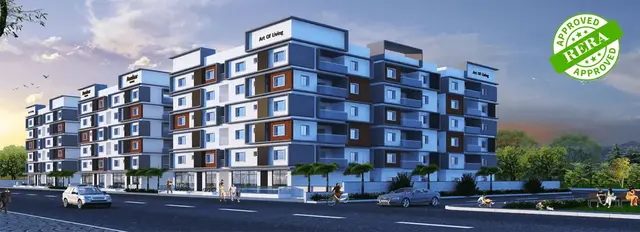
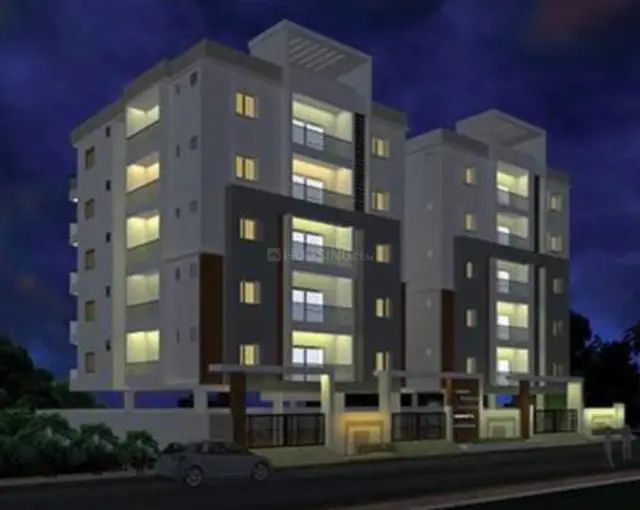
SAANVI ATHENA HOMES- B is a residential apartment project in ALAKAAPOOR TOWNSHIP, Sector-I, “D” Block, Neknapur, Gandipet mandal, Ranga Reddy district, developed by SAANVI INFRA PROPERTIES. The registered site extent is 539.2 sq. m., with one residential building, Building A, comprising 1 stilt + 5 upper floors and 15 homes: 5 2BHK and 10 3BHK. It is registered with TG-RERA under P02400007659, and the promoter-declared completion deadline is 7 December 2026.
More from Saanvi Infra Properties · 21 projects →
01What we found
Read from TG-RERA filings, approvals, land and registration records and court records. A court case is counted only when the court record states this project's survey number with its village, or names the project.
02Check before you pay
7 items to check before you pay, 4 high - from the title chain, court records and approvals, each with what to ask the builder or your advocate. An item may not be a problem with the project: records can be incomplete.
Project at a glance
Project identity
| Field | Project record |
|---|---|
| Registered project name | SAANVI ATHENA HOMES- B RERA record |
| Project type | Residential apartment project RERA record RERA filing |
| Phase / registered portion | “- B” is part of the registered project name; the supplied record does not otherwise describe phase boundaries or a wider project. RERA record |
| TG-RERA registration | P02400007659 RERA record |
| Registration validity | 31 January 2024 to 7 December 2026, unless extended by the Authority RERA record |
| Registered promoter | SAANVI INFRA PROPERTIES RERA record Corporate record |
| RERA status | The project record identifies it as a “New Project”; a registration certificate is on file. RERA record |
Land and geographic identity
| Field | Project record |
|---|---|
| Locality / township | ALAKAAPOOR TOWNSHIP, Sector-I, “D” Block RERA filing |
| Revenue village | Neknapur (also rendered “NEKNAMPUR VILLAGE” in the plan record) RERA record |
| Mandal | Gandipet RERA record |
| District | Ranga Reddy RERA record |
| PIN | 500031 RERA record |
| Project survey number(s) / subdivision(s) | Survey No. 127; no project subdivision is identified in the RERA land details. RERA filing |
| Plot | Plot No. 117 RERA filing |
| Registered site extent | 539.2 sq. m. RERA filing |
| Total / net area | Total area 539.2 sq. m.; net area 539.20 sq. m. RERA filing |
| Boundaries | East: 40 FEET WIDE ROAD; West: HUDA LAND; North: PLOT NO 116; South: PLOT NO 118 RERA filing |
Development identity
| Field | Project record |
|---|---|
| Sanctioning authority | Manikonda Municipality/Municipal Corporation; approval records also identify TS-DTCP. Approvals record |
| Principal building approval | 0181/BP/3128/2023, dated 07 December 2023 Approvals record |
| Approved built-up area | Residential upper floors: 1,120.25 m²; the plan record separately states total proposed built-up area excluding parking 1,120.25 m² and including parking 1,363.35 m². |
| Buildings / floors | One residential building, Building A; 1 stilt + 5 upper floors. |
| Height | The plan record states building height 15.00 MT and total height 19.50 mt; it also states height excluding stilt floor 15.00 mt and height from GL 17.50 mt. |
| Parking provision in approval record | Stilt approved for parking; stated parking area 243.10 m². The supplied records do not give a parking-space count. |
| Unit count | 15 units in the plan record; the RERA unit record also lists 15 units. RERA unit table |
Offering and status
| Field | Project record |
|---|---|
| RERA-filed configurations | 2BHK: 5 units; 3BHK: 10 units RERA unit table |
| RERA-filed saleable area | 2BHK: 114.27 sq. m.; 3BHK: 153.53 sq. m. RERA unit table |
| Booked / available | 0 booked and 5 available 2BHK; 0 booked and 10 available 3BHK, as last read from the TG-RERA portal. The portal record does not provide an as-of date, so counts are indicative. RERA unit table |
| Registration validity | 31 January 2024–7 December 2026; this is the registration period, not a statement of physical completion. |
| Promoter-declared completion deadline | 7 December 2026 |
| Construction / completion stage | The building approval document is not marked completion-certified. Separately, an Architect’s Form-1A records an occupancy certificate and certifies overall project completion; see “Approvals, official records & documents.” |
| Occupancy certificate | Form-1A records HMDA OC No. 0133/OC/3128/2024 dated 17/12/2024 for the named project; the certificate’s stated project/village scope is summarised below. |
The project story
SAANVI ATHENA HOMES- B is registered as a residential apartment project on Plot No. 117, Survey No. 127, in ALAKAAPOOR TOWNSHIP, Sector-I, “D” Block, Neknapur, Gandipet, Ranga Reddy. The registered site is 539.2 sq. m. The building approval describes one apartment building, Building A, with one stilt level and five upper floors. RERA record RERA filing
The RERA unit record lists 15 homes: five 2BHK and ten 3BHK. Its last-read portal counts show all 15 as available and none booked, but the portal extract has no as-of date. The promoter’s Form-B declaration gives 7 December 2026 as the project completion undertaking. RERA unit table
The documents include an Architect’s Form-1A certifying overall completion and recording HMDA occupancy certificate No. 0133/OC/3128/2024, dated 17/12/2024. The certificate identifies the project by name and promoter, but its location fields state Puppalaguda village, whereas the registration certificate identifies Neknapur. This overview reports the certificate as filed and does not independently verify the location or extent it covers.
Master plan, architecture & building design
The filed building plan describes a single residential building, Building A, on a 539.20 sq. m. plot. Its configuration is one stilt level plus five upper floors. The plan identifies 15 units, a total proposed built-up area excluding parking of 1,120.25 m², a total proposed built-up area including parking of 1,363.35 m², and a parking area of 243.10 m². It separately records a vacant plot area of 293.09 sq. m.; this is a plan figure, not a measurement of completed landscaping.
The building-permit record gives residential upper-floor area of 1,120.25 m² and stilt area of 231.86 m². It records a building height of 15 and five rainwater-harvesting structures. The plan extract also lists “TOTAL BUA: 1375.35” and “NET BUA: 1120.25”; the supplied material does not explain the basis of the 1,375.35 figure, so it is not treated as interchangeable with the separately labelled proposed built-up area figures.
The plan records a distribution transformer, sump, rainwater harvesting, septic tank, percolation pit, lift and staircase. The building approval requires stilt space approved for parking to remain used for parking, calls for a transformer space, a garbage house, rainwater harvesting and peripheral tree planting, among other conditions. These are approval-plan provisions; the supplied evidence does not establish their current physical condition.
The supplied extracts do not establish the number of flats on each floor, building footprint, internal circulation details, lift count, stair count, or the extent and arrangement of common open areas. The approval record states 5% open space, while the RERA amenity record shows the aggregate recreational open-space item at 0%; the status of the open-space provision is not established here. RERA amenities
Homes, configurations & floor plans
RERA records two sale configurations and 15 units in total. The approved drawing set was also software-measured for carpet area; those measurements are drawing-based, not RERA-filed carpet-area disclosures, and the measurement record says review is needed for two 2BHK designs. The table keeps the RERA-filed saleable area distinct from software-measured carpet area. RERA unit table RERA unit details Floor plans
| Configuration | Units | Booked | Available | RERA saleable area | Measured carpet area | Loading (if supplied) |
|---|---|---|---|---|---|---|
| 2BHK | 5 | 0 | 5 | 114.27 sq. m. | 56.7–74.7 sq. m.; median 61.8 sq. m. (software-measured) | 46% |
| 3BHK | 10 | 0 | 10 | 153.53 sq. m. | 84.6 sq. m. (software-measured) | 45% |
The drawings show room types including bedrooms, living/dining areas, kitchens and toilets, with balconies shown separately from measured carpet area. For one illustrated 2BHK, the drawing-derived room dimensions include a living/dining area of 6.21 m × 4.1 m, bedrooms of 3.0 m × 3.25 m and 3.0 m × 3.2 m, and a kitchen of 3.0 m × 1.89 m. For the illustrated 3BHK, the plan includes separate living and dining areas, three bedrooms, a kitchen, toilets and a balcony. These are software measurements and labels from the supplied plan extract, not RERA area disclosures. RERA unit details
Carpet area is the software-measured area within the drawn unit geometry; saleable area is the separately filed RERA figure and may include the unit’s share of common areas. Balcony areas are shown separately in the measured drawings. The supplied extracts do not establish a legal allocation of common-area shares or the final unit-specific area in an executed agreement. RERA unit details RERA unit table
Parking & vehicle circulation
The building approval identifies the stilt as parking space and gives a parking area of 243.10 m² in the plan record; the building-permit extract gives a stilt area of 231.86 m². The supplied records do not state the number of car or two-wheeler spaces, visitor or accessible parking provision, or any unit-wise parking allocation.
The approval conditions say that the stilt approved for parking must be used exclusively for vehicle parking and not partitioned or converted. No parking-space-per-home ratio can be established from the supplied records. The plan lists a 12.00 MT existing road and a 12.00 MT proposed road; the building approval separately refers to an 18M road in a condition concerning the compound wall.
Amenities, recreation & open spaces
The project’s RERA amenity record marks the following infrastructure or facilities as available at 100%. This is the filed progress status; the supplied evidence does not independently verify present condition or completion.
| Description / size | No source, storage capacity or treatment capacity stated |
|---|---|
| Evidence source | RERA amenities |
| Declared progress / verified status | RERA amenity record: YES, 100%; not independently verified |
| Description / size | Record groups chamber, lines, septic tank and STP; the building plan lists a septic tank |
|---|---|
| Evidence source | RERA amenities |
| Declared progress / verified status | RERA amenity record: YES, 100%; not independently verified |
| Description / size | No further specification supplied |
|---|---|
| Evidence source | RERA amenities |
| Declared progress / verified status | RERA amenity record: YES, 100%; not independently verified |
| Description / size | No size or separate facility count supplied |
|---|---|
| Evidence source | RERA amenities |
| Declared progress / verified status | RERA amenity record: YES, 100%; not independently verified |
| Description / size | No system or capacity details supplied |
|---|---|
| Evidence source | RERA amenities |
| Declared progress / verified status | RERA amenity record: YES, 100%; not independently verified |
| Description / size | Plan lists rainwater harvesting and percolation pits; permit records 5 rainwater-harvesting structures |
|---|---|
| Evidence source | RERA amenities |
| Declared progress / verified status | RERA amenity record: YES, 100%; not independently verified |
| Description / size | No equipment or capacity details supplied |
|---|---|
| Evidence source | RERA amenities |
| Declared progress / verified status | RERA amenity record: YES, 100%; not independently verified |
| Description / size | Plan and permit identify transformer provision; amenity record groups meter room, sub-station and receiving station |
|---|---|
| Evidence source | RERA amenities |
| Declared progress / verified status | RERA amenity record: YES, 100%; not independently verified |
The amenity record shows 0% for internal roads and footpaths, street lighting, community buildings, sewage and sullage treatment/disposal, fire protection and fire safety, and aggregate recreational open space. These entries describe the RERA-filed progress record; they do not establish that a facility was omitted from the approved plan or its current physical condition. RERA amenities
The developer-site/vendor material lists facilities such as a clubhouse, swimming pool, landscaped gardens and children’s play area, but these are promoter-marketed claims, not verified amenities in the RERA progress record provided for this overview. Promoter website
Utilities, building services & safety
The plan lists a sump, septic tank, percolation pit and rainwater harvesting; the building-permit record specifies five rainwater-harvesting structures and requires a transformer space and garbage house. The RERA amenity record marks water supply, sewerage, storm-water drains, solid-waste management, water conservation/rainwater harvesting, energy management and electrical meter room/sub-station/receiving station as 100% available. It does not specify water sources, storage volumes, treatment capacity, sewage reuse, electrical capacity or backup arrangements. RERA amenities
The plan lists a lift and staircase. Vendor material describes a 6-passenger lift, power backup, CCTV and intercom, but these are marketing/specification claims rather than independently verified installations. The supplied approval and RERA amenity extracts do not establish lift count, fire-fighting equipment, fire clearances, emergency access, accessible circulation, CCTV coverage or the status of safety systems. RERA amenities Promoter website
Location, access & connectivity
The registered location is ALAKAAPOOR TOWNSHIP, Sector-I, “D” Block, Plot No. 117, Survey No. 127, Neknapur village, Gandipet mandal, Ranga Reddy district, PIN 500031. The land record gives the east boundary as a 40 FEET WIDE ROAD. The plan also identifies a 12.00 MT existing road and a 12.00 MT proposed road. RERA record RERA filing
A cadastral parcel centroid is supplied at 17.39242, 78.37117; it is a software/cadastral location reference, not a surveyed site boundary. The supplied location data lists Financial District (Nanakramguda) at 3.9 km. No public-transport details or additional independently measured access distances are provided. Cadastral map Location record
Developer & development status
The registered promoter is SAANVI INFRA PROPERTIES, identified in the RERA record as a partnership. Its GSTIN is 36ADWFS1515P1ZA. The filed promoter address is Skyila Apartments, Puppalaguda, Sector-I, Block-D, ALAKAAPOOR TOWNSHIP, Gandipet, Ranga Reddy, 500031. The partnership deed identifies Saddikuti Madhu and Saddikuti Madhavi as partners; Madhu is identified in the project documents as an authorised signatory. No official contact number, email address or promoter website is provided in the supplied project record. Corporate record Parties record
The promoter’s Form-B declaration, dated 28 December 2023, undertakes to complete the project by 7 December 2026. The registration certificate is valid through 7 December 2026 unless extended. Those dates describe the promoter’s undertaking and registration validity respectively; the separate Form-1A document records an occupancy certificate, as described in the evidence index below.
Approvals, official records & documents
| Identifier / date | P02400007659; issued 31 January 2024; valid to 7 December 2026 unless extended |
|---|---|
| What the supplied record establishes | Form-C certificate for SAANVI ATHENA HOMES- B, naming Saanvi Infra Properties as promoter. |
| Identifier / date | 0181/BP/3128/2023; 07 December 2023 |
|---|---|
| What the supplied record establishes | Manikonda Municipality/Municipal Corporation approval for Building A, 1 stilt + 5 upper floors, on 539.2 m² in Survey No. 127, Neknapur. |
| Identifier / date | File No. c/2011/053136 |
|---|---|
| What the supplied record establishes | TS-DTCP plan extract for the proposed residential flats on Plot No. 117, Survey No. 127; records 15 units and the stated plan parameters. |
| Identifier / date | HMDA No. 0133/OC/3128/2024; 17/12/2024 |
|---|---|
| What the supplied record establishes | Form-1A certifies overall completion and records the OC. Its location fields state Puppalaguda; the supplied extract does not independently establish the certificate’s parcel extent. |
| Identifier / date | 28 December 2023 |
|---|---|
| What the supplied record establishes | Promoter-declared title basis, encumbrance statement, fund-account undertakings and completion undertaking of 7 December 2026. |
| Identifier / date | 5 February 2019 |
|---|---|
| What the supplied record establishes | Records the partnership of Saddikuti Madhu and Saddikuti Madhavi as Saanvi Infra Properties. |
| Identifier / date | 15 February 2022 |
|---|---|
| What the supplied record establishes | Authorises Saddikuti Madhu to submit documents and make applications and communications for the firm. |
| Identifier / date | Dated 01 November 2023 |
|---|---|
| What the supplied record establishes | Advocate’s opinion concerning marketable title to Open Residential Plots Nos. 117 and 118 in Survey No. 127, Neknampur; the title-chain evidence is addressed in the Land & Title section. |
| Identifier / date | Form-1A; completion date stated as 03/01/2025 |
|---|---|
| What the supplied record establishes | Architect’s certificate records overall completion and the HMDA occupancy certificate stated above. |
The supplied documents also include a blank-form agreement-for-sale template; it is not an executed buyer agreement.
Project at a glance
Project identity
Registered project name: SAANVI ATHENA HOMES- B
Project type: Residential apartment project
Phase / registered portion: “- B” is part of the registered project name; the supplied record does not otherwise describe phase boundaries or a wider project.
TG-RERA registration: P02400007659
Registration validity: 31 January 2024 to 7 December 2026, unless extended by the Authority
Registered promoter: SAANVI INFRA PROPERTIES
RERA status: The project record identifies it as a “New Project”; a registration certificate is on file.
Land and geographic identity
Locality / township: ALAKAAPOOR TOWNSHIP, Sector-I, “D” Block
Revenue village: Neknapur (also rendered “NEKNAMPUR VILLAGE” in the plan record)
Mandal: Gandipet
District: Ranga Reddy
PIN: 500031
Project survey number(s) / subdivision(s): Survey No. 127; no project subdivision is identified in the RERA land details.
Plot: Plot No. 117
Registered site extent: 539.2 sq. m.
Total / net area: Total area 539.2 sq. m.; net area 539.20 sq. m.
Boundaries: East: 40 FEET WIDE ROAD; West: HUDA LAND; North: PLOT NO 116; South: PLOT NO 118
Development identity
Sanctioning authority: Manikonda Municipality/Municipal Corporation; approval records also identify TS-DTCP.
Principal building approval: 0181/BP/3128/2023, dated 07 December 2023
Approved built-up area: Residential upper floors: 1,120.25 m²; the plan record separately states total proposed built-up area excluding parking 1,120.25 m² and including parking 1,363.35 m².
Buildings / floors: One residential building, Building A; 1 stilt + 5 upper floors.
Height: The plan record states building height 15.00 MT and total height 19.50 mt; it also states height excluding stilt floor 15.00 mt and height from GL 17.50 mt.
Parking provision in approval record: Stilt approved for parking; stated parking area 243.10 m². The supplied records do not give a parking-space count.
Unit count: 15 units in the plan record; the RERA unit record also lists 15 units.
Offering and status
RERA-filed configurations: 2BHK: 5 units; 3BHK: 10 units
RERA-filed saleable area: 2BHK: 114.27 sq. m.; 3BHK: 153.53 sq. m.
Booked / available: 0 booked and 5 available 2BHK; 0 booked and 10 available 3BHK, as last read from the TG-RERA portal. The portal record does not provide an as-of date, so counts are indicative.
Registration validity: 31 January 2024–7 December 2026; this is the registration period, not a statement of physical completion.
Promoter-declared completion deadline: 7 December 2026
Construction / completion stage: The building approval document is not marked completion-certified. Separately, an Architect’s Form-1A records an occupancy certificate and certifies overall project completion; see “Approvals, official records & documents.”
Occupancy certificate: Form-1A records HMDA OC No. 0133/OC/3128/2024 dated 17/12/2024 for the named project; the certificate’s stated project/village scope is summarised below.
The project story
SAANVI ATHENA HOMES- B is registered as a residential apartment project on Plot No. 117, Survey No. 127, in ALAKAAPOOR TOWNSHIP, Sector-I, “D” Block, Neknapur, Gandipet, Ranga Reddy. The registered site is 539.2 sq. m. The building approval describes one apartment building, Building A, with one stilt level and five upper floors.
The RERA unit record lists 15 homes: five 2BHK and ten 3BHK. Its last-read portal counts show all 15 as available and none booked, but the portal extract has no as-of date. The promoter’s Form-B declaration gives 7 December 2026 as the project completion undertaking.
The documents include an Architect’s Form-1A certifying overall completion and recording HMDA occupancy certificate No. 0133/OC/3128/2024, dated 17/12/2024. The certificate identifies the project by name and promoter, but its location fields state Puppalaguda village, whereas the registration certificate identifies Neknapur. This overview reports the certificate as filed and does not independently verify the location or extent it covers.
Master plan, architecture & building design
The filed building plan describes a single residential building, Building A, on a 539.20 sq. m. plot. Its configuration is one stilt level plus five upper floors. The plan identifies 15 units, a total proposed built-up area excluding parking of 1,120.25 m², a total proposed built-up area including parking of 1,363.35 m², and a parking area of 243.10 m². It separately records a vacant plot area of 293.09 sq. m.; this is a plan figure, not a measurement of completed landscaping.
The building-permit record gives residential upper-floor area of 1,120.25 m² and stilt area of 231.86 m². It records a building height of 15 and five rainwater-harvesting structures. The plan extract also lists “TOTAL BUA: 1375.35” and “NET BUA: 1120.25”; the supplied material does not explain the basis of the 1,375.35 figure, so it is not treated as interchangeable with the separately labelled proposed built-up area figures.
The plan records a distribution transformer, sump, rainwater harvesting, septic tank, percolation pit, lift and staircase. The building approval requires stilt space approved for parking to remain used for parking, calls for a transformer space, a garbage house, rainwater harvesting and peripheral tree planting, among other conditions. These are approval-plan provisions; the supplied evidence does not establish their current physical condition.
The supplied extracts do not establish the number of flats on each floor, building footprint, internal circulation details, lift count, stair count, or the extent and arrangement of common open areas. The approval record states 5% open space, while the RERA amenity record shows the aggregate recreational open-space item at 0%; the status of the open-space provision is not established here.
Homes, configurations & floor plans
RERA records two sale configurations and 15 units in total. The approved drawing set was also software-measured for carpet area; those measurements are drawing-based, not RERA-filed carpet-area disclosures, and the measurement record says review is needed for two 2BHK designs. The table keeps the RERA-filed saleable area distinct from software-measured carpet area.
| Configuration | Units | Booked | Available | RERA saleable area | Measured carpet area | Loading (if supplied) |
|---|---|---|---|---|---|---|
| 2BHK | 5 | 0 | 5 | 114.27 sq. m. | 56.7–74.7 sq. m.; median 61.8 sq. m. (software-measured) | 46% |
| 3BHK | 10 | 0 | 10 | 153.53 sq. m. | 84.6 sq. m. (software-measured) | 45% |
The drawings show room types including bedrooms, living/dining areas, kitchens and toilets, with balconies shown separately from measured carpet area. For one illustrated 2BHK, the drawing-derived room dimensions include a living/dining area of 6.21 m × 4.1 m, bedrooms of 3.0 m × 3.25 m and 3.0 m × 3.2 m, and a kitchen of 3.0 m × 1.89 m. For the illustrated 3BHK, the plan includes separate living and dining areas, three bedrooms, a kitchen, toilets and a balcony. These are software measurements and labels from the supplied plan extract, not RERA area disclosures.
Carpet area is the software-measured area within the drawn unit geometry; saleable area is the separately filed RERA figure and may include the unit’s share of common areas. Balcony areas are shown separately in the measured drawings. The supplied extracts do not establish a legal allocation of common-area shares or the final unit-specific area in an executed agreement.
Parking & vehicle circulation
The building approval identifies the stilt as parking space and gives a parking area of 243.10 m² in the plan record; the building-permit extract gives a stilt area of 231.86 m². The supplied records do not state the number of car or two-wheeler spaces, visitor or accessible parking provision, or any unit-wise parking allocation.
The approval conditions say that the stilt approved for parking must be used exclusively for vehicle parking and not partitioned or converted. No parking-space-per-home ratio can be established from the supplied records. The plan lists a 12.00 MT existing road and a 12.00 MT proposed road; the building approval separately refers to an 18M road in a condition concerning the compound wall.
Amenities, recreation & open spaces
The project’s RERA amenity record marks the following infrastructure or facilities as available at 100%. This is the filed progress status; the supplied evidence does not independently verify present condition or completion.
| Facility | Description / size | Evidence source | Declared progress / verified status |
|---|---|---|---|
| Water supply | No source, storage capacity or treatment capacity stated | RERA amenity record: YES, 100%; not independently verified | |
| Sewerage | Record groups chamber, lines, septic tank and STP; the building plan lists a septic tank | RERA amenity record: YES, 100%; not independently verified | |
| Storm-water drains | No further specification supplied | RERA amenity record: YES, 100%; not independently verified | |
| Green strip / TOT LOT / park | No size or separate facility count supplied | RERA amenity record: YES, 100%; not independently verified | |
| Solid-waste management and disposal | No system or capacity details supplied | RERA amenity record: YES, 100%; not independently verified | |
| Water conservation / rainwater harvesting | Plan lists rainwater harvesting and percolation pits; permit records 5 rainwater-harvesting structures | RERA amenity record: YES, 100%; not independently verified | |
| Energy management | No equipment or capacity details supplied | RERA amenity record: YES, 100%; not independently verified | |
| Electrical meter room / sub-station / receiving station | Plan and permit identify transformer provision; amenity record groups meter room, sub-station and receiving station | RERA amenity record: YES, 100%; not independently verified |
The amenity record shows 0% for internal roads and footpaths, street lighting, community buildings, sewage and sullage treatment/disposal, fire protection and fire safety, and aggregate recreational open space. These entries describe the RERA-filed progress record; they do not establish that a facility was omitted from the approved plan or its current physical condition.
The developer-site/vendor material lists facilities such as a clubhouse, swimming pool, landscaped gardens and children’s play area, but these are promoter-marketed claims, not verified amenities in the RERA progress record provided for this overview.
Utilities, building services & safety
The plan lists a sump, septic tank, percolation pit and rainwater harvesting; the building-permit record specifies five rainwater-harvesting structures and requires a transformer space and garbage house. The RERA amenity record marks water supply, sewerage, storm-water drains, solid-waste management, water conservation/rainwater harvesting, energy management and electrical meter room/sub-station/receiving station as 100% available. It does not specify water sources, storage volumes, treatment capacity, sewage reuse, electrical capacity or backup arrangements.
The plan lists a lift and staircase. Vendor material describes a 6-passenger lift, power backup, CCTV and intercom, but these are marketing/specification claims rather than independently verified installations. The supplied approval and RERA amenity extracts do not establish lift count, fire-fighting equipment, fire clearances, emergency access, accessible circulation, CCTV coverage or the status of safety systems.
Location, access & connectivity
The registered location is ALAKAAPOOR TOWNSHIP, Sector-I, “D” Block, Plot No. 117, Survey No. 127, Neknapur village, Gandipet mandal, Ranga Reddy district, PIN 500031. The land record gives the east boundary as a 40 FEET WIDE ROAD. The plan also identifies a 12.00 MT existing road and a 12.00 MT proposed road.
A cadastral parcel centroid is supplied at 17.39242, 78.37117; it is a software/cadastral location reference, not a surveyed site boundary. The supplied location data lists Financial District (Nanakramguda) at 3.9 km. No public-transport details or additional independently measured access distances are provided.
Developer & development status
The registered promoter is SAANVI INFRA PROPERTIES, identified in the RERA record as a partnership. Its GSTIN is 36ADWFS1515P1ZA. The filed promoter address is Skyila Apartments, Puppalaguda, Sector-I, Block-D, ALAKAAPOOR TOWNSHIP, Gandipet, Ranga Reddy, 500031. The partnership deed identifies Saddikuti Madhu and Saddikuti Madhavi as partners; Madhu is identified in the project documents as an authorised signatory. No official contact number, email address or promoter website is provided in the supplied project record.
The promoter’s Form-B declaration, dated 28 December 2023, undertakes to complete the project by 7 December 2026. The registration certificate is valid through 7 December 2026 unless extended. Those dates describe the promoter’s undertaking and registration validity respectively; the separate Form-1A document records an occupancy certificate, as described in the evidence index below.
Approvals, official records & documents
| Identifier / date | P02400007659; issued 31 January 2024; valid to 7 December 2026 unless extended |
|---|---|
| What the supplied record establishes | Form-C certificate for SAANVI ATHENA HOMES- B, naming Saanvi Infra Properties as promoter. |
| Identifier / date | 0181/BP/3128/2023; 07 December 2023 |
|---|---|
| What the supplied record establishes | Manikonda Municipality/Municipal Corporation approval for Building A, 1 stilt + 5 upper floors, on 539.2 m² in Survey No. 127, Neknapur. |
| Identifier / date | File No. c/2011/053136 |
|---|---|
| What the supplied record establishes | TS-DTCP plan extract for the proposed residential flats on Plot No. 117, Survey No. 127; records 15 units and the stated plan parameters. |
| Identifier / date | HMDA No. 0133/OC/3128/2024; 17/12/2024 |
|---|---|
| What the supplied record establishes | Form-1A certifies overall completion and records the OC. Its location fields state Puppalaguda; the supplied extract does not independently establish the certificate’s parcel extent. |
| Identifier / date | 28 December 2023 |
|---|---|
| What the supplied record establishes | Promoter-declared title basis, encumbrance statement, fund-account undertakings and completion undertaking of 7 December 2026. |
| Identifier / date | 5 February 2019 |
|---|---|
| What the supplied record establishes | Records the partnership of Saddikuti Madhu and Saddikuti Madhavi as Saanvi Infra Properties. |
| Identifier / date | 15 February 2022 |
|---|---|
| What the supplied record establishes | Authorises Saddikuti Madhu to submit documents and make applications and communications for the firm. |
| Identifier / date | Dated 01 November 2023 |
|---|---|
| What the supplied record establishes | Advocate’s opinion concerning marketable title to Open Residential Plots Nos. 117 and 118 in Survey No. 127, Neknampur; the title-chain evidence is addressed in the Land & Title section. |
| Identifier / date | Form-1A; completion date stated as 03/01/2025 |
|---|---|
| What the supplied record establishes | Architect’s certificate records overall completion and the HMDA occupancy certificate stated above. |
The supplied documents also include a blank-form agreement-for-sale template; it is not an executed buyer agreement.
Frequently asked questions
Is SAANVI ATHENA HOMES- B registered with Telangana RERA?
Yes. SAANVI ATHENA HOMES- B is registered with the Telangana Real Estate Regulatory Authority as P02400007659; the registration status is New Project.
Who is the developer of SAANVI ATHENA HOMES- B?
The promoter named in the RERA registration is SAANVI INFRA PROPERTIES.
Where is SAANVI ATHENA HOMES- B located?
SAANVI ATHENA HOMES- B is in ALAKAAPOOR TOWNSHIP, Neknapur, Gandipet, Rangareddy, Telangana (500031).
When will SAANVI ATHENA HOMES- B be completed?
The promoter's proposed date of completion filed with RERA is 07/12/2026. This is the promoter's declaration, not a guarantee.
More projects in Neknapur