Sai Krishna Elder Care Home
SAI KRISHNA ELDER CARE HOMES PVT LTD · Yadadri Bhuvanagiri · RERA P02000004067
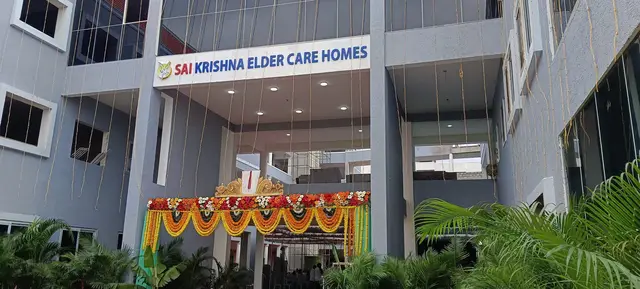
SAI KRISHNA ELDER CARE HOME is a residential project for senior citizens in NAGARAM, Valigonda Mandal, Yadadri Bhuvanagiri District. It is being developed by Sai Krishna Elder Care Homes Pvt Ltd on 3.175 Acres (or) 12848.76 Sqm (or) 13830.20 Sft, with one building and 6 SINGLE BEDROOM homes, each with a saleable area of 70.45 sq m. The project is registered under TG-RERA number P02000004067, and the promoter-declared completion deadline is June 30, 2025.
01What we found
Read from TG-RERA filings, approvals, land and registration records and court records. A court case is counted only when the court record states this project's survey number with its village, or names the project.
02Check before you pay
9 items to check before you pay, 4 high - from the title chain, court records and approvals, each with what to ask the builder or your advocate. An item may not be a problem with the project: records can be incomplete.
1. Project at a glance
Project identity
| Item | RERA-filed / recorded information |
|---|---|
| Registered project name | SAI KRISHNA ELDER CARE HOME on the TG-RERA certificate; other project records use SAI KRISHNA ELDER CARE HOMES. RERA record |
| Project type | Residential; the filed technical drawings describe proposed residential accommodation for senior citizens. RERA record |
| Phase / registered portion | Phase designation is not disclosed; TG-RERA registration P02000004067 covers the project. RERA record |
| Registered promoter | Sai Krishna Elder Care Homes Pvt Ltd (also styled “Private Limited” in project documents). RERA record Corporate record |
| TG-RERA registration and validity | P02000004067; issued 04/02/2022, valid through 30/06/2025. The certificate records a three-year validity and says it may be extended under the Act and Rules; the supplied certificate records no extension. |
| RERA status | The supplied record identifies the project as “New Project”; registration validity ended on 30/06/2025. This is distinct from the completion and occupancy records noted below. RERA record |
Land and geographic identity
| Item | RERA-filed / recorded information |
|---|---|
| Locality / revenue village | NAGARAM / Nagaram; the records refer to Nagaram Village. RERA record Land records |
| Mandal / district / PIN | Valigonda, Yadadri Bhuvanagiri (also rendered Yadadri-Bhuvanagiri), 508112. RERA record |
| Project survey numbers and subdivisions | 192AA2, 192/AA1, 192/A2/2, 193/A2. RERA record Land records |
| Registered site extent | 3.175 Acres (or) 12848.76 Sqm (or) 13830.20 Sft, as stated in the filed technical drawing extraction. |
| Land-area figures in the project record | Total area 12848.76 sq m; net area 12848.76 sq m; recorded affected area 0 sq m. RERA filing Land records |
| Boundaries | East: ROAD; west: NEIGHBOURS LAND; north and south: NEIGHBORS LAND. RERA filing |
Development identity
| Item | RERA-filed / recorded information |
|---|---|
| Principal technical approval | Director of Town and Country Planning technical clearance, B.P.No.164/2021/H, dated 20-12-2021, for proposed senior-citizen residential accommodation on the four project survey numbers; the clearance was issued to the Nagaram Gram Panchayat and was subject to conditions. |
| Gram Panchayat building permission | 12/BP/2022, dated 03/01/2022; the filed permission records G+3 Floor, “Without Cellar” and “Residential.” Approvals record |
| Approved built-up area | 10662 Sqmts in the RERA land/building details. The technical-drawing extraction separately records “TOTAL PLINTH AREA: 11476.654 Sft ( or) 10662.Sq M.” RERA filing |
| Building / tower count | One building unit in the RERA project information; the supplied occupancy record describes one G+4 building. RERA filing |
| Sanctioned floors and parking levels | The 2022 Gram Panchayat permission records G+3 Floor and Without Cellar. The supplied later occupancy records describe G+4; no parking level is identified. |
| Approved versus RERA-declared units | The RERA record gives 1 total building unit and 1 proposed building unit; the unit filing lists 6 “SINGLE BEDROOM” units. RERA filing RERA unit table |
Offering and status
| Item | RERA-filed / recorded information |
|---|---|
| Unit type and filed saleable area | SINGLE BEDROOM; 70.45 sq m saleable area per unit. RERA unit table RERA unit details |
| Booked / available | 0 booked; 6 available, as last read from the TG-RERA portal; the portal record provides no as-of date, so these counts are indicative. RERA unit table RERA unit details |
| Promoter-declared completion deadline | The Form B declaration states June 30, 2025. The RERA registration certificate also records validity through 30/06/2025. |
| Occupancy certificate status and scope | The Gram Panchayat occupancy certificate records a G+4 building on all four project survey numbers. An Architect’s Form–1A records GPN/02/2025, dated 08-04-2026, and certifies completion of the registered project. |
| Construction stage | The supplied Form–1A and occupancy records certify completion; no independent site inspection or site-progress measurement is supplied. |
2. The project story
The registered project is a residential development described in its technical-clearance drawings as accommodation for senior citizens, at Nagaram Village in Valigonda Mandal, Yadadri Bhuvanagiri District. The project is registered under P02000004067 and covers 192AA2, 192/AA1, 192/A2/2 and 193/A2. The RERA filing lists six single-bedroom homes in one building. The supplied project records include a Gram Panchayat occupancy certificate describing a G+4 building and an Architect’s Form–1A certifying completion of the registered project. These are documentary completion records, not an independent on-site verification. RERA record RERA unit table
3. Master plan, architecture & building design
The RERA-filed technical drawings identify one proposed residential accommodation building on the project’s four survey numbers. They state a site extent of 3.175 Acres (or) 12848.76 Sqm (or) 13830.20 Sft. The RERA land details record total and net area as 12848.76 sq m and affected area as 0 sq m. RERA filing
The RERA land/building details give approved built-up area as 10662 Sqmts. The technical drawing extraction labels 10662.Sq M as total plinth area. A later as-built drawing extraction lists five floor plans—ground through fourth floor—but its OCR gives an unclear built-up-area figure; that unclear figure is not used here as an area measurement. RERA filing
The 2022 Gram Panchayat permission describes a residential building with ground plus three floors and no cellar. The later Gram Panchayat occupancy certificate describes a G+4 building. The drawings and supplied records do not establish a reliable floor-by-floor unit arrangement, building footprint, flat count per floor, lift/stair arrangement, or internal circulation details.
The technical drawing identifies 100'-O" WIDE ROAD and the occupancy-certificate extraction identifies a 12.0 Mtrs WIDE INTERNAL DRIVEWAY. No project-specific landscape or open-space area measurement is supplied beyond the drawing extraction’s stated 22% open-space figure.
4. Homes, configurations & floor plans
| Configuration | Units | Booked | Available | RERA saleable area | Measured carpet area | Loading (if supplied) |
|---|---|---|---|---|---|---|
| Single bedroom (filed as “SINGLE BEDROOM”) | 6 | 0 | 6 | 70.45 sq m | Not available | Not supplied |
The TG-RERA filing gives the unit count and saleable area. The filed record does not supply carpet-area measurements. Three floor-plan drawings are listed, but none has a software-measured result; all three are pending scan measurement. RERA unit table RERA unit details Floor plans
5. Parking & vehicle circulation
The technical drawing states PARKINGAREA REQUIRED = 10662,60 Sqm (22%)= 234S.64Sq m and TOTAL PARKING AREA PROVIDED: 2ZGA.O Sqm (ZZ.I7%); the OCR-rendered provided-area figure is not legible enough to quote as a reliable numerical measurement. A later as-built drawing extraction states TOTAL PARKING AREA REQUIRED: 14805,92 Sqm (22% = 3273.30 Sqm) and TOTAL PARKING AREA PROVIDED 9214.0 Sqm (22.0%). These are drawing-extracted area statements, not a count of parking spaces.
The Gram Panchayat permission states the building is Without Cellar; the supplied documents do not identify a parking level, number of car or two-wheeler bays, accessible or visitor spaces, parking allotments to individual homes, EV charging, or a parking-ramp arrangement. The technical clearance says the parking area shown on the plan is not to be used for another purpose.
6. Amenities, recreation & open spaces
The following items appear in the RERA-filed technical drawing or approval-condition record. The supplied data does not report their completion status; the amenity tracker records 0% progress for its listed items. RERA amenities
| Facility | Description / size | Evidence source | Declared progress / verified status |
|---|---|---|---|
| Gym | Size not stated | Technical drawing extraction | Not stated |
| Gathering room | Size not stated | Technical drawing extraction | Not stated |
| Reception | Size not stated | Technical drawing extraction | Not stated |
| Observation room | Size not stated | Technical drawing extraction | Not stated |
| Kitchen and dining | Size not stated | Technical drawing extraction | Not stated |
| Meditation hall | Size not stated | Technical drawing extraction | Not stated |
| Service quarters | Drawing lists service quarters; the separate plan extraction states “SERVICE QUARTERS NOT ALLOWED” | Technical drawing extractions | Not stated |
| Greenery area | Size not stated | Technical drawing extraction | Not stated |
| Medical and library facilities | Drawing lists a health-checkup room and medical & library spaces | Technical drawing extraction | Not stated |
| Community buildings | Size / quantity not stated | TG-RERA amenity tracker RERA amenities | Listed “YES”; progress recorded as 0% |
| Recreational open space | Area not stated; drawing extraction states 22% | TG-RERA amenity tracker RERA amenities; technical drawing | Listed “YES”; progress recorded as 0% |
7. Utilities, building services & safety
The technical-clearance conditions require the applicant to provide water supply, storm-water drain, drainage, sewerage, transformer and garbage chute at the applicant’s cost. The RERA amenity tracker lists water supply, sewerage, storm-water drains, sewage and sullage treatment/disposal, solid-waste management, rainwater harvesting, energy management, fire protection and safety requirements, and an electrical meter room/sub-station/receiving station; the tracker records 0% progress for each listed item. These entries describe filed or tracked provisions, not independent verification of installed or operational services. RERA amenities
The supplied project records do not specify water-source or storage capacities, STP capacity or reuse arrangements, electrical backup capacity, lift count or capacity, fire-system equipment, security systems, or accessible routes. Document index RERA amenities
8. Location, access & connectivity
The registered location is NAGARAM, Nagaram Village, Valigonda Mandal, Yadadri Bhuvanagiri District, PIN 508112. The RERA land record gives the eastern boundary as ROAD. The promoter website information supplied identifies Bhongir-Chityala Main Road and gives the site address as Sy.No. 192, 193, Bhongir-Chityala Main Road, Nagaram Village, Valigonda Mandal, Yadadri-Bhongir-508112; this is promoter-supplied location information. RERA record RERA filing Promoter website
The supplied location data gives the nearest sampled Outer Ring Road interchange as approximately 7.1 km. No public-transport details or other measured landmark distances are supplied. Location record
9. Developer & development status
The registered legal promoter is SAI KRISHNA ELDER CARE HOMES PVT LTD, a private limited company. The supplied corporate identifier is GSTIN 36ABGCS4338H1Z6. The promoter address recorded in the project data is MIG B 17, HUDA PARK LANE, BHONGIR CHITYALA MAIN ROAD, NAGARAM, Valigonda, Yadadri Bhuvanagiri, 508112. Corporate record Parties record
The Form B affidavit is made by SAI RAM VADALI as director and authorised person for the promoter and states the completion deadline as June 30, 2025. The Architect’s Form–1A records an occupancy certificate dated 08-04-2026 and certifies completion of the registered project. The supplied records do not provide an independent construction-progress assessment.
The promoter website supplied is https://www.skech.co.in. Website descriptions and service claims are promoter-supplied and are not treated here as confirmed RERA-filed facilities. Promoter website Parties record
10. Approvals, official records & documents
| Record | Supplied evidence |
|---|---|
| TG-RERA registration | Form “C” certificate for SAI KRISHNA ELDER CARE HOME, registration P02000004067, issued 04/02/2022, valid through 30/06/2025. |
| DTCP technical clearance / plan | Technical clearance for proposed senior-citizen residential accommodation on 192AA2, 192/AA1, 192/A2/2, 193/A2; B.P.No.164/2021/H, dated 20-12-2021, subject to conditions. |
| Gram Panchayat building permission | 12/BP/2022, dated 03/01/2022; records G+3 floors, without cellar, residential use. |
| Later building approval recorded with OC | Gram Panchayat occupancy-certificate record cites Approved B.P. no. 185/2023/H, dated 28-08-2023, and proceedings Proc.No.26/BP/2023. |
| Occupancy certificate | Gram Panchayat record for the project building on the four project survey numbers; describes G+4 and states the building is fit for occupation. |
| Architect’s completion certificate | Form–1A records occupancy certificate GPN/02/2025, dated 08-04-2026, and certifies overall completion of the registered project. |
| Title and encumbrance documents filed with RERA | Legal title report; registered sale deed; encumbrance statement. |
| Other project filing | Form B affidavit-cum-declaration; as-built drawing extraction. |
The supplied material does not include a separate project-specific final layout approval record. The document extracts contain drawing and approval-condition information; this Overview does not treat those extracts as independent confirmation that every condition or service has been fulfilled. Document index Approvals record
1. Project at a glance
Project identity
Registered project name: SAI KRISHNA ELDER CARE HOME on the TG-RERA certificate; other project records use SAI KRISHNA ELDER CARE HOMES.
Project type: Residential; the filed technical drawings describe proposed residential accommodation for senior citizens.
Phase / registered portion: Phase designation is not disclosed; TG-RERA registration P02000004067 covers the project.
Registered promoter: Sai Krishna Elder Care Homes Pvt Ltd (also styled “Private Limited” in project documents).
TG-RERA registration and validity: P02000004067; issued 04/02/2022, valid through 30/06/2025. The certificate records a three-year validity and says it may be extended under the Act and Rules; the supplied certificate records no extension.
RERA status: The supplied record identifies the project as “New Project”; registration validity ended on 30/06/2025. This is distinct from the completion and occupancy records noted below.
Land and geographic identity
Locality / revenue village: NAGARAM / Nagaram; the records refer to Nagaram Village.
Mandal / district / PIN: Valigonda, Yadadri Bhuvanagiri (also rendered Yadadri-Bhuvanagiri), 508112.
Project survey numbers and subdivisions: 192AA2, 192/AA1, 192/A2/2, 193/A2.
Registered site extent: 3.175 Acres (or) 12848.76 Sqm (or) 13830.20 Sft, as stated in the filed technical drawing extraction.
Land-area figures in the project record: Total area 12848.76 sq m; net area 12848.76 sq m; recorded affected area 0 sq m.
Boundaries: East: ROAD; west: NEIGHBOURS LAND; north and south: NEIGHBORS LAND.
Development identity
Principal technical approval: Director of Town and Country Planning technical clearance, B.P.No.164/2021/H, dated 20-12-2021, for proposed senior-citizen residential accommodation on the four project survey numbers; the clearance was issued to the Nagaram Gram Panchayat and was subject to conditions.
Gram Panchayat building permission: 12/BP/2022, dated 03/01/2022; the filed permission records G+3 Floor, “Without Cellar” and “Residential.”
Approved built-up area: 10662 Sqmts in the RERA land/building details. The technical-drawing extraction separately records “TOTAL PLINTH AREA: 11476.654 Sft ( or) 10662.Sq M.”
Building / tower count: One building unit in the RERA project information; the supplied occupancy record describes one G+4 building.
Sanctioned floors and parking levels: The 2022 Gram Panchayat permission records G+3 Floor and Without Cellar. The supplied later occupancy records describe G+4; no parking level is identified.
Approved versus RERA-declared units: The RERA record gives 1 total building unit and 1 proposed building unit; the unit filing lists 6 “SINGLE BEDROOM” units.
Offering and status
Unit type and filed saleable area: SINGLE BEDROOM; 70.45 sq m saleable area per unit.
Booked / available: 0 booked; 6 available, as last read from the TG-RERA portal; the portal record provides no as-of date, so these counts are indicative.
Promoter-declared completion deadline: The Form B declaration states June 30, 2025. The RERA registration certificate also records validity through 30/06/2025.
Occupancy certificate status and scope: The Gram Panchayat occupancy certificate records a G+4 building on all four project survey numbers. An Architect’s Form–1A records GPN/02/2025, dated 08-04-2026, and certifies completion of the registered project.
Construction stage: The supplied Form–1A and occupancy records certify completion; no independent site inspection or site-progress measurement is supplied.
2. The project story
The registered project is a residential development described in its technical-clearance drawings as accommodation for senior citizens, at Nagaram Village in Valigonda Mandal, Yadadri Bhuvanagiri District. The project is registered under P02000004067 and covers 192AA2, 192/AA1, 192/A2/2 and 193/A2. The RERA filing lists six single-bedroom homes in one building. The supplied project records include a Gram Panchayat occupancy certificate describing a G+4 building and an Architect’s Form–1A certifying completion of the registered project. These are documentary completion records, not an independent on-site verification.
3. Master plan, architecture & building design
The RERA-filed technical drawings identify one proposed residential accommodation building on the project’s four survey numbers. They state a site extent of 3.175 Acres (or) 12848.76 Sqm (or) 13830.20 Sft. The RERA land details record total and net area as 12848.76 sq m and affected area as 0 sq m.
The RERA land/building details give approved built-up area as 10662 Sqmts. The technical drawing extraction labels 10662.Sq M as total plinth area. A later as-built drawing extraction lists five floor plans—ground through fourth floor—but its OCR gives an unclear built-up-area figure; that unclear figure is not used here as an area measurement.
The 2022 Gram Panchayat permission describes a residential building with ground plus three floors and no cellar. The later Gram Panchayat occupancy certificate describes a G+4 building. The drawings and supplied records do not establish a reliable floor-by-floor unit arrangement, building footprint, flat count per floor, lift/stair arrangement, or internal circulation details.
The technical drawing identifies 100'-O" WIDE ROAD and the occupancy-certificate extraction identifies a 12.0 Mtrs WIDE INTERNAL DRIVEWAY. No project-specific landscape or open-space area measurement is supplied beyond the drawing extraction’s stated 22% open-space figure.
4. Homes, configurations & floor plans
| Configuration | Units | Booked | Available | RERA saleable area | Measured carpet area | Loading (if supplied) |
|---|---|---|---|---|---|---|
| Single bedroom (filed as “SINGLE BEDROOM”) | 6 | 0 | 6 | 70.45 sq m | Not available | Not supplied |
The TG-RERA filing gives the unit count and saleable area. The filed record does not supply carpet-area measurements. Three floor-plan drawings are listed, but none has a software-measured result; all three are pending scan measurement.
5. Parking & vehicle circulation
The technical drawing states PARKINGAREA REQUIRED = 10662,60 Sqm (22%)= 234S.64Sq m and TOTAL PARKING AREA PROVIDED: 2ZGA.O Sqm (ZZ.I7%); the OCR-rendered provided-area figure is not legible enough to quote as a reliable numerical measurement. A later as-built drawing extraction states TOTAL PARKING AREA REQUIRED: 14805,92 Sqm (22% = 3273.30 Sqm) and TOTAL PARKING AREA PROVIDED 9214.0 Sqm (22.0%). These are drawing-extracted area statements, not a count of parking spaces.
The Gram Panchayat permission states the building is Without Cellar; the supplied documents do not identify a parking level, number of car or two-wheeler bays, accessible or visitor spaces, parking allotments to individual homes, EV charging, or a parking-ramp arrangement. The technical clearance says the parking area shown on the plan is not to be used for another purpose.
6. Amenities, recreation & open spaces
The following items appear in the RERA-filed technical drawing or approval-condition record. The supplied data does not report their completion status; the amenity tracker records 0% progress for its listed items.
| Facility | Description / size | Evidence source | Declared progress / verified status |
|---|---|---|---|
| Gym | Size not stated | Technical drawing extraction | Not stated |
| Gathering room | Size not stated | Technical drawing extraction | Not stated |
| Reception | Size not stated | Technical drawing extraction | Not stated |
| Observation room | Size not stated | Technical drawing extraction | Not stated |
| Kitchen and dining | Size not stated | Technical drawing extraction | Not stated |
| Meditation hall | Size not stated | Technical drawing extraction | Not stated |
| Service quarters | Drawing lists service quarters; the separate plan extraction states “SERVICE QUARTERS NOT ALLOWED” | Technical drawing extractions | Not stated |
| Greenery area | Size not stated | Technical drawing extraction | Not stated |
| Medical and library facilities | Drawing lists a health-checkup room and medical & library spaces | Technical drawing extraction | Not stated |
| Community buildings | Size / quantity not stated | TG-RERA amenity tracker | Listed “YES”; progress recorded as 0% |
| Recreational open space | Area not stated; drawing extraction states 22% | TG-RERA amenity tracker; technical drawing | Listed “YES”; progress recorded as 0% |
7. Utilities, building services & safety
The technical-clearance conditions require the applicant to provide water supply, storm-water drain, drainage, sewerage, transformer and garbage chute at the applicant’s cost. The RERA amenity tracker lists water supply, sewerage, storm-water drains, sewage and sullage treatment/disposal, solid-waste management, rainwater harvesting, energy management, fire protection and safety requirements, and an electrical meter room/sub-station/receiving station; the tracker records 0% progress for each listed item. These entries describe filed or tracked provisions, not independent verification of installed or operational services.
The supplied project records do not specify water-source or storage capacities, STP capacity or reuse arrangements, electrical backup capacity, lift count or capacity, fire-system equipment, security systems, or accessible routes.
8. Location, access & connectivity
The registered location is NAGARAM, Nagaram Village, Valigonda Mandal, Yadadri Bhuvanagiri District, PIN 508112. The RERA land record gives the eastern boundary as ROAD. The promoter website information supplied identifies Bhongir-Chityala Main Road and gives the site address as Sy.No. 192, 193, Bhongir-Chityala Main Road, Nagaram Village, Valigonda Mandal, Yadadri-Bhongir-508112; this is promoter-supplied location information.
The supplied location data gives the nearest sampled Outer Ring Road interchange as approximately 7.1 km. No public-transport details or other measured landmark distances are supplied.
9. Developer & development status
The registered legal promoter is SAI KRISHNA ELDER CARE HOMES PVT LTD, a private limited company. The supplied corporate identifier is GSTIN 36ABGCS4338H1Z6. The promoter address recorded in the project data is MIG B 17, HUDA PARK LANE, BHONGIR CHITYALA MAIN ROAD, NAGARAM, Valigonda, Yadadri Bhuvanagiri, 508112.
The Form B affidavit is made by SAI RAM VADALI as director and authorised person for the promoter and states the completion deadline as June 30, 2025. The Architect’s Form–1A records an occupancy certificate dated 08-04-2026 and certifies completion of the registered project. The supplied records do not provide an independent construction-progress assessment.
The promoter website supplied is https://www.skech.co.in. Website descriptions and service claims are promoter-supplied and are not treated here as confirmed RERA-filed facilities.
10. Approvals, official records & documents
TG-RERA registration: Form “C” certificate for SAI KRISHNA ELDER CARE HOME, registration P02000004067, issued 04/02/2022, valid through 30/06/2025.
DTCP technical clearance / plan: Technical clearance for proposed senior-citizen residential accommodation on 192AA2, 192/AA1, 192/A2/2, 193/A2; B.P.No.164/2021/H, dated 20-12-2021, subject to conditions.
Gram Panchayat building permission: 12/BP/2022, dated 03/01/2022; records G+3 floors, without cellar, residential use.
Later building approval recorded with OC: Gram Panchayat occupancy-certificate record cites Approved B.P. no. 185/2023/H, dated 28-08-2023, and proceedings Proc.No.26/BP/2023.
Occupancy certificate: Gram Panchayat record for the project building on the four project survey numbers; describes G+4 and states the building is fit for occupation.
Architect’s completion certificate: Form–1A records occupancy certificate GPN/02/2025, dated 08-04-2026, and certifies overall completion of the registered project.
Title and encumbrance documents filed with RERA: Legal title report; registered sale deed; encumbrance statement.
Other project filing: Form B affidavit-cum-declaration; as-built drawing extraction.
The supplied material does not include a separate project-specific final layout approval record. The document extracts contain drawing and approval-condition information; this Overview does not treat those extracts as independent confirmation that every condition or service has been fulfilled.
Frequently asked questions
Is SAI KRISHNA ELDER CARE HOME registered with Telangana RERA?
Yes. SAI KRISHNA ELDER CARE HOME is registered with the Telangana Real Estate Regulatory Authority as P02000004067; the registration status is New Project.
Who is the developer of SAI KRISHNA ELDER CARE HOME?
The promoter named in the RERA registration is SAI KRISHNA ELDER CARE HOMES PVT LTD.
Where is SAI KRISHNA ELDER CARE HOME located?
SAI KRISHNA ELDER CARE HOME is in NAGARAM, Valigonda, Yadadri Bhuvanagiri, Telangana (508112).
When will SAI KRISHNA ELDER CARE HOME be completed?
The promoter's proposed date of completion filed with RERA is 30/06/2025. This is the promoter's declaration, not a guarantee.