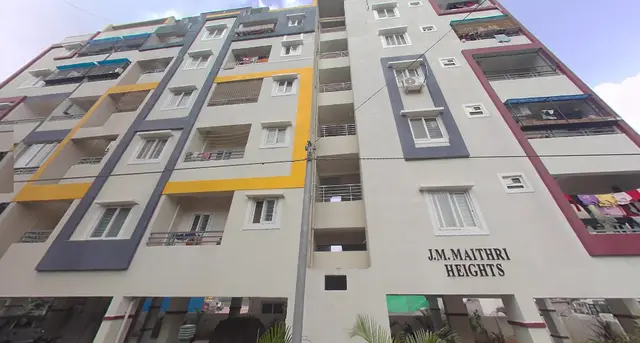
Saishakti Symphony
SAI SHAKTI INFRASTRUCTURE PRIVATE LTD · Rangareddy · RERA P02400000081
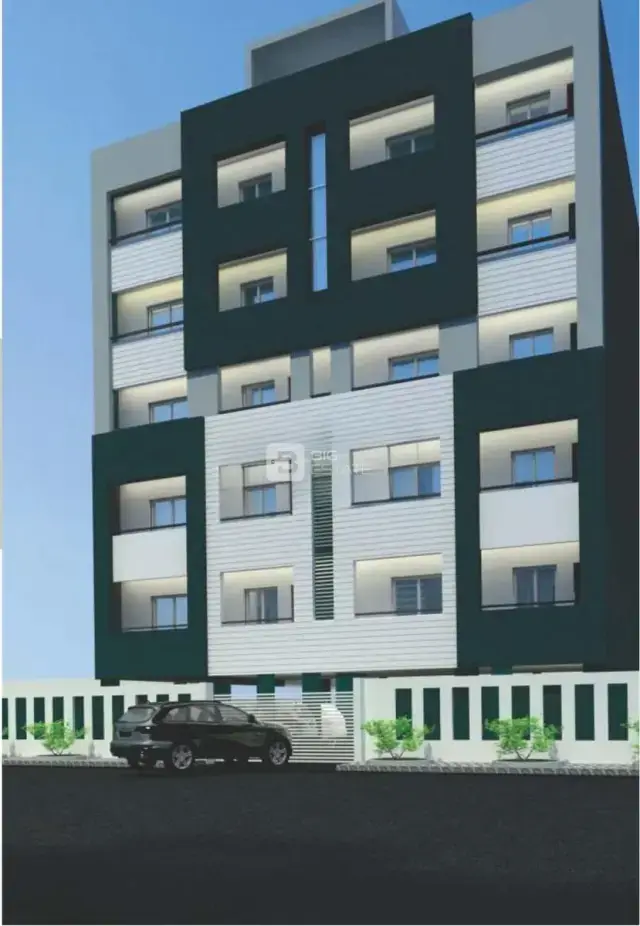
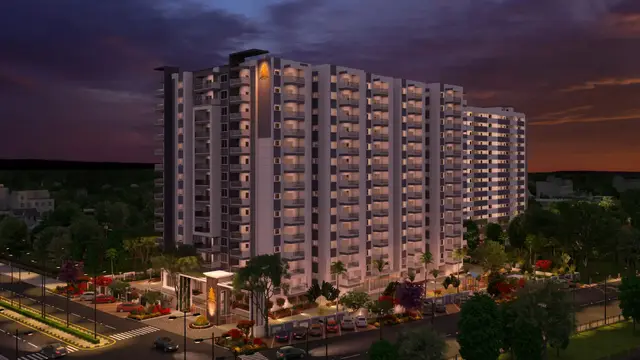
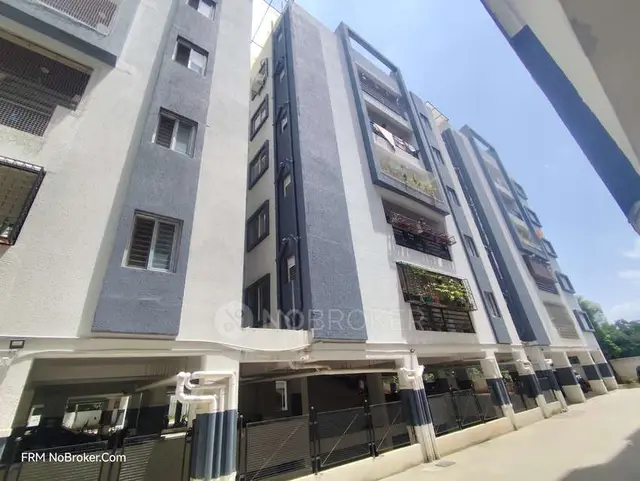
SAISHAKTI SYMPHONY is a residential apartment project in BANDLAGUDA, Rajendranagar mandal, Ranga Reddy district, developed by SAI SHAKTI INFRASTRUCTURE PRIVATE LTD. The project has a site area of 8,100 sq. m. and comprises Blocks A, B, C and D, plus an amenities building; Blocks A, C and D are Stilt + 5, Block B is Cellar + Stilt + 5, and the amenities building is Ground + 4. It has 140 3BHK apartments, with a RERA-filed saleable area of 134.86 sq. m. per unit. Its TG-RERA registration number is P02400000081, and the proposed completion date shown in project information is 29/07/2022.
More from Saishakti Infrastructure Pvt Ltd · 4 projects →
01What we found
Read from TG-RERA filings, approvals, land and registration records and court records. A court case is counted only when the court record states this project's survey number with its village, or names the project.
02Check before you pay
9 items to check before you pay, 3 high - from the title chain, court records and approvals, each with what to ask the builder or your advocate. An item may not be a problem with the project: records can be incomplete.
1. Project at a glance
Project identity
| Item | Record |
|---|---|
| Registered project name | SAISHAKTI SYMPHONY RERA record |
| Project type / registered portion | Residential apartment project; phase or separately registered portion not disclosed RERA record RERA filing |
| TG-RERA registration | P02400000081, issued 07/01/2019; certificate states a two-year validity ending 30/07/2021. This is registration validity, not the completion deadline or an occupancy certificate. Approvals record |
| Registered promoter | SAI SHAKTI INFRASTRUCTURE PRIVATE LTD RERA record Corporate record |
| RERA status in supplied record | Registered; certificate says registration was not extended. Current portal status is not established by the supplied record. |
Land and geographic identity
| Item | Record |
|---|---|
| Locality | BANDLAGUDA RERA record RERA filing |
| Revenue village | Hyderguda RERA record Land records |
| Mandal / district / PIN | Rajendranagar / Ranga Reddy / 500030 RERA record RERA filing |
| Project survey number(s) | 107/2 Land records |
| Site area | 8,100 sq. m. in the RERA land record; the GHMC permit prints “Site Area (m2) 8100:29.” Land records |
| Net area | 7,518.00 sq. m. in the RERA land record; GHMC permit prints 7,517.6 sq. m. Land records |
| Road-affected area | 582 sq. m. in the RERA land record; GHMC permit states 582.7 sq. m. Land records |
| Boundaries recorded in RERA | East: proposed 100 feet road and neighbours’ land; west: road and neighbours’ building; north: neighbours’ land in Survey No. 107 and road; south: neighbours’ land. RERA filing |
Development identity
| Item | Record |
|---|---|
| Sanctioning authority | Greater Hyderabad Municipal Corporation (GHMC) Approvals record |
| Principal building permit | Approval No. 1/C11/12056/2018, dated 20 July, 2018; file No. 1/HO/15481/2017 Approvals record |
| Approved built-up area | 18,880 sq. m. in the RERA record RERA filing |
| Buildings in the permit | Blocks A, B, C and D, plus an amenities building |
| Sanctioned floor configuration | Block A: Stilt + 5; Block B: Cellar + Stilt + 5; Blocks C and D: Stilt + 5; amenities building: Ground + 4. |
| Sanctioned height | 14.99 m for Blocks A–D and the amenities building |
| Unit counts | 140 total units in the RERA record; the project information also records 4 proposed building units. The supplied evidence does not explain that “building units” field further. RERA unit table RERA filing |
| Sanctioned floor-area figures printed in permit | Blocks A, B and C: 5,454.90 sq. m. each; Block D: 2,516.05 sq. m.; amenities: 453.80 sq. m. The permit extract does not label these figures as the project’s total approved built-up area. |
Offering and status
| Item | Record |
|---|---|
| Configuration | 3BHK apartments RERA unit table |
| RERA-filed saleable area | 134.86 sq. m. per unit RERA unit table |
| Booked / available | 140 booked / 0 available, as last read from the TG-RERA portal; the portal record supplied has no as-of date, so counts are indicative. RERA unit table |
| Completion date declared at registration | 30/07/2021 |
| Proposed completion date shown in project information | 29/07/2022 RERA record RERA filing |
| Occupancy-certificate record | Form–1A records two GHMC occupancy-certificate numbers, dated 23-04-2022 and 29-09-2022, and certifies overall project completion; it identifies the scope as “(AB & Blocks)” and “D & Amenities Block.” |
| Construction stage | Architect’s certificate dated 19-02-2024 states completion in all aspects. This is a filed professional certificate, not an independent site inspection in the supplied evidence. |
2. The project story
SAISHAKTI SYMPHONY is registered as a residential apartment project on Survey No. 107/2 in Hyderguda village, Rajendranagar mandal, Ranga Reddy district. Its GHMC building permit covers four residential blocks and a separate amenities building. The project record identifies 140 3BHK units; the portal snapshot records all 140 as booked, though it provides no date for that inventory status. RERA record Land records RERA unit table
The registration certificate records validity through 30/07/2021, while the promoter’s Form B declaration gives 30/07/2021 as the undertaking completion date and the project information field gives 29/07/2022 as the proposed completion date. These are distinct filing fields; the project’s completion evidence is the architect’s Form–1A dated 19-02-2024, which certifies completion and lists GHMC occupancy certificates for the blocks and amenities block. RERA record
3. Master plan, architecture & building design
The GHMC permit sanctions four residential blocks and an amenities building on Survey No. 107/2. Blocks A, C and D are shown as Stilt + 5; Block B as Cellar + Stilt + 5; and the amenities building as Ground + 4. The permit states a building height of 14.99 m for these buildings.
The RERA project record gives an approved built-up area of 18,880 sq. m. The permit separately prints upper-floor area figures for each block and the amenities building; the supplied extract does not establish that these figures represent the same area measure as the RERA approved built-up-area field. No floor-by-floor apartment distribution, lift or stair count, building footprints, internal road dimensions, or detailed residential/common-area split is supplied. RERA filing
The permit includes a tot-lot of 758.21 sq. m., periphery greenery and a requirement for tree planting. It also records 10 rainwater-harvesting pits and 405 trees. These are permit-recorded provisions; the supplied evidence does not establish their present condition or independent completion.
4. Homes, configurations & floor plans
| Configuration | Units | Booked | Available | RERA saleable area | Measured carpet area | Loading (if supplied) |
|---|---|---|---|---|---|---|
| 3BHK | 140 | 140 | 0 | 134.86 sq. m. | 86.4–97.7 sq. m.; median 93.2 sq. m. (software-measured from drawings) | 31% (drawing-measurement record) |
The RERA filing reports 3BHK units and a saleable area of 134.86 sq. m. The carpet-area range and median are software measurements from approved floor-plan drawings, not RERA-filed carpet-area disclosures; the measurement record says 25 flat designs were measured and identifies eight as needing review. These drawing-based measurements should be checked against the drawings. RERA unit table RERA unit details Floor plans
The measured typical plan identifies three bedrooms, a combined living/kitchen area, two toilets, one balcony and two utility areas. For the illustrated flat, the drawing extraction records bedroom dimensions of 4.38 × 7.2 m, 3.35 × 3.96 m and 3.05 × 3.35 m; living/kitchen dimensions of 4.23 × 7.32 m; and balcony and utility areas separately from carpet area. The supplied evidence does not provide a complete room schedule for every unit design. RERA unit details
Carpet area is the measured internal floor-plan area identified by the drawing analysis. The RERA saleable-area figure is a separately filed measure and includes the home’s share of common areas according to the supplied measurement note; balcony and utility areas are separately identified in the illustrated plan. RERA unit table Floor plans
5. Parking & vehicle circulation
The GHMC permit lists a cellar in Block B and stilts in Blocks A–D, and expressly requires approved cellar/stilt areas to be used exclusively for vehicle parking. The RERA record also identifies a mortgage area of 1,917 sq. m.; it does not specify that this is parking area. RERA filing
No verified parking-space count, resident or visitor allocation, accessible-space provision, mechanical parking arrangement, EV charging facility, or unit-specific parking allocation is supplied. The permit’s parking-use condition does not establish the number of bays or exclusive allocation to any apartment.
6. Amenities, recreation & open spaces
| Facility | Description / size | Evidence source | Declared progress / verified status |
|---|---|---|---|
| Amenities building | Separate building; Ground + 4 in GHMC permit | Permit-sanctioned; Form–1A includes it in the completion certificate scope | |
| Tot-lot / green area | 758.21 sq. m.; permit requires fencing and maintenance as greenery | Permit-recorded provision; present condition not independently verified | |
| Tree planting | 405 trees recorded; permit also requires planting along the periphery and in front | Permit-recorded provision; planting status not independently verified | |
| Community buildings | Listed as available, 100% in the RERA amenity record | RERA amenities | RERA-recorded; completion not independently verified |
| Green strip / tot-lot / park | Listed as available, 100% in the RERA amenity record | RERA amenities | RERA-recorded; completion not independently verified |
| Water conservation / rainwater harvesting | Listed as available, 100%; permit records 10 rainwater-harvesting pits | RERA amenities | RERA and permit-recorded; operational status not independently verified |
| Street lighting | Listed as available, 100% | RERA amenities | RERA-recorded; completion not independently verified |
| Intercom | Listed as available, 100% | RERA amenities | RERA-recorded; completion not independently verified |
The RERA amenity record lists 16 items in total. Its entries for sewage/sullage treatment and disposal, solid-waste management and disposal, energy management, and aggregate recreational open space show 0%; the supplied record does not provide further facility details for these items. RERA amenities
7. Utilities, building services & safety
The RERA amenity record lists water supply, sewerage, storm-water drains, fire protection and fire-safety requirements, and an electrical meter room/sub-station/receiving station as available at 100%. These are filed availability entries; the evidence supplied does not provide capacities, detailed system specifications, or independent operational verification. RERA amenities
The GHMC permit requires rainwater-harvesting structures, space for a transformer, a garbage house, and an ETP. It also states that fire-fighting installations, sanitation, plumbing, lifts and electrical installations are to be executed under qualified technical supervision, and that public amenities such as water and electricity connections are provided on production of an occupancy certificate. The permit’s conditions describe requirements; they do not by themselves establish the installed systems or their present operation.
The supplied records do not specify water source or storage capacity, STP/ETP capacity, treated-water reuse, backup-power capacity, lift count or capacity, fire-system equipment details, waste-segregation arrangements, CCTV, access-control equipment, or accessibility features. RERA amenities
8. Location, access & connectivity
The registered project location is BANDLAGUDA, Hyderguda village, Rajendranagar mandal, Ranga Reddy district, PIN 500030. The GHMC permit identifies the site in HYDERGUDA VILLAGE and Survey No. 107/2. The RERA land record describes the eastern boundary as a proposed 100 feet road and neighbours’ land, and the western boundary as road and neighbours’ building. RERA record RERA filing RERA filing
The supplied location record lists Financial District (Nanakramguda) at 8.1 km as a connectivity anchor. No public-transport route, travel time, or additional verified approach-road distance is supplied. Location record
9. Developer & development status
The registered promoter is SAI SHAKTI INFRASTRUCTURE PRIVATE LTD, recorded as a company. The project record lists its address as SAI SREE APARTMENTS, CAMELOT LAYOUT, HYDERGUDA, BANDLAGUDA, Rajendranagar, Ranga Reddy, 500030, and identifies V KARTHIK VARMA as an authorized signatory. A promoter website is recorded at https://saishaktiinfrastructure.com/. Corporate record Parties record
The RERA record identifies CHANDRASEKAR REDDY as a landowner associated with the project under an area-share agreement. The GHMC permit names SRI.DR.V.CHANDRA SEKHAR REDDY as applicant and G CHANDRAMOULI as developer/builder. The Form–1A certificate identifies Saishakti Infrastructure Pvt Ltd as the project developer and applicant. Parties record
Form–1A, dated 19-02-2024, certifies completion in all aspects and lists occupancy certificates for the project blocks and amenities block. The supplied record does not provide independent site verification of completion.
10. Approvals, official records & documents
| Identifier / date | P02400000081; issued 07/01/2019; validity stated through 30/07/2021 |
|---|---|
| Scope or evidence | SAISHAKTI SYMPHONY, Survey No. 107/2; certificate includes a separate-account condition. |
| Identifier / date | Approval No. 1/C11/12056/2018; 20 July, 2018; file No. 1/HO/15481/2017 |
|---|---|
| Scope or evidence | Sanctions Blocks A–D and an amenities building on Survey No. 107/2, Hyderguda village. |
| Identifier / date | 19-02-2024 |
|---|---|
| Scope or evidence | Certifies overall completion and lists GHMC occupancy certificates for the blocks and amenities block. |
| Identifier / date | 1133/GHMC/CHR/2022; 23-04-2022 |
|---|---|
| Scope or evidence | Listed in Form–1A for the project blocks/amenities scope recorded there. |
| Identifier / date | 3437/GHMC/CHR/2022; 29-09-2022 |
|---|---|
| Scope or evidence | Listed in Form–1A for the project blocks/amenities scope recorded there. |
| Identifier / date | Verified at Hyderabad, 19 November 2018 |
|---|---|
| Scope or evidence | Declares a completion undertaking of 30/07/2021 and makes project-fund and approval-related declarations. |
| Identifier / date | Document 6336 |
|---|---|
| Scope or evidence | Floor-plan drawing record used for software measurement; supplied extract does not include a text-readable plan sheet. |
The GHMC permit contains detailed construction and service conditions; the table above summarizes project-identifying records rather than reproducing those conditions. The supplied evidence does not include a publicly accessible HMDA approved-layout lookup result.
1. Project at a glance
Project identity
Registered project name: SAISHAKTI SYMPHONY
Project type / registered portion: Residential apartment project; phase or separately registered portion not disclosed
TG-RERA registration: P02400000081, issued 07/01/2019; certificate states a two-year validity ending 30/07/2021. This is registration validity, not the completion deadline or an occupancy certificate.
Registered promoter: SAI SHAKTI INFRASTRUCTURE PRIVATE LTD
RERA status in supplied record: Registered; certificate says registration was not extended. Current portal status is not established by the supplied record.
Land and geographic identity
Locality: BANDLAGUDA
Revenue village: Hyderguda
Mandal / district / PIN: Rajendranagar / Ranga Reddy / 500030
Project survey number(s): 107/2
Site area: 8,100 sq. m. in the RERA land record; the GHMC permit prints “Site Area (m2) 8100:29.”
Net area: 7,518.00 sq. m. in the RERA land record; GHMC permit prints 7,517.6 sq. m.
Road-affected area: 582 sq. m. in the RERA land record; GHMC permit states 582.7 sq. m.
Boundaries recorded in RERA: East: proposed 100 feet road and neighbours’ land; west: road and neighbours’ building; north: neighbours’ land in Survey No. 107 and road; south: neighbours’ land.
Development identity
Sanctioning authority: Greater Hyderabad Municipal Corporation (GHMC)
Principal building permit: Approval No. 1/C11/12056/2018, dated 20 July, 2018; file No. 1/HO/15481/2017
Approved built-up area: 18,880 sq. m. in the RERA record
Buildings in the permit: Blocks A, B, C and D, plus an amenities building
Sanctioned floor configuration: Block A: Stilt + 5; Block B: Cellar + Stilt + 5; Blocks C and D: Stilt + 5; amenities building: Ground + 4.
Sanctioned height: 14.99 m for Blocks A–D and the amenities building
Unit counts: 140 total units in the RERA record; the project information also records 4 proposed building units. The supplied evidence does not explain that “building units” field further.
Sanctioned floor-area figures printed in permit: Blocks A, B and C: 5,454.90 sq. m. each; Block D: 2,516.05 sq. m.; amenities: 453.80 sq. m. The permit extract does not label these figures as the project’s total approved built-up area.
Offering and status
Configuration: 3BHK apartments
RERA-filed saleable area: 134.86 sq. m. per unit
Booked / available: 140 booked / 0 available, as last read from the TG-RERA portal; the portal record supplied has no as-of date, so counts are indicative.
Completion date declared at registration: 30/07/2021
Proposed completion date shown in project information: 29/07/2022
Occupancy-certificate record: Form–1A records two GHMC occupancy-certificate numbers, dated 23-04-2022 and 29-09-2022, and certifies overall project completion; it identifies the scope as “(AB & Blocks)” and “D & Amenities Block.”
Construction stage: Architect’s certificate dated 19-02-2024 states completion in all aspects. This is a filed professional certificate, not an independent site inspection in the supplied evidence.
2. The project story
SAISHAKTI SYMPHONY is registered as a residential apartment project on Survey No. 107/2 in Hyderguda village, Rajendranagar mandal, Ranga Reddy district. Its GHMC building permit covers four residential blocks and a separate amenities building. The project record identifies 140 3BHK units; the portal snapshot records all 140 as booked, though it provides no date for that inventory status.
The registration certificate records validity through 30/07/2021, while the promoter’s Form B declaration gives 30/07/2021 as the undertaking completion date and the project information field gives 29/07/2022 as the proposed completion date. These are distinct filing fields; the project’s completion evidence is the architect’s Form–1A dated 19-02-2024, which certifies completion and lists GHMC occupancy certificates for the blocks and amenities block.
3. Master plan, architecture & building design
The GHMC permit sanctions four residential blocks and an amenities building on Survey No. 107/2. Blocks A, C and D are shown as Stilt + 5; Block B as Cellar + Stilt + 5; and the amenities building as Ground + 4. The permit states a building height of 14.99 m for these buildings.
The RERA project record gives an approved built-up area of 18,880 sq. m. The permit separately prints upper-floor area figures for each block and the amenities building; the supplied extract does not establish that these figures represent the same area measure as the RERA approved built-up-area field. No floor-by-floor apartment distribution, lift or stair count, building footprints, internal road dimensions, or detailed residential/common-area split is supplied.
The permit includes a tot-lot of 758.21 sq. m., periphery greenery and a requirement for tree planting. It also records 10 rainwater-harvesting pits and 405 trees. These are permit-recorded provisions; the supplied evidence does not establish their present condition or independent completion.
4. Homes, configurations & floor plans
| Configuration | Units | Booked | Available | RERA saleable area | Measured carpet area | Loading (if supplied) |
|---|---|---|---|---|---|---|
| 3BHK | 140 | 140 | 0 | 134.86 sq. m. | 86.4–97.7 sq. m.; median 93.2 sq. m. (software-measured from drawings) | 31% (drawing-measurement record) |
The RERA filing reports 3BHK units and a saleable area of 134.86 sq. m. The carpet-area range and median are software measurements from approved floor-plan drawings, not RERA-filed carpet-area disclosures; the measurement record says 25 flat designs were measured and identifies eight as needing review. These drawing-based measurements should be checked against the drawings.
The measured typical plan identifies three bedrooms, a combined living/kitchen area, two toilets, one balcony and two utility areas. For the illustrated flat, the drawing extraction records bedroom dimensions of 4.38 × 7.2 m, 3.35 × 3.96 m and 3.05 × 3.35 m; living/kitchen dimensions of 4.23 × 7.32 m; and balcony and utility areas separately from carpet area. The supplied evidence does not provide a complete room schedule for every unit design.
Carpet area is the measured internal floor-plan area identified by the drawing analysis. The RERA saleable-area figure is a separately filed measure and includes the home’s share of common areas according to the supplied measurement note; balcony and utility areas are separately identified in the illustrated plan.
5. Parking & vehicle circulation
The GHMC permit lists a cellar in Block B and stilts in Blocks A–D, and expressly requires approved cellar/stilt areas to be used exclusively for vehicle parking. The RERA record also identifies a mortgage area of 1,917 sq. m.; it does not specify that this is parking area.
No verified parking-space count, resident or visitor allocation, accessible-space provision, mechanical parking arrangement, EV charging facility, or unit-specific parking allocation is supplied. The permit’s parking-use condition does not establish the number of bays or exclusive allocation to any apartment.
6. Amenities, recreation & open spaces
| Facility | Description / size | Evidence source | Declared progress / verified status |
|---|---|---|---|
| Amenities building | Separate building; Ground + 4 in GHMC permit | Permit-sanctioned; Form–1A includes it in the completion certificate scope | |
| Tot-lot / green area | 758.21 sq. m.; permit requires fencing and maintenance as greenery | Permit-recorded provision; present condition not independently verified | |
| Tree planting | 405 trees recorded; permit also requires planting along the periphery and in front | Permit-recorded provision; planting status not independently verified | |
| Community buildings | Listed as available, 100% in the RERA amenity record | RERA-recorded; completion not independently verified | |
| Green strip / tot-lot / park | Listed as available, 100% in the RERA amenity record | RERA-recorded; completion not independently verified | |
| Water conservation / rainwater harvesting | Listed as available, 100%; permit records 10 rainwater-harvesting pits | RERA and permit-recorded; operational status not independently verified | |
| Street lighting | Listed as available, 100% | RERA-recorded; completion not independently verified | |
| Intercom | Listed as available, 100% | RERA-recorded; completion not independently verified |
The RERA amenity record lists 16 items in total. Its entries for sewage/sullage treatment and disposal, solid-waste management and disposal, energy management, and aggregate recreational open space show 0%; the supplied record does not provide further facility details for these items.
7. Utilities, building services & safety
The RERA amenity record lists water supply, sewerage, storm-water drains, fire protection and fire-safety requirements, and an electrical meter room/sub-station/receiving station as available at 100%. These are filed availability entries; the evidence supplied does not provide capacities, detailed system specifications, or independent operational verification.
The GHMC permit requires rainwater-harvesting structures, space for a transformer, a garbage house, and an ETP. It also states that fire-fighting installations, sanitation, plumbing, lifts and electrical installations are to be executed under qualified technical supervision, and that public amenities such as water and electricity connections are provided on production of an occupancy certificate. The permit’s conditions describe requirements; they do not by themselves establish the installed systems or their present operation.
The supplied records do not specify water source or storage capacity, STP/ETP capacity, treated-water reuse, backup-power capacity, lift count or capacity, fire-system equipment details, waste-segregation arrangements, CCTV, access-control equipment, or accessibility features.
8. Location, access & connectivity
The registered project location is BANDLAGUDA, Hyderguda village, Rajendranagar mandal, Ranga Reddy district, PIN 500030. The GHMC permit identifies the site in HYDERGUDA VILLAGE and Survey No. 107/2. The RERA land record describes the eastern boundary as a proposed 100 feet road and neighbours’ land, and the western boundary as road and neighbours’ building.
The supplied location record lists Financial District (Nanakramguda) at 8.1 km as a connectivity anchor. No public-transport route, travel time, or additional verified approach-road distance is supplied.
9. Developer & development status
The registered promoter is SAI SHAKTI INFRASTRUCTURE PRIVATE LTD, recorded as a company. The project record lists its address as SAI SREE APARTMENTS, CAMELOT LAYOUT, HYDERGUDA, BANDLAGUDA, Rajendranagar, Ranga Reddy, 500030, and identifies V KARTHIK VARMA as an authorized signatory. A promoter website is recorded at https://saishaktiinfrastructure.com/.
The RERA record identifies CHANDRASEKAR REDDY as a landowner associated with the project under an area-share agreement. The GHMC permit names SRI.DR.V.CHANDRA SEKHAR REDDY as applicant and G CHANDRAMOULI as developer/builder. The Form–1A certificate identifies Saishakti Infrastructure Pvt Ltd as the project developer and applicant.
Form–1A, dated 19-02-2024, certifies completion in all aspects and lists occupancy certificates for the project blocks and amenities block. The supplied record does not provide independent site verification of completion.
10. Approvals, official records & documents
| Identifier / date | P02400000081; issued 07/01/2019; validity stated through 30/07/2021 |
|---|---|
| Scope or evidence | SAISHAKTI SYMPHONY, Survey No. 107/2; certificate includes a separate-account condition. |
| Identifier / date | Approval No. 1/C11/12056/2018; 20 July, 2018; file No. 1/HO/15481/2017 |
|---|---|
| Scope or evidence | Sanctions Blocks A–D and an amenities building on Survey No. 107/2, Hyderguda village. |
| Identifier / date | 19-02-2024 |
|---|---|
| Scope or evidence | Certifies overall completion and lists GHMC occupancy certificates for the blocks and amenities block. |
| Identifier / date | 1133/GHMC/CHR/2022; 23-04-2022 |
|---|---|
| Scope or evidence | Listed in Form–1A for the project blocks/amenities scope recorded there. |
| Identifier / date | 3437/GHMC/CHR/2022; 29-09-2022 |
|---|---|
| Scope or evidence | Listed in Form–1A for the project blocks/amenities scope recorded there. |
| Identifier / date | Verified at Hyderabad, 19 November 2018 |
|---|---|
| Scope or evidence | Declares a completion undertaking of 30/07/2021 and makes project-fund and approval-related declarations. |
| Identifier / date | Document 6336 |
|---|---|
| Scope or evidence | Floor-plan drawing record used for software measurement; supplied extract does not include a text-readable plan sheet. |
The GHMC permit contains detailed construction and service conditions; the table above summarizes project-identifying records rather than reproducing those conditions. The supplied evidence does not include a publicly accessible HMDA approved-layout lookup result.
Frequently asked questions
Is SAISHAKTI SYMPHONY registered with Telangana RERA?
Yes. SAISHAKTI SYMPHONY is registered with the Telangana Real Estate Regulatory Authority as P02400000081; the registration status is New Project.
Who is the developer of SAISHAKTI SYMPHONY?
The promoter named in the RERA registration is SAI SHAKTI INFRASTRUCTURE PRIVATE LTD.
Where is SAISHAKTI SYMPHONY located?
SAISHAKTI SYMPHONY is in BANDLAGUDA, Hyderguda, Rajendranagar, Rangareddy, Telangana (500030).
When will SAISHAKTI SYMPHONY be completed?
The promoter's proposed date of completion filed with RERA is 29/07/2022. This is the promoter's declaration, not a guarantee.
More projects in Hyderguda