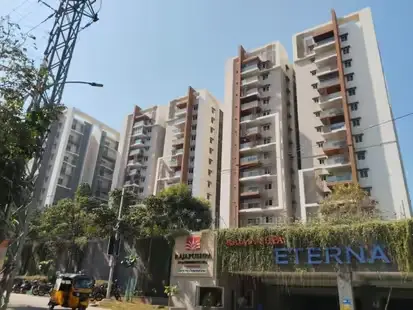
Sampada Homes 1
SAMPADA HOMES · Rangareddy · RERA P02400005998
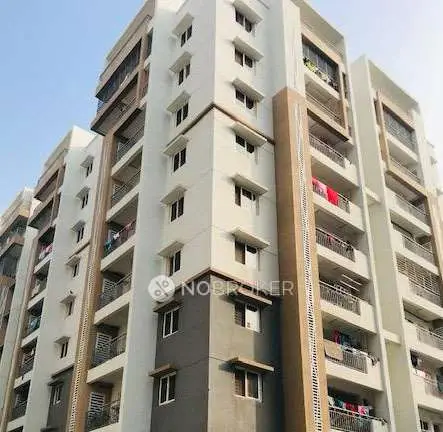
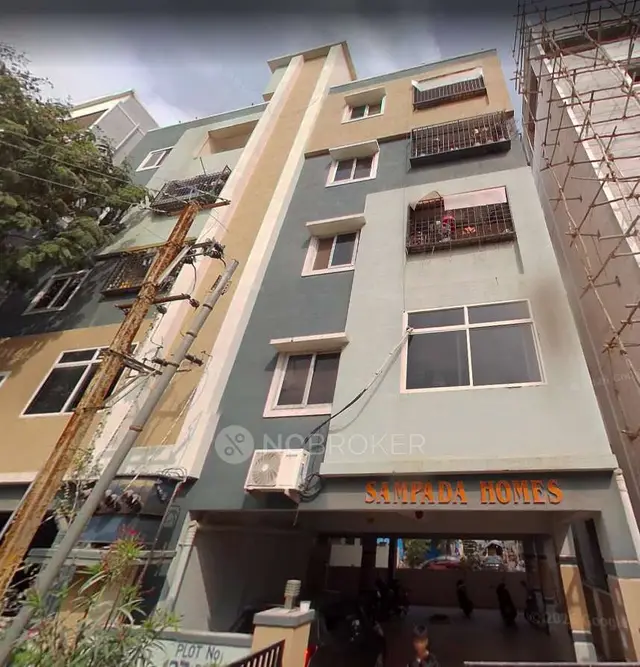
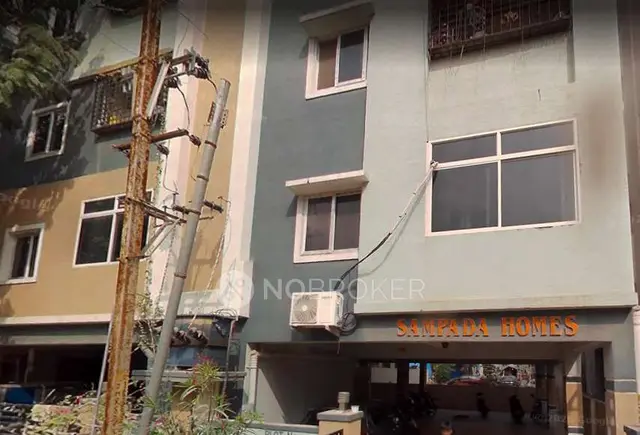
Sampada Homes 1 is a residential apartment project in MANIKONDA Municipality/Municipal Corporation, Serilingampally, Ranga Reddy. The registered promoter is SAMPADA HOMES. The project has a site extent of 613.93 sq. m. and one building, Building A, with 1 Stilt + 5 upper floors; the TG-RERA record lists 10 3BHK apartments, each with a saleable area of 179.23 sq. m. Its TG-RERA registration number is P02400005998, and the proposed completion date is 30/06/2025.
01What we found
Read from TG-RERA filings, approvals, land and registration records and court records. A court case is counted only when the court record states this project's survey number with its village, or names the project.
02Check before you pay
8 items to check before you pay, 4 high - from the title chain, court records and approvals, each with what to ask the builder or your advocate. An item may not be a problem with the project: records can be incomplete.
1. Project at a glance
Project identity
| Field | Project record |
|---|---|
| Registered name | Sampada Homes 1 RERA record |
| Project type | Residential apartment project RERA record RERA filing |
| Phase / registered portion | Not separately identified; registration is for “Sampada Homes 1” |
| TG-RERA registration | P02400005998 |
| Registration validity | 18/07/2022 to 30/06/2025; the supplied certificate records no extension |
| Registered promoter | SAMPADA HOMES RERA record RERA filing |
| RERA status | The available certificate is a Form C registration certificate; the supplied record does not establish its current status after the stated validity end date |
Land and geographic identity
| Field | Project record |
|---|---|
| Locality | MANIKONDA Municipality/Municipal Corporation RERA record RERA filing |
| Revenue village | Gachi Bowli in the registration record; the building approval and occupancy certificate identify Puppalguda RERA filing |
| Mandal / district / PIN | Serilingampally / Ranga Reddy / 500089 RERA record |
| Project survey number | 104/1 RERA record Land records |
| Site extent | 613.93 sq. m.; the filed land details show total area 613.93 sq. m., affected area 0 and net area 613.93 sq. m. RERA filing |
| Boundaries as filed | East: OTHERS LAND; West: OTHERS LAND; North: OTHERS LAND; South: ROAD RERA filing |
Development identity
| Field | Project record |
|---|---|
| Sanctioning authority | Manikonda Municipality/Municipal Corporation Approvals record |
| Principal building approval | 0094/BP/3128/2022, approved 18 July, 2022 Approvals record |
| Approved built-up area | 1,863.58 sq. m. in the RERA project record RERA filing |
| Building count | One building; the approval identifies Building A RERA filing |
| Sanctioned configuration | 1 Stilt + 5 upper floors; the supplied approval extract records height 15 m |
| Parking levels / provision | Stilt is approved for parking; the approval extract also states cellar and stilt parking, but the supplied facts do not establish a cellar level or a sanctioned space count. The occupancy certificate records parking area of 311.1 sq. m. |
| Unit counts | 10 units filed with TG-RERA; the project record also lists 1 total building unit in its land details, so the relationship between those fields is not explained in the supplied record RERA unit table RERA filing |
Offering and status
| Field | Project record |
|---|---|
| RERA-filed configuration | 3BHK; 10 units RERA unit table |
| RERA-filed saleable area | 179.23 sq. m. per unit RERA unit table |
| Booking / availability | 0 booked and 10 available in the portal-derived record; no as-of date is supplied, so these figures are indicative RERA unit table |
| Original completion date in registration record | 17/07/2024 RERA filing |
| Promoter-declared completion undertaking | 18/07/2025 in Form B |
| Proposed completion date in project header | 30/06/2025 RERA record |
| Occupancy certificate | Certificate 0098/OC/3128/2025, dated 10 April, 2025, for the building identified as A (SAMPADA HOMES), Stilt + 5 Upper Floor, at Survey No. 104/1, Puppalguda |
| Construction stage | Occupancy-certified building scope is recorded in the supplied certificate; no independent site inspection or current construction-progress measurement is supplied |
2. The project story
- Sampada Homes 1 is recorded with TG-RERA as a residential apartment project on Survey No. 104/1, with a site extent of 613.93 sq. m. and one sanctioned residential building. The building approval describes Building A as 1 Stilt + 5 upper floors. The RERA unit record lists ten 3BHK apartments, with a filed saleable area of 179.23 sq. m. each. RERA record RERA filing RERA unit table
- The supplied municipal occupancy certificate identifies Building A at Survey No. 104/1, Puppalguda, as fit for occupation. It records a completion date of 09 March, 2025 and an approval date of 10 April, 2025. This establishes the certificate’s stated building scope, not independent verification of present condition or of facilities in operation.
3. Master plan, architecture & building design
- The building approval records a site and net area of 613.93 sq. m., zero road-affected area and 1,546.00 sq. m. of residential land-use area; commercial and “Others” areas are recorded as 0.00. It identifies one residential block, Building A, with 1 Stilt + 5 upper floors and a recorded height of 15 m. The RERA project record separately reports approved built-up area of 1,863.58 sq. m.; these area labels are retained as recorded and are not treated as interchangeable. RERA filing
- The occupancy certificate lists floor area as 1,546 sq. m. “as per Sanctioned Plan” and 1,619.95 sq. m. “as per Site Building Plan”; it also records deviation figures of 10.00, 3.13 and 10.00 and compounding fees calculated at 1895229/-. The certificate’s building scope is Building A, Stilt + 5 Upper Floor.
- The supplied layout-plan document is listed but not extracted. The evidence does not provide a reliable description of the building footprint, flats per floor, lifts, stairs, internal circulation, landscaping or common-area arrangement. The approval requires a rainwater-harvesting structure, transformer space, garbage house, tot-lot and peripheral tree planting; these are approval conditions, not evidence that the facilities have been completed. Document index
4. Homes, configurations & floor plans
- The TG-RERA record lists ten 3BHK apartments and a saleable area of 179.23 sq. m. per unit. Booking counts are portal-derived and have no supplied as-of date. The table’s carpet-area figures are software measurements from the approved floor-plan drawing, not RERA-filed areas; the drawing-based measurement needs review. RERA unit table RERA unit details Floor plans
| Configuration | Units | Booked | Available | RERA saleable area | Measured carpet area | Loading (if supplied) |
|---|---|---|---|---|---|---|
| 3BHK | 10 | 0 | 10 | 179.23 sq. m. | 105.0–109.1 sq. m. (software-measured; median 107.0 sq. m.) | 40% (drawing-measurement record) |
- The measured typical-floor drawing shows three bedrooms, a hall, kitchen, toilets, a balcony and a utility area for the measured 3BHK plan. The balcony and utility are marked excluded from the software-measured carpet area. Carpet area, balcony/utility space and saleable area are distinct measures; the RERA-filed saleable area should not be read as carpet area. RERA unit details
- The drawing set has two sheets, one measured and one scan pending. The supplied evidence does not establish a complete room-by-room plan for every apartment. Floor plans
5. Parking & vehicle circulation
- The building approval states that stilt and cellar parking approved in the plan are to be used exclusively for vehicle parking, without partition walls or rolling shutters, and not converted to another use. The approval extract identifies the building as having a stilt, while the supplied evidence does not establish the existence or configuration of a cellar level.
- The occupancy certificate records a parking area of 311.1 sq. m. No sanctioned number of car or two-wheeler spaces, visitor or accessible spaces, EV provision, ramp or driveway arrangement, or unit-specific parking allocation is established in the supplied evidence. A drawn or recorded parking area does not establish exclusive ownership of a particular bay.
6. Amenities, recreation & open spaces
The RERA amenity record marks several items “YES” but gives 0% progress for the listed amenities; the supplied record does not establish whether they are completed or independently verified. The approval separately imposes conditions for certain site features. RERA amenities
| Description / size | Approval records tot-lot area as NA; the occupancy certificate records tot-lot area as 0 sq. m. |
|---|---|
| Evidence source | TG-RERA amenity record and municipal documents |
| Declared progress / verified status | Amenity marked YES; 0% progress in RERA amenity record; completion not established RERA amenities |
| Description / size | No dimensions supplied |
|---|---|
| Evidence source | TG-RERA amenity record |
| Declared progress / verified status | Marked YES; 0% progress; completion not established RERA amenities |
| Description / size | No size or capacity supplied |
|---|---|
| Evidence source | TG-RERA amenity record |
| Declared progress / verified status | Listed; 0% progress; completion not established RERA amenities |
7. Utilities, building services & safety
The building approval requires a rainwater-harvesting percolation pit, space for a transformer and a garbage house. It also states that sanitation, plumbing, fire-safety requirements, lifts and electrical installations are to be executed under qualified technical supervision, and places responsibility for structural and fire-safety requirements on the project’s specified responsible parties. These conditions do not by themselves establish installation, capacity, operation or statutory compliance.
| Service | Evidence in supplied record |
|---|---|
| Water and rainwater | Water supply is marked YES in the RERA amenity record; the approval requires a rainwater-harvesting structure. Water source, storage and treatment capacity are not supplied. RERA amenities |
| Sewerage and drainage | RERA lists sewerage (chambers, lines, septic tank, STP) and storm-water drains as YES; the record does not establish configuration, capacity or operational status. RERA amenities |
| Electrical | Approval requires transformer space; the RERA amenity record lists an electrical meter room, sub-station and receiving station, but gives 0% progress. Supply, backup and capacity are not supplied. RERA amenities |
| Lifts and access | The approval refers to lifts, but the number, type and capacity are not provided. Accessibility features are not established in the supplied evidence. |
| Fire and life safety | Fire-safety requirements appear in the approval conditions and RERA amenity list; installed systems, clearances and completion status are not established. RERA amenities |
| Waste and security | Approval requires a garbage house; waste-management status is not established. CCTV, access control and other security provisions are not supplied. |
8. Location, access & connectivity
- The registered location is recorded as Gachi Bowli, Serilingampally, Ranga Reddy district, PIN 500089, with MANIKONDA Municipality/Municipal Corporation as the locality. The building approval and occupancy certificate identify Puppalguda. RERA record
- The location record provides one measured connectivity point: HITEC City, 1.8 km. The supplied evidence does not describe approach roads, public transport or other landmarks. Location record
9. Developer & development status
- The registered promoter is SAMPADA HOMES, recorded as a partnership. The supplied corporate identifier is GSTIN 36AEOFS4641B1Z0. The named partners are Sunil Swamy and Paidipati Pradeepti; Sunil Swamy is also identified as authorised signatory. RERA filing Corporate record Parties record
- The RERA record gives the promoter’s address as SHAHEEN APRTS, GREENLANDS, MANIKONDA Municipality/Municipal Corporation, Serilingampally, Ranga Reddy, 500089. The registration certificate separately lists the promoter office as Village PUNJAGUTTA, Mandal KHAIRTABAD, District Hyderabad, PIN 500082. The certificate records registration through 30/06/2025 and no extension in the supplied data. Parties record
- In Form B, the promoter undertook to complete the project by 18/07/2025. The supplied occupancy certificate covers Building A and records completion on 09 March, 2025; no separate current construction-progress report is provided.
10. Approvals, official records & documents
| Record | Supplied evidence |
|---|---|
| TG-RERA registration | Form C for Sampada Homes 1, P02400005998, granted under section 5; stated validity 18/07/2022 to 30/06/2025 |
| Building approval | Manikonda Municipality/Municipal Corporation approval 0094/BP/3128/2022, dated 18 July, 2022, for residential Building A at Survey No. 104/1, Puppalguda |
| Approval file number | 000926/BP/DTCP/3128/0016/2022 |
| Occupancy certificate | 0098/OC/3128/2025, dated 10 April, 2025; identifies Building A, Stilt + 5 Upper Floor, Survey No. 104/1, Puppalguda |
| Promoter declaration | Form B dated 29 November 2022, including the promoter’s completion undertaking and other RERA declarations |
| Layout-plan evidence | Layout-plan document is listed in the project file but was not extracted; the supplied evidence does not establish its contents Document index |
1. Project at a glance
Project identity
Registered name: Sampada Homes 1
Project type: Residential apartment project
Phase / registered portion: Not separately identified; registration is for “Sampada Homes 1”
TG-RERA registration: P02400005998
Registration validity: 18/07/2022 to 30/06/2025; the supplied certificate records no extension
Registered promoter: SAMPADA HOMES
RERA status: The available certificate is a Form C registration certificate; the supplied record does not establish its current status after the stated validity end date
Land and geographic identity
Locality: MANIKONDA Municipality/Municipal Corporation
Revenue village: Gachi Bowli in the registration record; the building approval and occupancy certificate identify Puppalguda
Mandal / district / PIN: Serilingampally / Ranga Reddy / 500089
Project survey number: 104/1
Site extent: 613.93 sq. m.; the filed land details show total area 613.93 sq. m., affected area 0 and net area 613.93 sq. m.
Boundaries as filed: East: OTHERS LAND; West: OTHERS LAND; North: OTHERS LAND; South: ROAD
Development identity
Sanctioning authority: Manikonda Municipality/Municipal Corporation
Principal building approval: 0094/BP/3128/2022, approved 18 July, 2022
Approved built-up area: 1,863.58 sq. m. in the RERA project record
Building count: One building; the approval identifies Building A
Sanctioned configuration: 1 Stilt + 5 upper floors; the supplied approval extract records height 15 m
Parking levels / provision: Stilt is approved for parking; the approval extract also states cellar and stilt parking, but the supplied facts do not establish a cellar level or a sanctioned space count. The occupancy certificate records parking area of 311.1 sq. m.
Unit counts: 10 units filed with TG-RERA; the project record also lists 1 total building unit in its land details, so the relationship between those fields is not explained in the supplied record
Offering and status
RERA-filed configuration: 3BHK; 10 units
RERA-filed saleable area: 179.23 sq. m. per unit
Booking / availability: 0 booked and 10 available in the portal-derived record; no as-of date is supplied, so these figures are indicative
Original completion date in registration record: 17/07/2024
Promoter-declared completion undertaking: 18/07/2025 in Form B
Proposed completion date in project header: 30/06/2025
Occupancy certificate: Certificate 0098/OC/3128/2025, dated 10 April, 2025, for the building identified as A (SAMPADA HOMES), Stilt + 5 Upper Floor, at Survey No. 104/1, Puppalguda
Construction stage: Occupancy-certified building scope is recorded in the supplied certificate; no independent site inspection or current construction-progress measurement is supplied
2. The project story
- Sampada Homes 1 is recorded with TG-RERA as a residential apartment project on Survey No. 104/1, with a site extent of 613.93 sq. m. and one sanctioned residential building. The building approval describes Building A as 1 Stilt + 5 upper floors. The RERA unit record lists ten 3BHK apartments, with a filed saleable area of 179.23 sq. m. each.
- The supplied municipal occupancy certificate identifies Building A at Survey No. 104/1, Puppalguda, as fit for occupation. It records a completion date of 09 March, 2025 and an approval date of 10 April, 2025. This establishes the certificate’s stated building scope, not independent verification of present condition or of facilities in operation.
3. Master plan, architecture & building design
- The building approval records a site and net area of 613.93 sq. m., zero road-affected area and 1,546.00 sq. m. of residential land-use area; commercial and “Others” areas are recorded as 0.00. It identifies one residential block, Building A, with 1 Stilt + 5 upper floors and a recorded height of 15 m. The RERA project record separately reports approved built-up area of 1,863.58 sq. m.; these area labels are retained as recorded and are not treated as interchangeable.
- The occupancy certificate lists floor area as 1,546 sq. m. “as per Sanctioned Plan” and 1,619.95 sq. m. “as per Site Building Plan”; it also records deviation figures of 10.00, 3.13 and 10.00 and compounding fees calculated at 1895229/-. The certificate’s building scope is Building A, Stilt + 5 Upper Floor.
- The supplied layout-plan document is listed but not extracted. The evidence does not provide a reliable description of the building footprint, flats per floor, lifts, stairs, internal circulation, landscaping or common-area arrangement. The approval requires a rainwater-harvesting structure, transformer space, garbage house, tot-lot and peripheral tree planting; these are approval conditions, not evidence that the facilities have been completed.
4. Homes, configurations & floor plans
- The TG-RERA record lists ten 3BHK apartments and a saleable area of 179.23 sq. m. per unit. Booking counts are portal-derived and have no supplied as-of date. The table’s carpet-area figures are software measurements from the approved floor-plan drawing, not RERA-filed areas; the drawing-based measurement needs review.
| Configuration | Units | Booked | Available | RERA saleable area | Measured carpet area | Loading (if supplied) |
|---|---|---|---|---|---|---|
| 3BHK | 10 | 0 | 10 | 179.23 sq. m. | 105.0–109.1 sq. m. (software-measured; median 107.0 sq. m.) | 40% (drawing-measurement record) |
- The measured typical-floor drawing shows three bedrooms, a hall, kitchen, toilets, a balcony and a utility area for the measured 3BHK plan. The balcony and utility are marked excluded from the software-measured carpet area. Carpet area, balcony/utility space and saleable area are distinct measures; the RERA-filed saleable area should not be read as carpet area.
- The drawing set has two sheets, one measured and one scan pending. The supplied evidence does not establish a complete room-by-room plan for every apartment.
5. Parking & vehicle circulation
- The building approval states that stilt and cellar parking approved in the plan are to be used exclusively for vehicle parking, without partition walls or rolling shutters, and not converted to another use. The approval extract identifies the building as having a stilt, while the supplied evidence does not establish the existence or configuration of a cellar level.
- The occupancy certificate records a parking area of 311.1 sq. m. No sanctioned number of car or two-wheeler spaces, visitor or accessible spaces, EV provision, ramp or driveway arrangement, or unit-specific parking allocation is established in the supplied evidence. A drawn or recorded parking area does not establish exclusive ownership of a particular bay.
6. Amenities, recreation & open spaces
The RERA amenity record marks several items “YES” but gives 0% progress for the listed amenities; the supplied record does not establish whether they are completed or independently verified. The approval separately imposes conditions for certain site features.
| Description / size | Approval records tot-lot area as NA; the occupancy certificate records tot-lot area as 0 sq. m. |
|---|---|
| Evidence source | TG-RERA amenity record and municipal documents |
| Declared progress / verified status | Amenity marked YES; 0% progress in RERA amenity record; completion not established |
| Description / size | No dimensions supplied |
|---|---|
| Evidence source | TG-RERA amenity record |
| Declared progress / verified status | Marked YES; 0% progress; completion not established |
| Description / size | No size or capacity supplied |
|---|---|
| Evidence source | TG-RERA amenity record |
| Declared progress / verified status | Listed; 0% progress; completion not established |
7. Utilities, building services & safety
The building approval requires a rainwater-harvesting percolation pit, space for a transformer and a garbage house. It also states that sanitation, plumbing, fire-safety requirements, lifts and electrical installations are to be executed under qualified technical supervision, and places responsibility for structural and fire-safety requirements on the project’s specified responsible parties. These conditions do not by themselves establish installation, capacity, operation or statutory compliance.
Water and rainwater: Water supply is marked YES in the RERA amenity record; the approval requires a rainwater-harvesting structure. Water source, storage and treatment capacity are not supplied.
Sewerage and drainage: RERA lists sewerage (chambers, lines, septic tank, STP) and storm-water drains as YES; the record does not establish configuration, capacity or operational status.
Electrical: Approval requires transformer space; the RERA amenity record lists an electrical meter room, sub-station and receiving station, but gives 0% progress. Supply, backup and capacity are not supplied.
Lifts and access: The approval refers to lifts, but the number, type and capacity are not provided. Accessibility features are not established in the supplied evidence.
Fire and life safety: Fire-safety requirements appear in the approval conditions and RERA amenity list; installed systems, clearances and completion status are not established.
Waste and security: Approval requires a garbage house; waste-management status is not established. CCTV, access control and other security provisions are not supplied.
8. Location, access & connectivity
- The registered location is recorded as Gachi Bowli, Serilingampally, Ranga Reddy district, PIN 500089, with MANIKONDA Municipality/Municipal Corporation as the locality. The building approval and occupancy certificate identify Puppalguda.
- The location record provides one measured connectivity point: HITEC City, 1.8 km. The supplied evidence does not describe approach roads, public transport or other landmarks.
9. Developer & development status
- The registered promoter is SAMPADA HOMES, recorded as a partnership. The supplied corporate identifier is GSTIN 36AEOFS4641B1Z0. The named partners are Sunil Swamy and Paidipati Pradeepti; Sunil Swamy is also identified as authorised signatory.
- The RERA record gives the promoter’s address as SHAHEEN APRTS, GREENLANDS, MANIKONDA Municipality/Municipal Corporation, Serilingampally, Ranga Reddy, 500089. The registration certificate separately lists the promoter office as Village PUNJAGUTTA, Mandal KHAIRTABAD, District Hyderabad, PIN 500082. The certificate records registration through 30/06/2025 and no extension in the supplied data.
- In Form B, the promoter undertook to complete the project by 18/07/2025. The supplied occupancy certificate covers Building A and records completion on 09 March, 2025; no separate current construction-progress report is provided.
10. Approvals, official records & documents
TG-RERA registration: Form C for Sampada Homes 1, P02400005998, granted under section 5; stated validity 18/07/2022 to 30/06/2025
Building approval: Manikonda Municipality/Municipal Corporation approval 0094/BP/3128/2022, dated 18 July, 2022, for residential Building A at Survey No. 104/1, Puppalguda
Approval file number: 000926/BP/DTCP/3128/0016/2022
Occupancy certificate: 0098/OC/3128/2025, dated 10 April, 2025; identifies Building A, Stilt + 5 Upper Floor, Survey No. 104/1, Puppalguda
Promoter declaration: Form B dated 29 November 2022, including the promoter’s completion undertaking and other RERA declarations
Layout-plan evidence: Layout-plan document is listed in the project file but was not extracted; the supplied evidence does not establish its contents
Frequently asked questions
Is Sampada Homes 1 registered with Telangana RERA?
Yes. Sampada Homes 1 is registered with the Telangana Real Estate Regulatory Authority as P02400005998; the registration status is New Project.
Who is the developer of Sampada Homes 1?
The promoter named in the RERA registration is SAMPADA HOMES.
Where is Sampada Homes 1 located?
Sampada Homes 1 is in MANIKONDA Municipality/Municipal Corporation, Gachi Bowli, Serilingampally, Rangareddy, Telangana (500089).
When will Sampada Homes 1 be completed?
The promoter's proposed date of completion filed with RERA is 30/06/2025. This is the promoter's declaration, not a guarantee.
More projects in Gachi Bowli