Sankalp
VISHNU DEVELOPERS · Sangareddy · RERA P01100006044
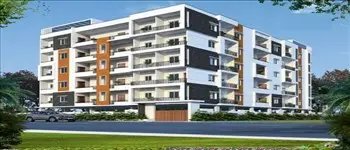
SANKALP is a residential apartment project in AMEENAPUR, Ameenpur Mandal, Sangareddy district, developed by registered promoter VISHNU DEVELOPERS, a partnership. It is on a site of 399.60 sq. m and comprises one residential building with 1 Stilt + 5 upper floors and 10 homes: 4 × 2BHK and 6 × 3BHK. The 2BHK saleable area is 120.77 sq. m and the 3BHK saleable area is 150.19 sq. m. Its TG-RERA registration is P01100006044, issued 18/04/2023, and the proposed completion date is 07/02/2026.
More from Vishnu Developers · 12 projects →
01What we found
Read from TG-RERA filings, approvals, land and registration records and court records. A court case is counted only when the court record states this project's survey number with its village, or names the project.
02Check before you pay
9 items to check before you pay, 3 high - from the title chain, court records and approvals, each with what to ask the builder or your advocate. An item may not be a problem with the project: records can be incomplete.
1. Project at a glance
Project identity
| Item | Project record |
|---|---|
| Registered project name | SANKALP RERA record |
| Project type / status | Residential apartment project; recorded as a New Project RERA record RERA filing |
| Phase / registered portion | Phase not separately identified. The registered site is the stated portions of Plots 176 and 177 in Survey No. 110/P |
| TG-RERA registration | P01100006044; issued 18/04/2023; registration certificate states validity from 18/04/2023 to 07/02/2026. No extension is recorded in the supplied certificate Approvals record |
| Registered promoter | VISHNU DEVELOPERS, recorded as a partnership RERA filing Parties record |
| RERA status | Registration term shown above has ended; current registration status after 07/02/2026 is not established by the supplied record. The RERA filing’s unit counts show all 10 units booked, with no available units, but the portal record supplies no as-of date Approvals record RERA unit table |
Land and geographic identity
| Item | Project record |
|---|---|
| Locality / revenue village | Ameenpur locality; revenue village recorded as AMEENAPUR in the RERA identity RERA record RERA filing |
| Mandal / district / PIN | Ameenpur Mandal; Sangareddy district; PIN 502032 RERA record |
| Project survey identity | Survey No. 110/P. The title report and approval records also refer to Sy. No. 110/Part; these are recorded references to the project land, not separate confirmed parcels Land records |
| Site description | Plot No. 176 NORTH PART, 176 SOUTH PART, AND PART OF PLOT NO 177 NORTH PART RERA filing |
| Registered site extent | 399.60 sq. m (also expressed in the filed records as 399.60 Sq. Mt.) Land records |
| Net / total area | Total area 399.60 sq. m; net area 399.60 sq. m; affected area recorded as 0 sq. m RERA filing |
| Boundaries | North: PLOT NO 175; South: PART OF PLOT NO 177 NORTH PART; East: OTHERS LAND; West: 40FT WIDE ROAD RERA filing |
Development identity
| Item | Project record |
|---|---|
| Sanctioning authority | HMDA technical approval; building permit issued through Ameenpur Municipality / Municipal Corporation Approvals record |
| Principal building approval | 010869/BP/HMDA/2239/SKP/2022, dated 07 February, 2023; related proceedings 002294/BP/HMDA/SKP/2023 Approvals record |
| Approved building configuration | One residential building: 1 Stilt + 5 upper floors |
| Approved built-up area | Building-permit record: 1,368.13 sq. m total built-up area; it separately lists proposed built-up area of 1,127.90 sq. m |
| Building count | 1 building / block RERA filing |
| Parking / entry | Building-permit record lists parking area of 223.3 sq. m on the sanctioned-plan data and one entry and one exit, each with minimum width 4.5mts. and height clearance 5mts. |
| Unit counts | 10 units in the RERA filing: 4 × 2BHK and 6 × 3BHK RERA unit table RERA unit details |
Offering and status
| Item | Project record |
|---|---|
| RERA-filed configurations and saleable areas | 2BHK: 120.77 sq. m; 3BHK: 150.19 sq. m RERA unit table RERA unit details |
| RERA portal booking snapshot | 2BHK: 4 booked, 0 available; 3BHK: 6 booked, 0 available. The portal data has no as-of date and is indicative RERA unit table RERA unit details |
| RERA completion date | Project information gives proposed completion 07/02/2026 RERA filing |
| Promoter-declared completion undertaking | Form B states completion by 17/02/2026 |
| Occupancy certificate | HMDA Occupancy Certificate 004779/OC/HMDA/SKP/2024, dated 22 March, 2024, identifies the one building on Survey No. 110/P and declares it fit for occupation |
| Completion evidence | Architect’s certificate dated 30/09/2024 states overall completion of SANKALP in all aspects and cites the HMDA occupancy certificate |
2. The project story
SANKALP is a single-building residential apartment project on a 399.60 sq. m site identified in the RERA filing as Survey No. 110/P, in AMEENAPUR revenue village, Ameenpur Mandal, Sangareddy district. The site is described as portions of Plots 176 and 177 and is bounded to the west by a 40-foot-wide road RERA record RERA filing Land records.
The building-permit record describes one stilt level and five upper floors. The RERA filing lists ten homes—four 2BHK and six 3BHK. The supplied TG-RERA booking snapshot records all ten as booked, but is undated RERA unit table.
The supplied authority record includes an HMDA Occupancy Certificate for the building, and the architect’s certificate states overall project completion. These are documentary records; no independent site inspection or current physical-progress verification is supplied.
3. Master plan, architecture & building design
The filed building-permit records describe one residential building with 1 Stilt + 5 upper floors on a 399.60 sq. m site. The HMDA technical approval lists total built-up area as 1,368.13 sq. m and proposed built-up area as 1,127.90 sq. m; these are separate figures as stated in that record and are not treated here as carpet or saleable area.
The approval record specifies one entry and one exit to the premises, with minimum width 4.5mts. and height clearance 5mts. It also states that no parking or construction is to be made in setback areas. The supplied data does not establish the number of flats on each floor, lift or stair configuration, building footprint, landscaping/open-space area, or a phase-wise arrangement.
4. Homes, configurations & floor plans
The unit counts and saleable areas below are from the TG-RERA filing. Carpet areas are software measurements from the approved floor-plan drawing identified as document 311107; they are not RERA disclosures and are subject to drawing review RERA unit details Floor plans.
| Configuration | Units | Booked | Available | RERA saleable area | Measured carpet area | Loading (if supplied) |
|---|---|---|---|---|---|---|
| 2BHK | 4 | 4 | 0 | 120.77 sq. m | 65.5–69.5 sq. m; median 67.5 sq. m | 44% |
| 3BHK | 6 | 6 | 0 | 150.19 sq. m | 105.9–117.2 sq. m; median 111.6 sq. m | 26% |
The software-measured carpet areas reflect drawing geometry. Saleable area is a distinct RERA-filed measure that includes the home’s share of common areas; it should not be read as carpet area. The supplied floor-plan record does not separately quantify balcony or utility areas Floor plans.
5. Parking & vehicle circulation
The building-permit record lists 223.3 sq. m of parking area on the sanctioned-plan data and specifies one entry and one exit, each with minimum width 4.5mts. and height clearance 5mts. The approval also prohibits parking in setback areas.
The supplied records do not establish the number of parking spaces, visitor or accessible parking, two-wheeler parking, parking allocation to individual units, or EV charging. The recorded area does not by itself establish exclusive parking rights for a buyer.
6. Amenities, recreation & open spaces
The RERA amenities record lists the following facilities and shows 0% progress for each listed item. Its “YES” entries are noted separately; the record does not establish independent completion verification RERA amenities.
| Facility | Description / size | Evidence source | Declared progress / verified status |
|---|---|---|---|
| Internal Roads & Footpaths | No size stated | RERA amenities record | 0%; independent status not supplied |
| Water Supply | No source or capacity stated | RERA amenities record | 0%; independent status not supplied |
| Sewerage (Chamber, Lines, Septic Tank, STP) | No capacity stated | RERA amenities record | 0%; independent status not supplied |
| Storm Water Drains | No size stated | RERA amenities record | 0%; independent status not supplied |
| Green Strip/TOT LOT/Park | No area stated | RERA amenities record | 0%; independent status not supplied |
| Street Lighting | No quantity stated | RERA amenities record | 0%; independent status not supplied |
| Community Buildings | No description or size stated | RERA amenities record | 0%; independent status not supplied |
| Treatment and Disposal of Sewage and Sullage Water | No capacity stated | RERA amenities record | 0%; independent status not supplied |
| Solid Waste Management and Disposal | Listed as “YES”; no system details stated | RERA amenities record | 0%; independent status not supplied |
| Water Conservation, Rain Water Harvesting | Listed as “YES”; no capacity stated | RERA amenities record | 0%; independent status not supplied |
| Energy management | No system details stated | RERA amenities record | 0%; independent status not supplied |
| Fire Protection and Fire Safety Requirements | No system details stated | RERA amenities record | 0%; independent status not supplied |
| Electrical Meter Room, Sub-Station, Receiving Station | No capacity or specifications stated | RERA amenities record | 0%; independent status not supplied |
| Aggregate area of recreational Open Space | No area stated | RERA amenities record | 0%; independent status not supplied |
7. Utilities, building services & safety
The building-permit record lists a transformer, garbage house, STP and rainwater-harvesting structures; it also specifies a separate underground static water storage tank of 25,000 lts. and a separate terrace tank of 25,000 lts. for residential buildings. The RERA amenities record lists water supply, sewerage, storm-water drains, solid-waste management, water conservation/rainwater harvesting and energy management, but does not provide capacities or verified completion status RERA amenities.
The permit requires a minimum of four fire extinguishers per floor and states that fire-safety installations are the responsibility of the owner, builder/developer, architect and structural engineer under the cited building requirements. The supplied records do not specify lift numbers or capacities, backup-power capacity, CCTV installation status, accessible circulation, or independently verified utility commissioning.
8. Location, access & connectivity
The registered location is AMEENAPUR, Ameenpur Mandal, Sangareddy district, Telangana, PIN 502032. The project site record describes a 40-foot-wide road on the western boundary RERA record RERA filing.
A supplied location record gives the nearest sampled Outer Ring Road interchange at approximately 7.0 km. This is a recorded distance estimate; no travel time or public-transport information is supplied Location record.
9. Developer & development status
The registered promoter is VISHNU DEVELOPERS, recorded as a partnership, with GSTIN 36AAUFV1334L1ZM. The listed address is Sai Ambica PH-1, Sai Ambica HUDA Layout, Ameenpur, Ameenpur, Sangareddy, 502032 RERA filing Parties record Corporate record. The supplied record names DOPPALAPUDI MADHU BABU and CHILUKURI PRAPUL CHOUDARY as authorized signatories Parties record.
Form B, dated 23-02-2023, names the declarants and records the promoter’s completion undertaking as 17/02/2026. No current physical-progress assessment is supplied. The project’s RERA registration certificate states validity to 07/02/2026; the supplied materials do not establish whether it was extended.
10. Approvals, official records & documents
| Identifier / date | P01100006044; issued 18/04/2023; stated validity to 07/02/2026 |
|---|---|
| What it records | Registration of SANKALP and registered project details |
| Identifier / date | 010869/BP/HMDA/2239/SKP/2022; 07 February, 2023; proceedings 002294/BP/HMDA/SKP/2023 |
|---|---|
| What it records | One residential building, 1 Stilt + 5 upper floors, on Survey No. 110/P |
| Identifier / date | 004779/OC/HMDA/SKP/2024; 22 March, 2024; application 000005/OC/HMDA/0003/SKP/2024 |
|---|---|
| What it records | Occupancy certificate for the building identified on Survey No. 110/P; it records completion-plan details |
| Identifier / date | 30/09/2024 |
|---|---|
| What it records | Architect certifies overall completion of SANKALP and refers to the HMDA occupancy certificate |
| Identifier / date | Documents 307406 and 314327 |
|---|---|
| What it records | Permit conditions, building configuration, area figures, parking and listed services |
| Identifier / date | Document 311107 |
|---|---|
| What it records | Drawing basis for the supplied software-measured unit areas; not a RERA area disclosure |
| Identifier / date | Document 311106, dated 23-02-2023 |
|---|---|
| What it records | Promoter declarations, including the stated completion undertaking |
The supplied record does not identify a separate approved layout plan document for the project. The occupancy certificate lists Sanctioned Layout No. 32/MP2/H/2005.
1. Project at a glance
Project identity
Registered project name: SANKALP
Project type / status: Residential apartment project; recorded as a New Project
Phase / registered portion: Phase not separately identified. The registered site is the stated portions of Plots 176 and 177 in Survey No. 110/P
TG-RERA registration: P01100006044; issued 18/04/2023; registration certificate states validity from 18/04/2023 to 07/02/2026. No extension is recorded in the supplied certificate
Registered promoter: VISHNU DEVELOPERS, recorded as a partnership
RERA status: Registration term shown above has ended; current registration status after 07/02/2026 is not established by the supplied record. The RERA filing’s unit counts show all 10 units booked, with no available units, but the portal record supplies no as-of date
Land and geographic identity
Locality / revenue village: Ameenpur locality; revenue village recorded as AMEENAPUR in the RERA identity
Mandal / district / PIN: Ameenpur Mandal; Sangareddy district; PIN 502032
Project survey identity: Survey No. 110/P. The title report and approval records also refer to Sy. No. 110/Part; these are recorded references to the project land, not separate confirmed parcels
Site description: Plot No. 176 NORTH PART, 176 SOUTH PART, AND PART OF PLOT NO 177 NORTH PART
Registered site extent: 399.60 sq. m (also expressed in the filed records as 399.60 Sq. Mt.)
Net / total area: Total area 399.60 sq. m; net area 399.60 sq. m; affected area recorded as 0 sq. m
Boundaries: North: PLOT NO 175; South: PART OF PLOT NO 177 NORTH PART; East: OTHERS LAND; West: 40FT WIDE ROAD
Development identity
Sanctioning authority: HMDA technical approval; building permit issued through Ameenpur Municipality / Municipal Corporation
Principal building approval: 010869/BP/HMDA/2239/SKP/2022, dated 07 February, 2023; related proceedings 002294/BP/HMDA/SKP/2023
Approved building configuration: One residential building: 1 Stilt + 5 upper floors
Approved built-up area: Building-permit record: 1,368.13 sq. m total built-up area; it separately lists proposed built-up area of 1,127.90 sq. m
Building count: 1 building / block
Parking / entry: Building-permit record lists parking area of 223.3 sq. m on the sanctioned-plan data and one entry and one exit, each with minimum width 4.5mts. and height clearance 5mts.
Unit counts: 10 units in the RERA filing: 4 × 2BHK and 6 × 3BHK
Offering and status
RERA-filed configurations and saleable areas: 2BHK: 120.77 sq. m; 3BHK: 150.19 sq. m
RERA portal booking snapshot: 2BHK: 4 booked, 0 available; 3BHK: 6 booked, 0 available. The portal data has no as-of date and is indicative
RERA completion date: Project information gives proposed completion 07/02/2026
Promoter-declared completion undertaking: Form B states completion by 17/02/2026
Occupancy certificate: HMDA Occupancy Certificate 004779/OC/HMDA/SKP/2024, dated 22 March, 2024, identifies the one building on Survey No. 110/P and declares it fit for occupation
Completion evidence: Architect’s certificate dated 30/09/2024 states overall completion of SANKALP in all aspects and cites the HMDA occupancy certificate
2. The project story
SANKALP is a single-building residential apartment project on a 399.60 sq. m site identified in the RERA filing as Survey No. 110/P, in AMEENAPUR revenue village, Ameenpur Mandal, Sangareddy district. The site is described as portions of Plots 176 and 177 and is bounded to the west by a 40-foot-wide road.
The building-permit record describes one stilt level and five upper floors. The RERA filing lists ten homes—four 2BHK and six 3BHK. The supplied TG-RERA booking snapshot records all ten as booked, but is undated.
The supplied authority record includes an HMDA Occupancy Certificate for the building, and the architect’s certificate states overall project completion. These are documentary records; no independent site inspection or current physical-progress verification is supplied.
3. Master plan, architecture & building design
The filed building-permit records describe one residential building with 1 Stilt + 5 upper floors on a 399.60 sq. m site. The HMDA technical approval lists total built-up area as 1,368.13 sq. m and proposed built-up area as 1,127.90 sq. m; these are separate figures as stated in that record and are not treated here as carpet or saleable area.
The approval record specifies one entry and one exit to the premises, with minimum width 4.5mts. and height clearance 5mts. It also states that no parking or construction is to be made in setback areas. The supplied data does not establish the number of flats on each floor, lift or stair configuration, building footprint, landscaping/open-space area, or a phase-wise arrangement.
4. Homes, configurations & floor plans
The unit counts and saleable areas below are from the TG-RERA filing. Carpet areas are software measurements from the approved floor-plan drawing identified as document 311107; they are not RERA disclosures and are subject to drawing review.
| Configuration | Units | Booked | Available | RERA saleable area | Measured carpet area | Loading (if supplied) |
|---|---|---|---|---|---|---|
| 2BHK | 4 | 4 | 0 | 120.77 sq. m | 65.5–69.5 sq. m; median 67.5 sq. m | 44% |
| 3BHK | 6 | 6 | 0 | 150.19 sq. m | 105.9–117.2 sq. m; median 111.6 sq. m | 26% |
The software-measured carpet areas reflect drawing geometry. Saleable area is a distinct RERA-filed measure that includes the home’s share of common areas; it should not be read as carpet area. The supplied floor-plan record does not separately quantify balcony or utility areas.
5. Parking & vehicle circulation
The building-permit record lists 223.3 sq. m of parking area on the sanctioned-plan data and specifies one entry and one exit, each with minimum width 4.5mts. and height clearance 5mts. The approval also prohibits parking in setback areas.
The supplied records do not establish the number of parking spaces, visitor or accessible parking, two-wheeler parking, parking allocation to individual units, or EV charging. The recorded area does not by itself establish exclusive parking rights for a buyer.
6. Amenities, recreation & open spaces
The RERA amenities record lists the following facilities and shows 0% progress for each listed item. Its “YES” entries are noted separately; the record does not establish independent completion verification.
| Facility | Description / size | Evidence source | Declared progress / verified status |
|---|---|---|---|
| Internal Roads & Footpaths | No size stated | RERA amenities record | 0%; independent status not supplied |
| Water Supply | No source or capacity stated | RERA amenities record | 0%; independent status not supplied |
| Sewerage (Chamber, Lines, Septic Tank, STP) | No capacity stated | RERA amenities record | 0%; independent status not supplied |
| Storm Water Drains | No size stated | RERA amenities record | 0%; independent status not supplied |
| Green Strip/TOT LOT/Park | No area stated | RERA amenities record | 0%; independent status not supplied |
| Street Lighting | No quantity stated | RERA amenities record | 0%; independent status not supplied |
| Community Buildings | No description or size stated | RERA amenities record | 0%; independent status not supplied |
| Treatment and Disposal of Sewage and Sullage Water | No capacity stated | RERA amenities record | 0%; independent status not supplied |
| Solid Waste Management and Disposal | Listed as “YES”; no system details stated | RERA amenities record | 0%; independent status not supplied |
| Water Conservation, Rain Water Harvesting | Listed as “YES”; no capacity stated | RERA amenities record | 0%; independent status not supplied |
| Energy management | No system details stated | RERA amenities record | 0%; independent status not supplied |
| Fire Protection and Fire Safety Requirements | No system details stated | RERA amenities record | 0%; independent status not supplied |
| Electrical Meter Room, Sub-Station, Receiving Station | No capacity or specifications stated | RERA amenities record | 0%; independent status not supplied |
| Aggregate area of recreational Open Space | No area stated | RERA amenities record | 0%; independent status not supplied |
7. Utilities, building services & safety
The building-permit record lists a transformer, garbage house, STP and rainwater-harvesting structures; it also specifies a separate underground static water storage tank of 25,000 lts. and a separate terrace tank of 25,000 lts. for residential buildings. The RERA amenities record lists water supply, sewerage, storm-water drains, solid-waste management, water conservation/rainwater harvesting and energy management, but does not provide capacities or verified completion status.
The permit requires a minimum of four fire extinguishers per floor and states that fire-safety installations are the responsibility of the owner, builder/developer, architect and structural engineer under the cited building requirements. The supplied records do not specify lift numbers or capacities, backup-power capacity, CCTV installation status, accessible circulation, or independently verified utility commissioning.
8. Location, access & connectivity
The registered location is AMEENAPUR, Ameenpur Mandal, Sangareddy district, Telangana, PIN 502032. The project site record describes a 40-foot-wide road on the western boundary.
A supplied location record gives the nearest sampled Outer Ring Road interchange at approximately 7.0 km. This is a recorded distance estimate; no travel time or public-transport information is supplied.
9. Developer & development status
The registered promoter is VISHNU DEVELOPERS, recorded as a partnership, with GSTIN 36AAUFV1334L1ZM. The listed address is Sai Ambica PH-1, Sai Ambica HUDA Layout, Ameenpur, Ameenpur, Sangareddy, 502032. The supplied record names DOPPALAPUDI MADHU BABU and CHILUKURI PRAPUL CHOUDARY as authorized signatories.
Form B, dated 23-02-2023, names the declarants and records the promoter’s completion undertaking as 17/02/2026. No current physical-progress assessment is supplied. The project’s RERA registration certificate states validity to 07/02/2026; the supplied materials do not establish whether it was extended.
10. Approvals, official records & documents
| Identifier / date | P01100006044; issued 18/04/2023; stated validity to 07/02/2026 |
|---|---|
| What it records | Registration of SANKALP and registered project details |
| Identifier / date | 010869/BP/HMDA/2239/SKP/2022; 07 February, 2023; proceedings 002294/BP/HMDA/SKP/2023 |
|---|---|
| What it records | One residential building, 1 Stilt + 5 upper floors, on Survey No. 110/P |
| Identifier / date | 004779/OC/HMDA/SKP/2024; 22 March, 2024; application 000005/OC/HMDA/0003/SKP/2024 |
|---|---|
| What it records | Occupancy certificate for the building identified on Survey No. 110/P; it records completion-plan details |
| Identifier / date | 30/09/2024 |
|---|---|
| What it records | Architect certifies overall completion of SANKALP and refers to the HMDA occupancy certificate |
| Identifier / date | Documents 307406 and 314327 |
|---|---|
| What it records | Permit conditions, building configuration, area figures, parking and listed services |
| Identifier / date | Document 311107 |
|---|---|
| What it records | Drawing basis for the supplied software-measured unit areas; not a RERA area disclosure |
| Identifier / date | Document 311106, dated 23-02-2023 |
|---|---|
| What it records | Promoter declarations, including the stated completion undertaking |
The supplied record does not identify a separate approved layout plan document for the project. The occupancy certificate lists Sanctioned Layout No. 32/MP2/H/2005.
Frequently asked questions
Is SANKALP registered with Telangana RERA?
Yes. SANKALP is registered with the Telangana Real Estate Regulatory Authority as P01100006044; the registration status is New Project.
Who is the developer of SANKALP?
The promoter named in the RERA registration is VISHNU DEVELOPERS.
Where is SANKALP located?
SANKALP is in AMEENPUR, AMEENAPUR, Sangareddy, Telangana (502032).
When will SANKALP be completed?
The promoter's proposed date of completion filed with RERA is 07/02/2026. This is the promoter's declaration, not a guarantee.
More projects in Ameenapur





