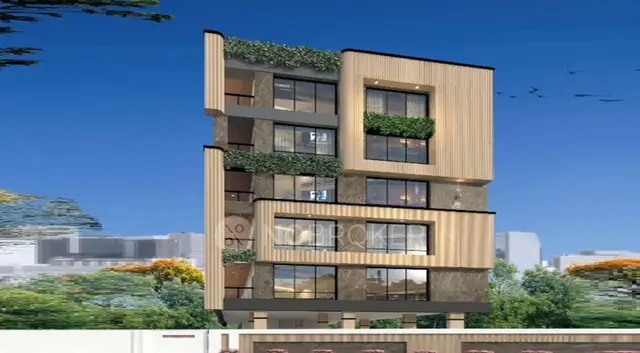
Serene Vistas
PEERS CONSTRUCTIONS · Rangareddy · RERA P02400008036
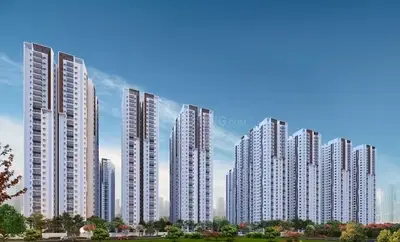
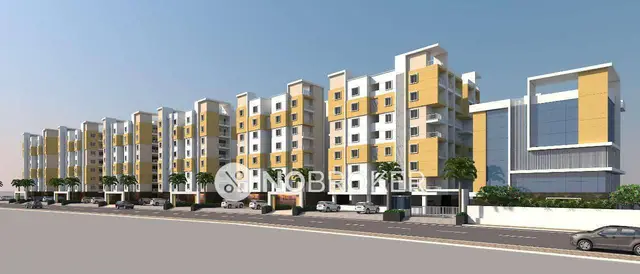
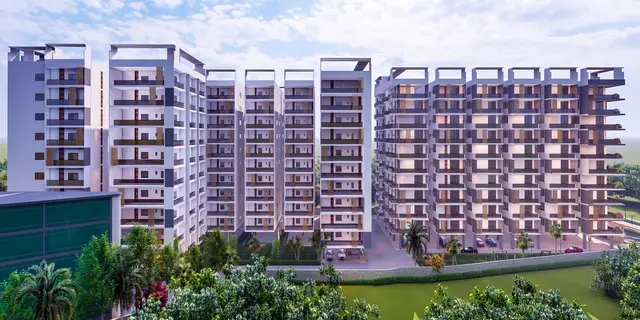
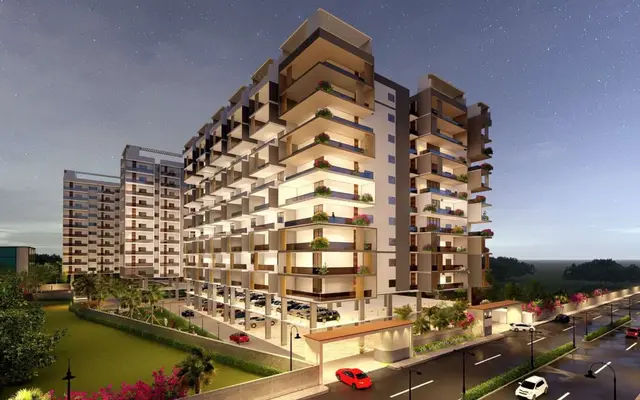
SERENE VISTAS is a residential apartment project in Katedan, Rajendranagar Mandal, Ranga Reddy District. The registered promoter is PEERS CONSTRUCTIONS, recorded as a partnership. The project covers 12152.59 sq.m and comprises residential blocks A and B and amenity block C; A has 1 Cellar + 2 Stilt + 10 upper floors, B has 2 Stilt + 10 upper floors, and C has 1 Ground + 4 upper floors. The TG-RERA schedule lists 285 units: 3BHK, 3.5BHK and 4BHK homes, and five shops. It is registered as P02400008036, and the project-information field records a proposed completion date of 25/07/2029.
01What we found
Read from TG-RERA filings, approvals, land and registration records and court records. A court case is counted only when the court record states this project's survey number with its village, or names the project.
02Check before you pay
7 items to check before you pay, 4 high - from the title chain, court records and approvals, each with what to ask the builder or your advocate. An item may not be a problem with the project: records can be incomplete.
1. Project at a glance
Project identity
| Item | Project record |
|---|---|
| Registered project name | SERENE VISTAS RERA record |
| Project type | Residential apartment project; the filed unit schedule also includes five shop units. RERA filing RERA unit table |
| Phase / registered portion | Phase not separately identified in the supplied record; the registration covers the project recorded at Survey No. 102. RERA record |
| TG-RERA registration | P02400008036; Form C registration effective 08/04/2024 to 25/03/2029. RERA record |
| Registered promoter | PEERS CONSTRUCTIONS, recorded as a partnership. RERA filing Corporate record |
| RERA status | New Project; registration certificate supplied. The registration validity period is separate from the promoter’s stated completion deadline. RERA filing |
Land and geographic identity
| Item | Project record |
|---|---|
| Locality / revenue village | KATEDAN / KATTEDHAN (the registered location is recorded as Katedan; the approval documents use Kattedhan). RERA record Land records |
| Mandal / district / PIN | Rajendranagar / Ranga Reddy / 500077. RERA record RERA filing |
| Survey number(s) | Survey No. 102; no subdivision is stated in the project record. Land records |
| Registered site extent | 12152.59 sq.m in the filed land details and plan records. RERA filing |
| Net / total area | Filed total area 12152.59 sq.m and net area 12152.59 sq.m. RERA filing |
| Boundaries in RERA filing | East: OTHERS LAND; West: ROAD WIDTH - 12; North: OTHERS LAND; South: OTHERS LAND. RERA filing |
Development identity
| Item | Project record |
|---|---|
| Sanctioning authority | Greater Hyderabad Municipal Corporation (GHMC). Approvals record |
| Principal approval | Building Permit Order approval no. 5845/GHMC/CHR/2024-BP, dated 26 March, 2024. The plan also records file no. TS/052333/2023. Approvals record |
| Approved built-up area | Approval-plan extract states 55,061.21 sq.m proposed built-up area excluding parking and 76,673.81 sq.m including parking. |
| Buildings | Three: residential blocks A (PEERS) and B (PEERS), plus C (AMENETIES). |
| Sanctioned floor configuration | A: 1 Cellar + 2 Stilt + 10 upper floors; B: 2 Stilt + 10 upper floors; C: 1 Ground + 4 upper floors. |
| Parking | Approval extract records No of Cars Proposed: 706. Cellar/stilt parking is shown in the filed plan material; the detailed parking-level and area records are not consistent enough to summarise as one definitive configuration here. |
| Unit-count records | TG-RERA schedule lists 285 units: 280 residential homes and 5 shops. An approval-plan extract separately records num_units: 271.00; the sanctioned unit count should be confirmed against the complete approved plan. RERA unit table |
Offering and status
| Item | Project record |
|---|---|
| RERA-filed unit types | 3BHK, 3.5BHK, 4BHK and SHOP. RERA unit table |
| RERA saleable areas | 3BHK: 156.88 sq.m; 3.5BHK: 211.81 sq.m; 4BHK: 213.13 sq.m; SHOP: 344.08 sq.m. RERA unit table |
| Booked / available | Portal snapshot records 0 booked and 285 available across the listed unit types; no as-of date is supplied, so these counts are indicative, not a current availability confirmation. RERA unit table |
| Construction stage | TG-RERA progress data records water supply at 30% and sewerage at 40%; the other listed amenity/infrastructure progress entries are 0%. These are filed progress indicators, not independent site verification. RERA amenities |
| Completion timeline | Promoter’s Form B states completion by 25-03-2029. The registration certificate is valid through 25/03/2029. The project-information field separately records a proposed completion date of 25/07/2029. RERA filing |
| Occupancy / completion certificate | No OC or completion certificate is included in the supplied documents. GHMC approval states that occupancy requires a separate certificate. The available evidence does not establish an OC for any building or phase. |
2. The project story
SERENE VISTAS is a registered apartment development on Survey No. 102, in Katedan/Kattedhan village, Rajendranagar Mandal, Ranga Reddy District. The GHMC building-permit record describes two residential blocks, A and B, and a separate amenity building, C. The registered unit schedule includes 3BHK, 3.5BHK and 4BHK homes, as well as five shop units. RERA record Land records RERA unit table
The RERA portal’s unit snapshot records 285 units, with none booked in that snapshot. The project’s approval and registration records establish permissions and registration, not completed construction or present-day sale availability. The supplied progress figures are 30% for water supply and 40% for sewerage; they are portal-reported infrastructure progress, not an independent inspection of the site. No occupancy or completion certificate is supplied for any building. RERA unit table RERA amenities
3. Master plan, architecture & building design
The filed plan describes a site of 12152.59 sq.m, with an amenity area of 1720.41 sq.m, balance plot area of 10432.18 sq.m and vacant plot area of 5464.60 sq.m. The plan extract records proposed built-up area of 55061.21 sq.m excluding parking and 76673.81 sq.m including parking. These are approval-plan figures; they are not carpet area or saleable area.
The GHMC permit identifies three buildings: residential A, residential B and amenity C. A and B are each recorded as 29.39 m high; C is 14.99 m high. The permit extract gives A as 1 Cellar + 2 Stilt + 10 upper floors, B as 2 Stilt + 10 upper floors, and C as 1 Ground + 4 upper floors.
Plan material identifies typical residential floor plans and a cellar plan for block A, and notes a 5.40 mt. Wide Vehicular Ramp. It also records a 12.00MT WIDE MAINROAD and an 18 mt. road width. The supplied extracts do not provide a reliable consolidated account of flats per floor, lift or stair counts, residential building B floor-plan details, or a complete internal-road and landscape design.
The approval extract records GRAND TOTAL NET BUA: 78108.74 as well as other built-up-area figures. The meaning and scope of this separate “net BUA” figure are not sufficiently explained in the supplied material to treat it as interchangeable with the expressly labelled proposed built-up areas above.
4. Homes, configurations & floor plans
RERA-filed unit types, counts and saleable areas are shown below. Saleable area is distinct from carpet area: the software-measured carpet figures are derived from approved-plan drawing geometry and are not RERA disclosures. They require review against the drawings and should not be substituted for the RERA-filed saleable areas. RERA unit table RERA unit details Floor plans
| Configuration | Units | Booked | Available | RERA saleable area | Measured carpet area | Loading (if supplied) |
|---|---|---|---|---|---|---|
| 3BHK | 210 | 0 | 210 | 156.88 sq.m | Software-measured: 87.9–135.2 sq.m; median 120.3 sq.m | 23% |
| 3.5BHK | 10 | 0 | 10 | 211.81 sq.m | Not supplied | Not supplied |
| 4BHK | 60 | 0 | 60 | 213.13 sq.m | Software-measured: 129.4–187.5 sq.m; median 135.7 sq.m | 36% |
| SHOP | 5 | 0 | 5 | 344.08 sq.m | Not supplied | Not supplied |
The portal snapshot has no stated as-of date; booked and available counts should therefore be treated as indicative. RERA unit table
Drawing-derived examples show a 3BHK plan with living/dining, three bedrooms, kitchen, toilets, balconies and a utility; a 4BHK example includes living, dining/kitchen, four bedrooms, toilets, puja room and balcony. The plan labels 2.00 M. WIDE BALC; balconies and the identified utility are excluded from the software-measured carpet calculation. The measured carpet-area ranges are not RERA-filed unit areas. Saleable area is separately reported by RERA and may include the home’s share of common areas; the supplied evidence does not provide a verified unit-by-unit area or allocation schedule. RERA unit details
5. Parking & vehicle circulation
The approval-plan extract records 706 proposed car spaces. It also records cellar and stilt parking, a vehicle ramp described as 5.40 mt. Wide, and a minimum site entry and exit width of 4.5mts. with 5mts. height clearance. GHMC’s approval conditions state that cellar and stilt areas approved for parking are to be used for vehicle parking and not converted to other uses.
The extracts do not establish a separate count for two-wheelers, visitors or accessible spaces, or the allocation of specific parking spaces to individual homes. A plan designation or parking count does not establish exclusive ownership or a unit-specific allotment. The permit includes a condition requiring parking places to provide electric-vehicle charging infrastructure, but the supplied evidence does not establish that charging facilities have been installed.
6. Amenities, recreation & open spaces
The plan and permit records identify amenity and site facilities; RERA’s progress schedule reports the percentages shown below. These are filing-based progress entries, not independent verification of completion. Promoter/vendor material also lists leisure facilities, but those descriptions are not treated here as confirmed sanctioned or delivered amenities. RERA amenities Promoter website
| Description / size | 1720.41 sq.m |
|---|---|
| Evidence source | Approval-plan extract |
| Declared progress / verified status | Area identified in plan; completion status not established. |
| Description / size | Tot-lot and green strip identified; no size supplied |
|---|---|
| Evidence source | Approval-plan extract |
| Declared progress / verified status | RERA “Green Strip/TOT LOT/Park” 0%; not independently verified complete. RERA amenities |
| Description / size | Community Buildings listed in RERA progress schedule |
|---|---|
| Evidence source | RERA progress schedule |
| Declared progress / verified status | 0%. RERA amenities |
| Description / size | Listed as a project infrastructure item; no dimensions supplied |
|---|---|
| Evidence source | RERA progress schedule |
| Declared progress / verified status | 0%. RERA amenities |
| Description / size | Promoter/vendor material lists sports and leisure facilities, including a clubhouse, pool and courts; no sizes or capacities supplied |
|---|---|
| Evidence source | Vendor/promoter material |
| Declared progress / verified status | Marketing claims only; not established as sanctioned or delivered. Promoter website |
7. Utilities, building services & safety
| Service | Evidence in the project record |
|---|---|
| Water | RERA progress schedule marks water supply available and reports 30% progress. The plan records a water sump capacity of 1,00,000.00 Liters; separate underground and residential terrace tanks of 25,000 lits. each are specified in approval conditions. The materials do not establish the source of water or that these systems are complete and operational. RERA amenities |
| Sewerage and drainage | RERA progress schedule marks sewerage available and reports 40% progress; storm-water drains are reported at 0%. The plan lists an STP/sewage treatment plant, but no capacity or completion verification is supplied. RERA amenities |
| Rainwater harvesting | Approval material requires a rainwater-harvesting structure/percolation pit and records 14 rainwater-harvesting pits. RERA reports water conservation/rainwater harvesting at 0%. RERA amenities |
| Electrical supply and backup | The plan identifies transformer space and a generator room; GHMC approval conditions require a generator as an alternate supply. Installation or operational status is not established. |
| Fire and life safety | The GHMC permit requires fire-safety measures and an Occupancy FIRE NOC before issue of an occupancy certificate. The plan conditions include fire extinguishers, alarm, hose reel/down corner, emergency lighting, fire-resistant lift swing doors and fire-vehicle access. These are approval requirements, not evidence of installation or statutory clearance. |
| Waste | The plan requires a garbage house within the premises; the permit also addresses transfer of construction and demolition waste to designated collection points. RERA’s solid-waste management progress entry is 0%. RERA amenities |
| Lifts, accessibility and security | Lift is listed in the plan material, but lift counts, capacities, accessibility arrangements and completed security systems are not established in the supplied records. |
8. Location, access & connectivity
The registered location is Katedan/Kattedhan, Rajendranagar Mandal, Ranga Reddy District, Telangana, PIN 500077, on Survey No. 102. The RERA record gives the site boundaries as other land to the east, north and south, and ROAD WIDTH - 12 to the west. The approved-plan material also identifies a 12.00MT WIDE MAINROAD and an 18 mt. road width. RERA record RERA filing Land records
A supplied location record lists the Financial District (Nanakramguda) at 1.2 km. This is the only measured connectivity distance supplied. The project’s cadastral parcel-centroid coordinates are 17.41528, 78.35459; no public-transport routes or other verified landmark distances are supplied. Location record
9. Developer & development status
The registered promoter is PEERS CONSTRUCTIONS, recorded as a partnership, with GSTIN 36AAMFP7948J1ZG. The RERA record lists partners MOHSIN BIN MOHAMMED, MASOOD AHMED SUHAIB and SABA NAAZ, and names MOHD ASLAM BIN as authorized signatory. The supplied promoter address is SERENE ABODE, SALARJUNG COLONY, KATTEDHAN VILLAGE UNDER G.H.M.C RAJENDRA NAGAR CIRCLE AND MANDAL RANGAREDDY DISTRICT TELANGANA STATE, KATEDAN, Rajendranagar, Ranga Reddy, 500077. Corporate record Parties record RERA filing
The RERA record identifies MOHD ARIF BAIG and SUKHMANI INTERNATIONAL as landowners/promoters under area-share arrangements. The GHMC permit names PEERS CONSTRUCTIONS and SUKHMANI INTERNATIONAL as applicants. Parties record
The promoter’s Form B declares a completion deadline of 25-03-2029. The project-information field records 25/07/2029, while the registration certificate runs through 25/03/2029. No OC or completion certificate is included, and the supplied progress percentages are portal-reported rather than independently verified site progress. RERA filing RERA amenities
10. Approvals, official records & documents
| Identifier / date | P02400008036; valid 08/04/2024–25/03/2029 |
|---|---|
| Scope and evidence | Form C certificate for SERENE VISTAS naming Peers Constructions as promoter. |
| Identifier / date | Approval no. 5845/GHMC/CHR/2024-BP, dated 26 March, 2024 |
|---|---|
| Scope and evidence | Building Permit Order for residential blocks A and B and amenity block C at Katedan. |
| Identifier / date | TS/052333/2023 |
|---|---|
| Scope and evidence | Filed plan material for Survey No. 102; includes proposed building and site information. |
| Identifier / date | Documents 400184 and 431916 |
|---|---|
| Scope and evidence | Filed approval-plan and floor-plan extracts, including building configurations, site-area information, parking and service conditions. |
| Identifier / date | Form B, document 400222 |
|---|---|
| Scope and evidence | Promoter’s declarations on title, encumbrances, project funding and completion deadline. |
| Identifier / date | Not supplied |
|---|---|
| Scope and evidence | GHMC permit requires a separate occupancy certificate; no OC or completion certificate is included in the reviewed evidence. |
The HMDA master-plan zoning sheet for the area is available as an image-only map; the exact zone at the survey has not been determined from the supplied record. The HMDA approved-layout lookup is reported as unavailable through the public portal, so no layout approval finding is made from that lookup. HMDA
1. Project at a glance
Project identity
Registered project name: SERENE VISTAS
Project type: Residential apartment project; the filed unit schedule also includes five shop units.
Phase / registered portion: Phase not separately identified in the supplied record; the registration covers the project recorded at Survey No. 102.
TG-RERA registration: P02400008036; Form C registration effective 08/04/2024 to 25/03/2029.
Registered promoter: PEERS CONSTRUCTIONS, recorded as a partnership.
RERA status: New Project; registration certificate supplied. The registration validity period is separate from the promoter’s stated completion deadline.
Land and geographic identity
Locality / revenue village: KATEDAN / KATTEDHAN (the registered location is recorded as Katedan; the approval documents use Kattedhan).
Mandal / district / PIN: Rajendranagar / Ranga Reddy / 500077.
Survey number(s): Survey No. 102; no subdivision is stated in the project record.
Registered site extent: 12152.59 sq.m in the filed land details and plan records.
Net / total area: Filed total area 12152.59 sq.m and net area 12152.59 sq.m.
Boundaries in RERA filing: East: OTHERS LAND; West: ROAD WIDTH - 12; North: OTHERS LAND; South: OTHERS LAND.
Development identity
Sanctioning authority: Greater Hyderabad Municipal Corporation (GHMC).
Principal approval: Building Permit Order approval no. 5845/GHMC/CHR/2024-BP, dated 26 March, 2024. The plan also records file no. TS/052333/2023.
Approved built-up area: Approval-plan extract states 55,061.21 sq.m proposed built-up area excluding parking and 76,673.81 sq.m including parking.
Buildings: Three: residential blocks A (PEERS) and B (PEERS), plus C (AMENETIES).
Sanctioned floor configuration: A: 1 Cellar + 2 Stilt + 10 upper floors; B: 2 Stilt + 10 upper floors; C: 1 Ground + 4 upper floors.
Parking: Approval extract records No of Cars Proposed: 706. Cellar/stilt parking is shown in the filed plan material; the detailed parking-level and area records are not consistent enough to summarise as one definitive configuration here.
Unit-count records: TG-RERA schedule lists 285 units: 280 residential homes and 5 shops. An approval-plan extract separately records num_units: 271.00; the sanctioned unit count should be confirmed against the complete approved plan.
Offering and status
RERA-filed unit types: 3BHK, 3.5BHK, 4BHK and SHOP.
RERA saleable areas: 3BHK: 156.88 sq.m; 3.5BHK: 211.81 sq.m; 4BHK: 213.13 sq.m; SHOP: 344.08 sq.m.
Booked / available: Portal snapshot records 0 booked and 285 available across the listed unit types; no as-of date is supplied, so these counts are indicative, not a current availability confirmation.
Construction stage: TG-RERA progress data records water supply at 30% and sewerage at 40%; the other listed amenity/infrastructure progress entries are 0%. These are filed progress indicators, not independent site verification.
Completion timeline: Promoter’s Form B states completion by 25-03-2029. The registration certificate is valid through 25/03/2029. The project-information field separately records a proposed completion date of 25/07/2029.
Occupancy / completion certificate: No OC or completion certificate is included in the supplied documents. GHMC approval states that occupancy requires a separate certificate. The available evidence does not establish an OC for any building or phase.
2. The project story
SERENE VISTAS is a registered apartment development on Survey No. 102, in Katedan/Kattedhan village, Rajendranagar Mandal, Ranga Reddy District. The GHMC building-permit record describes two residential blocks, A and B, and a separate amenity building, C. The registered unit schedule includes 3BHK, 3.5BHK and 4BHK homes, as well as five shop units.
The RERA portal’s unit snapshot records 285 units, with none booked in that snapshot. The project’s approval and registration records establish permissions and registration, not completed construction or present-day sale availability. The supplied progress figures are 30% for water supply and 40% for sewerage; they are portal-reported infrastructure progress, not an independent inspection of the site. No occupancy or completion certificate is supplied for any building.
3. Master plan, architecture & building design
The filed plan describes a site of 12152.59 sq.m, with an amenity area of 1720.41 sq.m, balance plot area of 10432.18 sq.m and vacant plot area of 5464.60 sq.m. The plan extract records proposed built-up area of 55061.21 sq.m excluding parking and 76673.81 sq.m including parking. These are approval-plan figures; they are not carpet area or saleable area.
The GHMC permit identifies three buildings: residential A, residential B and amenity C. A and B are each recorded as 29.39 m high; C is 14.99 m high. The permit extract gives A as 1 Cellar + 2 Stilt + 10 upper floors, B as 2 Stilt + 10 upper floors, and C as 1 Ground + 4 upper floors.
Plan material identifies typical residential floor plans and a cellar plan for block A, and notes a 5.40 mt. Wide Vehicular Ramp. It also records a 12.00MT WIDE MAINROAD and an 18 mt. road width. The supplied extracts do not provide a reliable consolidated account of flats per floor, lift or stair counts, residential building B floor-plan details, or a complete internal-road and landscape design.
The approval extract records GRAND TOTAL NET BUA: 78108.74 as well as other built-up-area figures. The meaning and scope of this separate “net BUA” figure are not sufficiently explained in the supplied material to treat it as interchangeable with the expressly labelled proposed built-up areas above.
4. Homes, configurations & floor plans
RERA-filed unit types, counts and saleable areas are shown below. Saleable area is distinct from carpet area: the software-measured carpet figures are derived from approved-plan drawing geometry and are not RERA disclosures. They require review against the drawings and should not be substituted for the RERA-filed saleable areas.
| Configuration | Units | Booked | Available | RERA saleable area | Measured carpet area | Loading (if supplied) |
|---|---|---|---|---|---|---|
| 3BHK | 210 | 0 | 210 | 156.88 sq.m | Software-measured: 87.9–135.2 sq.m; median 120.3 sq.m | 23% |
| 3.5BHK | 10 | 0 | 10 | 211.81 sq.m | Not supplied | Not supplied |
| 4BHK | 60 | 0 | 60 | 213.13 sq.m | Software-measured: 129.4–187.5 sq.m; median 135.7 sq.m | 36% |
| SHOP | 5 | 0 | 5 | 344.08 sq.m | Not supplied | Not supplied |
The portal snapshot has no stated as-of date; booked and available counts should therefore be treated as indicative.
Drawing-derived examples show a 3BHK plan with living/dining, three bedrooms, kitchen, toilets, balconies and a utility; a 4BHK example includes living, dining/kitchen, four bedrooms, toilets, puja room and balcony. The plan labels 2.00 M. WIDE BALC; balconies and the identified utility are excluded from the software-measured carpet calculation. The measured carpet-area ranges are not RERA-filed unit areas. Saleable area is separately reported by RERA and may include the home’s share of common areas; the supplied evidence does not provide a verified unit-by-unit area or allocation schedule.
5. Parking & vehicle circulation
The approval-plan extract records 706 proposed car spaces. It also records cellar and stilt parking, a vehicle ramp described as 5.40 mt. Wide, and a minimum site entry and exit width of 4.5mts. with 5mts. height clearance. GHMC’s approval conditions state that cellar and stilt areas approved for parking are to be used for vehicle parking and not converted to other uses.
The extracts do not establish a separate count for two-wheelers, visitors or accessible spaces, or the allocation of specific parking spaces to individual homes. A plan designation or parking count does not establish exclusive ownership or a unit-specific allotment. The permit includes a condition requiring parking places to provide electric-vehicle charging infrastructure, but the supplied evidence does not establish that charging facilities have been installed.
6. Amenities, recreation & open spaces
The plan and permit records identify amenity and site facilities; RERA’s progress schedule reports the percentages shown below. These are filing-based progress entries, not independent verification of completion. Promoter/vendor material also lists leisure facilities, but those descriptions are not treated here as confirmed sanctioned or delivered amenities.
| Facility | Description / size | Evidence source | Declared progress / verified status |
|---|---|---|---|
| Amenity area | 1720.41 sq.m | Approval-plan extract | Area identified in plan; completion status not established. |
| Tot-lot / green strip | Tot-lot and green strip identified; no size supplied | Approval-plan extract | RERA “Green Strip/TOT LOT/Park” 0%; not independently verified complete. |
| Community buildings | Community Buildings listed in RERA progress schedule | RERA progress schedule | 0%. |
| Internal roads and footpaths | Listed as a project infrastructure item; no dimensions supplied | RERA progress schedule | 0%. |
| Indoor and outdoor leisure facilities | Promoter/vendor material lists sports and leisure facilities, including a clubhouse, pool and courts; no sizes or capacities supplied | Vendor/promoter material | Marketing claims only; not established as sanctioned or delivered. |
7. Utilities, building services & safety
Water: RERA progress schedule marks water supply available and reports 30% progress. The plan records a water sump capacity of 1,00,000.00 Liters; separate underground and residential terrace tanks of 25,000 lits. each are specified in approval conditions. The materials do not establish the source of water or that these systems are complete and operational.
Sewerage and drainage: RERA progress schedule marks sewerage available and reports 40% progress; storm-water drains are reported at 0%. The plan lists an STP/sewage treatment plant, but no capacity or completion verification is supplied.
Rainwater harvesting: Approval material requires a rainwater-harvesting structure/percolation pit and records 14 rainwater-harvesting pits. RERA reports water conservation/rainwater harvesting at 0%.
Electrical supply and backup: The plan identifies transformer space and a generator room; GHMC approval conditions require a generator as an alternate supply. Installation or operational status is not established.
Fire and life safety: The GHMC permit requires fire-safety measures and an Occupancy FIRE NOC before issue of an occupancy certificate. The plan conditions include fire extinguishers, alarm, hose reel/down corner, emergency lighting, fire-resistant lift swing doors and fire-vehicle access. These are approval requirements, not evidence of installation or statutory clearance.
Waste: The plan requires a garbage house within the premises; the permit also addresses transfer of construction and demolition waste to designated collection points. RERA’s solid-waste management progress entry is 0%.
Lifts, accessibility and security: Lift is listed in the plan material, but lift counts, capacities, accessibility arrangements and completed security systems are not established in the supplied records.
8. Location, access & connectivity
The registered location is Katedan/Kattedhan, Rajendranagar Mandal, Ranga Reddy District, Telangana, PIN 500077, on Survey No. 102. The RERA record gives the site boundaries as other land to the east, north and south, and ROAD WIDTH - 12 to the west. The approved-plan material also identifies a 12.00MT WIDE MAINROAD and an 18 mt. road width.
A supplied location record lists the Financial District (Nanakramguda) at 1.2 km. This is the only measured connectivity distance supplied. The project’s cadastral parcel-centroid coordinates are 17.41528, 78.35459; no public-transport routes or other verified landmark distances are supplied.
9. Developer & development status
The registered promoter is PEERS CONSTRUCTIONS, recorded as a partnership, with GSTIN 36AAMFP7948J1ZG. The RERA record lists partners MOHSIN BIN MOHAMMED, MASOOD AHMED SUHAIB and SABA NAAZ, and names MOHD ASLAM BIN as authorized signatory. The supplied promoter address is SERENE ABODE, SALARJUNG COLONY, KATTEDHAN VILLAGE UNDER G.H.M.C RAJENDRA NAGAR CIRCLE AND MANDAL RANGAREDDY DISTRICT TELANGANA STATE, KATEDAN, Rajendranagar, Ranga Reddy, 500077.
The RERA record identifies MOHD ARIF BAIG and SUKHMANI INTERNATIONAL as landowners/promoters under area-share arrangements. The GHMC permit names PEERS CONSTRUCTIONS and SUKHMANI INTERNATIONAL as applicants.
The promoter’s Form B declares a completion deadline of 25-03-2029. The project-information field records 25/07/2029, while the registration certificate runs through 25/03/2029. No OC or completion certificate is included, and the supplied progress percentages are portal-reported rather than independently verified site progress.
10. Approvals, official records & documents
| Identifier / date | P02400008036; valid 08/04/2024–25/03/2029 |
|---|---|
| Scope and evidence | Form C certificate for SERENE VISTAS naming Peers Constructions as promoter. |
| Identifier / date | Approval no. 5845/GHMC/CHR/2024-BP, dated 26 March, 2024 |
|---|---|
| Scope and evidence | Building Permit Order for residential blocks A and B and amenity block C at Katedan. |
| Identifier / date | TS/052333/2023 |
|---|---|
| Scope and evidence | Filed plan material for Survey No. 102; includes proposed building and site information. |
| Identifier / date | Documents 400184 and 431916 |
|---|---|
| Scope and evidence | Filed approval-plan and floor-plan extracts, including building configurations, site-area information, parking and service conditions. |
| Identifier / date | Form B, document 400222 |
|---|---|
| Scope and evidence | Promoter’s declarations on title, encumbrances, project funding and completion deadline. |
| Identifier / date | Not supplied |
|---|---|
| Scope and evidence | GHMC permit requires a separate occupancy certificate; no OC or completion certificate is included in the reviewed evidence. |
The HMDA master-plan zoning sheet for the area is available as an image-only map; the exact zone at the survey has not been determined from the supplied record. The HMDA approved-layout lookup is reported as unavailable through the public portal, so no layout approval finding is made from that lookup.
Frequently asked questions
Is SERENE VISTAS registered with Telangana RERA?
Yes. SERENE VISTAS is registered with the Telangana Real Estate Regulatory Authority as P02400008036; the registration status is New Project.
Who is the developer of SERENE VISTAS?
The promoter named in the RERA registration is PEERS CONSTRUCTIONS.
Where is SERENE VISTAS located?
SERENE VISTAS is in KATEDAN, Rajendranagar, Rangareddy, Telangana (500077).
When will SERENE VISTAS be completed?
The promoter's proposed date of completion filed with RERA is 25/07/2029. This is the promoter's declaration, not a guarantee.
More projects in Katedan