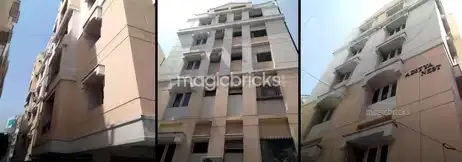
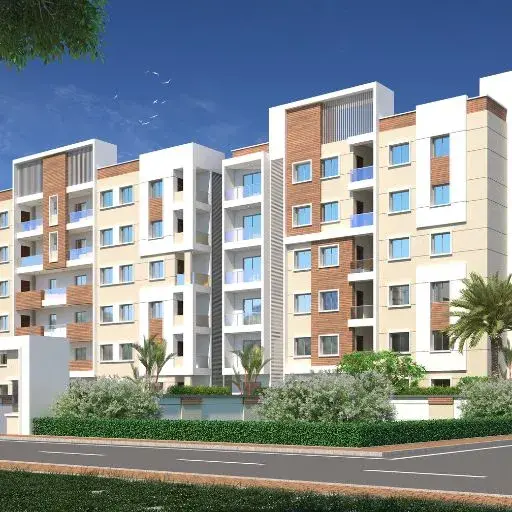
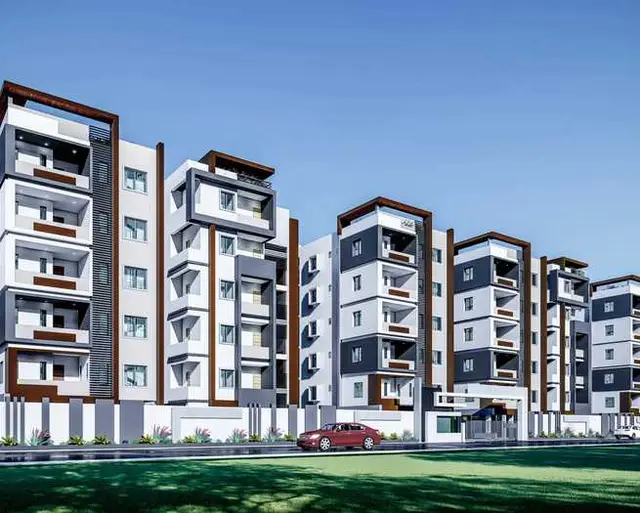
Shree Aishwarya Inn
RATNA SAI BUILDERS AND DEVELOPERS · Bhadradri Kothagudem · RERA P00900003821
SHREE AISHWARYA INN is a residential apartment project in Gattaigudem, Bhadradri Kothagudem district; the mandal is not disclosed in the supplied project record. The registered promoter is RATNA SAI BUILDERS AND DEVELOPERS. The project is on a site recorded as 1120.12 m² and comprises one building with 1 Stilt + 5 upper floors and 20 2BHK units. It is registered under TG-RERA number P00900003821, with proposed completion by 04/08/2025.
01What we found
Read from TG-RERA filings, approvals, land and registration records and court records. A court case is counted only when the court record states this project's survey number with its village, or names the project.
02Check before you pay
8 items to check before you pay, 4 high - from the title chain, court records and approvals, each with what to ask the builder or your advocate. An item may not be a problem with the project: records can be incomplete.
1. Project at a glance
Project identity
| Field | Project record |
|---|---|
| Registered name | SHREE AISHWARYA INN RERA record |
| Project type / status | Residential apartment project; recorded as “New Project” RERA filing RERA record |
| Phase / registered portion | Phase not separately identified in the supplied record. Registration and sanction identify the project land as Survey No. 607/1. |
| TG-RERA registration | P00900003821, granted under section 5; certificate issued 20/12/2021 and valid from 20/12/2021 to 04/08/2025. No extension is recorded in the supplied certificate. |
| Registered promoter | RATNA SAI BUILDERS AND DEVELOPERS Corporate record |
| RERA status in supplied record | Registration validity ended 04/08/2025; the available record does not establish any later extension or current registration status. Approvals record |
Land and geographic identity
| Field | Project record |
|---|---|
| Locality / site address | Gattaigudem; Seetaram Patnam Road is also recorded as the site street/locality. RERA record RERA filing |
| Revenue village | Gattaigudem; the building-approval extraction also records “Badradri-Kothagudem” in its village field. RERA record RERA filing |
| Mandal | Not disclosed in the supplied project record. Land records |
| District | Bhadradri Kothagudem in the project identity record. RERA record RERA filing |
| PIN | 507115 RERA record |
| Survey number(s) / subdivision(s) | Survey No. 607/1 Land records |
| Registered site extent | The title report and development agreement describe 1343.63 Sq. Yards or 1123.43 Sq. Mtrs; the registration/approval records state total site area 1120.12 m². |
| Total / affected / net land area in project records | Total area 1120.12 sq m; road-affected area 152.86 sq m in the project land record, while the building-approval extraction states 142.56 m²; net area 967.26 sq m. RERA filing Land records |
| Boundaries (RERA-filed) | East: ROAD 30FT; West: ROAD 25FT; North: PLOT NO 7; South: ROAD 60FT. RERA filing |
Development identity
| Field | Project record |
|---|---|
| Sanctioning authority | Palwancha Municipality / Municipal Corporation Approvals record |
| Principal building approval | 10003/BP/3022/2021; approval date is transcribed in the supplied extraction as “104 August, 2021”. Approvals record |
| File number | 000364/BP/DTCP/3022/0002/2021 Approvals record |
| Approved built-up area | 2,609.55 sq m recorded in the project filing. The approval extraction separately lists upper-floor area 2,101.90 m² and stilt area 432.38 m². RERA filing |
| Building count | One building / one proposed building unit in the RERA record. RERA filing |
| Sanctioned configuration | 1 Stilt + 5 upper floors; approved height 14.75 m. |
| Parking levels / count | The approval extraction identifies a stilt; a sanctioned parking-space count or parking allocation is not established by the supplied approval record. |
| Unit counts | The filing states 20 2BHK units. The land-details fields show one total building unit, not a count of individual apartments. RERA unit table RERA filing |
Offering and status
| Field | Project record |
|---|---|
| RERA-filed configuration | 2BHK, 20 units, 0 booked, 20 available in the portal data; booking figures have no supplied as-of date and are indicative. RERA unit table RERA unit details |
| RERA-filed saleable area | 35.28 sq m for the filed 2BHK configuration. RERA unit table RERA unit details |
| Construction stage | No independently verified or dated construction-progress figure is supplied. The approval and RERA records establish permission/registration, not physical completion. |
| Completion date | Promoter’s Form B declaration states completion by 04/08/2025; the RERA certificate also ends on that date. |
| OC / completion certificate | The supplied approval extraction says completion is not certified. No occupancy certificate is present in the supplied records. |
| Phase / tower scope | One building is identified; no separate phase-wise completion or OC scope is supplied. RERA filing |
2. The project story
SHREE AISHWARYA INN is registered as a residential apartment project on Survey No. 607/1 at Gattaigudem, with the site address referring to Seetaram Patnam Road. The RERA filing describes 20 two-bedroom apartments, and the building approval identifies one residential building with a stilt and five upper floors. RERA record Land records RERA unit table
The records describe a permitted development, not a verified completed building. The approval includes site and construction conditions, while no dated site-progress assessment or occupancy certificate is supplied. The promoter’s filed completion undertaking is 04/08/2025; the TG-RERA certificate was valid through that date, and the supplied evidence does not establish an extension or later certificate.
3. Master plan, architecture & building design
The building approval is for one residential building, limited to 1 Stilt + 5 upper floors, with a recorded height of 14.75 m. The approval extraction lists site area 1120.12 m², road-affected area 142.56 m², net area 967.26 m², upper-floor area 2,101.90 m², and stilt area 432.38 m². The RERA filing separately records approved built-up area of 2,609.55 sq m; these are distinct filed/approval figures and are not interchangeable. RERA filing
The approval identifies a 51.97 m² Tot-lot and records 5% open space. It also requires four rainwater-harvesting pits and provides for a transformer space. No supplied drawing-derived record establishes flat distribution by floor, footprint, lift or stair arrangement, internal circulation, landscaping beyond the Tot-lot, or residential/common-area breakdown. RERA amenities
4. Homes, configurations & floor plans
| Configuration | Units | Booked | Available | RERA saleable area | Measured carpet area | Loading (if supplied) |
|---|---|---|---|---|---|---|
| 2BHK | 20 | 0 | 20 | 35.28 sq m | Not established | Not supplied |
The unit counts and saleable area are from the TG-RERA filing; the booking snapshot has no as-of date. The floor-plan dataset reports no measured flat designs for the 2BHK configuration. Accordingly, no software-measured carpet area or room dimensions can be reported. Carpet area is distinct from RERA saleable area, which may include the home’s proportionate share of common areas; no project-specific loading figure is supplied. RERA unit table RERA unit details Floor plans
5. Parking & vehicle circulation
The building approval identifies a stilt, but the supplied approval does not establish a sanctioned parking count or unit-wise allocation. The vendor record describes Open Parking (479 sqm) and 19 Covered Parking spaces; this is vendor-provided information, not evidence of sanctioned provision or an exclusive legal allocation to a particular apartment. No visitor/accessibility allocation, parking-level plan, ramp or driveway details, or EV-charging provision is established by the supplied project records. Promoter website
6. Amenities, recreation & open spaces
| Description / size | Tot-lot 51.97 m²; approval records 5% open space. The approval calls for the Tot-lot to be fenced and maintained as greenery before OC, where applicable. |
|---|---|
| Evidence source | Sanctioned building approval |
| Declared progress / verified status | Required/provided for in the approval; completion is not verified. |
| Description / size | The portal amenity list marks aggregate recreational open space available; no size is supplied there. |
|---|---|
| Evidence source | TG-RERA amenity record RERA amenities |
| Declared progress / verified status | Portal-listed; progress percentage shown as 0. |
| Description / size | Listed as project amenity/infrastructure items; approval specifies four rainwater-harvesting pits. |
|---|---|
| Evidence source | TG-RERA amenity record RERA amenities; approval |
| Declared progress / verified status | Portal-listed; progress percentage shown as 0. The approval requires four pits, but installation is not verified. |
| Description / size | Listed in the portal amenity record, without supplied sizes or detailed specifications. |
|---|---|
| Evidence source | TG-RERA amenity record RERA amenities |
| Declared progress / verified status | Portal-listed; progress percentage shown as 0. |
No independent completion verification is supplied for the listed facilities. RERA amenities
7. Utilities, building services & safety
| Evidence in the supplied record | The approval specifies a separate underground static water-storage tank of 25,000 litres and a separate terrace tank of 25,000 litres; the RERA amenity record lists water supply. RERA amenities |
|---|---|
| Status limitation | Specified/listed; installation, source and operational status are not verified. |
| Evidence in the supplied record | The RERA amenity record lists sewerage (chambers, lines, septic tank, STP), storm-water drains, and treatment/disposal of sewage and sullage water. RERA amenities |
|---|---|
| Status limitation | No capacities, design details or completed-status evidence supplied. |
| Evidence in the supplied record | Approval requires 4 rainwater-harvesting pits. |
|---|---|
| Status limitation | Required by approval; completion not verified. |
| Evidence in the supplied record | Approval provides for transformer space; the RERA amenity record lists an electrical meter room, sub-station and receiving station. RERA amenities |
|---|---|
| Status limitation | Listed/provided for; equipment installation and capacity are not verified. |
| Evidence in the supplied record | Fire protection and fire-safety requirements appear in the RERA amenity record. RERA amenities |
|---|---|
| Status limitation | No system specification, clearance or completion evidence supplied. |
| Evidence in the supplied record | The RERA amenity record lists solid-waste management and disposal; the approval identifies a garbage house. RERA amenities |
|---|---|
| Status limitation | Listed/provided for; operational status is not verified. |
| Evidence in the supplied record | No lift capacities, accessible-circulation details, CCTV or access-control specifications are supplied. |
|---|---|
| Status limitation | Not established by the supplied project evidence. |
8. Location, access & connectivity
The registered project location is Gattaigudem, Bhadradri Kothagudem district, PIN 507115, on the Seetaram Patnam Road area. The RERA-filed site boundaries identify roads on the east, west and south: ROAD 30FT, ROAD 25FT and ROAD 60FT, respectively. RERA record RERA filing RERA filing
The supplied location dataset gives a cadastral parcel-centroid coordinate of 17.41528, 78.35459. It does not provide usable project-specific public-transport details, verified nearby landmarks or approach-route information. Location record
9. Developer & development status
The registered promoter is RATNA SAI BUILDERS AND DEVELOPERS, recorded as a partnership, with GSTIN 36ABBFR1890B1ZF. The supplied promoter address is NIL, BCM ROAD, SEETARAMPATNAM ROAD, GATTAIGUDEM, Bhadradri Kothagudem, 507115. The RERA record names KORLAGUNTA SRINIVASA RAO as authorized signatory and lists six partners. No official website or contact details are supplied. Corporate record Parties record
The promoter’s filed Form B undertaking states a completion date of 04/08/2025 and includes project-account and annual-audit declarations. These are promoter declarations, not independent confirmation of progress or completion. The available records do not establish construction progress, an extension of registration, or an occupancy certificate.
10. Approvals, official records & documents
| Record | Supplied evidence |
|---|---|
| TG-RERA registration | Form C certificate for SHREE AISHWARYA INN, registration P00900003821, issued 20/12/2021; validity stated through 04/08/2025. No extension is recorded in the supplied certificate. |
| Building approval | Approval for building construction 10003/BP/3022/2021, file no. 000364/BP/DTCP/3022/0002/2021, attributed to Palwancha Municipality / Municipal Corporation; extraction records “104 August, 2021” as the approval date. |
| Layout / subdivision reference | M/PALW/001847/2020 appears as a layout/subdivision number in the building-approval record; no separate approved-layout document is supplied. |
| Commencement / occupancy / completion | The supplied approval document is a building-construction approval. Its extraction says completion is not certified; no occupancy or completion certificate is supplied. |
| Project title and development document | Development Agreement-Cum-General Power of Attorney 3949/2021, described for Survey No. 607/1, Gattaigudem; the supplied document record identifies development rights and allocation, rather than a conveyance of title. |
| Title-search report | Advocate’s legal scrutiny report dated 19 November 2021, covering the stated site extent and citing the title documents and encumbrance search. |
| Other filed records | Encumbrance statements include searches for 01-01-1992 to 05-10-2021; the supplied project documents also include the promoter’s Form B declaration and TG-RERA agreement-for-sale templates with unfilled allottee/project particulars. Document index |
This overview reflects the supplied project records. It does not establish current registration validity, physical completion or OC status beyond the documents identified above.
1. Project at a glance
Project identity
Registered name: SHREE AISHWARYA INN
Project type / status: Residential apartment project; recorded as “New Project”
Phase / registered portion: Phase not separately identified in the supplied record. Registration and sanction identify the project land as Survey No. 607/1.
TG-RERA registration: P00900003821, granted under section 5; certificate issued 20/12/2021 and valid from 20/12/2021 to 04/08/2025. No extension is recorded in the supplied certificate.
Registered promoter: RATNA SAI BUILDERS AND DEVELOPERS
RERA status in supplied record: Registration validity ended 04/08/2025; the available record does not establish any later extension or current registration status.
Land and geographic identity
Locality / site address: Gattaigudem; Seetaram Patnam Road is also recorded as the site street/locality.
Revenue village: Gattaigudem; the building-approval extraction also records “Badradri-Kothagudem” in its village field.
Mandal: Not disclosed in the supplied project record.
District: Bhadradri Kothagudem in the project identity record.
PIN: 507115
Survey number(s) / subdivision(s): Survey No. 607/1
Registered site extent: The title report and development agreement describe 1343.63 Sq. Yards or 1123.43 Sq. Mtrs; the registration/approval records state total site area 1120.12 m².
Total / affected / net land area in project records: Total area 1120.12 sq m; road-affected area 152.86 sq m in the project land record, while the building-approval extraction states 142.56 m²; net area 967.26 sq m.
Boundaries (RERA-filed): East: ROAD 30FT; West: ROAD 25FT; North: PLOT NO 7; South: ROAD 60FT.
Development identity
Sanctioning authority: Palwancha Municipality / Municipal Corporation
Principal building approval: 10003/BP/3022/2021; approval date is transcribed in the supplied extraction as “104 August, 2021”.
File number: 000364/BP/DTCP/3022/0002/2021
Approved built-up area: 2,609.55 sq m recorded in the project filing. The approval extraction separately lists upper-floor area 2,101.90 m² and stilt area 432.38 m².
Building count: One building / one proposed building unit in the RERA record.
Sanctioned configuration: 1 Stilt + 5 upper floors; approved height 14.75 m.
Parking levels / count: The approval extraction identifies a stilt; a sanctioned parking-space count or parking allocation is not established by the supplied approval record.
Unit counts: The filing states 20 2BHK units. The land-details fields show one total building unit, not a count of individual apartments.
Offering and status
RERA-filed configuration: 2BHK, 20 units, 0 booked, 20 available in the portal data; booking figures have no supplied as-of date and are indicative.
RERA-filed saleable area: 35.28 sq m for the filed 2BHK configuration.
Construction stage: No independently verified or dated construction-progress figure is supplied. The approval and RERA records establish permission/registration, not physical completion.
Completion date: Promoter’s Form B declaration states completion by 04/08/2025; the RERA certificate also ends on that date.
OC / completion certificate: The supplied approval extraction says completion is not certified. No occupancy certificate is present in the supplied records.
Phase / tower scope: One building is identified; no separate phase-wise completion or OC scope is supplied.
2. The project story
SHREE AISHWARYA INN is registered as a residential apartment project on Survey No. 607/1 at Gattaigudem, with the site address referring to Seetaram Patnam Road. The RERA filing describes 20 two-bedroom apartments, and the building approval identifies one residential building with a stilt and five upper floors.
The records describe a permitted development, not a verified completed building. The approval includes site and construction conditions, while no dated site-progress assessment or occupancy certificate is supplied. The promoter’s filed completion undertaking is 04/08/2025; the TG-RERA certificate was valid through that date, and the supplied evidence does not establish an extension or later certificate.
3. Master plan, architecture & building design
The building approval is for one residential building, limited to 1 Stilt + 5 upper floors, with a recorded height of 14.75 m. The approval extraction lists site area 1120.12 m², road-affected area 142.56 m², net area 967.26 m², upper-floor area 2,101.90 m², and stilt area 432.38 m². The RERA filing separately records approved built-up area of 2,609.55 sq m; these are distinct filed/approval figures and are not interchangeable.
The approval identifies a 51.97 m² Tot-lot and records 5% open space. It also requires four rainwater-harvesting pits and provides for a transformer space. No supplied drawing-derived record establishes flat distribution by floor, footprint, lift or stair arrangement, internal circulation, landscaping beyond the Tot-lot, or residential/common-area breakdown.
4. Homes, configurations & floor plans
| Configuration | Units | Booked | Available | RERA saleable area | Measured carpet area | Loading (if supplied) |
|---|---|---|---|---|---|---|
| 2BHK | 20 | 0 | 20 | 35.28 sq m | Not established | Not supplied |
The unit counts and saleable area are from the TG-RERA filing; the booking snapshot has no as-of date. The floor-plan dataset reports no measured flat designs for the 2BHK configuration. Accordingly, no software-measured carpet area or room dimensions can be reported. Carpet area is distinct from RERA saleable area, which may include the home’s proportionate share of common areas; no project-specific loading figure is supplied.
5. Parking & vehicle circulation
The building approval identifies a stilt, but the supplied approval does not establish a sanctioned parking count or unit-wise allocation. The vendor record describes Open Parking (479 sqm) and 19 Covered Parking spaces; this is vendor-provided information, not evidence of sanctioned provision or an exclusive legal allocation to a particular apartment. No visitor/accessibility allocation, parking-level plan, ramp or driveway details, or EV-charging provision is established by the supplied project records.
6. Amenities, recreation & open spaces
| Description / size | Tot-lot 51.97 m²; approval records 5% open space. The approval calls for the Tot-lot to be fenced and maintained as greenery before OC, where applicable. |
|---|---|
| Evidence source | Sanctioned building approval |
| Declared progress / verified status | Required/provided for in the approval; completion is not verified. |
| Description / size | The portal amenity list marks aggregate recreational open space available; no size is supplied there. |
|---|---|
| Evidence source | TG-RERA amenity record |
| Declared progress / verified status | Portal-listed; progress percentage shown as 0. |
| Description / size | Listed as project amenity/infrastructure items; approval specifies four rainwater-harvesting pits. |
|---|---|
| Evidence source | TG-RERA amenity record; approval |
| Declared progress / verified status | Portal-listed; progress percentage shown as 0. The approval requires four pits, but installation is not verified. |
| Description / size | Listed in the portal amenity record, without supplied sizes or detailed specifications. |
|---|---|
| Evidence source | TG-RERA amenity record |
| Declared progress / verified status | Portal-listed; progress percentage shown as 0. |
No independent completion verification is supplied for the listed facilities.
7. Utilities, building services & safety
| Evidence in the supplied record | The approval specifies a separate underground static water-storage tank of 25,000 litres and a separate terrace tank of 25,000 litres; the RERA amenity record lists water supply. |
|---|---|
| Status limitation | Specified/listed; installation, source and operational status are not verified. |
| Evidence in the supplied record | The RERA amenity record lists sewerage (chambers, lines, septic tank, STP), storm-water drains, and treatment/disposal of sewage and sullage water. |
|---|---|
| Status limitation | No capacities, design details or completed-status evidence supplied. |
| Evidence in the supplied record | Approval requires 4 rainwater-harvesting pits. |
|---|---|
| Status limitation | Required by approval; completion not verified. |
| Evidence in the supplied record | Approval provides for transformer space; the RERA amenity record lists an electrical meter room, sub-station and receiving station. |
|---|---|
| Status limitation | Listed/provided for; equipment installation and capacity are not verified. |
| Evidence in the supplied record | Fire protection and fire-safety requirements appear in the RERA amenity record. |
|---|---|
| Status limitation | No system specification, clearance or completion evidence supplied. |
| Evidence in the supplied record | The RERA amenity record lists solid-waste management and disposal; the approval identifies a garbage house. |
|---|---|
| Status limitation | Listed/provided for; operational status is not verified. |
| Evidence in the supplied record | No lift capacities, accessible-circulation details, CCTV or access-control specifications are supplied. |
|---|---|
| Status limitation | Not established by the supplied project evidence. |
8. Location, access & connectivity
The registered project location is Gattaigudem, Bhadradri Kothagudem district, PIN 507115, on the Seetaram Patnam Road area. The RERA-filed site boundaries identify roads on the east, west and south: ROAD 30FT, ROAD 25FT and ROAD 60FT, respectively.
The supplied location dataset gives a cadastral parcel-centroid coordinate of 17.41528, 78.35459. It does not provide usable project-specific public-transport details, verified nearby landmarks or approach-route information.
9. Developer & development status
The registered promoter is RATNA SAI BUILDERS AND DEVELOPERS, recorded as a partnership, with GSTIN 36ABBFR1890B1ZF. The supplied promoter address is NIL, BCM ROAD, SEETARAMPATNAM ROAD, GATTAIGUDEM, Bhadradri Kothagudem, 507115. The RERA record names KORLAGUNTA SRINIVASA RAO as authorized signatory and lists six partners. No official website or contact details are supplied.
The promoter’s filed Form B undertaking states a completion date of 04/08/2025 and includes project-account and annual-audit declarations. These are promoter declarations, not independent confirmation of progress or completion. The available records do not establish construction progress, an extension of registration, or an occupancy certificate.
10. Approvals, official records & documents
TG-RERA registration: Form C certificate for SHREE AISHWARYA INN, registration P00900003821, issued 20/12/2021; validity stated through 04/08/2025. No extension is recorded in the supplied certificate.
Building approval: Approval for building construction 10003/BP/3022/2021, file no. 000364/BP/DTCP/3022/0002/2021, attributed to Palwancha Municipality / Municipal Corporation; extraction records “104 August, 2021” as the approval date.
Layout / subdivision reference: M/PALW/001847/2020 appears as a layout/subdivision number in the building-approval record; no separate approved-layout document is supplied.
Commencement / occupancy / completion: The supplied approval document is a building-construction approval. Its extraction says completion is not certified; no occupancy or completion certificate is supplied.
Project title and development document: Development Agreement-Cum-General Power of Attorney 3949/2021, described for Survey No. 607/1, Gattaigudem; the supplied document record identifies development rights and allocation, rather than a conveyance of title.
Title-search report: Advocate’s legal scrutiny report dated 19 November 2021, covering the stated site extent and citing the title documents and encumbrance search.
Other filed records: Encumbrance statements include searches for 01-01-1992 to 05-10-2021; the supplied project documents also include the promoter’s Form B declaration and TG-RERA agreement-for-sale templates with unfilled allottee/project particulars.
This overview reflects the supplied project records. It does not establish current registration validity, physical completion or OC status beyond the documents identified above.
Frequently asked questions
Is SHREE AISHWARYA INN registered with Telangana RERA?
Yes. SHREE AISHWARYA INN is registered with the Telangana Real Estate Regulatory Authority as P00900003821; the registration status is New Project.
Who is the developer of SHREE AISHWARYA INN?
The promoter named in the RERA registration is RATNA SAI BUILDERS AND DEVELOPERS.
Where is SHREE AISHWARYA INN located?
SHREE AISHWARYA INN is in GATTAIGUDEM, Bhadradri Kothagudem, Telangana (507115).
When will SHREE AISHWARYA INN be completed?
The promoter's proposed date of completion filed with RERA is 04/08/2025. This is the promoter's declaration, not a guarantee.
More projects in Bhadradri Kothagudem