Siri Sampada Homes Gyr Prithvi
SIRI SAMPADA HOMES · Rangareddy · RERA P02400008085
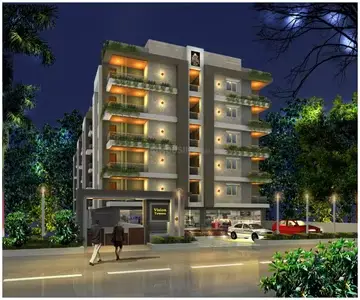
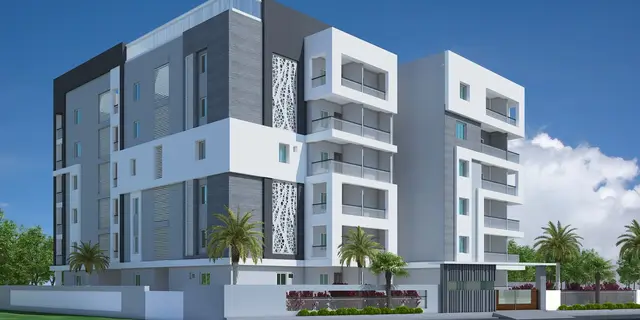
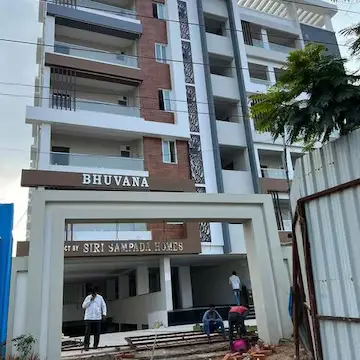
SIRI SAMPADA HOMES GYR PRITHVI is a residential apartment project in Turkayamjal Municipality, Abdullapurmet mandal, Ranga Reddy district, developed by the registered promoter Siri Sampada Homes. The project has a total land area of 6,124.65 sq. m and comprises one residential building with 1 Cellar + 1 Stilt + 5 upper floors. It contains 107 homes: 32 2BHK units with saleable area of 117.28 sq. m and 75 3BHK units with saleable area of 161.4 sq. m. Its TG-RERA registration number is P02400008085, and its proposed completion date is 07/05/2027.
More from Siri Sampada Homes · 12 projects →
01What we found
Read from TG-RERA filings, approvals, land and registration records and court records. A court case is counted only when the court record states this project's survey number with its village, or names the project.
02Check before you pay
12 items to check before you pay, 4 high - from the title chain, court records and approvals, each with what to ask the builder or your advocate. An item may not be a problem with the project: records can be incomplete.
1. Project at a glance
Project identity
| Item | Project record |
|---|---|
| Registered project name | SIRI SAMPADA HOMES GYR PRITHVI RERA record |
| Project type | Residential apartment project RERA record |
| Phase / registered portion | Phase not separately identified; registration covers the project on the recorded land RERA record |
| TG-RERA registration number | P02400008085 Approvals record |
| Registration validity | Certificate states 19/04/2024 to 07/01/2027; no extension is recorded in the supplied certificate |
| Registered promoter | Siri Sampada Homes (also styled M/s. Siri Sampada Homes in the project documents) Parties record |
| RERA project status | New Project RERA record |
Land and geographic identity
| Item | Project record |
|---|---|
| Locality | Turkayamjal Municipality (RERA-recorded locality spelling: “TURKAYMJAL MUNCIPALITY”) RERA record RERA filing |
| Revenue village | Turkayamjal / THURKAEMJAL RERA record Land records |
| Mandal / district / PIN | Abdullapurmet / Ranga Reddy / 501510 RERA record |
| Project surveys and subdivisions | Survey Nos. 271/PARTS and 272/PARTS; the building permit describes these as 271/parts and 272/parts Land records |
| Registered site extent | 6,012.00 Sq. Mt. in the HMDA building permit |
| RERA land-area figures | Total area 6,124.65 sq. m; area affected in road widening/FTL of tanks/nala widening 112.65 sq. m; net area 6,012.00 sq. m RERA filing Land records |
| Boundaries as filed | East: neighbours’ land; west: land of Smt. K. Padma / neighbours’ land; north: 66 ft wide road / land of Smt. K. Padma; south: neighbours’ land RERA filing |
Development identity
| Item | Project record |
|---|---|
| Sanctioning authority | Hyderabad Metropolitan Development Authority (HMDA) Approvals record |
| Principal building-permit approval | 013545/BP/HMDA/3020/GHT/2023, approved 08 January 2024 Approvals record |
| Approved built-up area | 22,730.16 sq. m is recorded as total built-up area in the permit extraction; the same record separately lists “Built-up Area 14,552.04” without a further label explaining that figure |
| Buildings / blocks | One residential building; the RERA record also reports one building/unit in the approved plan RERA filing |
| Sanctioned floor configuration | 1 Cellar + 1 Stilt + 5 upper floors |
| Parking levels / provision | Cellar and stilt are shown in the sanctioned floor configuration. A parking-space count and parking allocation details are not established by the supplied extracts |
| Unit counts | RERA filing lists 107 units: 32 2BHK and 75 3BHK RERA unit table |
Offering and status
| Item | Project record |
|---|---|
| RERA-filed configurations and saleable area | 2BHK: 117.28 sq. m; 3BHK: 161.4 sq. m RERA unit table |
| Booked / available | Portal figures show 0 booked and 107 available (32 2BHK; 75 3BHK); the portal extract has no as-of date, so these counts are indicative RERA unit table |
| Construction stage | No independently verified construction-progress information is supplied. RERA amenity entries show 0% progress for the listed items RERA amenities |
| Completion dates | TG-RERA certificate validity ends 07/01/2027; the project header separately records proposed completion 07/05/2027. The certificate’s validity date is not itself an occupancy certificate or evidence of completed construction RERA record |
| Occupancy / completion certificate | The permit extract says occupancy is subject to completion and an occupancy certificate; it records no completion certification. No occupancy certificate is supplied |
2. The project story
- GYR PRITHVI is a RERA-registered residential apartment development on parts of Survey Nos. 271 and 272 in Turkayamjal village, Abdullapurmet mandal, Ranga Reddy district. The HMDA building-permit record describes one building with one cellar, one stilt level and five upper floors. The RERA filing identifies 107 apartments—32 2BHK and 75 3BHK—for sale. RERA record Land records RERA unit table
- The permit and RERA records describe a proposed development; the supplied evidence does not independently establish the current construction stage. The permit makes occupation conditional on completion and an occupancy certificate, and no such certificate is included in the available documents. RERA amenities
3. Master plan, architecture & building design
- The filed land record distinguishes 6,124.65 sq. m total area, 112.65 sq. m affected area, and 6,012.00 sq. m net area. The HMDA permit identifies one residential building and a floor arrangement of 1 Cellar + 1 Stilt + 5 upper floors. RERA filing
- The permit extraction records 22,730.16 sq. m total built-up area and separately lists 14,552.04 as “Built-up Area”; the supplied extract does not explain the relationship between those two figures. The permit also records 1,471.27 sq. m of provided mortgage area in favour of MC, HMDA. These are permit-record figures, not carpet or saleable areas.
- A floor-plan document is listed as doc 389573, but its layout-plan extraction is marked not extracted. The available measured drawing data supports limited software measurement of apartment configurations; it does not establish details such as building footprint, flats per floor, lifts, stairs, circulation, open-space area or phase organization. Document index Floor plans
4. Homes, configurations & floor plans
RERA-filed unit counts and saleable areas are shown below. Carpet-area figures are software measurements from drawing geometry, not RERA disclosures; the supplied source cautions that they need review. Saleable area includes the home’s share of common areas, so it is not interchangeable with measured carpet area. RERA unit table Floor plans
| Configuration | Units | Booked | Available | RERA saleable area | Measured carpet area | Loading (if supplied) |
|---|---|---|---|---|---|---|
| 2BHK | 32 | 0 | 32 | 117.28 sq. m | Median 83.5 sq. m; range 68.1–106.0 sq. m | 29% |
| 3BHK | 75 | 0 | 75 | 161.4 sq. m | Median 89.4 sq. m; range 87.4–93.4 sq. m | 45% |
- The drawing measurements include 38 measured 2BHK designs and 6 measured 3BHK designs. One example 2BHK drawing panel identifies bedrooms, drawing room, living/dining, kitchen, toilets, balcony and utility; the example 3BHK panel identifies bedrooms, living/dining, kitchen, toilets, balconies and utility. These are drawing-based descriptions, not a claim that every unit has the same arrangement. RERA unit details Floor plans
5. Parking & vehicle circulation
- The sanctioned building configuration includes a cellar and stilt, but the supplied records do not establish the number of car or two-wheeler spaces, visitor or accessible spaces, parking allocation by apartment, or vehicle entry/exit and ramp arrangements. A parking-space count or exclusive unit entitlement therefore cannot be stated from this evidence. Document index
6. Amenities, recreation & open spaces
RERA amenity entries identify the following facilities or infrastructure. Each item shows 0% in the supplied progress data; that is a portal-recorded figure, not an independent site inspection. RERA amenities
| Facility | Description / size | Evidence source | Declared progress / verified status |
|---|---|---|---|
| Green strip / tot lot / park | No size stated | RERA amenities RERA amenities | Listed “YES”; 0%; not independently verified |
| Community buildings | No size or capacity stated | RERA amenities RERA amenities | Listed “YES”; 0%; not independently verified |
| Internal roads and footpaths | No dimensions stated | RERA amenities RERA amenities | 0%; not independently verified |
| Street lighting | No details stated | RERA amenities RERA amenities | 0%; not independently verified |
| Aggregate recreational open space | No area stated | RERA amenities RERA amenities | 0%; not independently verified |
- No clubhouse or specific indoor or sports facility is identified in the supplied amenity data. Permit-listed site utilities and services are covered below. RERA amenities
7. Utilities, building services & safety
- The HMDA permit lists a transformer, garbage house, STP, generator, rainwater-harvesting structures, and separate underground and terrace water-storage tanks, each recorded at 25,000 litres. The permit also requires an STP and rainwater-recycling provision. These are permit-listed provisions; the supplied records do not verify installation, commissioning or operating status.
- The RERA amenity record lists water supply, sewerage, water conservation/rainwater harvesting and an electrical meter room/substation/receiving station as “YES,” each with 0% progress. It also lists storm-water drains, solid-waste management, energy management, fire protection and fire safety requirements, but gives no supplied capacity or completion evidence for them. RERA amenities
- The permit requires CCTV installation, a black-topped approach road meeting the minimum width indicated in the plan, and occupancy only after completion and an HMDA “Fit for Occupancy” certificate. The extracted permit records a road width of 4.5 mts. and also refers to the minimum width indicated in the plan; the supplied material does not further detail access, fire systems, lifts, accessibility provisions or backup capacity.
8. Location, access & connectivity
- The project’s registered location is Turkayamjal village, Abdullapurmet mandal, Ranga Reddy district, PIN 501510, with the locality recorded as Turkayamjal Municipality. The cadastral parcel centroid is recorded as 17.26548, 78.58983. RERA record Location record
- The available connectivity record identifies the nearest sampled Outer Ring Road interchange at approximately 5.1 km. The HMDA permit refers to an approach road with a recorded width of 4.5 mts. and requires the road to be developed and maintained as a black-topped road before release of occupancy. No public-transport details or other measured landmark distances are supplied. Location record
9. Developer & development status
- The registered promoter is Siri Sampada Homes, recorded as a partnership. The project record identifies 36ACBFS6025Q1ZO as its GSTIN and gives the promoter address as Rakesh Complex, Hastinapuram, Brahmanapally Road, Turkaymjal Municipality, Abdullapurmet, Ranga Reddy, 501510. The supplied record also names Alugubelli Venkat Freddy as authorized signatory and Bojja Dayakar Reddy as partner. Parties record Corporate record RERA filing
- The promoter’s website is listed as sirisampadahomes.com; no official contact details beyond the supplied promoter address are provided here. RERA records show 107 units, but the available booking counts have no as-of date. The project is registered through 07/01/2027, and the supplied permit extract records no completion certification or occupancy certificate. Parties record Promoter website RERA unit table
10. Approvals, official records & documents
| Record | Supplied evidence |
|---|---|
| TG-RERA registration | Form C certificate for P02400008085, issued 19/04/2024; validity stated through 07/01/2027 |
| HMDA building permit | Building Permit Order 013545/BP/HMDA/3020/GHT/2023, approved 08 January 2024; covers a residential building on 6,012.00 Sq. Mt. in Survey Nos. 271/parts and 272/parts |
| Building-plan document | RERA document 389573, listed as layout plan; extraction is not available Document index |
| Agreement for sale | RERA-filed Rule 38 agreement template; purchaser/unit fields are unfilled |
| Allotment letter | Partially completed RERA-filed allotment letter; allottee particulars and unit number are blank |
| Promoter declaration | Form B declaration naming the promoter and authorized declarant and including project-fund and title-related declarations |
| Title report | Advocate’s title report dated 10-01-2024, document 392447 |
| Completion / occupancy evidence | The HMDA permit makes occupation subject to completion and an occupancy certificate; no completion or occupancy certificate is supplied |
1. Project at a glance
Project identity
Registered project name: SIRI SAMPADA HOMES GYR PRITHVI
Project type: Residential apartment project
Phase / registered portion: Phase not separately identified; registration covers the project on the recorded land
TG-RERA registration number: P02400008085
Registration validity: Certificate states 19/04/2024 to 07/01/2027; no extension is recorded in the supplied certificate
Registered promoter: Siri Sampada Homes (also styled M/s. Siri Sampada Homes in the project documents)
RERA project status: New Project
Land and geographic identity
Locality: Turkayamjal Municipality (RERA-recorded locality spelling: “TURKAYMJAL MUNCIPALITY”)
Revenue village: Turkayamjal / THURKAEMJAL
Mandal / district / PIN: Abdullapurmet / Ranga Reddy / 501510
Project surveys and subdivisions: Survey Nos. 271/PARTS and 272/PARTS; the building permit describes these as 271/parts and 272/parts
Registered site extent: 6,012.00 Sq. Mt. in the HMDA building permit
RERA land-area figures: Total area 6,124.65 sq. m; area affected in road widening/FTL of tanks/nala widening 112.65 sq. m; net area 6,012.00 sq. m
Boundaries as filed: East: neighbours’ land; west: land of Smt. K. Padma / neighbours’ land; north: 66 ft wide road / land of Smt. K. Padma; south: neighbours’ land
Development identity
Sanctioning authority: Hyderabad Metropolitan Development Authority (HMDA)
Principal building-permit approval: 013545/BP/HMDA/3020/GHT/2023, approved 08 January 2024
Approved built-up area: 22,730.16 sq. m is recorded as total built-up area in the permit extraction; the same record separately lists “Built-up Area 14,552.04” without a further label explaining that figure
Buildings / blocks: One residential building; the RERA record also reports one building/unit in the approved plan
Sanctioned floor configuration: 1 Cellar + 1 Stilt + 5 upper floors
Parking levels / provision: Cellar and stilt are shown in the sanctioned floor configuration. A parking-space count and parking allocation details are not established by the supplied extracts
Unit counts: RERA filing lists 107 units: 32 2BHK and 75 3BHK
Offering and status
RERA-filed configurations and saleable area: 2BHK: 117.28 sq. m; 3BHK: 161.4 sq. m
Booked / available: Portal figures show 0 booked and 107 available (32 2BHK; 75 3BHK); the portal extract has no as-of date, so these counts are indicative
Construction stage: No independently verified construction-progress information is supplied. RERA amenity entries show 0% progress for the listed items
Completion dates: TG-RERA certificate validity ends 07/01/2027; the project header separately records proposed completion 07/05/2027. The certificate’s validity date is not itself an occupancy certificate or evidence of completed construction
Occupancy / completion certificate: The permit extract says occupancy is subject to completion and an occupancy certificate; it records no completion certification. No occupancy certificate is supplied
2. The project story
- GYR PRITHVI is a RERA-registered residential apartment development on parts of Survey Nos. 271 and 272 in Turkayamjal village, Abdullapurmet mandal, Ranga Reddy district. The HMDA building-permit record describes one building with one cellar, one stilt level and five upper floors. The RERA filing identifies 107 apartments—32 2BHK and 75 3BHK—for sale.
- The permit and RERA records describe a proposed development; the supplied evidence does not independently establish the current construction stage. The permit makes occupation conditional on completion and an occupancy certificate, and no such certificate is included in the available documents.
3. Master plan, architecture & building design
- The filed land record distinguishes 6,124.65 sq. m total area, 112.65 sq. m affected area, and 6,012.00 sq. m net area. The HMDA permit identifies one residential building and a floor arrangement of 1 Cellar + 1 Stilt + 5 upper floors.
- The permit extraction records 22,730.16 sq. m total built-up area and separately lists 14,552.04 as “Built-up Area”; the supplied extract does not explain the relationship between those two figures. The permit also records 1,471.27 sq. m of provided mortgage area in favour of MC, HMDA. These are permit-record figures, not carpet or saleable areas.
- A floor-plan document is listed as doc 389573, but its layout-plan extraction is marked not extracted. The available measured drawing data supports limited software measurement of apartment configurations; it does not establish details such as building footprint, flats per floor, lifts, stairs, circulation, open-space area or phase organization.
4. Homes, configurations & floor plans
RERA-filed unit counts and saleable areas are shown below. Carpet-area figures are software measurements from drawing geometry, not RERA disclosures; the supplied source cautions that they need review. Saleable area includes the home’s share of common areas, so it is not interchangeable with measured carpet area.
| Configuration | Units | Booked | Available | RERA saleable area | Measured carpet area | Loading (if supplied) |
|---|---|---|---|---|---|---|
| 2BHK | 32 | 0 | 32 | 117.28 sq. m | Median 83.5 sq. m; range 68.1–106.0 sq. m | 29% |
| 3BHK | 75 | 0 | 75 | 161.4 sq. m | Median 89.4 sq. m; range 87.4–93.4 sq. m | 45% |
- The drawing measurements include 38 measured 2BHK designs and 6 measured 3BHK designs. One example 2BHK drawing panel identifies bedrooms, drawing room, living/dining, kitchen, toilets, balcony and utility; the example 3BHK panel identifies bedrooms, living/dining, kitchen, toilets, balconies and utility. These are drawing-based descriptions, not a claim that every unit has the same arrangement.
5. Parking & vehicle circulation
- The sanctioned building configuration includes a cellar and stilt, but the supplied records do not establish the number of car or two-wheeler spaces, visitor or accessible spaces, parking allocation by apartment, or vehicle entry/exit and ramp arrangements. A parking-space count or exclusive unit entitlement therefore cannot be stated from this evidence.
6. Amenities, recreation & open spaces
RERA amenity entries identify the following facilities or infrastructure. Each item shows 0% in the supplied progress data; that is a portal-recorded figure, not an independent site inspection.
| Facility | Description / size | Evidence source | Declared progress / verified status |
|---|---|---|---|
| Green strip / tot lot / park | No size stated | RERA amenities | Listed “YES”; 0%; not independently verified |
| Community buildings | No size or capacity stated | RERA amenities | Listed “YES”; 0%; not independently verified |
| Internal roads and footpaths | No dimensions stated | RERA amenities | 0%; not independently verified |
| Street lighting | No details stated | RERA amenities | 0%; not independently verified |
| Aggregate recreational open space | No area stated | RERA amenities | 0%; not independently verified |
- No clubhouse or specific indoor or sports facility is identified in the supplied amenity data. Permit-listed site utilities and services are covered below.
7. Utilities, building services & safety
- The HMDA permit lists a transformer, garbage house, STP, generator, rainwater-harvesting structures, and separate underground and terrace water-storage tanks, each recorded at 25,000 litres. The permit also requires an STP and rainwater-recycling provision. These are permit-listed provisions; the supplied records do not verify installation, commissioning or operating status.
- The RERA amenity record lists water supply, sewerage, water conservation/rainwater harvesting and an electrical meter room/substation/receiving station as “YES,” each with 0% progress. It also lists storm-water drains, solid-waste management, energy management, fire protection and fire safety requirements, but gives no supplied capacity or completion evidence for them.
- The permit requires CCTV installation, a black-topped approach road meeting the minimum width indicated in the plan, and occupancy only after completion and an HMDA “Fit for Occupancy” certificate. The extracted permit records a road width of 4.5 mts. and also refers to the minimum width indicated in the plan; the supplied material does not further detail access, fire systems, lifts, accessibility provisions or backup capacity.
8. Location, access & connectivity
- The project’s registered location is Turkayamjal village, Abdullapurmet mandal, Ranga Reddy district, PIN 501510, with the locality recorded as Turkayamjal Municipality. The cadastral parcel centroid is recorded as 17.26548, 78.58983.
- The available connectivity record identifies the nearest sampled Outer Ring Road interchange at approximately 5.1 km. The HMDA permit refers to an approach road with a recorded width of 4.5 mts. and requires the road to be developed and maintained as a black-topped road before release of occupancy. No public-transport details or other measured landmark distances are supplied.
9. Developer & development status
- The registered promoter is Siri Sampada Homes, recorded as a partnership. The project record identifies 36ACBFS6025Q1ZO as its GSTIN and gives the promoter address as Rakesh Complex, Hastinapuram, Brahmanapally Road, Turkaymjal Municipality, Abdullapurmet, Ranga Reddy, 501510. The supplied record also names Alugubelli Venkat Freddy as authorized signatory and Bojja Dayakar Reddy as partner.
- The promoter’s website is listed as sirisampadahomes.com; no official contact details beyond the supplied promoter address are provided here. RERA records show 107 units, but the available booking counts have no as-of date. The project is registered through 07/01/2027, and the supplied permit extract records no completion certification or occupancy certificate.
10. Approvals, official records & documents
TG-RERA registration: Form C certificate for P02400008085, issued 19/04/2024; validity stated through 07/01/2027
HMDA building permit: Building Permit Order 013545/BP/HMDA/3020/GHT/2023, approved 08 January 2024; covers a residential building on 6,012.00 Sq. Mt. in Survey Nos. 271/parts and 272/parts
Building-plan document: RERA document 389573, listed as layout plan; extraction is not available
Agreement for sale: RERA-filed Rule 38 agreement template; purchaser/unit fields are unfilled
Allotment letter: Partially completed RERA-filed allotment letter; allottee particulars and unit number are blank
Promoter declaration: Form B declaration naming the promoter and authorized declarant and including project-fund and title-related declarations
Title report: Advocate’s title report dated 10-01-2024, document 392447
Completion / occupancy evidence: The HMDA permit makes occupation subject to completion and an occupancy certificate; no completion or occupancy certificate is supplied
Frequently asked questions
Is SIRI SAMPADA HOMES GYR PRITHVI registered with Telangana RERA?
Yes. SIRI SAMPADA HOMES GYR PRITHVI is registered with the Telangana Real Estate Regulatory Authority as P02400008085; the registration status is New Project.
Who is the developer of SIRI SAMPADA HOMES GYR PRITHVI?
The promoter named in the RERA registration is SIRI SAMPADA HOMES.
Where is SIRI SAMPADA HOMES GYR PRITHVI located?
SIRI SAMPADA HOMES GYR PRITHVI is in TURKAYMJAL MUNCIPALITY, THURKAEMJAL, Abdullapurmet, Rangareddy, Telangana (501510).
When will SIRI SAMPADA HOMES GYR PRITHVI be completed?
The promoter's proposed date of completion filed with RERA is 07/05/2027. This is the promoter's declaration, not a guarantee.
More projects in Thurkaemjal