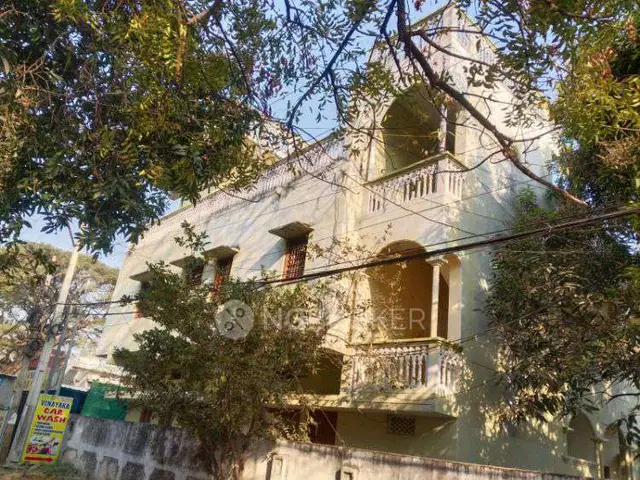
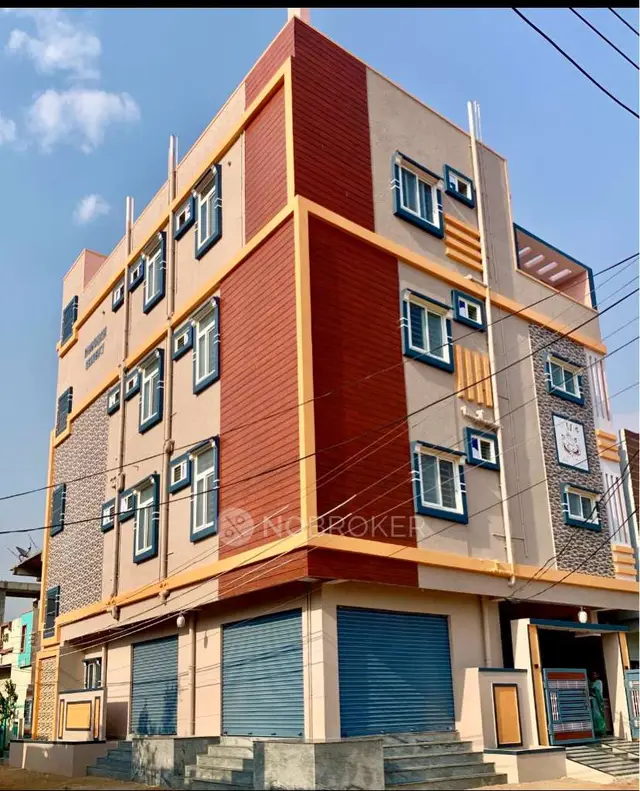
Siri Sampadha Nilayam
SP INFRA AND DEVELOPERS · Rangareddy · RERA P02400006588
SIRI SAMPADHA NILAYAM is a residential apartment project in HAYATHNAGAR, ANMAGAL HAYATHNAGAR, Hayathnagar mandal, Ranga Reddy district, developed by registered promoter SP INFRA AND DEVELOPERS. The registered site area is 334.11 sq.m, with one building of 1 Stilt + 5 upper floors and 10 2BHK units. The project is registered with TG-RERA as P02400006588, and the promoter’s completion undertaking states 04.01.2025.
01What we found
Read from TG-RERA filings, approvals, land and registration records and court records. A court case is counted only when the court record states this project's survey number with its village, or names the project.
02Check before you pay
10 items to check before you pay, 4 high - from the title chain, court records and approvals, each with what to ask the builder or your advocate. An item may not be a problem with the project: records can be incomplete.
1. Project at a glance
Project identity
| Field | Record |
|---|---|
| Registered project name | SIRI SAMPADHA NILAYAM RERA record |
| Project type | Residential apartment project RERA record |
| Phase / registered portion | Phase not disclosed; TG-RERA certificate identifies the registered project, without a separately named phase |
| TG-RERA registration | P02400006588 RERA record |
| Registration validity | 07/07/2023 to 04/01/2025 |
| Registered promoter | SP INFRA AND DEVELOPERS; the certificate styles the name “Sp Infra And Developers” RERA record |
| RERA status | New Project in the project record. The supplied certificate records the validity dates above and does not indicate an extension RERA record |
Land and geographic identity
| Field | Record |
|---|---|
| Locality | HAYATHNAGAR, ANMAGAL HAYATHNAGAR RERA record |
| Revenue village | Anmagal; the title report describes “Anmagal Hayathnagar Village” RERA record |
| Mandal / district | Hayathnagar / Ranga Reddy RERA record |
| PIN | 501505 RERA record |
| Project survey numbers | Survey Nos. 10 and 11 RERA record |
| Site / plot identifiers | Plot Nos. 22 and 23 Part Land records |
| Registered site extent | 334.11 sq.m RERA record Land records |
| Total / net area | RERA record: total area 334.11 sq.m and net area 334.11 sq.m RERA filing |
| Boundaries | East: neighbours land; west: 40 feet wide road; north: Plot No. 23 Part; south: Plot No. 21 RERA filing |
Development identity
| Field | Record |
|---|---|
| Sanctioning authority | Greater Hyderabad Municipal Corporation (GHMC) Approvals record |
| Principal building approval | Building Permit Order No. 588/GHMC/LBN/2022-+; approval date is recorded as “104 January, 2022” in the supplied extraction Approvals record |
| File number | 04839/GHMC/2660/LBN2/2021-E |
| Approved built-up area | 931.05 sq.m in the RERA project record RERA filing |
| Buildings / towers | One building / tower in the RERA record RERA filing RERA unit table |
| Sanctioned configuration | 1 Stilt + 5 upper floors |
| Parking provision in sanction | Parking is identified in the sanctioned conditions and parameters; the extraction records 186.2 as “Total Parking Area” and 172.46 as “Parking Roors Area.” It does not provide a clear car-space count |
| Unit count | 10 units are recorded in the RERA configuration data; the sanction requires prior GHMC approval for any increase in sanctioned units RERA unit table |
Offering and status
| Field | Record |
|---|---|
| Unit type | 2BHK / double-bedroom configuration RERA unit table |
| RERA saleable area | 93.0–93.13 sq.m RERA unit table |
| Booked / available | 0 booked / 10 available, as last read from the TG-RERA portal; the record has no as-of date, so these counts are indicative RERA unit table |
| Construction stage | No independently verified site-progress information is supplied. The RERA record labels the project “New Project” RERA record |
| Completion dates | Promoter’s Form B completion undertaking: 04.01.2025; registration certificate validity ended 04/01/2025. These are separate records of the completion undertaking and registration validity |
| Occupancy / completion certificate | The supplied building-permit extraction records “completion_certified: false”; no occupancy or completion certificate is supplied |
2. The project story
SIRI SAMPADHA NILAYAM is a residential apartment project registered with TG-RERA as P02400006588. The registered land is identified as Plot Nos. 22 and 23 Part in Survey Nos. 10 and 11, Anmagal village, Hayathnagar mandal, Ranga Reddy district. The RERA record gives a site area of 334.11 sq.m and identifies one building with 10 residential units RERA record Land records RERA unit table.
The GHMC building-permit extraction describes a proposed residential building of 1 Stilt + 5 upper floors. The RERA-filed unit schedule lists 10 double-bedroom units, with none booked and all 10 shown as available in the portal data supplied; the booking figures have no recorded as-of date. The project record provides no independently verified construction-progress measurement, and no occupancy or completion certificate is included. The promoter’s Form B states a completion undertaking of 04.01.2025; that undertaking does not itself establish completion or occupancy certification RERA unit table.
3. Master plan, architecture & building design
The project record describes a single residential building on a 334.11 sq.m site, with an approved built-up area of 931.05 sq.m. The GHMC permit extraction specifies 1 Stilt + 5 upper floors. The supplied material does not state the building footprint, floor-by-floor unit arrangement, flats per floor, lift or stair count, or a separate FSI-counted area RERA filing RERA filing.
The RERA filing identifies Survey Nos. 10 and 11 and Plot Nos. 22 and 23 Part. The building-permit extraction identifies T.S./Survey Nos. 22 and 23 Part and records a net plot area of 334.11 sq.m; the extracted RERA land record also states total and net area of 334.11 sq.m. The permit extraction additionally contains a “Plot Area” entry of 1334.21, but does not provide a clear basis in the supplied material to interpret that entry as the project’s registered site extent Land records.
The approved-plan extraction names a residential block and states 1 Stilt + 5 upper floors. It does not establish a detailed floor-plan schedule, internal circulation, entrances and exits, landscaping area, or residential/common-area distribution. The permit conditions identify a tot-lot, peripheral greenery and a rainwater-harvesting structure as requirements; their completion is not established in the supplied evidence.
4. Homes, configurations & floor plans
The TG-RERA unit schedule records 10 double-bedroom units across three differently worded rows: 8 “DOUBLE BED ROOM” units and one each listed as “DOUBLE BEDROOM” and “DOUBLE RED ROOM.” The normalized record groups these as a 2BHK configuration. The filed saleable area is 93.0–93.13 sq.m, with 0 booked and 10 available in the supplied portal data; no as-of date is provided RERA unit table RERA unit details.
| Configuration | Units | Booked | Available | RERA saleable area | Measured carpet area | Loading (if supplied) |
|---|---|---|---|---|---|---|
| 2BHK | 10 | 0 | 10 | 93.0–93.13 sq.m | 64.8–69.1 sq.m; median 67.2 sq.m | 28% |
Carpet-area measurements and the loading figure above are software-measured from the approved floor-plan drawing, not RERA-filed disclosures. The drawing measurement is flagged for review, and one of the two drawing records remains pending scan review. The filed saleable area is a different area measure and includes the home’s share of common areas; it should not be treated as the drawing-measured carpet area Floor plans RERA unit details.
One measured typical-floor drawing labels a flat “02” and shows living/dining, kitchen, wash area, two bedrooms, two toilets and a balcony. The balcony is excluded from the stated carpet-area measurement. The supplied material does not provide a complete verified room schedule for every unit RERA unit details.
5. Parking & vehicle circulation
The GHMC permit conditions state that the cellar and stilts approved for parking are to be used exclusively for vehicle parking, without partition walls or rolling shutters. The extracted sanctioned parameters report “Total Parking Arca 186.2” and “Parking Roors Area 172.46”; the available record does not establish a clear number of parking spaces, whether spaces are allocated to particular units, or visitor, accessible or two-wheeler provision.
The RERA project record lists 93.74 sq.m as mortgage area, but does not identify that figure as a parking allocation. No separate parking-allotment schedule, ramp or driveway details, pedestrian separation, mechanical parking, or EV-charging provision is supplied RERA filing RERA unit table.
6. Amenities, recreation & open spaces
| Description / size | GHMC permit condition calls for fencing and maintaining it as greenery before occupancy-certificate issue; no size supplied |
|---|---|
| Evidence source | Sanctioned permit condition |
| Declared progress / verified status | Required by permit; completion not verified |
| Description / size | Permit requires planting and maintenance along the site periphery; no area supplied |
|---|---|
| Evidence source | Sanctioned permit conditions |
| Declared progress / verified status | Required by permit; completion not verified |
| Description / size | Permit specifies a percolation pit; extracted parameters state 2 rainwater-harvesting pits |
|---|---|
| Evidence source | Sanctioned permit and parameters |
| Declared progress / verified status | Required / specified; completion not verified |
| Description / size | Required within the premises under the permit; no size supplied |
|---|---|
| Evidence source | Sanctioned permit condition |
| Declared progress / verified status | Required by permit; completion not verified |
| Description / size | RERA amenities record lists these items but provides no supplied size, count or completion evidence |
|---|---|
| Evidence source | RERA amenities record RERA amenities |
| Declared progress / verified status | Progress shown as 0% in the supplied record |
The supplied RERA amenities schedule also lists internal roads and footpaths, water supply, sewerage, storm-water drains, street lighting, sewage and sullage treatment/disposal, solid-waste management, water conservation, energy management, fire protection and electrical meter room/sub-station/receiving-station facilities. The schedule shows 0% progress for listed items; “YES” is recorded for water supply, sewerage, street lighting and fire protection, but that declaration does not establish independent completion or verification RERA amenities.
7. Utilities, building services & safety
The RERA amenities schedule marks water supply, sewerage and fire-protection requirements as “YES,” without specifying capacities, source, treatment plant details, storage, or completion status. It lists storm-water drainage, sewage/sullage treatment and disposal, solid-waste management, water conservation, energy management, street lighting, and electrical meter room/sub-station/receiving-station facilities; the supplied schedule records 0% progress for these items RERA amenities.
The GHMC permit requires a rainwater-harvesting structure, space for a transformer, and a garbage house. It also states that sanitation, plumbing, fire-safety requirements, lifts and electrical installations are to be executed under qualified technical supervision, and places structural-safety and means-of-escape responsibilities on the owner, builder/developer and technical professionals. These are permit conditions, not evidence that the systems have been installed, tested or certified. No lift count or capacity, fire-system specification, water or sewerage capacity, backup-power provision, CCTV/security details, or accessibility design is supplied.
8. Location, access & connectivity
The registered location is Anmagal village, Hayathnagar mandal, Ranga Reddy district, PIN 501505; the project record describes the locality as “HAYATHNAGAR, ANMAGAL HAYATHNAGAR.” The land record gives a west boundary of a 40 feet wide road RERA record RERA filing.
The supplied location data places the project geocode in Hayathnagar mandal and records the nearest sampled Outer Ring Road interchange at approximately 1.9 km. No public-transport route, bus-stop or railway-station distance, or other verified landmark distance is supplied Location record. A third-party listing gives different locality and connectivity descriptions; those are not used as the registered project location or as verified connectivity information Promoter website.
9. Developer & development status
The registered promoter is SP INFRA AND DEVELOPERS, recorded as a partnership. The project record supplies GSTIN 36AEOFS0541L1ZO and lists the promoter address as Plot No. 93, Ammadaya Colony, Hayathnagar, Anmagal Hayathnagar, Hayathnagar, Ranga Reddy, 501505. An individual PAN is masked in the record; no official promoter website or contact details are supplied Corporate record Parties record RERA filing.
The RERA record lists Rajendra Prasad Rapollu as authorized signatory and names four partners: Ramesh Chindam, Venugopala Rao Ventapragada, Padma Prasad Rapolu and Meghana Santhoshi Kandagatla Parties record. The project is recorded as a one-building development with 10 units. The promoter’s Form B states a completion undertaking of 04.01.2025, but supplied records do not independently establish construction progress or completion; no occupancy or completion certificate is provided RERA unit table.
10. Approvals, official records & documents
| Record | What the supplied evidence establishes |
|---|---|
| TG-RERA registration certificate | Form C records registration P02400006588 for SIRI SAMPADHA NILAYAM, issued 07/07/2023 and valid through 04/01/2025; the supplied certificate does not indicate an extension |
| GHMC Building Permit Order | Approval No. 588/GHMC/LBN/2022-+, File No. 04839/GHMC/2660/LBN2/2021-E; extraction records the date as “104 January, 2022” and describes 1 Stilt + 5 upper floors |
| Form B declaration | Promoter affidavit includes the completion undertaking of 04.01.2025 and statements on title, encumbrances, project funds and other promoter obligations |
| Legal title report | Legal opinion dated 30/11/2022 concerning Plot Nos. 22 and 23 (Part), 400 square yards or 334 sq.m, in Survey Nos. 10 and 11, Anmagal Hayathnagar Village |
| Registered sale deed | Sale deed dated 23 October 2021, Document No. 6102/2021, in favour of SP INFRA AND DEVELOPERS, concerning Plot Nos. 22 and 23 (Part), Survey Nos. 10 and 11 |
| Release of title-deed deposit | Bank of India release deed dated 23 June 2020, concerning the stated scheduled properties |
| Floor-plan record | Drawing record used for software measurement of the 2BHK configuration; not a RERA area disclosure |
| Completion / occupancy records | No completion certificate or occupancy certificate is supplied; the building-permit extraction records completion certification as false |
1. Project at a glance
Project identity
Registered project name: SIRI SAMPADHA NILAYAM
Project type: Residential apartment project
Phase / registered portion: Phase not disclosed; TG-RERA certificate identifies the registered project, without a separately named phase
TG-RERA registration: P02400006588
Registration validity: 07/07/2023 to 04/01/2025
Registered promoter: SP INFRA AND DEVELOPERS; the certificate styles the name “Sp Infra And Developers”
RERA status: New Project in the project record. The supplied certificate records the validity dates above and does not indicate an extension
Land and geographic identity
Locality: HAYATHNAGAR, ANMAGAL HAYATHNAGAR
Revenue village: Anmagal; the title report describes “Anmagal Hayathnagar Village”
Mandal / district: Hayathnagar / Ranga Reddy
PIN: 501505
Project survey numbers: Survey Nos. 10 and 11
Site / plot identifiers: Plot Nos. 22 and 23 Part
Registered site extent: 334.11 sq.m
Total / net area: RERA record: total area 334.11 sq.m and net area 334.11 sq.m
Boundaries: East: neighbours land; west: 40 feet wide road; north: Plot No. 23 Part; south: Plot No. 21
Development identity
Sanctioning authority: Greater Hyderabad Municipal Corporation (GHMC)
Principal building approval: Building Permit Order No. 588/GHMC/LBN/2022-+; approval date is recorded as “104 January, 2022” in the supplied extraction
File number: 04839/GHMC/2660/LBN2/2021-E
Approved built-up area: 931.05 sq.m in the RERA project record
Buildings / towers: One building / tower in the RERA record
Sanctioned configuration: 1 Stilt + 5 upper floors
Parking provision in sanction: Parking is identified in the sanctioned conditions and parameters; the extraction records 186.2 as “Total Parking Area” and 172.46 as “Parking Roors Area.” It does not provide a clear car-space count
Unit count: 10 units are recorded in the RERA configuration data; the sanction requires prior GHMC approval for any increase in sanctioned units
Offering and status
Unit type: 2BHK / double-bedroom configuration
RERA saleable area: 93.0–93.13 sq.m
Booked / available: 0 booked / 10 available, as last read from the TG-RERA portal; the record has no as-of date, so these counts are indicative
Construction stage: No independently verified site-progress information is supplied. The RERA record labels the project “New Project”
Completion dates: Promoter’s Form B completion undertaking: 04.01.2025; registration certificate validity ended 04/01/2025. These are separate records of the completion undertaking and registration validity
Occupancy / completion certificate: The supplied building-permit extraction records “completion_certified: false”; no occupancy or completion certificate is supplied
2. The project story
SIRI SAMPADHA NILAYAM is a residential apartment project registered with TG-RERA as P02400006588. The registered land is identified as Plot Nos. 22 and 23 Part in Survey Nos. 10 and 11, Anmagal village, Hayathnagar mandal, Ranga Reddy district. The RERA record gives a site area of 334.11 sq.m and identifies one building with 10 residential units.
The GHMC building-permit extraction describes a proposed residential building of 1 Stilt + 5 upper floors. The RERA-filed unit schedule lists 10 double-bedroom units, with none booked and all 10 shown as available in the portal data supplied; the booking figures have no recorded as-of date. The project record provides no independently verified construction-progress measurement, and no occupancy or completion certificate is included. The promoter’s Form B states a completion undertaking of 04.01.2025; that undertaking does not itself establish completion or occupancy certification.
3. Master plan, architecture & building design
The project record describes a single residential building on a 334.11 sq.m site, with an approved built-up area of 931.05 sq.m. The GHMC permit extraction specifies 1 Stilt + 5 upper floors. The supplied material does not state the building footprint, floor-by-floor unit arrangement, flats per floor, lift or stair count, or a separate FSI-counted area.
The RERA filing identifies Survey Nos. 10 and 11 and Plot Nos. 22 and 23 Part. The building-permit extraction identifies T.S./Survey Nos. 22 and 23 Part and records a net plot area of 334.11 sq.m; the extracted RERA land record also states total and net area of 334.11 sq.m. The permit extraction additionally contains a “Plot Area” entry of 1334.21, but does not provide a clear basis in the supplied material to interpret that entry as the project’s registered site extent.
The approved-plan extraction names a residential block and states 1 Stilt + 5 upper floors. It does not establish a detailed floor-plan schedule, internal circulation, entrances and exits, landscaping area, or residential/common-area distribution. The permit conditions identify a tot-lot, peripheral greenery and a rainwater-harvesting structure as requirements; their completion is not established in the supplied evidence.
4. Homes, configurations & floor plans
The TG-RERA unit schedule records 10 double-bedroom units across three differently worded rows: 8 “DOUBLE BED ROOM” units and one each listed as “DOUBLE BEDROOM” and “DOUBLE RED ROOM.” The normalized record groups these as a 2BHK configuration. The filed saleable area is 93.0–93.13 sq.m, with 0 booked and 10 available in the supplied portal data; no as-of date is provided.
| Configuration | Units | Booked | Available | RERA saleable area | Measured carpet area | Loading (if supplied) |
|---|---|---|---|---|---|---|
| 2BHK | 10 | 0 | 10 | 93.0–93.13 sq.m | 64.8–69.1 sq.m; median 67.2 sq.m | 28% |
Carpet-area measurements and the loading figure above are software-measured from the approved floor-plan drawing, not RERA-filed disclosures. The drawing measurement is flagged for review, and one of the two drawing records remains pending scan review. The filed saleable area is a different area measure and includes the home’s share of common areas; it should not be treated as the drawing-measured carpet area.
One measured typical-floor drawing labels a flat “02” and shows living/dining, kitchen, wash area, two bedrooms, two toilets and a balcony. The balcony is excluded from the stated carpet-area measurement. The supplied material does not provide a complete verified room schedule for every unit.
5. Parking & vehicle circulation
The GHMC permit conditions state that the cellar and stilts approved for parking are to be used exclusively for vehicle parking, without partition walls or rolling shutters. The extracted sanctioned parameters report “Total Parking Arca 186.2” and “Parking Roors Area 172.46”; the available record does not establish a clear number of parking spaces, whether spaces are allocated to particular units, or visitor, accessible or two-wheeler provision.
The RERA project record lists 93.74 sq.m as mortgage area, but does not identify that figure as a parking allocation. No separate parking-allotment schedule, ramp or driveway details, pedestrian separation, mechanical parking, or EV-charging provision is supplied.
6. Amenities, recreation & open spaces
| Description / size | GHMC permit condition calls for fencing and maintaining it as greenery before occupancy-certificate issue; no size supplied |
|---|---|
| Evidence source | Sanctioned permit condition |
| Declared progress / verified status | Required by permit; completion not verified |
| Description / size | Permit requires planting and maintenance along the site periphery; no area supplied |
|---|---|
| Evidence source | Sanctioned permit conditions |
| Declared progress / verified status | Required by permit; completion not verified |
| Description / size | Permit specifies a percolation pit; extracted parameters state 2 rainwater-harvesting pits |
|---|---|
| Evidence source | Sanctioned permit and parameters |
| Declared progress / verified status | Required / specified; completion not verified |
| Description / size | Required within the premises under the permit; no size supplied |
|---|---|
| Evidence source | Sanctioned permit condition |
| Declared progress / verified status | Required by permit; completion not verified |
| Description / size | RERA amenities record lists these items but provides no supplied size, count or completion evidence |
|---|---|
| Evidence source | RERA amenities record |
| Declared progress / verified status | Progress shown as 0% in the supplied record |
The supplied RERA amenities schedule also lists internal roads and footpaths, water supply, sewerage, storm-water drains, street lighting, sewage and sullage treatment/disposal, solid-waste management, water conservation, energy management, fire protection and electrical meter room/sub-station/receiving-station facilities. The schedule shows 0% progress for listed items; “YES” is recorded for water supply, sewerage, street lighting and fire protection, but that declaration does not establish independent completion or verification.
7. Utilities, building services & safety
The RERA amenities schedule marks water supply, sewerage and fire-protection requirements as “YES,” without specifying capacities, source, treatment plant details, storage, or completion status. It lists storm-water drainage, sewage/sullage treatment and disposal, solid-waste management, water conservation, energy management, street lighting, and electrical meter room/sub-station/receiving-station facilities; the supplied schedule records 0% progress for these items.
The GHMC permit requires a rainwater-harvesting structure, space for a transformer, and a garbage house. It also states that sanitation, plumbing, fire-safety requirements, lifts and electrical installations are to be executed under qualified technical supervision, and places structural-safety and means-of-escape responsibilities on the owner, builder/developer and technical professionals. These are permit conditions, not evidence that the systems have been installed, tested or certified. No lift count or capacity, fire-system specification, water or sewerage capacity, backup-power provision, CCTV/security details, or accessibility design is supplied.
8. Location, access & connectivity
The registered location is Anmagal village, Hayathnagar mandal, Ranga Reddy district, PIN 501505; the project record describes the locality as “HAYATHNAGAR, ANMAGAL HAYATHNAGAR.” The land record gives a west boundary of a 40 feet wide road.
The supplied location data places the project geocode in Hayathnagar mandal and records the nearest sampled Outer Ring Road interchange at approximately 1.9 km. No public-transport route, bus-stop or railway-station distance, or other verified landmark distance is supplied. A third-party listing gives different locality and connectivity descriptions; those are not used as the registered project location or as verified connectivity information.
9. Developer & development status
The registered promoter is SP INFRA AND DEVELOPERS, recorded as a partnership. The project record supplies GSTIN 36AEOFS0541L1ZO and lists the promoter address as Plot No. 93, Ammadaya Colony, Hayathnagar, Anmagal Hayathnagar, Hayathnagar, Ranga Reddy, 501505. An individual PAN is masked in the record; no official promoter website or contact details are supplied.
The RERA record lists Rajendra Prasad Rapollu as authorized signatory and names four partners: Ramesh Chindam, Venugopala Rao Ventapragada, Padma Prasad Rapolu and Meghana Santhoshi Kandagatla. The project is recorded as a one-building development with 10 units. The promoter’s Form B states a completion undertaking of 04.01.2025, but supplied records do not independently establish construction progress or completion; no occupancy or completion certificate is provided.
10. Approvals, official records & documents
TG-RERA registration certificate: Form C records registration P02400006588 for SIRI SAMPADHA NILAYAM, issued 07/07/2023 and valid through 04/01/2025; the supplied certificate does not indicate an extension
GHMC Building Permit Order: Approval No. 588/GHMC/LBN/2022-+, File No. 04839/GHMC/2660/LBN2/2021-E; extraction records the date as “104 January, 2022” and describes 1 Stilt + 5 upper floors
Form B declaration: Promoter affidavit includes the completion undertaking of 04.01.2025 and statements on title, encumbrances, project funds and other promoter obligations
Legal title report: Legal opinion dated 30/11/2022 concerning Plot Nos. 22 and 23 (Part), 400 square yards or 334 sq.m, in Survey Nos. 10 and 11, Anmagal Hayathnagar Village
Registered sale deed: Sale deed dated 23 October 2021, Document No. 6102/2021, in favour of SP INFRA AND DEVELOPERS, concerning Plot Nos. 22 and 23 (Part), Survey Nos. 10 and 11
Release of title-deed deposit: Bank of India release deed dated 23 June 2020, concerning the stated scheduled properties
Floor-plan record: Drawing record used for software measurement of the 2BHK configuration; not a RERA area disclosure
Completion / occupancy records: No completion certificate or occupancy certificate is supplied; the building-permit extraction records completion certification as false
Frequently asked questions
Is SIRI SAMPADHA NILAYAM registered with Telangana RERA?
Yes. SIRI SAMPADHA NILAYAM is registered with the Telangana Real Estate Regulatory Authority as P02400006588; the registration status is New Project.
Who is the developer of SIRI SAMPADHA NILAYAM?
The promoter named in the RERA registration is SP INFRA AND DEVELOPERS.
Where is SIRI SAMPADHA NILAYAM located?
SIRI SAMPADHA NILAYAM is in HAYATHNAGAR, ANMAGAL HAYATHNAGAR, Anmagal, Hayathnagar, Rangareddy, Telangana (501505).
When will SIRI SAMPADHA NILAYAM be completed?
The promoter's proposed date of completion filed with RERA is 04/01/2025. This is the promoter's declaration, not a guarantee.
More projects in Anmagal