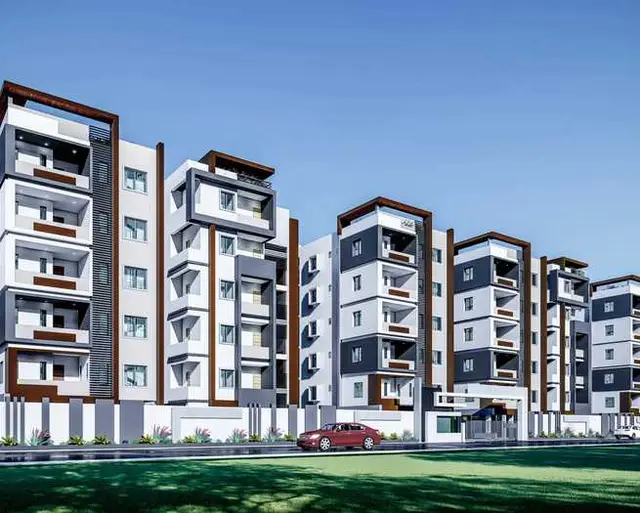
Skt Sai Grandeur
SKT CONSTRUCTIONS AND DEVELOPERS · Bhadradri Kothagudem · RERA P00900000542
SKT SAI GRANDEUR is a residential apartment project in WARD NO 23, Karakagudem Mandal, Bhadradri Kothagudem. The registered promoter is SKT CONSTRUCTIONS AND DEVELOPERS. The project covers 2,334.44 sq m and comprises 1 building unit with 55 apartments across one block/tower, comprising 25 2BHK and 30 3BHK homes. It is registered under TG-RERA number P00900000542, and the promoter’s Form B declares completion by 28.07.2024.
More from Skt Constructions And Developers · 5 projects →
01What we found
Read from TG-RERA filings, approvals, land and registration records and court records. A court case is counted only when the court record states this project's survey number with its village, or names the project.
02Check before you pay
7 items to check before you pay, 3 high - from the title chain, court records and approvals, each with what to ask the builder or your advocate. An item may not be a problem with the project: records can be incomplete.
1. Project at a glance
Project identity
| Item | Record |
|---|---|
| Registered project name | SKT SAI GRANDEUR RERA record |
| Project type / registered portion | Residential apartment project; registered as a project (no separate phase name or phase number disclosed) RERA record RERA filing |
| TG-RERA registration | P00900000542; registration certificate states validity from 26/03/2019 to 29/07/2024 RERA record |
| Registered promoter | SKT CONSTRUCTIONS AND DEVELOPERS RERA record RERA filing |
| RERA status | Listed as On-Going Project in the project record. The registration’s stated validity period has ended; the supplied certificate says it was not extended. Registration validity and completion/occupancy status are separate matters. RERA record |
Land and geographic identity
| Item | Record |
|---|---|
| Locality | WARD NO 23 RERA record RERA filing |
| Revenue village | Not disclosed in the project identity record. The building-permit extraction refers to Hanuman Basthi (Part); the Form–1A certificate refers to Kothagudem. Land records |
| Mandal / district / PIN | Karakagudem Mandal / Bhadradri Kothagudem / 507101 RERA record RERA filing |
| Project survey numbers | 144 and 154; no subdivisions are stated in the project identity record. Land records |
| Site extent | 2,334.44 sq m total/site area; 2,334.44 sq m net area, as recorded. The building-permit extraction separately records 116.8 sq m as road-affected area. Land records |
| Boundaries | East: EXISTING BUILDING; West: ROAD WIDTH 12; North: VACANT LAND; South: 18M ROAD AND OWNERS LAND Land records |
| Project-location qualification | The parcel’s revenue village is not consistently identified in the supplied records; confirm the official village and parcel schedule against revenue records. Land records |
Development identity
| Item | Record |
|---|---|
| Sanctioning authority | KOTHAGUDEM Municipality I Approvals record |
| Principal building-permit approval | 3019/W2/2018/0396, approved 28 July, 2018 Approvals record |
| Approved built-up area | 6,253.00 sq m in the permit extraction; the project filing also records approved built-up area of 6253 sq m. RERA filing |
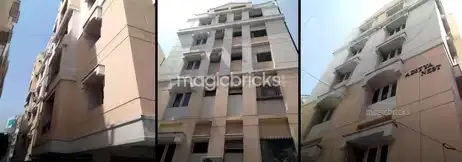
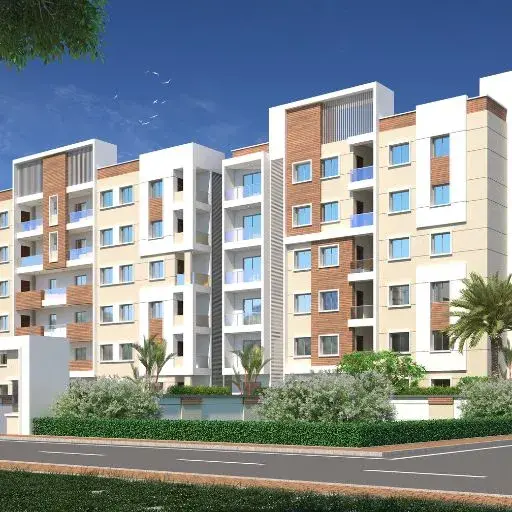
| Sanctioned building form | One residential building, recorded as Stilt + 5; permit extraction records height 14.25 m. The permit extraction’s floor text is OCR-rendered as “Still + S.” |
| Building count and RERA units | Project record lists 1 building unit and 55 apartments across one block/tower: 25 2BHK and 30 3BHK. RERA filing RERA unit table |
| Permit-plan provisions noted | The building-permit extraction lists tot-lot, transformer space, garbage house and rainwater-harvesting structure; its conditions also refer to parking in the approved cellar and stilt areas. |
Offering and status
| Item | Record |
|---|---|
| RERA-filed configurations | 2BHK and 3BHK RERA unit table |
| RERA-filed saleable area | 2BHK: 46.7 sq m; 3BHK: 43.74 sq m RERA unit table |
| Booked / available | Portal figures show 0 booked and 55 available (25 2BHK; 30 3BHK). These counts are indicative: the portal record supplies no as-of date. RERA unit table |
| Completion deadline | Promoter’s Form B declares completion by 28.07.2024; the registration certificate ends on 29/07/2024. These are distinct dates and neither establishes current physical completion. |
| Occupancy certificate | Form–1A certificate records Occupancy Certificate No. 3019/W2/2021/0702, dated 16-03-2021, for the residential building at Survey Nos. 144 and 154. |
| Completion evidence | The Form–1A extraction states the building and amenities are complete; it is an architect’s certificate and should not be treated as independent site verification. |
2. The project story
SKT SAI GRANDEUR is recorded with TG-RERA as a residential apartment development on a 2,334.44 sq m site identified by Survey Nos. 144 and 154, in Ward No. 23, Bhadradri Kothagudem district. The registered configuration is a single building/block with 55 apartments: 25 2BHK and 30 3BHK. RERA record Land records RERA unit table
The building-permit record describes a Stilt + 5 residential building. A later architect’s Form–1A records the residential building as 1 Stilt + 5 Upper Floors, gives an occupancy-certificate number and date, and states that the project is complete. This is filed completion evidence; the supplied material does not independently verify the present condition of the building or amenities.
The portal’s unit counts show all 55 units as available and none booked, but the record provides no date for those counts. Treat them as a portal snapshot rather than confirmation of current inventory. RERA unit table
3. Master plan, architecture & building design
The building-permit record identifies one residential building at Survey Nos. 144 and 154, with site area 2,334.44 sq m, approved built-up area 6,253.00 sq m, height 14.25 m, and a Stilt + 5 configuration. It also records a tot-lot area of 14.25 sq m and 11 rainwater-harvesting structures.
The architect’s completion certificate describes the residential building as 1 Stilt + 5 Upper Floors and separately lists an amenity structure as 1 Ground + 2 Upper Floors. The certificate gives an extent of 2792 Sq. Yards. The supplied records do not provide a complete drawing-derived account of the building footprint, flat arrangement per floor, lifts and stairs, internal circulation, or residential/common-area distribution.
The available layout-plan record is a TG-RERA upload instruction rather than a readable approved layout drawing. The HMDA layout lookup is reported unavailable, and no layout approval number is supplied. Accordingly, the detailed site plan and layout arrangement cannot be confirmed here. Document index HMDA
4. Homes, configurations & floor plans
TG-RERA’s unit record lists 25 2BHK and 30 3BHK apartments. The counts and availability below are portal figures without a stated as-of date. RERA unit table
| Configuration | Units | Booked | Available | RERA saleable area | Measured carpet area | Loading (if supplied) |
|---|---|---|---|---|---|---|
| 2BHK | 25 | 0 | 25 | 46.7 sq m | 44.6–46.0 sq m; median 44.8 sq m (software-measured from drawing) | Not supplied |
| 3BHK | 30 | 0 | 30 | 43.74 sq m | Not measured in supplied drawing data | Not supplied |
The 2BHK drawing-based carpet measurements come from software measurement of the floor-plan drawing, not a RERA disclosure; the supplied measurement record says they need review. The RERA-filed saleable area is a separate figure and should not be read as carpet area. Carpet area excludes the exclusive balcony and includes internal partition walls under the statutory definition; saleable area can include a share of common areas, but no project-specific loading figure is supplied. RERA unit details Floor plans
The drawing-based 2BHK example identifies living/dining, kitchen, two bedrooms, toilets, a wash area and a balcony. The 3BHK RERA configuration has no measured floor-plan area in the supplied drawing data. RERA unit details
5. Parking & vehicle circulation
The building-permit conditions state that cellar and stilt areas approved for parking are to be used exclusively for vehicle parking. The permit extraction does not give a parking-space count, allocation by apartment, visitor or accessible-space provision, or a vehicle-circulation plan.
The RERA filing records 641.88 sq m as mortgage area, but the supplied record does not identify it as a parking allocation or establish which units or spaces it relates to. RERA filing Land records
Promoter-supplied specifications describe parking as designed to suit the required number of spaces; this does not establish the sanctioned count or a legally documented exclusive allocation to a particular apartment. Promoter website
6. Amenities, recreation & open spaces
| Description / size | Permit records 14.25 sq m; conditions require fencing and maintenance as greenery before occupancy certification. |
|---|---|
| Declared progress / verified status | Sanctioned provision/condition; present condition not independently verified |
| Description / size | Permit records 11 rainwater-harvesting structures and requires a percolation pit. |
|---|---|
| Declared progress / verified status | Sanctioned provision/condition; completion not independently verified |
| Description / size | Required by permit. |
|---|---|
| Declared progress / verified status | Sanctioned provision/condition; status not independently verified |
| Description / size | Required within the premises by permit. |
|---|---|
| Declared progress / verified status | Sanctioned provision/condition; status not independently verified |
| Description / size | Architect’s Form–1A describes 1 Ground + 2 Upper Floors as “Amenities”; no facility-by-facility schedule or areas are supplied. |
|---|---|
| Declared progress / verified status | Architect’s completion certificate states completion; not independently verified |
| Description / size | Listed in promoter-supplied amenity material; no sizes or capacities supplied. |
|---|---|
| Evidence source | Promoter website |
| Declared progress / verified status | Promoter-marketed; delivery not independently verified |
The RERA amenity record marks several infrastructure and open-space categories as available, but records 0% progress for the listed categories. It does not supply facility dimensions or independently verified completion status. RERA amenities
7. Utilities, building services & safety
The building-permit conditions require rainwater harvesting, transformer space and a garbage house, and state that public water and electricity connections are to be provided only on production of an occupancy certificate. They also require the construction to follow the sanctioned plan and specify fire-safety responsibilities for the owner, builder/developer, architect and site engineer. These are permit conditions, not evidence that each system is installed or operational.
The RERA amenity record marks water supply, sewerage, storm-water drains, rainwater harvesting and an electrical meter room/substation/receiving station as “YES,” while showing 0% progress for the listed categories. The supplied records do not establish water source or storage capacity, an STP’s capacity, reuse arrangements, backup-power capacity, fire-system equipment, lift count or capacity, CCTV installation, waste segregation arrangements, or accessibility features. RERA amenities
Promoter-supplied specifications mention a 6-passenger lift, generator for common areas, three-phase supply with individual meter, CCTV, security, water supply and waste management. These are promoter-provided descriptions and are not independently verified as installed or operational. Promoter website
8. Location, access & connectivity
The project identity record places the site in Ward No. 23, Karakagudem Mandal, Bhadradri Kothagudem district, PIN 507101. The building-permit extraction refers to Hanuman Basthi (Part), while the Form–1A certificate identifies Kothagudem; the project identity record does not state a revenue village. RERA record RERA filing
The registered site boundaries identify a 12-wide road to the west and an 18M road to the south. The supplied location record provides a 1.2 km distance to Financial District (Nanakramguda), but the supplied project locality and cadastral location require confirmation before using that measurement for a purchase decision. No verified public-transport or other local-amenity distances are provided. Land records Location record
9. Developer & development status
The registered promoter is SKT CONSTRUCTIONS AND DEVELOPERS, recorded as a Partnership with GSTIN 36ABNFS2117E1ZA. The project record lists Venkateswara Rao Dosapati as an authorized signatory and partner, Picheswar Rao Dosapati and Bharathi Dosapati as partners. RERA filing Corporate record Parties record
The promoter’s Form B, dated 10 December 2018, is an affidavit by managing partner D. Venkateswara Rao. It declares title and a completion undertaking of 28.07.2024, along with obligations concerning project funds, audit and pending approvals. These are promoter declarations.
An architect’s Form–1A states completion and identifies Occupancy Certificate No. 3019/W2/2021/0702, dated 16-03-2021. That filed certificate addresses the residential building at Survey Nos. 144 and 154; the supplied evidence does not independently verify site completion or provide a separate occupancy certificate for the described amenity structure.
10. Approvals, official records & documents
| Identifier / date | P00900000542; issued 26/03/2019; stated validity to 29/07/2024 |
|---|---|
| Scope and evidence | Form C certificate for SKT SAI GRANDEUR; lists Survey Nos. 144 and 154. |
| Identifier / date | 3019/W2/2018/0396; 28 July, 2018 |
|---|---|
| Scope and evidence | Kothagudem Municipality I; residential building at Survey Nos. 144 and 154. |
| Identifier / date | 3019/W2/2021/0702; 16-03-2021 |
|---|---|
| Scope and evidence | Form–1A states completion of the residential building and amenities; the extraction identifies Survey Nos. 144 and 154. |
| Identifier / date | Dated 10 December 2018 |
|---|---|
| Scope and evidence | Promoter declaration for SKT SAI GRANDEUR, including declared completion date 28.07.2024. |
| Identifier / date | Title reports and encumbrance statements, including documents 35072–35077, 14642, and 42242 |
|---|---|
| Scope and evidence | Filed records relating to title and transactions; detailed title-chain and encumbrance review belongs in the Land & Title section. Document index Land records |
| Identifier / date | Not established from supplied material |
|---|---|
| Scope and evidence | The layout-plan entry is an upload instruction, not a readable approved plan; the HMDA DPMS lookup is reported unavailable. Document index HMDA |
The building permit lists conditions concerning parking, rainwater harvesting, greenery, utility provision and occupancy certification. This overview records the permit’s principal identity and scope; the full conditions and their application should be reviewed in the Approvals section.
1. Project at a glance
Project identity
Registered project name: SKT SAI GRANDEUR
Project type / registered portion: Residential apartment project; registered as a project (no separate phase name or phase number disclosed)
TG-RERA registration: P00900000542; registration certificate states validity from 26/03/2019 to 29/07/2024
Registered promoter: SKT CONSTRUCTIONS AND DEVELOPERS
RERA status: Listed as On-Going Project in the project record. The registration’s stated validity period has ended; the supplied certificate says it was not extended. Registration validity and completion/occupancy status are separate matters.
Land and geographic identity
Locality: WARD NO 23
Revenue village: Not disclosed in the project identity record. The building-permit extraction refers to Hanuman Basthi (Part); the Form–1A certificate refers to Kothagudem.
Mandal / district / PIN: Karakagudem Mandal / Bhadradri Kothagudem / 507101
Project survey numbers: 144 and 154; no subdivisions are stated in the project identity record.
Site extent: 2,334.44 sq m total/site area; 2,334.44 sq m net area, as recorded. The building-permit extraction separately records 116.8 sq m as road-affected area.
Boundaries: East: EXISTING BUILDING; West: ROAD WIDTH 12; North: VACANT LAND; South: 18M ROAD AND OWNERS LAND
Project-location qualification: The parcel’s revenue village is not consistently identified in the supplied records; confirm the official village and parcel schedule against revenue records.
Development identity
Sanctioning authority: KOTHAGUDEM Municipality I
Principal building-permit approval: 3019/W2/2018/0396, approved 28 July, 2018
Approved built-up area: 6,253.00 sq m in the permit extraction; the project filing also records approved built-up area of 6253 sq m.
Sanctioned building form: One residential building, recorded as Stilt + 5; permit extraction records height 14.25 m. The permit extraction’s floor text is OCR-rendered as “Still + S.”
Building count and RERA units: Project record lists 1 building unit and 55 apartments across one block/tower: 25 2BHK and 30 3BHK.
Permit-plan provisions noted: The building-permit extraction lists tot-lot, transformer space, garbage house and rainwater-harvesting structure; its conditions also refer to parking in the approved cellar and stilt areas.
Offering and status
RERA-filed configurations: 2BHK and 3BHK
RERA-filed saleable area: 2BHK: 46.7 sq m; 3BHK: 43.74 sq m
Booked / available: Portal figures show 0 booked and 55 available (25 2BHK; 30 3BHK). These counts are indicative: the portal record supplies no as-of date.
Completion deadline: Promoter’s Form B declares completion by 28.07.2024; the registration certificate ends on 29/07/2024. These are distinct dates and neither establishes current physical completion.
Occupancy certificate: Form–1A certificate records Occupancy Certificate No. 3019/W2/2021/0702, dated 16-03-2021, for the residential building at Survey Nos. 144 and 154.
Completion evidence: The Form–1A extraction states the building and amenities are complete; it is an architect’s certificate and should not be treated as independent site verification.
2. The project story
SKT SAI GRANDEUR is recorded with TG-RERA as a residential apartment development on a 2,334.44 sq m site identified by Survey Nos. 144 and 154, in Ward No. 23, Bhadradri Kothagudem district. The registered configuration is a single building/block with 55 apartments: 25 2BHK and 30 3BHK.
The building-permit record describes a Stilt + 5 residential building. A later architect’s Form–1A records the residential building as 1 Stilt + 5 Upper Floors, gives an occupancy-certificate number and date, and states that the project is complete. This is filed completion evidence; the supplied material does not independently verify the present condition of the building or amenities.
The portal’s unit counts show all 55 units as available and none booked, but the record provides no date for those counts. Treat them as a portal snapshot rather than confirmation of current inventory.
3. Master plan, architecture & building design
The building-permit record identifies one residential building at Survey Nos. 144 and 154, with site area 2,334.44 sq m, approved built-up area 6,253.00 sq m, height 14.25 m, and a Stilt + 5 configuration. It also records a tot-lot area of 14.25 sq m and 11 rainwater-harvesting structures.
The architect’s completion certificate describes the residential building as 1 Stilt + 5 Upper Floors and separately lists an amenity structure as 1 Ground + 2 Upper Floors. The certificate gives an extent of 2792 Sq. Yards. The supplied records do not provide a complete drawing-derived account of the building footprint, flat arrangement per floor, lifts and stairs, internal circulation, or residential/common-area distribution.
The available layout-plan record is a TG-RERA upload instruction rather than a readable approved layout drawing. The HMDA layout lookup is reported unavailable, and no layout approval number is supplied. Accordingly, the detailed site plan and layout arrangement cannot be confirmed here.
4. Homes, configurations & floor plans
TG-RERA’s unit record lists 25 2BHK and 30 3BHK apartments. The counts and availability below are portal figures without a stated as-of date.
| Configuration | Units | Booked | Available | RERA saleable area | Measured carpet area | Loading (if supplied) |
|---|---|---|---|---|---|---|
| 2BHK | 25 | 0 | 25 | 46.7 sq m | 44.6–46.0 sq m; median 44.8 sq m (software-measured from drawing) | Not supplied |
| 3BHK | 30 | 0 | 30 | 43.74 sq m | Not measured in supplied drawing data | Not supplied |
The 2BHK drawing-based carpet measurements come from software measurement of the floor-plan drawing, not a RERA disclosure; the supplied measurement record says they need review. The RERA-filed saleable area is a separate figure and should not be read as carpet area. Carpet area excludes the exclusive balcony and includes internal partition walls under the statutory definition; saleable area can include a share of common areas, but no project-specific loading figure is supplied.
The drawing-based 2BHK example identifies living/dining, kitchen, two bedrooms, toilets, a wash area and a balcony. The 3BHK RERA configuration has no measured floor-plan area in the supplied drawing data.
5. Parking & vehicle circulation
The building-permit conditions state that cellar and stilt areas approved for parking are to be used exclusively for vehicle parking. The permit extraction does not give a parking-space count, allocation by apartment, visitor or accessible-space provision, or a vehicle-circulation plan.
The RERA filing records 641.88 sq m as mortgage area, but the supplied record does not identify it as a parking allocation or establish which units or spaces it relates to.
Promoter-supplied specifications describe parking as designed to suit the required number of spaces; this does not establish the sanctioned count or a legally documented exclusive allocation to a particular apartment.
6. Amenities, recreation & open spaces
| Description / size | Permit records 14.25 sq m; conditions require fencing and maintenance as greenery before occupancy certification. |
|---|---|
| Declared progress / verified status | Sanctioned provision/condition; present condition not independently verified |
| Description / size | Permit records 11 rainwater-harvesting structures and requires a percolation pit. |
|---|---|
| Declared progress / verified status | Sanctioned provision/condition; completion not independently verified |
| Description / size | Required by permit. |
|---|---|
| Declared progress / verified status | Sanctioned provision/condition; status not independently verified |
| Description / size | Required within the premises by permit. |
|---|---|
| Declared progress / verified status | Sanctioned provision/condition; status not independently verified |
| Description / size | Architect’s Form–1A describes 1 Ground + 2 Upper Floors as “Amenities”; no facility-by-facility schedule or areas are supplied. |
|---|---|
| Declared progress / verified status | Architect’s completion certificate states completion; not independently verified |
| Description / size | Listed in promoter-supplied amenity material; no sizes or capacities supplied. |
|---|---|
| Declared progress / verified status | Promoter-marketed; delivery not independently verified |
The RERA amenity record marks several infrastructure and open-space categories as available, but records 0% progress for the listed categories. It does not supply facility dimensions or independently verified completion status.
7. Utilities, building services & safety
The building-permit conditions require rainwater harvesting, transformer space and a garbage house, and state that public water and electricity connections are to be provided only on production of an occupancy certificate. They also require the construction to follow the sanctioned plan and specify fire-safety responsibilities for the owner, builder/developer, architect and site engineer. These are permit conditions, not evidence that each system is installed or operational.
The RERA amenity record marks water supply, sewerage, storm-water drains, rainwater harvesting and an electrical meter room/substation/receiving station as “YES,” while showing 0% progress for the listed categories. The supplied records do not establish water source or storage capacity, an STP’s capacity, reuse arrangements, backup-power capacity, fire-system equipment, lift count or capacity, CCTV installation, waste segregation arrangements, or accessibility features.
Promoter-supplied specifications mention a 6-passenger lift, generator for common areas, three-phase supply with individual meter, CCTV, security, water supply and waste management. These are promoter-provided descriptions and are not independently verified as installed or operational.
8. Location, access & connectivity
The project identity record places the site in Ward No. 23, Karakagudem Mandal, Bhadradri Kothagudem district, PIN 507101. The building-permit extraction refers to Hanuman Basthi (Part), while the Form–1A certificate identifies Kothagudem; the project identity record does not state a revenue village.
The registered site boundaries identify a 12-wide road to the west and an 18M road to the south. The supplied location record provides a 1.2 km distance to Financial District (Nanakramguda), but the supplied project locality and cadastral location require confirmation before using that measurement for a purchase decision. No verified public-transport or other local-amenity distances are provided.
9. Developer & development status
The registered promoter is SKT CONSTRUCTIONS AND DEVELOPERS, recorded as a Partnership with GSTIN 36ABNFS2117E1ZA. The project record lists Venkateswara Rao Dosapati as an authorized signatory and partner, Picheswar Rao Dosapati and Bharathi Dosapati as partners.
The promoter’s Form B, dated 10 December 2018, is an affidavit by managing partner D. Venkateswara Rao. It declares title and a completion undertaking of 28.07.2024, along with obligations concerning project funds, audit and pending approvals. These are promoter declarations.
An architect’s Form–1A states completion and identifies Occupancy Certificate No. 3019/W2/2021/0702, dated 16-03-2021. That filed certificate addresses the residential building at Survey Nos. 144 and 154; the supplied evidence does not independently verify site completion or provide a separate occupancy certificate for the described amenity structure.
10. Approvals, official records & documents
| Identifier / date | P00900000542; issued 26/03/2019; stated validity to 29/07/2024 |
|---|---|
| Scope and evidence | Form C certificate for SKT SAI GRANDEUR; lists Survey Nos. 144 and 154. |
| Identifier / date | 3019/W2/2018/0396; 28 July, 2018 |
|---|---|
| Scope and evidence | Kothagudem Municipality I; residential building at Survey Nos. 144 and 154. |
| Identifier / date | 3019/W2/2021/0702; 16-03-2021 |
|---|---|
| Scope and evidence | Form–1A states completion of the residential building and amenities; the extraction identifies Survey Nos. 144 and 154. |
| Identifier / date | Dated 10 December 2018 |
|---|---|
| Scope and evidence | Promoter declaration for SKT SAI GRANDEUR, including declared completion date 28.07.2024. |
| Identifier / date | Title reports and encumbrance statements, including documents 35072–35077, 14642, and 42242 |
|---|---|
| Scope and evidence | Filed records relating to title and transactions; detailed title-chain and encumbrance review belongs in the Land & Title section. |
| Identifier / date | Not established from supplied material |
|---|---|
| Scope and evidence | The layout-plan entry is an upload instruction, not a readable approved plan; the HMDA DPMS lookup is reported unavailable. |
The building permit lists conditions concerning parking, rainwater harvesting, greenery, utility provision and occupancy certification. This overview records the permit’s principal identity and scope; the full conditions and their application should be reviewed in the Approvals section.
Frequently asked questions
Is SKT SAI GRANDEUR registered with Telangana RERA?
Yes. SKT SAI GRANDEUR is registered with the Telangana Real Estate Regulatory Authority as P00900000542; the registration status is On-Going Project.
Who is the developer of SKT SAI GRANDEUR?
The promoter named in the RERA registration is SKT CONSTRUCTIONS AND DEVELOPERS.
Where is SKT SAI GRANDEUR located?
SKT SAI GRANDEUR is in WARD NO 23, Karakagudem Mandal, Bhadradri Kothagudem, Telangana (507101).
When will SKT SAI GRANDEUR be completed?
The promoter's proposed date of completion filed with RERA is 29/07/2024. This is the promoter's declaration, not a guarantee.
More projects in Bhadradri Kothagudem