Sky Plaza
SUNRISE BUILDERS AND DEVELOPERS · Rangareddy · RERA P02400009177
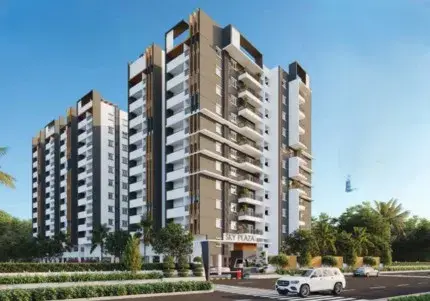
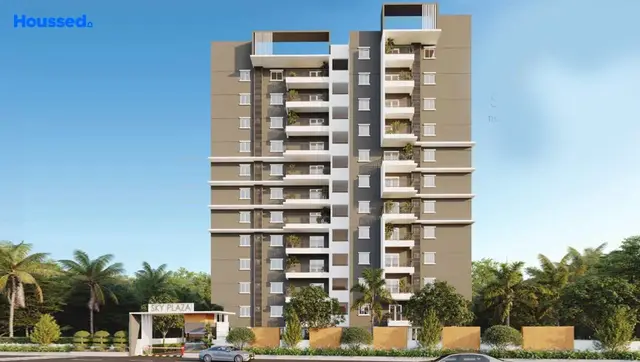
SKY PLAZA is a residential apartment project in HAYATHNAGAR, Hayathnagar Mandal, Ranga Reddy District, developed by the registered promoter SUNRISE BUILDERS AND DEVELOPERS. The project occupies 4,250.39 sq m and comprises one residential building, Building A, with 2 cellars, 1 stilt and 11 upper floors. It has 128 apartments: 76 2BHK units and 52 3BHK units. Its TG-RERA registration is P02400009177, and the project header records proposed completion as 18 January 2030.
More from Sunrise Builders And Developers · 3 projects →
01What we found
Read from TG-RERA filings, approvals, land and registration records and court records. A court case is counted only when the court record states this project's survey number with its village, or names the project.
02Check before you pay
10 items to check before you pay, 3 high - from the title chain, court records and approvals, each with what to ask the builder or your advocate. An item may not be a problem with the project: records can be incomplete.
1. Project at a glance
Project identity
| Field | Project record |
|---|---|
| Registered project name | SKY PLAZA RERA record |
| Project type / use | Residential apartment project; the building permit identifies residential use. RERA record |
| Phase / registered portion | No phase designation is disclosed. The TG-RERA registration is for the project recorded under this registration number. RERA record |
| TG-RERA registration | P02400009177; valid from 18 September 2024 to 18 September 2029, subject to any extension by the Authority. Registration validity is not the project completion deadline. RERA record |
| Registered promoter | SUNRISE BUILDERS AND DEVELOPERS; the RERA record identifies the organization as a partnership. RERA record RERA filing |
| RERA status in supplied record | Registered; the registration certificate records a five-year validity period. |
Land and geographic identity
| Field | Project record |
|---|---|
| Locality | HAYATHNAGAR RERA record RERA filing |
| Revenue village | Anmagal; project documents also describe the site as Anmagal Hayathnagar Village. RERA record |
| Mandal / district / PIN | Hayathnagar / Ranga Reddy / 500070 RERA record |
| Survey numbers and subdivisions | 141/A/A, 141/A/AA, 141/A/1/2 Land records |
| Site extent | RERA land record: total and net area 4,250.39 sq m. The building permit states plot area 4,250.39 sq m, road-affected area 275.97 sq m, and net plot area 3,974.41 sq m. These are recorded as stated in their respective documents. Land records |
| Boundaries | Not disclosed in the supplied parcel record. Land records |
| Registration / property identifiers | TG-RERA P02400009177; GHMC building permit 6178/GHMC/LBN/2024-BP. |
Development identity
| Field | Project record |
|---|---|
| Sanctioning authority | Greater Hyderabad Municipal Corporation (GHMC) Approvals record |
| Principal building permit | 6178/GHMC/LBN/2024-BP, dated 18 September 2024 Approvals record |
| Sanctioned building | One residential building, identified as Building A; 2 cellars, 1 stilt and 11 upper floors. |
| Approved built-up area | The building-permit extraction records 16,006.14 sq m proposed built-up area excluding parking; it also separately records 22,700.04 sq m including parking and a total built-up area of 23,244.40 sq m. These are distinct extracted plan figures and should not be treated as interchangeable. |
| Building height | GHMC building-permit extraction records 32.95 m excluding stilt; another total-height entry in the same plan extraction states 39.70 m. |
| Units | 128 units in the RERA filing; the sanctioned plan extraction also records 128 units. RERA unit table |
| Parking | The plan extraction records 138 proposed cars and 6,693.90 sq m parking area; see the parking section for other filed plan figures and limitations. |
Offering and status
| Field | Project record |
|---|---|
| RERA-filed configurations | 2BHK: 76 units; 3BHK: 52 units. RERA unit table |
| RERA-filed saleable areas | 2BHK: 110.87 sq m; 3BHK: 152.63 sq m. RERA unit table |
| Booked / available | Portal data last read lists 0 booked and 76 available 2BHK units, and 0 booked and 52 available 3BHK units. The portal record supplied here has no as-of date; treat these counts as indicative. RERA unit table |
| RERA completion date | The project header records proposed completion as 18 January 2030. The Form B declaration states completion by 18 September 2029. The supplied material does not establish a revised completion date or an extension. RERA record |
| Construction stage | The project is recorded as a “New Project.” No independently verified on-site construction-progress evidence is supplied. RERA record |
| Occupancy / completion certificate | No occupancy or completion certificate is supplied; the building permit requires an occupancy certificate before occupation. |
2. The project story
SKY PLAZA is a residential apartment development registered with TG-RERA as P02400009177. The registered site is in Anmagal village, Hayathnagar Mandal, Ranga Reddy District, on survey subdivisions 141/A/A, 141/A/AA and 141/A/1/2. The project filing describes one building with 128 apartments. RERA record Land records RERA unit table
The GHMC building permit identifies one residential building, Building A, with two cellars, a stilt level and 11 upper floors. The RERA unit schedule lists 76 two-bedroom and 52 three-bedroom apartments. These are approved or filed development particulars, not evidence that the building or its facilities have been completed. RERA unit table
The record gives a proposed completion date of 18 January 2030, while the promoter’s Form B declaration states 18 September 2029. The supplied record does not establish that either date has been formally revised or that an occupancy certificate has issued. No independently verified construction-progress assessment is provided here. RERA record
3. Master plan, architecture & building design
The GHMC permit is for one residential building, Building A, on open land, comprising 2 cellars, 1 stilt and 11 upper floors. The extracted plan records a building height of 32.95 m excluding stilt and also separately lists total height as 39.70 m.
The plan extraction distinguishes several area measures: 4,250.39 sq m plot area; 3,974.41 sq m net plot area; 16,006.14 sq m proposed built-up area excluding parking; 22,700.04 sq m proposed built-up area including parking; 23,244.40 sq m total built-up area; 15,534.12 sq m residential area; 472.02 sq m commercial area; and 6,693.90 sq m parking area. These figures are presented as separately recorded plan items, not as equivalent area measures. The same extraction lists a tot-lot area of 190.75 sq m and 213.96 sq m in separate entries; no single reconciled figure is supplied.
The plan records 275.97 sq m affected for road widening and a 182.10 sq m nala-buffer entry. It also identifies an 18.00 m existing road and a 30.00 m proposed road. The extracted material does not provide a complete drawing-based description of apartment-floor circulation, cores, lifts, stairs or building footprint.
The RERA filing records approved built-up area of 16,006.14 sq m and 1,700.23 sq m as mortgage area. The plan extraction describes 1,700.23 sq m as proposed built-up area to mortgage and identifies first- and second-floor areas in the mortgage-related entries. RERA filing
4. Homes, configurations & floor plans
The RERA filing lists 128 apartments across two configurations. Saleable area is the RERA-filed unit-area measure; carpet-area figures below are software measurements from the approved floor-plan drawing and are not RERA disclosures. The software notes that drawing measurements need review. Carpet area excludes balcony and utility areas; saleable area additionally includes a share of common areas, so the measures are not interchangeable. RERA unit table Floor plans
| Configuration | Units | Booked | Available | RERA saleable area | Measured carpet area | Loading (if supplied) |
|---|---|---|---|---|---|---|
| 2BHK | 76 | 0 | 76 | 110.87 sq m | 54.7–88.1 sq m; median 69.9 sq m (software-measured) | 37% (software-derived) |
| 3BHK | 52 | 0 | 52 | 152.63 sq m | 85.6–132.8 sq m; median 90.1 sq m (software-measured) | 41% (software-derived) |
The floor-plan extraction includes a measured 2BHK example with a living room, bedroom, master bedroom, dining/kitchen, toilets, balcony and utility. A measured 3BHK example shows a living/dining area, kitchen, two bedrooms plus a master bedroom, toilets and balconies. Room dimensions and areas vary by plan; the measurements are drawing-based and should be checked against the approved plan. RERA unit details
The software also measured one 1BHK design from the drawing, with a median carpet area of 66.7 sq m, but 1BHK is not listed as a RERA-filed configuration in the supplied unit schedule. It is therefore not included as a RERA offering in the table above. RERA unit details Floor plans
5. Parking & vehicle circulation
The extracted GHMC plan records 6,693.90 sq m of parking area and 138 proposed cars, against a stated required parking area of 5,126.25 sq m. It also records 2 cellars and a stilt level; the plan conditions state that cellar and stilt areas approved for parking are to be used exclusively for vehicle parking.
A separate plan entry records 7,068.7 sq m total parking area, while the TSPCB consent order records 7,249.42 sq m for parking, described as space for about 137 four-wheelers and 128 two-wheelers. These are document-specific recorded provisions; the supplied material does not establish a final reconciled parking inventory or unit-by-unit parking allocation.
The building-permit conditions require vehicle parking areas to have electric-vehicle charging infrastructure. The supplied record does not establish the number of EV charging points, visitor or accessible spaces, or whether particular bays are exclusively allocated to individual units.
6. Amenities, recreation & open spaces
RERA’s amenity schedule marks several site-development and service items as available, but the supplied progress values are 0%. These are filing entries, not evidence of completed facilities. The building permit and pollution-control consent also specify project provisions and conditions. RERA amenities
| Description / size | GHMC plan extraction separately records 190.75 sq m and 213.96 sq m as tot-lot area; the building permit also lists “Tot Lot 404.7.” Figures are presented as recorded, without reconciliation. |
|---|---|
| Declared progress / verified status | Plan-filed; completion not independently verified. |
| Description / size | TSPCB consent records green area of 397.09 sq m; GHMC plan conditions require peripheral greenery and tree planting. |
|---|---|
| Declared progress / verified status | Required / consent-recorded; completion not independently verified. |
| Description / size | “Club House” appears in third-party vendor data only; no size or capacity is supplied in the RERA project data. |
|---|---|
| Evidence source | Promoter website |
| Declared progress / verified status | Marketing-source detail; not established as sanctioned or delivered. |
| Description / size | Listed in the RERA amenity schedule. |
|---|---|
| Evidence source | RERA amenities |
| Declared progress / verified status | 0% recorded; not independently verified. |
| Description / size | Listed as available in the RERA amenity schedule. |
|---|---|
| Evidence source | RERA amenities |
| Declared progress / verified status | 0% recorded; not independently verified. |
| Description / size | Listed as available in the RERA amenity schedule. |
|---|---|
| Evidence source | RERA amenities |
| Declared progress / verified status | 0% recorded; no further facility description supplied. |
| Description / size | Listed as available in the RERA amenity schedule; GHMC permit requires a garbage house. |
|---|---|
| Evidence source | RERA amenities |
| Declared progress / verified status | 0% recorded; not independently verified. |
7. Utilities, building services & safety
Water, sewerage and drainage. The GHMC plan extraction records a 25,000-litre underground static water-storage tank and a separate 25,000-litre terrace tank for residential buildings. It lists rainwater harvesting, an STP and dual piping. The TSPCB consent records HMWS&SB as the water source, maximum permitted water consumption of 70.29 KLD (50 KLD fresh water and 20.29 KLD treated water), wastewater generation of 59.1 KLD, and an STP capacity of 75 KLD. It specifies reuse of treated wastewater for toilet flushing and rainwater harvesting for roof and surface runoff. These are recorded provisions and consent conditions, not verified operational performance.
The GHMC plan also lists a storm-water drain and requires a drain sized for site catchment inflows and connected to the nearest storm-water drain.
Electrical and backup services. The building permit lists space for a transformer and requires a generator as an alternate electricity source. The TSPCB consent records DG sets of 1×500 kVA and a proposed 26 kW of solar power, stated as 4.06% of total energy consumption of 640 kW. The approved-plan extraction requires EV charging infrastructure in parking areas.
Fire and life safety. A provisional fire-services NOC is recorded for the proposed high-rise. The fire document lists fire-fighting installations and conditions relating to fire alarm and sprinkler systems, hose reels, down-comers, fire command centre, protected exits, staircase pressurisation and basement smoke ventilation. It requires a further fire-services inspection/NOC before occupation and an occupancy certificate before the building is occupied. The provisional NOC is not evidence that the required systems have been installed or that final fire or occupancy clearance has issued.
Waste and accessibility. GHMC requires a garbage house and specifies handling of construction and demolition waste through designated collection arrangements. The supplied project record does not describe completed waste facilities, CCTV/access control, lifts or accessible circulation in enough detail to report them as provided.
8. Location, access & connectivity
The registered location is Anmagal village, Hayathnagar Mandal, Ranga Reddy District, PIN 500070; the project is identified in the RERA record as being in HAYATHNAGAR. RERA record
The building-permit extraction identifies an 18.00 m existing road and a 30.00 m proposed road, and includes other road-width references of 60'0" and an 18 m road. The GHMC plan requires one entry and one exit with a minimum width of 4.5 m and 5 m height clearance. These are recorded plan particulars, not an independent assessment of current road access.
The location dataset gives the Outer Ring Road nearest sampled interchange at approximately 3.6 km. This is a supplied location-data measurement, not a travel-time claim. Location record
9. Developer & development status
The TG-RERA registered promoter is SUNRISE BUILDERS AND DEVELOPERS, recorded as a partnership. The RERA filing provides GSTIN 36ADZFS4610A1Z0 and identifies UDUMULA GOUTHAM REDDY as an authorized signatory. The supplied project identity data does not provide a verified registered-office address or official contact details. RERA record RERA filing Corporate record
The project is recorded as a new project with one building and 128 proposed apartments. The supplied information does not include independently verified construction-progress measurements. The RERA project header gives proposed completion as 18 January 2030; the Form B declaration states completion by 18 September 2029. No occupancy certificate is supplied. RERA record RERA unit table
10. Approvals, official records & documents
| Identifier / authority | P02400009177; TG-RERA |
|---|---|
| What the supplied record establishes | Registration of SKY PLAZA and validity from 18 September 2024 to 18 September 2029, subject to the Act and rules. |
| Identifier / authority | 6178/GHMC/LBN/2024-BP; GHMC; 18 September 2024 |
|---|---|
| What the supplied record establishes | Permit record for one residential building with 2 cellars, 1 stilt and 11 upper floors. |
| Identifier / authority | File TS/031772/2024; GHMC |
|---|---|
| What the supplied record establishes | Plan extraction describing the proposed high-rise residential building, land and selected building particulars. |
| Identifier / authority | ACK. No. dated 16 March 2023; State Disaster Response and Fire Services Department |
|---|---|
| What the supplied record establishes | Provisional fire-services clearance with construction, safety and final-occupancy requirements. |
| Identifier / authority | 292/TSPCB/CFE/RRD/RO-RR-I/HO/2024; TSPCB; 24 April 2024 |
|---|---|
| What the supplied record establishes | Consent for Establishment for the Sky Plaza residential apartment project, subject to its conditions; the order requires Consent for Operation before commencement of activity. |
| Identifier / authority | NADI/SOUTH/B/020223/739778; Airports Authority of India; 7 February 2023; valid through 6 February 2031 |
|---|---|
| What the supplied record establishes | Height-clearance NOC; the document states it is not evidence of land ownership or building-plan approval. |
| Identifier / authority | Project completion undertaking: 18 September 2029 |
|---|---|
| What the supplied record establishes | Promoter-declared completion period and other registration undertakings. |
| Identifier / authority | Not supplied |
|---|---|
| What the supplied record establishes | No occupancy or completion certificate is established by the documents provided. Document index Approvals record |
1. Project at a glance
Project identity
Registered project name: SKY PLAZA
Project type / use: Residential apartment project; the building permit identifies residential use.
Phase / registered portion: No phase designation is disclosed. The TG-RERA registration is for the project recorded under this registration number.
TG-RERA registration: P02400009177; valid from 18 September 2024 to 18 September 2029, subject to any extension by the Authority. Registration validity is not the project completion deadline.
Registered promoter: SUNRISE BUILDERS AND DEVELOPERS; the RERA record identifies the organization as a partnership.
RERA status in supplied record: Registered; the registration certificate records a five-year validity period.
Land and geographic identity
Locality: HAYATHNAGAR
Revenue village: Anmagal; project documents also describe the site as Anmagal Hayathnagar Village.
Mandal / district / PIN: Hayathnagar / Ranga Reddy / 500070
Survey numbers and subdivisions: 141/A/A, 141/A/AA, 141/A/1/2
Site extent: RERA land record: total and net area 4,250.39 sq m. The building permit states plot area 4,250.39 sq m, road-affected area 275.97 sq m, and net plot area 3,974.41 sq m. These are recorded as stated in their respective documents.
Boundaries: Not disclosed in the supplied parcel record.
Registration / property identifiers: TG-RERA P02400009177; GHMC building permit 6178/GHMC/LBN/2024-BP.
Development identity
Sanctioning authority: Greater Hyderabad Municipal Corporation (GHMC)
Principal building permit: 6178/GHMC/LBN/2024-BP, dated 18 September 2024
Sanctioned building: One residential building, identified as Building A; 2 cellars, 1 stilt and 11 upper floors.
Approved built-up area: The building-permit extraction records 16,006.14 sq m proposed built-up area excluding parking; it also separately records 22,700.04 sq m including parking and a total built-up area of 23,244.40 sq m. These are distinct extracted plan figures and should not be treated as interchangeable.
Building height: GHMC building-permit extraction records 32.95 m excluding stilt; another total-height entry in the same plan extraction states 39.70 m.
Units: 128 units in the RERA filing; the sanctioned plan extraction also records 128 units.
Parking: The plan extraction records 138 proposed cars and 6,693.90 sq m parking area; see the parking section for other filed plan figures and limitations.
Offering and status
RERA-filed configurations: 2BHK: 76 units; 3BHK: 52 units.
RERA-filed saleable areas: 2BHK: 110.87 sq m; 3BHK: 152.63 sq m.
Booked / available: Portal data last read lists 0 booked and 76 available 2BHK units, and 0 booked and 52 available 3BHK units. The portal record supplied here has no as-of date; treat these counts as indicative.
RERA completion date: The project header records proposed completion as 18 January 2030. The Form B declaration states completion by 18 September 2029. The supplied material does not establish a revised completion date or an extension.
Construction stage: The project is recorded as a “New Project.” No independently verified on-site construction-progress evidence is supplied.
Occupancy / completion certificate: No occupancy or completion certificate is supplied; the building permit requires an occupancy certificate before occupation.
2. The project story
SKY PLAZA is a residential apartment development registered with TG-RERA as P02400009177. The registered site is in Anmagal village, Hayathnagar Mandal, Ranga Reddy District, on survey subdivisions 141/A/A, 141/A/AA and 141/A/1/2. The project filing describes one building with 128 apartments.
The GHMC building permit identifies one residential building, Building A, with two cellars, a stilt level and 11 upper floors. The RERA unit schedule lists 76 two-bedroom and 52 three-bedroom apartments. These are approved or filed development particulars, not evidence that the building or its facilities have been completed.
The record gives a proposed completion date of 18 January 2030, while the promoter’s Form B declaration states 18 September 2029. The supplied record does not establish that either date has been formally revised or that an occupancy certificate has issued. No independently verified construction-progress assessment is provided here.
3. Master plan, architecture & building design
The GHMC permit is for one residential building, Building A, on open land, comprising 2 cellars, 1 stilt and 11 upper floors. The extracted plan records a building height of 32.95 m excluding stilt and also separately lists total height as 39.70 m.
The plan extraction distinguishes several area measures: 4,250.39 sq m plot area; 3,974.41 sq m net plot area; 16,006.14 sq m proposed built-up area excluding parking; 22,700.04 sq m proposed built-up area including parking; 23,244.40 sq m total built-up area; 15,534.12 sq m residential area; 472.02 sq m commercial area; and 6,693.90 sq m parking area. These figures are presented as separately recorded plan items, not as equivalent area measures. The same extraction lists a tot-lot area of 190.75 sq m and 213.96 sq m in separate entries; no single reconciled figure is supplied.
The plan records 275.97 sq m affected for road widening and a 182.10 sq m nala-buffer entry. It also identifies an 18.00 m existing road and a 30.00 m proposed road. The extracted material does not provide a complete drawing-based description of apartment-floor circulation, cores, lifts, stairs or building footprint.
The RERA filing records approved built-up area of 16,006.14 sq m and 1,700.23 sq m as mortgage area. The plan extraction describes 1,700.23 sq m as proposed built-up area to mortgage and identifies first- and second-floor areas in the mortgage-related entries.
4. Homes, configurations & floor plans
The RERA filing lists 128 apartments across two configurations. Saleable area is the RERA-filed unit-area measure; carpet-area figures below are software measurements from the approved floor-plan drawing and are not RERA disclosures. The software notes that drawing measurements need review. Carpet area excludes balcony and utility areas; saleable area additionally includes a share of common areas, so the measures are not interchangeable.
| Configuration | Units | Booked | Available | RERA saleable area | Measured carpet area | Loading (if supplied) |
|---|---|---|---|---|---|---|
| 2BHK | 76 | 0 | 76 | 110.87 sq m | 54.7–88.1 sq m; median 69.9 sq m (software-measured) | 37% (software-derived) |
| 3BHK | 52 | 0 | 52 | 152.63 sq m | 85.6–132.8 sq m; median 90.1 sq m (software-measured) | 41% (software-derived) |
The floor-plan extraction includes a measured 2BHK example with a living room, bedroom, master bedroom, dining/kitchen, toilets, balcony and utility. A measured 3BHK example shows a living/dining area, kitchen, two bedrooms plus a master bedroom, toilets and balconies. Room dimensions and areas vary by plan; the measurements are drawing-based and should be checked against the approved plan.
The software also measured one 1BHK design from the drawing, with a median carpet area of 66.7 sq m, but 1BHK is not listed as a RERA-filed configuration in the supplied unit schedule. It is therefore not included as a RERA offering in the table above.
5. Parking & vehicle circulation
The extracted GHMC plan records 6,693.90 sq m of parking area and 138 proposed cars, against a stated required parking area of 5,126.25 sq m. It also records 2 cellars and a stilt level; the plan conditions state that cellar and stilt areas approved for parking are to be used exclusively for vehicle parking.
A separate plan entry records 7,068.7 sq m total parking area, while the TSPCB consent order records 7,249.42 sq m for parking, described as space for about 137 four-wheelers and 128 two-wheelers. These are document-specific recorded provisions; the supplied material does not establish a final reconciled parking inventory or unit-by-unit parking allocation.
The building-permit conditions require vehicle parking areas to have electric-vehicle charging infrastructure. The supplied record does not establish the number of EV charging points, visitor or accessible spaces, or whether particular bays are exclusively allocated to individual units.
6. Amenities, recreation & open spaces
RERA’s amenity schedule marks several site-development and service items as available, but the supplied progress values are 0%. These are filing entries, not evidence of completed facilities. The building permit and pollution-control consent also specify project provisions and conditions.
| Description / size | GHMC plan extraction separately records 190.75 sq m and 213.96 sq m as tot-lot area; the building permit also lists “Tot Lot 404.7.” Figures are presented as recorded, without reconciliation. |
|---|---|
| Declared progress / verified status | Plan-filed; completion not independently verified. |
| Description / size | TSPCB consent records green area of 397.09 sq m; GHMC plan conditions require peripheral greenery and tree planting. |
|---|---|
| Declared progress / verified status | Required / consent-recorded; completion not independently verified. |
| Description / size | “Club House” appears in third-party vendor data only; no size or capacity is supplied in the RERA project data. |
|---|---|
| Declared progress / verified status | Marketing-source detail; not established as sanctioned or delivered. |
| Description / size | Listed in the RERA amenity schedule. |
|---|---|
| Declared progress / verified status | 0% recorded; not independently verified. |
| Description / size | Listed as available in the RERA amenity schedule. |
|---|---|
| Declared progress / verified status | 0% recorded; not independently verified. |
| Description / size | Listed as available in the RERA amenity schedule. |
|---|---|
| Declared progress / verified status | 0% recorded; no further facility description supplied. |
| Description / size | Listed as available in the RERA amenity schedule; GHMC permit requires a garbage house. |
|---|---|
| Declared progress / verified status | 0% recorded; not independently verified. |
7. Utilities, building services & safety
Water, sewerage and drainage. The GHMC plan extraction records a 25,000-litre underground static water-storage tank and a separate 25,000-litre terrace tank for residential buildings. It lists rainwater harvesting, an STP and dual piping. The TSPCB consent records HMWS&SB as the water source, maximum permitted water consumption of 70.29 KLD (50 KLD fresh water and 20.29 KLD treated water), wastewater generation of 59.1 KLD, and an STP capacity of 75 KLD. It specifies reuse of treated wastewater for toilet flushing and rainwater harvesting for roof and surface runoff. These are recorded provisions and consent conditions, not verified operational performance.
The GHMC plan also lists a storm-water drain and requires a drain sized for site catchment inflows and connected to the nearest storm-water drain.
Electrical and backup services. The building permit lists space for a transformer and requires a generator as an alternate electricity source. The TSPCB consent records DG sets of 1×500 kVA and a proposed 26 kW of solar power, stated as 4.06% of total energy consumption of 640 kW. The approved-plan extraction requires EV charging infrastructure in parking areas.
Fire and life safety. A provisional fire-services NOC is recorded for the proposed high-rise. The fire document lists fire-fighting installations and conditions relating to fire alarm and sprinkler systems, hose reels, down-comers, fire command centre, protected exits, staircase pressurisation and basement smoke ventilation. It requires a further fire-services inspection/NOC before occupation and an occupancy certificate before the building is occupied. The provisional NOC is not evidence that the required systems have been installed or that final fire or occupancy clearance has issued.
Waste and accessibility. GHMC requires a garbage house and specifies handling of construction and demolition waste through designated collection arrangements. The supplied project record does not describe completed waste facilities, CCTV/access control, lifts or accessible circulation in enough detail to report them as provided.
8. Location, access & connectivity
The registered location is Anmagal village, Hayathnagar Mandal, Ranga Reddy District, PIN 500070; the project is identified in the RERA record as being in HAYATHNAGAR.
The building-permit extraction identifies an 18.00 m existing road and a 30.00 m proposed road, and includes other road-width references of 60'0" and an 18 m road. The GHMC plan requires one entry and one exit with a minimum width of 4.5 m and 5 m height clearance. These are recorded plan particulars, not an independent assessment of current road access.
The location dataset gives the Outer Ring Road nearest sampled interchange at approximately 3.6 km. This is a supplied location-data measurement, not a travel-time claim.
9. Developer & development status
The TG-RERA registered promoter is SUNRISE BUILDERS AND DEVELOPERS, recorded as a partnership. The RERA filing provides GSTIN 36ADZFS4610A1Z0 and identifies UDUMULA GOUTHAM REDDY as an authorized signatory. The supplied project identity data does not provide a verified registered-office address or official contact details.
The project is recorded as a new project with one building and 128 proposed apartments. The supplied information does not include independently verified construction-progress measurements. The RERA project header gives proposed completion as 18 January 2030; the Form B declaration states completion by 18 September 2029. No occupancy certificate is supplied.
10. Approvals, official records & documents
| Identifier / authority | P02400009177; TG-RERA |
|---|---|
| What the supplied record establishes | Registration of SKY PLAZA and validity from 18 September 2024 to 18 September 2029, subject to the Act and rules. |
| Identifier / authority | 6178/GHMC/LBN/2024-BP; GHMC; 18 September 2024 |
|---|---|
| What the supplied record establishes | Permit record for one residential building with 2 cellars, 1 stilt and 11 upper floors. |
| Identifier / authority | File TS/031772/2024; GHMC |
|---|---|
| What the supplied record establishes | Plan extraction describing the proposed high-rise residential building, land and selected building particulars. |
| Identifier / authority | ACK. No. dated 16 March 2023; State Disaster Response and Fire Services Department |
|---|---|
| What the supplied record establishes | Provisional fire-services clearance with construction, safety and final-occupancy requirements. |
| Identifier / authority | 292/TSPCB/CFE/RRD/RO-RR-I/HO/2024; TSPCB; 24 April 2024 |
|---|---|
| What the supplied record establishes | Consent for Establishment for the Sky Plaza residential apartment project, subject to its conditions; the order requires Consent for Operation before commencement of activity. |
| Identifier / authority | NADI/SOUTH/B/020223/739778; Airports Authority of India; 7 February 2023; valid through 6 February 2031 |
|---|---|
| What the supplied record establishes | Height-clearance NOC; the document states it is not evidence of land ownership or building-plan approval. |
| Identifier / authority | Project completion undertaking: 18 September 2029 |
|---|---|
| What the supplied record establishes | Promoter-declared completion period and other registration undertakings. |
| Identifier / authority | Not supplied |
|---|---|
| What the supplied record establishes | No occupancy or completion certificate is established by the documents provided. |
Frequently asked questions
Is SKY PLAZA registered with Telangana RERA?
Yes. SKY PLAZA is registered with the Telangana Real Estate Regulatory Authority as P02400009177; the registration status is New Project.
Who is the developer of SKY PLAZA?
The promoter named in the RERA registration is SUNRISE BUILDERS AND DEVELOPERS.
Where is SKY PLAZA located?
SKY PLAZA is in HAYATHNAGAR, Anmagal, Rangareddy, Telangana (500070).
When will SKY PLAZA be completed?
The promoter's proposed date of completion filed with RERA is 18/01/2030. This is the promoter's declaration, not a guarantee.
More projects in Anmagal