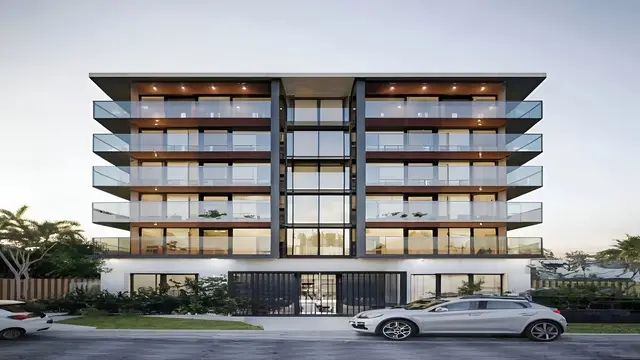
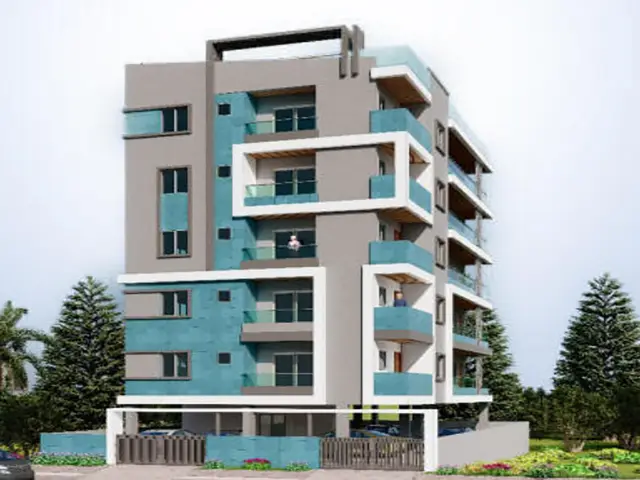
Sr Constructions 3
SR CONSTRUCTIONS · Rangareddy · RERA P02400000587
SR CONSTRUCTIONS 3 is a residential apartment project in Miyapur, Serilingampally mandal, Ranga Reddy district. The registered promoter developing it is SR CONSTRUCTIONS, a partnership firm. The project covers 445.94 sq. m. and comprises one building with Stilt + 4 floors and 12 apartments, all filed as 2BHK with a saleable area of 96.62 sq. m. per unit. It is registered under TG-RERA number P02400000587, with proposed completion dated 29/06/2024.
More from Sr Constructions · 26 projects →
01What we found
Read from TG-RERA filings, approvals, land and registration records and court records. A court case is counted only when the court record states this project's survey number with its village, or names the project.
02Check before you pay
9 items to check before you pay, 3 high - from the title chain, court records and approvals, each with what to ask the builder or your advocate. An item may not be a problem with the project: records can be incomplete.
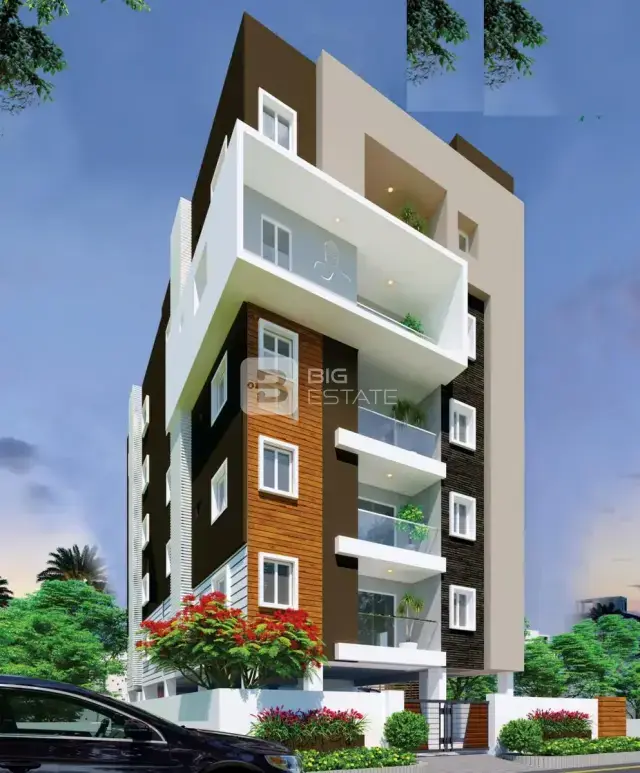
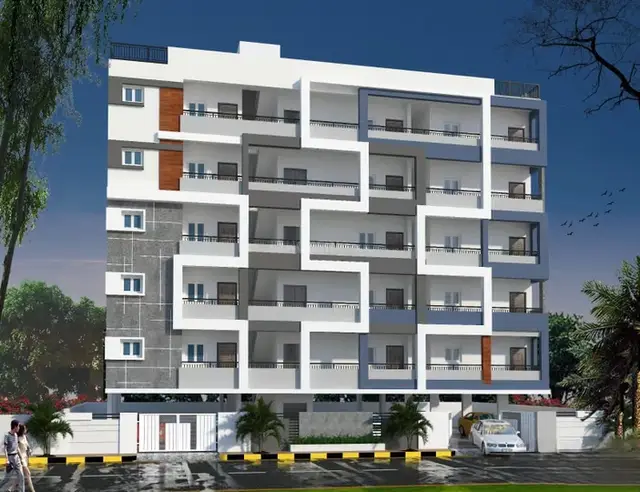
1. Project at a glance
Project identity
| Field | Project record |
|---|---|
| Registered project name | SR CONSTRUCTIONS 3 RERA record |
| Project type | Residential apartment project RERA record RERA filing |
| Phase / registered portion | No phase number is disclosed. The registration is for the project recorded on Survey No. 56; phase scope is not separately stated. RERA record |
| TG-RERA registration | P02400000587 RERA record Approvals record |
| Registration validity | 10 April 2019 to 29 June 2024; the certificate states five years’ validity. No extension is recorded in the supplied certificate. RERA record |
| Registered promoter | SR CONSTRUCTIONS (also rendered “Sr Constructions” on the certificate); partnership firm RERA record Corporate record |
| RERA status | Listed as an on-going project in the project record. The registered completion date was 29 June 2024; the record states it is overdue. Registration validity and project completion status are separate matters. RERA record RERA filing |
Land and geographic identity
| Field | Project record |
|---|---|
| Locality / revenue village | Miyapur is the RERA locality. The title report and building-permit extraction also use Maqtha Mahabubpet / Magtha Mahabubpet and Makthamahaboob Peta; the records do not establish whether these are interchangeable revenue-village labels. RERA record |
| Mandal / district / PIN | Serilingampally / Ranga Reddy / 500019 RERA record |
| Project survey number(s) | RERA registration and title documents identify Survey No. 56. The building-permit extraction lists survey numbers 56 and 2; the supplied data does not clarify the relationship of Survey No. 2 to the registered project land. |
| Plot numbers | 260, 261 |
| Registered site extent | 445.94 sq. m. total and net area in the project record. RERA filing |
| Boundaries | North: 40 feet wide road; South: neighbours’ land; East: Plot No. 261; West: Plot No. 259 RERA filing |
| Survey-level context | The cadastral record covers the whole Survey No. 56, with a recorded extent of 19,721.84 sq. m.; that is not the project site extent. Cadastral map |
Development identity
| Field | Project record |
|---|---|
| Sanctioning authority | Greater Hyderabad Municipal Corporation (GHMC) Approvals record |
| Principal building approval | Building Permit Order 2/C21/10888/2018, approved 29 June 2018; file no. 2/C12/07445/2018 Approvals record |
| Approved built-up area | 1,473.32 sq. m. shown in the project record. The permit extraction separately reports upper-floor area of 991.52 sq. m. and parking-floor area of 233.91 sq. m.; these are distinct recorded measures. RERA filing |
| Building count / configuration | One building; sanctioned as Stilt + 4 floors, with height recorded as 12 m. RERA filing |
| Parking levels / area | Parking floors area is recorded as 233.91 sq. m. The permit conditions refer to cellar and stilt parking, but the supplied extraction does not give a parking-space count. |
| Units | One proposed building is recorded in the land details; the RERA filing lists 12 apartments. RERA filing RERA unit table RERA unit details |
Offering and status
| Field | Project record |
|---|---|
| RERA-filed configuration | 2BHK; 12 units RERA unit table RERA unit table |
| RERA-filed saleable area | 96.62 sq. m. per unit RERA unit table RERA unit table |
| Booked / available | Portal snapshot lists 0 booked and 12 available; no as-of date is supplied, so these figures are indicative rather than a current inventory confirmation. RERA unit table RERA unit details |
| Construction stage | The project record identifies the project as on-going and gives 90% completeness; this is a recorded progress figure, not an independent site inspection. RERA record |
| Completion dates | Proposed and revised proposed completion date: 29/06/2024 RERA record RERA filing |
| Occupancy / completion certificate | No occupancy or completion certificate is included in the supplied project evidence. The building permit states an occupancy certificate is compulsory before occupation. The supplied records do not establish OC status for any floor or portion. Document index |
2. The project story
SR CONSTRUCTIONS 3 is registered as a residential apartment project in the Miyapur locality, Ranga Reddy district. The project record describes a single building on a 445.94 sq. m. site, with one 2BHK configuration and 12 apartments filed for sale. RERA record RERA filing RERA unit table RERA unit table
The GHMC building permit extraction records a proposed residential building with a Stilt + 4 configuration. The promoter’s Form B declaration undertakes completion by 29 June 2024, and the project record gives the same proposed and revised date. The project is listed as on-going, with 90% completeness recorded; that figure is not supported here by an independent construction inspection or a dated site-progress report. RERA record
The supplied evidence does not include an occupancy or completion certificate, nor does it establish that any particular floor or apartment has been completed or certified for occupation. The permit requires an OC before occupation. Document index
3. Master plan, architecture & building design
The project record gives a total/net site area of 445.94 sq. m. and an approved built-up area of 1,473.32 sq. m. The GHMC permit extraction describes a single proposed residential building, Stilt + 4, with a recorded height of 12 m. It separately lists 991.52 sq. m. of upper-floor area and 233.91 sq. m. of parking-floor area. These figures are kept as separately labelled measures; no FSI-counted area is supplied. RERA filing RERA filing
The permit extraction records road-affected area of 99.46 sq. m. and net area of 445.94 sq. m.; it also records that the road-affected portion is to be surrendered to GHMC without compensation.
The permit identifies the development as residential and refers to a tot-lot, peripheral greenery, a transformer space and a garbage house. It requires adherence to the sanctioned plan and prior approval for modifications. The available extraction does not provide a complete architectural drawing set or details sufficient to establish the building footprint, flats per floor, lift and stair arrangements, internal circulation, or the residential/common-area distribution.
4. Homes, configurations & floor plans
The RERA filing lists 12 2BHK apartments, with 96.62 sq. m. saleable area per unit; it records none booked and all 12 available, with no inventory as-of date provided. A drawing-based software measurement from the extracted floor-plan material reports 2BHK carpet areas from 58.1 to 75.9 sq. m. (median 65.8 sq. m.) across three measured designs. This is not a RERA-filed carpet-area disclosure, and the floor-plan data itself says the measurements need review. The supplied floor-plan record notes that saleable area includes a home’s share of common areas; it should not be read as carpet area. RERA unit table RERA unit details Floor plans
| Configuration | Units | Booked | Available | RERA saleable area | Measured carpet area | Loading (if supplied) |
|---|---|---|---|---|---|---|
| 2BHK | 12 | 0 | 12 | 96.62 sq. m. | 58.1–75.9 sq. m.; median 65.8 sq. m. (software-measured from drawings, not RERA-filed) | 32% (drawing-measurement record) |
The drawing extraction describes a typical 2BHK design with living room, kitchen, wash area, two bedrooms and two toilets. One measured example lists a 4.57 m × 4.93 m living room, a 3.0 m × 3.16 m kitchen, a 3.0 m × 4.5 m master bedroom, a 3.0 m × 3.18 m second bedroom and a 1.22 m × 2.86 m wash area. These are software-derived dimensions from the supplied drawing extraction, not RERA disclosures. RERA unit details
5. Parking & vehicle circulation
The building-permit extraction identifies a parking-floor area of 233.91 sq. m. and requires cellar and stilt areas approved for parking to be used exclusively for vehicle parking, without partition walls or rolling shutters. The permit extract does not state the number of car or two-wheeler spaces, whether spaces are visitor or accessible spaces, or how parking is allocated to individual apartments. A vendor record mentions open and closed car parking, but this is not established by the supplied sanctioned parking count or unit-allocation documents. No parking-space-per-home ratio can be verified from the supplied evidence. Promoter website
6. Amenities, recreation & open spaces
The RERA record includes amenity and infrastructure entries, but most show 0% progress or no stated progress percentage. A “YES” entry records that an item is included or declared in the filing; it does not independently establish installation or completion. The GHMC permit extraction also names several site features. RERA amenities
| Facility | Description / size | Evidence source | Declared progress / verified status |
|---|---|---|---|
| Tot-lot / green strip | Permit lists a tot-lot; size is not supplied. It requires fencing and maintenance as greenery before OC. | RERA amenities | Listed in the permit; completion not independently verified. |
| Peripheral greenery / trees | Permit lists 20 trees and requires peripheral greenery. | Required/listed; completion not independently verified. | |
| Water conservation / rainwater harvesting | RERA amenity entry says “YES”; permit requires a rainwater-harvesting structure (percolation pit). | RERA amenities | Declared/required; installation not independently verified. |
| Community buildings | RERA amenity entry; no facility description or size supplied. | RERA amenities | 0% recorded. |
| Aggregate recreational open space | RERA amenity entry; no area supplied. | RERA amenities | 0% recorded. |
A vendor listing mentions a gym, children’s play area, clubhouse, swimming pool, landscaped gardens and indoor games. These are promoter-marketed/vendor details, not confirmed here as sanctioned or delivered project facilities. Promoter website
7. Utilities, building services & safety
The RERA amenity record marks water supply, sewerage (including chamber, lines, septic tank or STP), water conservation/rainwater harvesting, energy management, and electrical meter room/sub-station/receiving station as “YES.” The record does not provide system capacities or establish completion. RERA amenities
The GHMC permit requires a rainwater-harvesting structure, transformer space, a garbage house, tree planting and maintenance of greenery. It also states that public water and electricity connections will be provided only on production of an occupancy certificate.
The permit requires an occupancy certificate before occupation and refers to fire/life-safety requirements, but the supplied evidence does not establish completed fire systems, STP capacity or operating status, drainage or storm-water arrangements, backup power, lift details, security systems, or accessible circulation. Vendor claims of 24-hour water, CCTV/security, fire-fighting systems, power backup and an STP are not independent verification of provision or operation. RERA amenities Promoter website
8. Location, access & connectivity
The registered project location is Miyapur, Serilingampally mandal, Ranga Reddy district, PIN 500019. The project record gives plot numbers 260 and 261 in Survey No. 56; the building-permit extraction additionally lists Survey No. 2. RERA record
The recorded northern boundary is a 40 feet wide road. The GHMC permit extraction also refers to an 18 m road-width condition. The supplied evidence does not set out a full approach-road or internal circulation plan. RERA filing
The location record gives HITEC City at 6.0 km from the cadastral parcel-centroid location. Vendor-listed distances to MNR Indo English High School, Care & Cure Dental Hospital, Miyapur Metro Station, Brijwasi Aahaar and JSR Mall are not included as independently verified location measurements in this project record. Location record Promoter website
9. Developer & development status
The registered promoter is SR CONSTRUCTIONS, recorded as a partnership firm. A Registrar of Firms acknowledgement identifies S R CONSTRUCTIONS as entered in the Register of Firms as No. 67 of 2016 at Medak. The project record lists D. Sanjeev Reddy as managing partner/authorised signatory and D. Gangareddy as partner. Corporate record
The promoter’s Form B is a self-declaration that states a completion undertaking of 29 June 2024 and makes declarations concerning title basis, encumbrances, project funds, audit and pending approvals. These are promoter statements in a filed declaration, not independent verification of the underlying matters.
The project record lists 90% completeness and an on-going status, with proposed and revised completion both recorded as 29 June 2024. No independent site inspection, dated construction-progress evidence, or occupancy/completion certificate is supplied. RERA record RERA filing Document index
10. Approvals, official records & documents
| Identifier / date | P02400000587, issued 10 April 2019; validity stated to 29 June 2024 |
|---|---|
| What the supplied evidence establishes | Form C registers SR CONSTRUCTIONS 3 under section 5 and includes conditions concerning agreement for sale, conveyance and the separate account. |
| Identifier / date | Approval no. 2/C21/10888/2018; file no. 2/C12/07445/2018; approved 29 June 2018 |
|---|---|
| What the supplied evidence establishes | Building Permit Order extraction for a proposed residential Stilt + 4 building; permit validity is recorded to 29 June 2024. Approvals record |
| Identifier / date | 8401/MP2/HUDA/93 |
|---|---|
| What the supplied evidence establishes | Listed as a layout/subdivision number in the permit extraction; the supplied evidence does not include the approved layout document itself. |
| Identifier / date | Document 44169, dated 14 March 2019 |
|---|---|
| What the supplied evidence establishes | Advocate’s title opinion concerning two plots in Survey No. 56 at Maqtha Mahabubpet Village; see Land & Title for the deed register and title evidence. |
| Identifier / date | Document 44179, page 3 |
|---|---|
| What the supplied evidence establishes | Extracted sale deed dated 20 June 2018 for Plot No. 261, Survey No. 56. |
| Identifier / date | Document 42316 |
|---|---|
| What the supplied evidence establishes | Form B affidavit-cum-declaration by the managing partner/authorised signatory for the promoter. |
| Identifier / date | Documents 46106 and 46107 |
|---|---|
| What the supplied evidence establishes | Registrar of Firms acknowledgement and a promoter request letter regarding formation/legal-entity status. |
The supplied evidence does not include an occupancy or completion certificate, a full sanctioned drawing set, or the layout approval document itself. The project record names GHMC as the authority and identifies the building-permit number above; the detailed permit conditions are addressed in the Approvals section. Document index Approvals record
1. Project at a glance
Project identity
Registered project name: SR CONSTRUCTIONS 3
Project type: Residential apartment project
Phase / registered portion: No phase number is disclosed. The registration is for the project recorded on Survey No. 56; phase scope is not separately stated.
TG-RERA registration: P02400000587
Registration validity: 10 April 2019 to 29 June 2024; the certificate states five years’ validity. No extension is recorded in the supplied certificate.
Registered promoter: SR CONSTRUCTIONS (also rendered “Sr Constructions” on the certificate); partnership firm
RERA status: Listed as an on-going project in the project record. The registered completion date was 29 June 2024; the record states it is overdue. Registration validity and project completion status are separate matters.
Land and geographic identity
Locality / revenue village: Miyapur is the RERA locality. The title report and building-permit extraction also use Maqtha Mahabubpet / Magtha Mahabubpet and Makthamahaboob Peta; the records do not establish whether these are interchangeable revenue-village labels.
Mandal / district / PIN: Serilingampally / Ranga Reddy / 500019
Project survey number(s): RERA registration and title documents identify Survey No. 56. The building-permit extraction lists survey numbers 56 and 2; the supplied data does not clarify the relationship of Survey No. 2 to the registered project land.
Plot numbers: 260, 261
Registered site extent: 445.94 sq. m. total and net area in the project record.
Boundaries: North: 40 feet wide road; South: neighbours’ land; East: Plot No. 261; West: Plot No. 259
Survey-level context: The cadastral record covers the whole Survey No. 56, with a recorded extent of 19,721.84 sq. m.; that is not the project site extent.
Development identity
Sanctioning authority: Greater Hyderabad Municipal Corporation (GHMC)
Principal building approval: Building Permit Order 2/C21/10888/2018, approved 29 June 2018; file no. 2/C12/07445/2018
Approved built-up area: 1,473.32 sq. m. shown in the project record. The permit extraction separately reports upper-floor area of 991.52 sq. m. and parking-floor area of 233.91 sq. m.; these are distinct recorded measures.
Building count / configuration: One building; sanctioned as Stilt + 4 floors, with height recorded as 12 m.
Parking levels / area: Parking floors area is recorded as 233.91 sq. m. The permit conditions refer to cellar and stilt parking, but the supplied extraction does not give a parking-space count.
Units: One proposed building is recorded in the land details; the RERA filing lists 12 apartments.
Offering and status
RERA-filed configuration: 2BHK; 12 units
RERA-filed saleable area: 96.62 sq. m. per unit
Booked / available: Portal snapshot lists 0 booked and 12 available; no as-of date is supplied, so these figures are indicative rather than a current inventory confirmation.
Construction stage: The project record identifies the project as on-going and gives 90% completeness; this is a recorded progress figure, not an independent site inspection.
Completion dates: Proposed and revised proposed completion date: 29/06/2024
Occupancy / completion certificate: No occupancy or completion certificate is included in the supplied project evidence. The building permit states an occupancy certificate is compulsory before occupation. The supplied records do not establish OC status for any floor or portion.
2. The project story
SR CONSTRUCTIONS 3 is registered as a residential apartment project in the Miyapur locality, Ranga Reddy district. The project record describes a single building on a 445.94 sq. m. site, with one 2BHK configuration and 12 apartments filed for sale.
The GHMC building permit extraction records a proposed residential building with a Stilt + 4 configuration. The promoter’s Form B declaration undertakes completion by 29 June 2024, and the project record gives the same proposed and revised date. The project is listed as on-going, with 90% completeness recorded; that figure is not supported here by an independent construction inspection or a dated site-progress report.
The supplied evidence does not include an occupancy or completion certificate, nor does it establish that any particular floor or apartment has been completed or certified for occupation. The permit requires an OC before occupation.
3. Master plan, architecture & building design
The project record gives a total/net site area of 445.94 sq. m. and an approved built-up area of 1,473.32 sq. m. The GHMC permit extraction describes a single proposed residential building, Stilt + 4, with a recorded height of 12 m. It separately lists 991.52 sq. m. of upper-floor area and 233.91 sq. m. of parking-floor area. These figures are kept as separately labelled measures; no FSI-counted area is supplied.
The permit extraction records road-affected area of 99.46 sq. m. and net area of 445.94 sq. m.; it also records that the road-affected portion is to be surrendered to GHMC without compensation.
The permit identifies the development as residential and refers to a tot-lot, peripheral greenery, a transformer space and a garbage house. It requires adherence to the sanctioned plan and prior approval for modifications. The available extraction does not provide a complete architectural drawing set or details sufficient to establish the building footprint, flats per floor, lift and stair arrangements, internal circulation, or the residential/common-area distribution.
4. Homes, configurations & floor plans
The RERA filing lists 12 2BHK apartments, with 96.62 sq. m. saleable area per unit; it records none booked and all 12 available, with no inventory as-of date provided. A drawing-based software measurement from the extracted floor-plan material reports 2BHK carpet areas from 58.1 to 75.9 sq. m. (median 65.8 sq. m.) across three measured designs. This is not a RERA-filed carpet-area disclosure, and the floor-plan data itself says the measurements need review. The supplied floor-plan record notes that saleable area includes a home’s share of common areas; it should not be read as carpet area.
| Configuration | Units | Booked | Available | RERA saleable area | Measured carpet area | Loading (if supplied) |
|---|---|---|---|---|---|---|
| 2BHK | 12 | 0 | 12 | 96.62 sq. m. | 58.1–75.9 sq. m.; median 65.8 sq. m. (software-measured from drawings, not RERA-filed) | 32% (drawing-measurement record) |
The drawing extraction describes a typical 2BHK design with living room, kitchen, wash area, two bedrooms and two toilets. One measured example lists a 4.57 m × 4.93 m living room, a 3.0 m × 3.16 m kitchen, a 3.0 m × 4.5 m master bedroom, a 3.0 m × 3.18 m second bedroom and a 1.22 m × 2.86 m wash area. These are software-derived dimensions from the supplied drawing extraction, not RERA disclosures.
5. Parking & vehicle circulation
The building-permit extraction identifies a parking-floor area of 233.91 sq. m. and requires cellar and stilt areas approved for parking to be used exclusively for vehicle parking, without partition walls or rolling shutters. The permit extract does not state the number of car or two-wheeler spaces, whether spaces are visitor or accessible spaces, or how parking is allocated to individual apartments. A vendor record mentions open and closed car parking, but this is not established by the supplied sanctioned parking count or unit-allocation documents. No parking-space-per-home ratio can be verified from the supplied evidence.
6. Amenities, recreation & open spaces
The RERA record includes amenity and infrastructure entries, but most show 0% progress or no stated progress percentage. A “YES” entry records that an item is included or declared in the filing; it does not independently establish installation or completion. The GHMC permit extraction also names several site features.
| Facility | Description / size | Evidence source | Declared progress / verified status |
|---|---|---|---|
| Tot-lot / green strip | Permit lists a tot-lot; size is not supplied. It requires fencing and maintenance as greenery before OC. | Listed in the permit; completion not independently verified. | |
| Peripheral greenery / trees | Permit lists 20 trees and requires peripheral greenery. | Required/listed; completion not independently verified. | |
| Water conservation / rainwater harvesting | RERA amenity entry says “YES”; permit requires a rainwater-harvesting structure (percolation pit). | Declared/required; installation not independently verified. | |
| Community buildings | RERA amenity entry; no facility description or size supplied. | 0% recorded. | |
| Aggregate recreational open space | RERA amenity entry; no area supplied. | 0% recorded. |
A vendor listing mentions a gym, children’s play area, clubhouse, swimming pool, landscaped gardens and indoor games. These are promoter-marketed/vendor details, not confirmed here as sanctioned or delivered project facilities.
7. Utilities, building services & safety
The RERA amenity record marks water supply, sewerage (including chamber, lines, septic tank or STP), water conservation/rainwater harvesting, energy management, and electrical meter room/sub-station/receiving station as “YES.” The record does not provide system capacities or establish completion.
The GHMC permit requires a rainwater-harvesting structure, transformer space, a garbage house, tree planting and maintenance of greenery. It also states that public water and electricity connections will be provided only on production of an occupancy certificate.
The permit requires an occupancy certificate before occupation and refers to fire/life-safety requirements, but the supplied evidence does not establish completed fire systems, STP capacity or operating status, drainage or storm-water arrangements, backup power, lift details, security systems, or accessible circulation. Vendor claims of 24-hour water, CCTV/security, fire-fighting systems, power backup and an STP are not independent verification of provision or operation.
8. Location, access & connectivity
The registered project location is Miyapur, Serilingampally mandal, Ranga Reddy district, PIN 500019. The project record gives plot numbers 260 and 261 in Survey No. 56; the building-permit extraction additionally lists Survey No. 2.
The recorded northern boundary is a 40 feet wide road. The GHMC permit extraction also refers to an 18 m road-width condition. The supplied evidence does not set out a full approach-road or internal circulation plan.
The location record gives HITEC City at 6.0 km from the cadastral parcel-centroid location. Vendor-listed distances to MNR Indo English High School, Care & Cure Dental Hospital, Miyapur Metro Station, Brijwasi Aahaar and JSR Mall are not included as independently verified location measurements in this project record.
9. Developer & development status
The registered promoter is SR CONSTRUCTIONS, recorded as a partnership firm. A Registrar of Firms acknowledgement identifies S R CONSTRUCTIONS as entered in the Register of Firms as No. 67 of 2016 at Medak. The project record lists D. Sanjeev Reddy as managing partner/authorised signatory and D. Gangareddy as partner.
The promoter’s Form B is a self-declaration that states a completion undertaking of 29 June 2024 and makes declarations concerning title basis, encumbrances, project funds, audit and pending approvals. These are promoter statements in a filed declaration, not independent verification of the underlying matters.
The project record lists 90% completeness and an on-going status, with proposed and revised completion both recorded as 29 June 2024. No independent site inspection, dated construction-progress evidence, or occupancy/completion certificate is supplied.
10. Approvals, official records & documents
| Identifier / date | P02400000587, issued 10 April 2019; validity stated to 29 June 2024 |
|---|---|
| What the supplied evidence establishes | Form C registers SR CONSTRUCTIONS 3 under section 5 and includes conditions concerning agreement for sale, conveyance and the separate account. |
| Identifier / date | Approval no. 2/C21/10888/2018; file no. 2/C12/07445/2018; approved 29 June 2018 |
|---|---|
| What the supplied evidence establishes | Building Permit Order extraction for a proposed residential Stilt + 4 building; permit validity is recorded to 29 June 2024. |
| Identifier / date | 8401/MP2/HUDA/93 |
|---|---|
| What the supplied evidence establishes | Listed as a layout/subdivision number in the permit extraction; the supplied evidence does not include the approved layout document itself. |
| Identifier / date | Document 44169, dated 14 March 2019 |
|---|---|
| What the supplied evidence establishes | Advocate’s title opinion concerning two plots in Survey No. 56 at Maqtha Mahabubpet Village; see Land & Title for the deed register and title evidence. |
| Identifier / date | Document 44179, page 3 |
|---|---|
| What the supplied evidence establishes | Extracted sale deed dated 20 June 2018 for Plot No. 261, Survey No. 56. |
| Identifier / date | Document 42316 |
|---|---|
| What the supplied evidence establishes | Form B affidavit-cum-declaration by the managing partner/authorised signatory for the promoter. |
| Identifier / date | Documents 46106 and 46107 |
|---|---|
| What the supplied evidence establishes | Registrar of Firms acknowledgement and a promoter request letter regarding formation/legal-entity status. |
The supplied evidence does not include an occupancy or completion certificate, a full sanctioned drawing set, or the layout approval document itself. The project record names GHMC as the authority and identifies the building-permit number above; the detailed permit conditions are addressed in the Approvals section.
Frequently asked questions
Is SR CONSTRUCTIONS 3 registered with Telangana RERA?
Yes. SR CONSTRUCTIONS 3 is registered with the Telangana Real Estate Regulatory Authority as P02400000587; the registration status is On-Going Project.
Who is the developer of SR CONSTRUCTIONS 3?
The promoter named in the RERA registration is SR CONSTRUCTIONS.
Where is SR CONSTRUCTIONS 3 located?
SR CONSTRUCTIONS 3 is in HYDERABAD, Miyapur, Serilingampally, Rangareddy, Telangana (500019).
When will SR CONSTRUCTIONS 3 be completed?
The promoter's proposed date of completion filed with RERA is 29/06/2024. This is the promoter's declaration, not a guarantee.
More projects in Miyapur