Sr Kpn Reddy Residency
SR HOMES · Sangareddy · RERA P01100009114
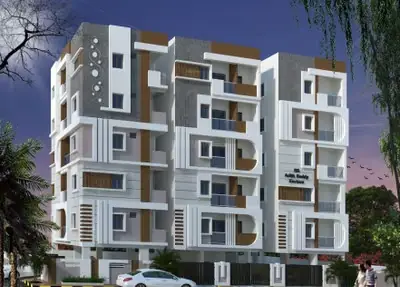
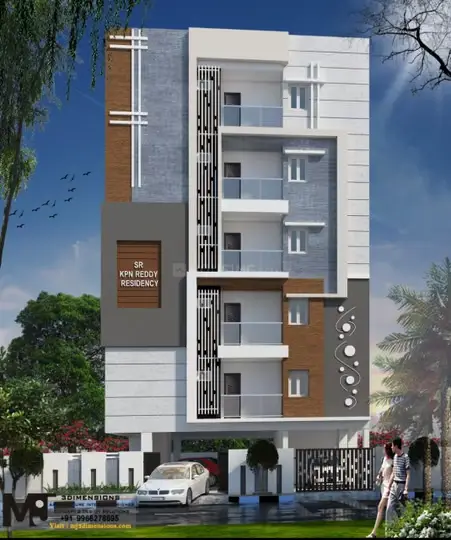
SR KPN REDDY RESIDENCY is a residential apartment building at Plot Nos. 201 and 202 (NORTH PART), Ameenpur, Ameenpur Mandal, Sangareddy District. The registered promoter is SR HOMES. The project is on a 334.43 sq. m site and comprises one residential building with 1 Stilt + 5 upper floors and 10 2BHK apartments, each with a RERA-filed saleable area of 113.8 sq. m. It is registered under TG-RERA number P01100009114, with proposed completion recorded as 29/03/2028.
More from Sr Homes · 18 projects →
01What we found
Read from TG-RERA filings, approvals, land and registration records and court records. A court case is counted only when the court record states this project's survey number with its village, or names the project.
02Check before you pay
9 items to check before you pay, 3 high - from the title chain, court records and approvals, each with what to ask the builder or your advocate. An item may not be a problem with the project: records can be incomplete.
1. Project at a glance
Project identity
| Item | Record |
|---|---|
| Registered project name | SR KPN REDDY RESIDENCY RERA record |
| Project type | Residential apartment building RERA record |
| Registered phase / portion | One building on Plot Nos. 201 and 202 (North Part); no separate phase name is disclosed |
| TG-RERA registration number | P01100009114 RERA record |
| Registration validity | 29 November 2024 to 29 November 2027; validity is distinct from the completion deadline Approvals record |
| Registered promoter / RERA status | SR HOMES; the project record identifies it as a new project. Registration is recorded; no later extension or registration-status update is supplied RERA record Corporate record |
Land and geographic identity
| Item | Record |
|---|---|
| Locality / plot identification | Ameenpur; Plot Nos. 201 & 202 (NORTH PART) RERA record Land records |
| Revenue village | AMEENAPUR (also rendered “Ameenpur Village” in the building-permit extraction) RERA record RERA filing |
| Mandal / district / PIN | Ameenpur / Sangareddy / 502032 RERA record |
| Project survey number(s) | Survey No. 109; no project subdivision is stated in the supplied RERA identity or building-permit record Land records |
| Registered site extent | 334.43 sq. m Land records |
| Net / total area | Net area 334.43 sq. m; total area 334.43 sq. m RERA filing |
| Boundaries | East: others’ land; West: road; North: others’ land; South: others’ land RERA filing |
Development identity
| Item | Record |
|---|---|
| Sanctioning authority | Building permit order issued by Ameenpur Municipality / Municipal Corporation; the filed plan identifies HMDA as authority Approvals record |
| Principal approval | 012390/BP/HMDA/3324/SKP/2024, dated 29 November 2024 Approvals record |
| Additional plan reference | TS/058380/2024 Approvals record |
| Approved built-up area | 952.30 sq. m excluding parking; 1,142.76 sq. m including parking, as stated in the filed plan extraction |
| Building count / configuration | One residential building; 1 Stilt + 5 upper floors RERA filing |
| Floor and parking arrangement | Stilt is designated for vehicle parking; no basement or podium is recorded |
| Unit counts | The plan records 10 dwelling units; the RERA unit record also lists 10 apartments RERA unit table |
| Road information | Plan extraction records a 12.00 MT road width; the building-permit extraction separately states a 4.5mts. minimum approach-road width |
Offering and status
| Item | Record |
|---|---|
| RERA-filed configuration | 2BHK RERA unit table |
| RERA-filed saleable area | 113.8 sq. m RERA unit table |
| Booked / available | 1 booked; 9 available, as last read from the TG-RERA portal. The record has no as-of date, so these counts are indicative RERA unit table |
| Completion dates | Promoter’s Form B declaration states completion by 29/11/2027; the project header records proposed completion as 29/03/2028. The supplied materials do not establish a revised deadline or explain the differing recorded dates RERA record |
| Construction stage | No independently verified site-progress report or current construction-stage evidence is supplied Document index RERA amenities |
| Occupancy / completion certificate | No occupancy or completion certificate is supplied. The building permit requires an occupancy certificate before occupation; the status of any later application or certificate is not established |
2. The project story
SR KPN REDDY RESIDENCY is recorded with TG-RERA as a residential apartment project on a 334.43 sq. m site at Plot Nos. 201 and 202 (North Part), Survey No. 109, in Ameenapur revenue village, Ameenpur Mandal, Sangareddy District. The filed building-permit material describes one stilt-plus-five-upper-floor residential building intended for apartment use. RERA record Land records
The RERA unit record lists ten 2BHK apartments, with one booked and nine available at the last portal read; the booking record is undated. The material supplied does not establish construction progress through a dated site inspection or other independent verification, and does not show that the building has received an occupancy certificate. The promoter’s Form B contains a completion undertaking; see Offering and status above. RERA unit table Document index
3. Master plan, architecture & building design
The filed plan and building-permit extraction describe the building configuration, site extent and approved built-up areas set out above. The plan also records a building height of 14.50 MT. and 20.25mt. Total Ht. These are plan-extraction figures; no separate FSI-counted area is supplied.
The filed plan identifies a stilt floor reserved for parking. The supplied extracts do not give a complete architectural schedule of footprints, unit distribution by floor, lift or stair details, landscaped-area measurements, or a phase-wise arrangement. The plan lists rainwater harvesting, a septic tank, a distribution transformer and a sump; the building-permit extraction also lists an STP and other proposed services. These are documentary plan/permit entries, not evidence that the facilities have been completed or independently inspected.
4. Homes, configurations & floor plans
The TG-RERA filing lists 10 2BHK apartments, each with a filed saleable area of 113.8 sq. m. The portal record shows 1 booked and 9 available, but provides no as-of date for those counts. RERA unit table
| Configuration | Units | Booked | Available | RERA saleable area | Measured carpet area | Loading (if supplied) |
|---|---|---|---|---|---|---|
| 2BHK | 10 | 1 | 9 | 113.8 sq. m | Software-measured range: 71.7–72.8 sq. m; median 72.3 sq. m | 36% |
The carpet-area figures are software measurements from two approved floor-plan designs, not RERA-filed measurements, and the drawing geometry is flagged for review. The filed saleable area is a separate measure and includes a share of common areas; it should not be treated as carpet area. The drawing extraction also identifies a utility area of 3.23 sq. m for one measured flat, excluded from its measured carpet area. Room labels and dimensions are available for that drawing, but are not presented as independently verified measurements. Floor plans RERA unit details
5. Parking & vehicle circulation
The filed plan assigns the stilt floor to parking and states that it must be used for parking only; the building-permit conditions also specify that the stilt/cellar is to remain exclusively for vehicle parking without partition walls or rolling shutters. The plan extraction records parking provision but does not provide a reliable count of sanctioned spaces, a visitor or accessible-space breakdown, or a documented unit-by-unit parking allocation.
No parking-space ownership or exclusive allocation is established by the supplied evidence. The plan contains an EV-charging-infrastructure condition, but the materials do not establish that charging equipment has been installed.
6. Amenities, recreation & open spaces
The RERA amenity record reports selected items as available at 100%, while listing several other items at 0%. These are portal declarations; no independent completion verification is supplied. The vendor record separately lists recreational and clubhouse features, which are not established by the supplied RERA amenity schedule or drawing extracts. RERA amenities Promoter website
| Description / size | No source or capacity specified in the amenity record |
|---|---|
| Evidence source | RERA amenities |
| Declared progress / verified status | RERA amenity record: YES, 100%; not independently verified |
| Description / size | RERA amenity record names sewerage (chamber, lines, septic tank, STP); plan/permit extracts list septic tank and STP |
|---|---|
| Evidence source | RERA amenities |
| Declared progress / verified status | RERA amenity record: YES, 100%; listed in permit/plan material; completion not independently verified |
| Description / size | No size or detailed facility description supplied |
|---|---|
| Evidence source | RERA amenities |
| Declared progress / verified status | RERA amenity record: YES, 100%; not independently verified |
| Description / size | Listed in plan/permit material and RERA amenity record |
|---|---|
| Evidence source | RERA amenities |
| Declared progress / verified status | RERA amenity record: YES, 100%; not independently verified |
| Description / size | RERA amenity record lists this category; plan/permit material mentions a distribution transformer/transformer |
|---|---|
| Evidence source | RERA amenities |
| Declared progress / verified status | RERA amenity record: YES, 100%; installation status not independently verified |
| Description / size | Vendor-listed facilities; no size or capacity supplied |
|---|---|
| Evidence source | Promoter website |
| Declared progress / verified status | Marketing/vendor listing only; no RERA progress or independent completion evidence supplied |
| Description / size | Vendor-listed; the filed plan designates the stilt for parking |
|---|---|
| Evidence source | Promoter website |
| Declared progress / verified status | Vendor claim; plan/permit documents parking use, but no parking count or completed-status verification supplied |
7. Utilities, building services & safety
The plan and building-permit extracts list a sump, septic tank, rainwater harvesting and a distribution transformer; the permit extraction additionally lists an STP, garbage house, EV-charging infrastructure and a dual-piping system. These are plan/permit entries, not confirmation of installation, capacity or operational status. No water-source details, storage capacity, sewage-treatment capacity, reuse scheme, electrical-backup provision, lift capacity, CCTV or access-control details, or accessibility schedule are supplied.
The building-permit conditions state that the building may be occupied only after completion in accordance with the technically approved plans and issuance of a fit-for-occupancy certificate, and that an occupancy certificate is compulsory before occupation. The permit also sets out fire-safety and electrical-safety conditions, including an automatic sprinkler requirement if basement area exceeds 200 sq. m. The supplied record does not establish whether those systems have been installed or whether an occupancy certificate has been issued.
8. Location, access & connectivity
The registered location is Ameenapur village, Ameenpur Mandal, Sangareddy District, PIN 502032, at Plot Nos. 201 and 202 (North Part), Survey No. 109. The supplied cadastral reference places the parcel centroid at 17.53452, 78.32557; this is a software-referenced parcel location, not a surveyed boundary certification. RERA record RERA filing Cadastral map
The location data records the nearest sampled Outer Ring Road interchange at approximately 7.0 km. No verified public-transport distances, approach-route schedule, or landmark travel times are supplied. Location record
9. Developer & development status
The registered promoter is SR HOMES, identified in the project record as a partnership. Its GSTIN is 36AFEFS7525M1ZG. The RERA registration certificate gives the promoter’s registered office as Village Miyapur, Mandal Serilingampally, District Ranga Reddy, PIN 500049. The project record also lists KALAGOTLA CHINNA SAIREDDY as authorized signatory and MADDAGARI RAMA KRISHNA as partner. Corporate record Parties record
The promoter’s Form B declaration, dated 30 November 2024, undertakes completion by 29/11/2027 and includes declarations about title, encumbrances and project funds. These are promoter declarations. The project header separately records a proposed completion date of 29/03/2028; the supplied materials do not explain the difference. No dated, independently verified construction-progress report is provided. RERA record Document index
10. Approvals, official records & documents
| Identifier / date | P01100009114; validity 29/11/2024–29/11/2027 |
|---|---|
| What the supplied record establishes | Form C certificate for SR KPN REDDY RESIDENCY, identifying SR Homes as promoter and Survey No. 109, Ameenapur; it is a registration certificate, not a sale agreement or conveyance |
| Identifier / date | 012390/BP/HMDA/3324/SKP/2024; 29 November 2024 |
|---|---|
| What the supplied record establishes | Permit extraction describes a residential building of 1 Stilt + 5 upper floors on Plot Nos. 201 and 202 (North Part), Survey No. 109, with an occupancy-certificate requirement |
| Identifier / date | TS/058380/2024 |
|---|---|
| What the supplied record establishes | Plan extraction records the building configuration, area figures, ten dwelling units, parking and plan conditions |
| Identifier / date | Dated 30 November 2024 |
|---|---|
| What the supplied record establishes | Promoter declaration covering the project and proposed completion undertaking |
| Identifier / date | Sale Deed 29036/2024; Sale Deed 5909/2008; Simple Mortgage Deed 30551/2024 |
|---|---|
| What the supplied record establishes | Filed title-report and deed extracts relate to the project site; the mortgage deed records a mortgage in favour of HMDA |
| Identifier / date | Not supplied |
|---|---|
| What the supplied record establishes | The building-permit record requires an occupancy certificate before occupation; no issued certificate is present in the supplied documents |
The supplied material does not include a separate occupancy or completion certificate, a current site-progress certificate, or a complete current approval-status schedule.
1. Project at a glance
Project identity
Registered project name: SR KPN REDDY RESIDENCY
Project type: Residential apartment building
Registered phase / portion: One building on Plot Nos. 201 and 202 (North Part); no separate phase name is disclosed
TG-RERA registration number: P01100009114
Registration validity: 29 November 2024 to 29 November 2027; validity is distinct from the completion deadline
Registered promoter / RERA status: SR HOMES; the project record identifies it as a new project. Registration is recorded; no later extension or registration-status update is supplied
Land and geographic identity
Locality / plot identification: Ameenpur; Plot Nos. 201 & 202 (NORTH PART)
Revenue village: AMEENAPUR (also rendered “Ameenpur Village” in the building-permit extraction)
Mandal / district / PIN: Ameenpur / Sangareddy / 502032
Project survey number(s): Survey No. 109; no project subdivision is stated in the supplied RERA identity or building-permit record
Registered site extent: 334.43 sq. m
Net / total area: Net area 334.43 sq. m; total area 334.43 sq. m
Boundaries: East: others’ land; West: road; North: others’ land; South: others’ land
Development identity
Sanctioning authority: Building permit order issued by Ameenpur Municipality / Municipal Corporation; the filed plan identifies HMDA as authority
Principal approval: 012390/BP/HMDA/3324/SKP/2024, dated 29 November 2024
Additional plan reference: TS/058380/2024
Approved built-up area: 952.30 sq. m excluding parking; 1,142.76 sq. m including parking, as stated in the filed plan extraction
Building count / configuration: One residential building; 1 Stilt + 5 upper floors
Floor and parking arrangement: Stilt is designated for vehicle parking; no basement or podium is recorded
Unit counts: The plan records 10 dwelling units; the RERA unit record also lists 10 apartments
Road information: Plan extraction records a 12.00 MT road width; the building-permit extraction separately states a 4.5mts. minimum approach-road width
Offering and status
RERA-filed configuration: 2BHK
RERA-filed saleable area: 113.8 sq. m
Booked / available: 1 booked; 9 available, as last read from the TG-RERA portal. The record has no as-of date, so these counts are indicative
Completion dates: Promoter’s Form B declaration states completion by 29/11/2027; the project header records proposed completion as 29/03/2028. The supplied materials do not establish a revised deadline or explain the differing recorded dates
Construction stage: No independently verified site-progress report or current construction-stage evidence is supplied
Occupancy / completion certificate: No occupancy or completion certificate is supplied. The building permit requires an occupancy certificate before occupation; the status of any later application or certificate is not established
2. The project story
SR KPN REDDY RESIDENCY is recorded with TG-RERA as a residential apartment project on a 334.43 sq. m site at Plot Nos. 201 and 202 (North Part), Survey No. 109, in Ameenapur revenue village, Ameenpur Mandal, Sangareddy District. The filed building-permit material describes one stilt-plus-five-upper-floor residential building intended for apartment use.
The RERA unit record lists ten 2BHK apartments, with one booked and nine available at the last portal read; the booking record is undated. The material supplied does not establish construction progress through a dated site inspection or other independent verification, and does not show that the building has received an occupancy certificate. The promoter’s Form B contains a completion undertaking; see Offering and status above.
3. Master plan, architecture & building design
The filed plan and building-permit extraction describe the building configuration, site extent and approved built-up areas set out above. The plan also records a building height of 14.50 MT. and 20.25mt. Total Ht. These are plan-extraction figures; no separate FSI-counted area is supplied.
The filed plan identifies a stilt floor reserved for parking. The supplied extracts do not give a complete architectural schedule of footprints, unit distribution by floor, lift or stair details, landscaped-area measurements, or a phase-wise arrangement. The plan lists rainwater harvesting, a septic tank, a distribution transformer and a sump; the building-permit extraction also lists an STP and other proposed services. These are documentary plan/permit entries, not evidence that the facilities have been completed or independently inspected.
4. Homes, configurations & floor plans
The TG-RERA filing lists 10 2BHK apartments, each with a filed saleable area of 113.8 sq. m. The portal record shows 1 booked and 9 available, but provides no as-of date for those counts.
| Configuration | Units | Booked | Available | RERA saleable area | Measured carpet area | Loading (if supplied) |
|---|---|---|---|---|---|---|
| 2BHK | 10 | 1 | 9 | 113.8 sq. m | Software-measured range: 71.7–72.8 sq. m; median 72.3 sq. m | 36% |
The carpet-area figures are software measurements from two approved floor-plan designs, not RERA-filed measurements, and the drawing geometry is flagged for review. The filed saleable area is a separate measure and includes a share of common areas; it should not be treated as carpet area. The drawing extraction also identifies a utility area of 3.23 sq. m for one measured flat, excluded from its measured carpet area. Room labels and dimensions are available for that drawing, but are not presented as independently verified measurements.
5. Parking & vehicle circulation
The filed plan assigns the stilt floor to parking and states that it must be used for parking only; the building-permit conditions also specify that the stilt/cellar is to remain exclusively for vehicle parking without partition walls or rolling shutters. The plan extraction records parking provision but does not provide a reliable count of sanctioned spaces, a visitor or accessible-space breakdown, or a documented unit-by-unit parking allocation.
No parking-space ownership or exclusive allocation is established by the supplied evidence. The plan contains an EV-charging-infrastructure condition, but the materials do not establish that charging equipment has been installed.
6. Amenities, recreation & open spaces
The RERA amenity record reports selected items as available at 100%, while listing several other items at 0%. These are portal declarations; no independent completion verification is supplied. The vendor record separately lists recreational and clubhouse features, which are not established by the supplied RERA amenity schedule or drawing extracts.
| Description / size | No source or capacity specified in the amenity record |
|---|---|
| Declared progress / verified status | RERA amenity record: YES, 100%; not independently verified |
| Description / size | RERA amenity record names sewerage (chamber, lines, septic tank, STP); plan/permit extracts list septic tank and STP |
|---|---|
| Declared progress / verified status | RERA amenity record: YES, 100%; listed in permit/plan material; completion not independently verified |
| Description / size | No size or detailed facility description supplied |
|---|---|
| Declared progress / verified status | RERA amenity record: YES, 100%; not independently verified |
| Description / size | Listed in plan/permit material and RERA amenity record |
|---|---|
| Declared progress / verified status | RERA amenity record: YES, 100%; not independently verified |
| Description / size | RERA amenity record lists this category; plan/permit material mentions a distribution transformer/transformer |
|---|---|
| Declared progress / verified status | RERA amenity record: YES, 100%; installation status not independently verified |
| Description / size | Vendor-listed facilities; no size or capacity supplied |
|---|---|
| Declared progress / verified status | Marketing/vendor listing only; no RERA progress or independent completion evidence supplied |
| Description / size | Vendor-listed; the filed plan designates the stilt for parking |
|---|---|
| Declared progress / verified status | Vendor claim; plan/permit documents parking use, but no parking count or completed-status verification supplied |
7. Utilities, building services & safety
The plan and building-permit extracts list a sump, septic tank, rainwater harvesting and a distribution transformer; the permit extraction additionally lists an STP, garbage house, EV-charging infrastructure and a dual-piping system. These are plan/permit entries, not confirmation of installation, capacity or operational status. No water-source details, storage capacity, sewage-treatment capacity, reuse scheme, electrical-backup provision, lift capacity, CCTV or access-control details, or accessibility schedule are supplied.
The building-permit conditions state that the building may be occupied only after completion in accordance with the technically approved plans and issuance of a fit-for-occupancy certificate, and that an occupancy certificate is compulsory before occupation. The permit also sets out fire-safety and electrical-safety conditions, including an automatic sprinkler requirement if basement area exceeds 200 sq. m. The supplied record does not establish whether those systems have been installed or whether an occupancy certificate has been issued.
8. Location, access & connectivity
The registered location is Ameenapur village, Ameenpur Mandal, Sangareddy District, PIN 502032, at Plot Nos. 201 and 202 (North Part), Survey No. 109. The supplied cadastral reference places the parcel centroid at 17.53452, 78.32557; this is a software-referenced parcel location, not a surveyed boundary certification.
The location data records the nearest sampled Outer Ring Road interchange at approximately 7.0 km. No verified public-transport distances, approach-route schedule, or landmark travel times are supplied.
9. Developer & development status
The registered promoter is SR HOMES, identified in the project record as a partnership. Its GSTIN is 36AFEFS7525M1ZG. The RERA registration certificate gives the promoter’s registered office as Village Miyapur, Mandal Serilingampally, District Ranga Reddy, PIN 500049. The project record also lists KALAGOTLA CHINNA SAIREDDY as authorized signatory and MADDAGARI RAMA KRISHNA as partner.
The promoter’s Form B declaration, dated 30 November 2024, undertakes completion by 29/11/2027 and includes declarations about title, encumbrances and project funds. These are promoter declarations. The project header separately records a proposed completion date of 29/03/2028; the supplied materials do not explain the difference. No dated, independently verified construction-progress report is provided.
10. Approvals, official records & documents
| Identifier / date | P01100009114; validity 29/11/2024–29/11/2027 |
|---|---|
| What the supplied record establishes | Form C certificate for SR KPN REDDY RESIDENCY, identifying SR Homes as promoter and Survey No. 109, Ameenapur; it is a registration certificate, not a sale agreement or conveyance |
| Identifier / date | 012390/BP/HMDA/3324/SKP/2024; 29 November 2024 |
|---|---|
| What the supplied record establishes | Permit extraction describes a residential building of 1 Stilt + 5 upper floors on Plot Nos. 201 and 202 (North Part), Survey No. 109, with an occupancy-certificate requirement |
| Identifier / date | TS/058380/2024 |
|---|---|
| What the supplied record establishes | Plan extraction records the building configuration, area figures, ten dwelling units, parking and plan conditions |
| Identifier / date | Dated 30 November 2024 |
|---|---|
| What the supplied record establishes | Promoter declaration covering the project and proposed completion undertaking |
| Identifier / date | Sale Deed 29036/2024; Sale Deed 5909/2008; Simple Mortgage Deed 30551/2024 |
|---|---|
| What the supplied record establishes | Filed title-report and deed extracts relate to the project site; the mortgage deed records a mortgage in favour of HMDA |
| Identifier / date | Not supplied |
|---|---|
| What the supplied record establishes | The building-permit record requires an occupancy certificate before occupation; no issued certificate is present in the supplied documents |
The supplied material does not include a separate occupancy or completion certificate, a current site-progress certificate, or a complete current approval-status schedule.
Frequently asked questions
Is SR KPN REDDY RESIDENCY registered with Telangana RERA?
Yes. SR KPN REDDY RESIDENCY is registered with the Telangana Real Estate Regulatory Authority as P01100009114; the registration status is New Project.
Who is the developer of SR KPN REDDY RESIDENCY?
The promoter named in the RERA registration is SR HOMES.
Where is SR KPN REDDY RESIDENCY located?
SR KPN REDDY RESIDENCY is in AMEENPUR, AMEENAPUR, Sangareddy, Telangana (502032).
When will SR KPN REDDY RESIDENCY be completed?
The promoter's proposed date of completion filed with RERA is 29/03/2028. This is the promoter's declaration, not a guarantee.
More projects in Ameenapur





