Sr Rk Reddy Residency Block 2
SR CONSTRUCTIONS · Sangareddy · RERA P01100006560
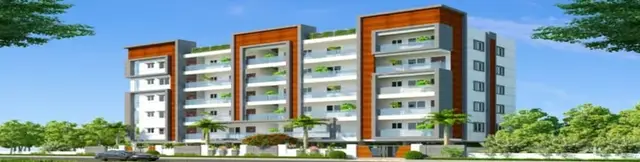
SR RK REDDY RESIDENCY BLOCK 2 is a residential apartment project in VEDIRI TOWNSHIP, Ameenapur, Ameenpur mandal, Sangareddy district, developed by registered promoter SR CONSTRUCTIONS. The registered site extent is 334.52 sq. m., with one residential building comprising 1 Stilt + 5 upper floors and 10 2BHK apartments, each with a saleable area of 111.48 sq. m. The project is registered under TG-RERA number P01100006560, and the promoter’s filed completion undertaking is 21/03/2026.
More from Sr Constructions · 26 projects →
01What we found
Read from TG-RERA filings, approvals, land and registration records and court records. A court case is counted only when the court record states this project's survey number with its village, or names the project.
02Check before you pay
8 items to check before you pay, 3 high - from the title chain, court records and approvals, each with what to ask the builder or your advocate. An item may not be a problem with the project: records can be incomplete.
1. Project at a glance
Project identity
| Item | Project record |
|---|---|
| Registered name | SR RK REDDY RESIDENCY BLOCK 2 RERA record |
| Project type / registered portion | Residential apartment project; registered portion is Block 2. The record identifies one building and one block. RERA record RERA filing |
| TG-RERA registration | P01100006560; Form C registration issued 07/07/2023, valid through 21/03/2026. The registration certificate states a two-year validity and says extension is subject to Authority approval; the supplied record does not show an extension. Registration validity is separate from completion and occupancy status. Approvals record |
| Registered promoter | SR CONSTRUCTIONS, recorded as a partnership. RERA record Corporate record |
| RERA status | The supplied RERA record labels this a New Project. No current registration-status confirmation after the stated validity end date is supplied. RERA record RERA filing Approvals record |
Land and geographic identity
| Item | Project record |
|---|---|
| Locality / site description | VEDIRI TOWNSHIP; Plot Nos. 202 & 203 WEST PART. RERA record RERA filing RERA filing |
| Revenue village | AMEENAPUR in the project record; the approval documents identify Ameenpur Village. RERA record RERA filing |
| Mandal / district / PIN | AMEENPUR, Sangareddy, 502032. RERA record |
| Project survey numbers | 182, 183, 184, 185, 186, 187, 188, 189. The RERA/approval records do not specify subdivisions. RERA record Land records |
| Registered site extent | 334.52 sq. m.; the RERA land record gives total area and net area as 334.52 sq. m., with affected area 0 sq. m. RERA filing Land records |
| Boundaries recorded in RERA filing | North: ROAD; South: PLOT NO 192 191 PART; East: PLOT NO 203 EAST PART; West: PLOT NO 201. RERA filing |
| Additional land-record context | Bhu Bharati records for the named survey numbers show Notional Khata - Houses/House Sites entries under Khata 30000101; the record does not identify which subdivisions, if any, correspond to the project site. Land records |
Development identity
| Item | Project record |
|---|---|
| Sanctioning authority | Hyderabad Metropolitan Development Authority (HMDA); the building-permit record states that building plans are to be sanctioned and released by the municipal authority. Approvals record |
| Principal building approval | HMDA approval / building permission 000648/BP/HMDA/0134/SKP/2023, dated 21 March, 2023; proceedings 002547/BP/HMDA/SKP/2023. Approvals record |
| Approved built-up area | The sanctioned parameters state Total Built up Area 1,143.20 sq. m. The RERA project record separately reports Approved Built up Area 949.55 sq. m. These are distinct filed figures; this overview does not reconcile them. RERA filing |
| Building / floors | One residential building, configured 1 Stilt + 5 upper floors in the building-permit record. RERA record |
| Parking / mortgage | The approval identifies the stilt as parking use and records a mortgage of 98.50 sq. m. of built-up area in favour of HMDA. The supplied documents do not provide a reliable sanctioned parking-space count. |
| Unit counts | RERA filing: 10 apartments, all listed as 2BHK. The approved-plan record states one building but does not provide a separate approved apartment count in the supplied extraction. RERA unit table RERA filing |
Offering and status
| Item | Project record |
|---|---|
| RERA-filed configuration / saleable area | 2BHK, 111.48 sq. m. saleable area per unit. RERA unit table RERA unit details |
| Bookings / availability | Portal-derived record lists 0 booked and 10 available; no as-of date is attached, so these figures are indicative rather than a live inventory confirmation. RERA unit table |
| Declared completion deadline | The Form B undertaking states completion by 21/03/2026; this is the promoter’s filed undertaking, not a site-progress verification. |
| Occupancy certificate | An HMDA Occupancy Certificate, 005769/OC/HMDA/SKP/2024, is recorded for SR RK REDDY RESIDENCY BLOCK 2 at Plot Nos. 202 and 203 west part, covering Survey Nos. 182 to 189. It records completion date 09 August, 2024 and issue/approval date 17 September, 2024. Approvals record |
| Construction stage | The supplied evidence includes an OC for the named block; it does not include an independently verified current site inspection or construction-progress measurement. |
2. The project story
SR RK REDDY RESIDENCY BLOCK 2 is a single-building residential apartment project on Plot Nos. 202 and 203 west part in the recorded VEDIRI TOWNSHIP locality, Ameenapur village, Ameenpur mandal, Sangareddy district. The RERA file identifies the project land across Survey Nos. 182–189 and records a site extent of 334.52 sq. m. RERA record Land records
The HMDA building-permit record describes a residential building of 1 Stilt + 5 upper floors. TG-RERA records ten 2BHK apartments. The project’s RERA registration certificate states validity through 21/03/2026, while the promoter’s Form B separately undertakes completion by that date. An HMDA OC for the named Block 2 is also in the supplied records; this is a documentary occupancy certification, not an independent inspection for this report. RERA unit table
3. Master plan, architecture & building design
The project record describes one residential building on a 334.52 sq. m. site, approved as 1 Stilt + 5 upper floors. The building-permit extraction states a total built-up area of 1,143.20 sq. m.; the RERA land-details record separately shows 949.55 sq. m. as approved built-up area. The supplied records do not provide a drawing-based reconciliation of these figures. Land records RERA filing
The project is identified as apartment use, with ten RERA-filed 2BHK units. Detailed information on floor-by-floor unit arrangement, footprint, lifts, staircases, entries, circulation, landscaping and common-area distribution is not available in the supplied drawing-derived records. The RERA file includes a layout-plan document slot, but no extracted layout content is available here. RERA unit table Document index
4. Homes, configurations & floor plans
| Configuration | Units | Booked | Available | RERA saleable area | Measured carpet area | Loading (if supplied) |
|---|---|---|---|---|---|---|
| 2BHK | 10 | 0 | 10 | 111.48 sq. m. | Software-measured median: 59.2 sq. m. (range 48.7–69.7 sq. m.) | 47% |
The unit count, booking figures and saleable area are from the TG-RERA filing/portal record; the booking figures have no supplied as-of date. Carpet-area measurements were produced by software from approved floor-plan drawing geometry in document 322456, covering four measured 2BHK designs; they are not RERA-filed carpet areas and should be checked against the drawing. The supplied example plan labels a living/dining room, kitchen, two bedrooms, two toilets, wash area and utility; the utility is excluded from the software-measured carpet area. RERA unit table RERA unit details Floor plans
Saleable area and measured carpet area are different area measures. The supplied floor-plan data describes saleable area as including a share of common areas; the filing does not provide a separate RERA carpet-area figure for the units. Floor plans RERA unit table
5. Parking & vehicle circulation
The HMDA building-permit record identifies the stilt for vehicle parking and says the stilt/cellar is to be used exclusively for parking without partition walls or rolling shutters. It also states that parking or construction is not to be placed in setback areas.
The OC extraction records Parking Area (m2): 189.9, but the supplied records do not establish a sanctioned bay count, visitor or accessible-space provision, mechanical parking, EV charging, or unit-by-unit parking allocation. A parking area shown in an approval/OC record does not itself establish exclusive ownership or allocation to a particular apartment.
6. Amenities, recreation & open spaces
| Description / size | Listed as available; no source or capacity supplied. |
|---|---|
| Evidence source | RERA amenities record RERA amenities |
| Declared progress / verified status | RERA-recorded as available; progress percentage shown as 0. |
| Description / size | Sewerage facilities, including chamber, lines, septic tank and STP, listed as available; no capacity supplied. |
|---|---|
| Evidence source | RERA amenities record RERA amenities; HMDA approval |
| Declared progress / verified status | RERA-recorded as available; progress percentage shown as 0. |
| Description / size | Listed as available. |
|---|---|
| Evidence source | RERA amenities record RERA amenities |
| Declared progress / verified status | RERA-recorded as available; progress percentage shown as 0. |
| Description / size | Listed as available; no area or capacity supplied in the RERA amenities record. |
|---|---|
| Evidence source | RERA amenities record RERA amenities |
| Declared progress / verified status | RERA-recorded as available; progress percentage shown as 0. |
| Description / size | Listed as available; HMDA approval requires rainwater-harvesting structures. |
|---|---|
| Evidence source | RERA amenities record RERA amenities |
| Declared progress / verified status | RERA-recorded as available; progress percentage shown as 0; OC extraction also lists rainwater harvesting. |
| Description / size | Listed as available. |
|---|---|
| Evidence source | RERA amenities record RERA amenities |
| Declared progress / verified status | RERA-recorded as available; progress percentage shown as 0. |
| Description / size | Listed in the RERA amenities schedule; no detailed sizes or completion evidence supplied. |
|---|---|
| Evidence source | RERA amenities record RERA amenities |
| Declared progress / verified status | Schedule shows 0 progress for these entries; no independent completion verification supplied. |
The RERA amenities schedule records available facilities separately from progress percentages; the supplied progress values are 0. The OC extraction also lists a tot-lot area of 189.9 m2, but does not provide further description. RERA amenities
7. Utilities, building services & safety
- Water: HMDA approval specifies a separate underground static water-storage tank of 25,000 lts. and a separate terrace tank of 25,000 lts. for residential buildings. The RERA amenities schedule lists water supply as available, but does not state the source. RERA amenities
- Sewerage and drainage: The HMDA approval requires an STP to standard specification; the RERA amenities schedule lists sewerage facilities as available. The supplied record does not state STP capacity, treated-water reuse arrangements or drainage-system capacity. RERA amenities
- Electrical and waste services: The approval lists a transformer and garbage house; the RERA amenities schedule lists an electrical meter room/sub-station/receiving station as available. Capacities and backup-power details are not supplied. RERA amenities
- Fire and life safety: HMDA approval requires compliance with Fire Service department norms. The supplied OC extraction contains a Fire NOC reference with no populated number or date; the documents provided here do not establish the details of fire systems or a specific clearance.
- Rainwater harvesting: Required by the HMDA approval and listed in the RERA amenities schedule; the OC extraction also records RWH. RERA amenities
- Lifts, accessibility, security and waste handling: No project-specific lift count or capacity, accessible-route details, CCTV/access-control installation status, or waste-processing capacity is established by the supplied RERA and approval records.
8. Location, access & connectivity
The registered project location is VEDIRI TOWNSHIP, Ameenapur village, Ameenpur mandal, Sangareddy district, Telangana, PIN 502032. RERA record RERA filing
The cadastral parcel centroid is recorded at 17.520960936480186, 78.34394905658984. The location dataset gives the nearest sampled Outer Ring Road interchange at approximately 9.0 km; this is a dataset distance estimate, not a measured route. Cadastral map Location record
The HMDA approval refers to a minimum approach-road width of 4.5mts. and requires the approach road indicated in the plan to be developed and maintained as a black-topped road before release of the occupancy certificate. A complete road-network drawing, public-transport details and verified distances to other landmarks are not supplied.
9. Developer & development status
The registered promoter is SR CONSTRUCTIONS, recorded as a partnership, with GSTIN 36ADAFS0446B1ZL. The RERA certificate gives the promoter-office location as Ameenapur, Ameenpur, Sangareddy, PIN 502032. The supplied record identifies SANJEEV REDDY DUVVURI as authorized signatory and JYOTHSNA BETHI as partner. Corporate record Parties record
In Form B, dated 28-04-2023, D Sanjeev Reddy, as promoter or authorized representative, declared title and no encumbrances and undertook completion by 21/03/2026. These are promoter declarations. The supplied evidence includes the HMDA OC for Block 2, but no current site inspection or independently measured construction progress.
10. Approvals, official records & documents
| Identifier / date | P01100006560; issued 07/07/2023; stated validity through 21/03/2026 |
|---|---|
| Scope and source | SR RK REDDY RESIDENCY BLOCK 2, SR CONSTRUCTIONS; Survey Nos. 182–189. |
| Identifier / date | 000648/BP/HMDA/0134/SKP/2023, 21 March, 2023; proceedings 002547/BP/HMDA/SKP/2023 |
|---|---|
| Scope and source | Residential building on Plot Nos. 202 and 203 west part, Survey Nos. 182–189, Ameenpur; 1 Stilt + 5 upper floors. |
| Identifier / date | 005769/OC/HMDA/SKP/2024; dated 17 September, 2024; completion date 09 August, 2024 |
|---|---|
| Scope and source | Named project Block 2 at Plot Nos. 202 and 203 west part, Survey Nos. 182–189. |
| Identifier / date | 28-04-2023 |
|---|---|
| Scope and source | Promoter declaration by D Sanjeev Reddy for SR CONSTRUCTIONS, including the completion undertaking. |
| Identifier / date | Document 322456 |
|---|---|
| Scope and source | Listed as a layout-plan requirement; no extracted layout content is supplied. Document index |
| Identifier / date | Documents 322465, 322466, 506073 |
|---|---|
| Scope and source | Approval/building-permit records and the OC extraction. Document index |
| Identifier / date | Documents 322455, 322470, 322473–322479, 322481 |
|---|---|
| Scope and source | Title search report, title instruments and encumbrance statement; detailed title assessment is addressed in the Land & Title section. Document index |
1. Project at a glance
Project identity
Registered name: SR RK REDDY RESIDENCY BLOCK 2
Project type / registered portion: Residential apartment project; registered portion is Block 2. The record identifies one building and one block.
TG-RERA registration: P01100006560; Form C registration issued 07/07/2023, valid through 21/03/2026. The registration certificate states a two-year validity and says extension is subject to Authority approval; the supplied record does not show an extension. Registration validity is separate from completion and occupancy status.
Registered promoter: SR CONSTRUCTIONS, recorded as a partnership.
RERA status: The supplied RERA record labels this a New Project. No current registration-status confirmation after the stated validity end date is supplied.
Land and geographic identity
Locality / site description: VEDIRI TOWNSHIP; Plot Nos. 202 & 203 WEST PART.
Revenue village: AMEENAPUR in the project record; the approval documents identify Ameenpur Village.
Mandal / district / PIN: AMEENPUR, Sangareddy, 502032.
Project survey numbers: 182, 183, 184, 185, 186, 187, 188, 189. The RERA/approval records do not specify subdivisions.
Registered site extent: 334.52 sq. m.; the RERA land record gives total area and net area as 334.52 sq. m., with affected area 0 sq. m.
Boundaries recorded in RERA filing: North: ROAD; South: PLOT NO 192 191 PART; East: PLOT NO 203 EAST PART; West: PLOT NO 201.
Additional land-record context: Bhu Bharati records for the named survey numbers show Notional Khata - Houses/House Sites entries under Khata 30000101; the record does not identify which subdivisions, if any, correspond to the project site.
Development identity
Sanctioning authority: Hyderabad Metropolitan Development Authority (HMDA); the building-permit record states that building plans are to be sanctioned and released by the municipal authority.
Principal building approval: HMDA approval / building permission 000648/BP/HMDA/0134/SKP/2023, dated 21 March, 2023; proceedings 002547/BP/HMDA/SKP/2023.
Approved built-up area: The sanctioned parameters state Total Built up Area 1,143.20 sq. m. The RERA project record separately reports Approved Built up Area 949.55 sq. m. These are distinct filed figures; this overview does not reconcile them.
Building / floors: One residential building, configured 1 Stilt + 5 upper floors in the building-permit record.
Parking / mortgage: The approval identifies the stilt as parking use and records a mortgage of 98.50 sq. m. of built-up area in favour of HMDA. The supplied documents do not provide a reliable sanctioned parking-space count.
Unit counts: RERA filing: 10 apartments, all listed as 2BHK. The approved-plan record states one building but does not provide a separate approved apartment count in the supplied extraction.
Offering and status
RERA-filed configuration / saleable area: 2BHK, 111.48 sq. m. saleable area per unit.
Bookings / availability: Portal-derived record lists 0 booked and 10 available; no as-of date is attached, so these figures are indicative rather than a live inventory confirmation.
Declared completion deadline: The Form B undertaking states completion by 21/03/2026; this is the promoter’s filed undertaking, not a site-progress verification.
Occupancy certificate: An HMDA Occupancy Certificate, 005769/OC/HMDA/SKP/2024, is recorded for SR RK REDDY RESIDENCY BLOCK 2 at Plot Nos. 202 and 203 west part, covering Survey Nos. 182 to 189. It records completion date 09 August, 2024 and issue/approval date 17 September, 2024.
Construction stage: The supplied evidence includes an OC for the named block; it does not include an independently verified current site inspection or construction-progress measurement.
2. The project story
SR RK REDDY RESIDENCY BLOCK 2 is a single-building residential apartment project on Plot Nos. 202 and 203 west part in the recorded VEDIRI TOWNSHIP locality, Ameenapur village, Ameenpur mandal, Sangareddy district. The RERA file identifies the project land across Survey Nos. 182–189 and records a site extent of 334.52 sq. m.
The HMDA building-permit record describes a residential building of 1 Stilt + 5 upper floors. TG-RERA records ten 2BHK apartments. The project’s RERA registration certificate states validity through 21/03/2026, while the promoter’s Form B separately undertakes completion by that date. An HMDA OC for the named Block 2 is also in the supplied records; this is a documentary occupancy certification, not an independent inspection for this report.
3. Master plan, architecture & building design
The project record describes one residential building on a 334.52 sq. m. site, approved as 1 Stilt + 5 upper floors. The building-permit extraction states a total built-up area of 1,143.20 sq. m.; the RERA land-details record separately shows 949.55 sq. m. as approved built-up area. The supplied records do not provide a drawing-based reconciliation of these figures.
The project is identified as apartment use, with ten RERA-filed 2BHK units. Detailed information on floor-by-floor unit arrangement, footprint, lifts, staircases, entries, circulation, landscaping and common-area distribution is not available in the supplied drawing-derived records. The RERA file includes a layout-plan document slot, but no extracted layout content is available here.
4. Homes, configurations & floor plans
| Configuration | Units | Booked | Available | RERA saleable area | Measured carpet area | Loading (if supplied) |
|---|---|---|---|---|---|---|
| 2BHK | 10 | 0 | 10 | 111.48 sq. m. | Software-measured median: 59.2 sq. m. (range 48.7–69.7 sq. m.) | 47% |
The unit count, booking figures and saleable area are from the TG-RERA filing/portal record; the booking figures have no supplied as-of date. Carpet-area measurements were produced by software from approved floor-plan drawing geometry in document 322456, covering four measured 2BHK designs; they are not RERA-filed carpet areas and should be checked against the drawing. The supplied example plan labels a living/dining room, kitchen, two bedrooms, two toilets, wash area and utility; the utility is excluded from the software-measured carpet area.
Saleable area and measured carpet area are different area measures. The supplied floor-plan data describes saleable area as including a share of common areas; the filing does not provide a separate RERA carpet-area figure for the units.
5. Parking & vehicle circulation
The HMDA building-permit record identifies the stilt for vehicle parking and says the stilt/cellar is to be used exclusively for parking without partition walls or rolling shutters. It also states that parking or construction is not to be placed in setback areas.
The OC extraction records Parking Area (m2): 189.9, but the supplied records do not establish a sanctioned bay count, visitor or accessible-space provision, mechanical parking, EV charging, or unit-by-unit parking allocation. A parking area shown in an approval/OC record does not itself establish exclusive ownership or allocation to a particular apartment.
6. Amenities, recreation & open spaces
| Description / size | Listed as available; no source or capacity supplied. |
|---|---|
| Evidence source | RERA amenities record |
| Declared progress / verified status | RERA-recorded as available; progress percentage shown as 0. |
| Description / size | Sewerage facilities, including chamber, lines, septic tank and STP, listed as available; no capacity supplied. |
|---|---|
| Evidence source | RERA amenities record; HMDA approval |
| Declared progress / verified status | RERA-recorded as available; progress percentage shown as 0. |
| Description / size | Listed as available. |
|---|---|
| Evidence source | RERA amenities record |
| Declared progress / verified status | RERA-recorded as available; progress percentage shown as 0. |
| Description / size | Listed as available; no area or capacity supplied in the RERA amenities record. |
|---|---|
| Evidence source | RERA amenities record |
| Declared progress / verified status | RERA-recorded as available; progress percentage shown as 0. |
| Description / size | Listed as available; HMDA approval requires rainwater-harvesting structures. |
|---|---|
| Evidence source | RERA amenities record |
| Declared progress / verified status | RERA-recorded as available; progress percentage shown as 0; OC extraction also lists rainwater harvesting. |
| Description / size | Listed as available. |
|---|---|
| Evidence source | RERA amenities record |
| Declared progress / verified status | RERA-recorded as available; progress percentage shown as 0. |
| Description / size | Listed in the RERA amenities schedule; no detailed sizes or completion evidence supplied. |
|---|---|
| Evidence source | RERA amenities record |
| Declared progress / verified status | Schedule shows 0 progress for these entries; no independent completion verification supplied. |
The RERA amenities schedule records available facilities separately from progress percentages; the supplied progress values are 0. The OC extraction also lists a tot-lot area of 189.9 m2, but does not provide further description.
7. Utilities, building services & safety
- Water: HMDA approval specifies a separate underground static water-storage tank of 25,000 lts. and a separate terrace tank of 25,000 lts. for residential buildings. The RERA amenities schedule lists water supply as available, but does not state the source.
- Sewerage and drainage: The HMDA approval requires an STP to standard specification; the RERA amenities schedule lists sewerage facilities as available. The supplied record does not state STP capacity, treated-water reuse arrangements or drainage-system capacity.
- Electrical and waste services: The approval lists a transformer and garbage house; the RERA amenities schedule lists an electrical meter room/sub-station/receiving station as available. Capacities and backup-power details are not supplied.
- Fire and life safety: HMDA approval requires compliance with Fire Service department norms. The supplied OC extraction contains a Fire NOC reference with no populated number or date; the documents provided here do not establish the details of fire systems or a specific clearance.
- Rainwater harvesting: Required by the HMDA approval and listed in the RERA amenities schedule; the OC extraction also records RWH.
- Lifts, accessibility, security and waste handling: No project-specific lift count or capacity, accessible-route details, CCTV/access-control installation status, or waste-processing capacity is established by the supplied RERA and approval records.
8. Location, access & connectivity
The registered project location is VEDIRI TOWNSHIP, Ameenapur village, Ameenpur mandal, Sangareddy district, Telangana, PIN 502032.
The cadastral parcel centroid is recorded at 17.520960936480186, 78.34394905658984. The location dataset gives the nearest sampled Outer Ring Road interchange at approximately 9.0 km; this is a dataset distance estimate, not a measured route.
The HMDA approval refers to a minimum approach-road width of 4.5mts. and requires the approach road indicated in the plan to be developed and maintained as a black-topped road before release of the occupancy certificate. A complete road-network drawing, public-transport details and verified distances to other landmarks are not supplied.
9. Developer & development status
The registered promoter is SR CONSTRUCTIONS, recorded as a partnership, with GSTIN 36ADAFS0446B1ZL. The RERA certificate gives the promoter-office location as Ameenapur, Ameenpur, Sangareddy, PIN 502032. The supplied record identifies SANJEEV REDDY DUVVURI as authorized signatory and JYOTHSNA BETHI as partner.
In Form B, dated 28-04-2023, D Sanjeev Reddy, as promoter or authorized representative, declared title and no encumbrances and undertook completion by 21/03/2026. These are promoter declarations. The supplied evidence includes the HMDA OC for Block 2, but no current site inspection or independently measured construction progress.
10. Approvals, official records & documents
| Identifier / date | P01100006560; issued 07/07/2023; stated validity through 21/03/2026 |
|---|---|
| Scope and source | SR RK REDDY RESIDENCY BLOCK 2, SR CONSTRUCTIONS; Survey Nos. 182–189. |
| Identifier / date | 000648/BP/HMDA/0134/SKP/2023, 21 March, 2023; proceedings 002547/BP/HMDA/SKP/2023 |
|---|---|
| Scope and source | Residential building on Plot Nos. 202 and 203 west part, Survey Nos. 182–189, Ameenpur; 1 Stilt + 5 upper floors. |
| Identifier / date | 005769/OC/HMDA/SKP/2024; dated 17 September, 2024; completion date 09 August, 2024 |
|---|---|
| Scope and source | Named project Block 2 at Plot Nos. 202 and 203 west part, Survey Nos. 182–189. |
| Identifier / date | 28-04-2023 |
|---|---|
| Scope and source | Promoter declaration by D Sanjeev Reddy for SR CONSTRUCTIONS, including the completion undertaking. |
| Identifier / date | Document 322456 |
|---|---|
| Scope and source | Listed as a layout-plan requirement; no extracted layout content is supplied. |
| Identifier / date | Documents 322465, 322466, 506073 |
|---|---|
| Scope and source | Approval/building-permit records and the OC extraction. |
| Identifier / date | Documents 322455, 322470, 322473–322479, 322481 |
|---|---|
| Scope and source | Title search report, title instruments and encumbrance statement; detailed title assessment is addressed in the Land & Title section. |
Other registrations of Sr Rk Reddy Residency
Frequently asked questions
Is SR RK REDDY RESIDENCY BLOCK 2 registered with Telangana RERA?
Yes. SR RK REDDY RESIDENCY BLOCK 2 is registered with the Telangana Real Estate Regulatory Authority as P01100006560; the registration status is New Project.
Who is the developer of SR RK REDDY RESIDENCY BLOCK 2?
The promoter named in the RERA registration is SR CONSTRUCTIONS.
Where is SR RK REDDY RESIDENCY BLOCK 2 located?
SR RK REDDY RESIDENCY BLOCK 2 is in VEDIRI TOWNSHIP, AMEENAPUR, AMEENPUR, Sangareddy, Telangana (502032).
When will SR RK REDDY RESIDENCY BLOCK 2 be completed?
The promoter's proposed date of completion filed with RERA is 21/03/2026. This is the promoter's declaration, not a guarantee.
More projects in Ameenapur





